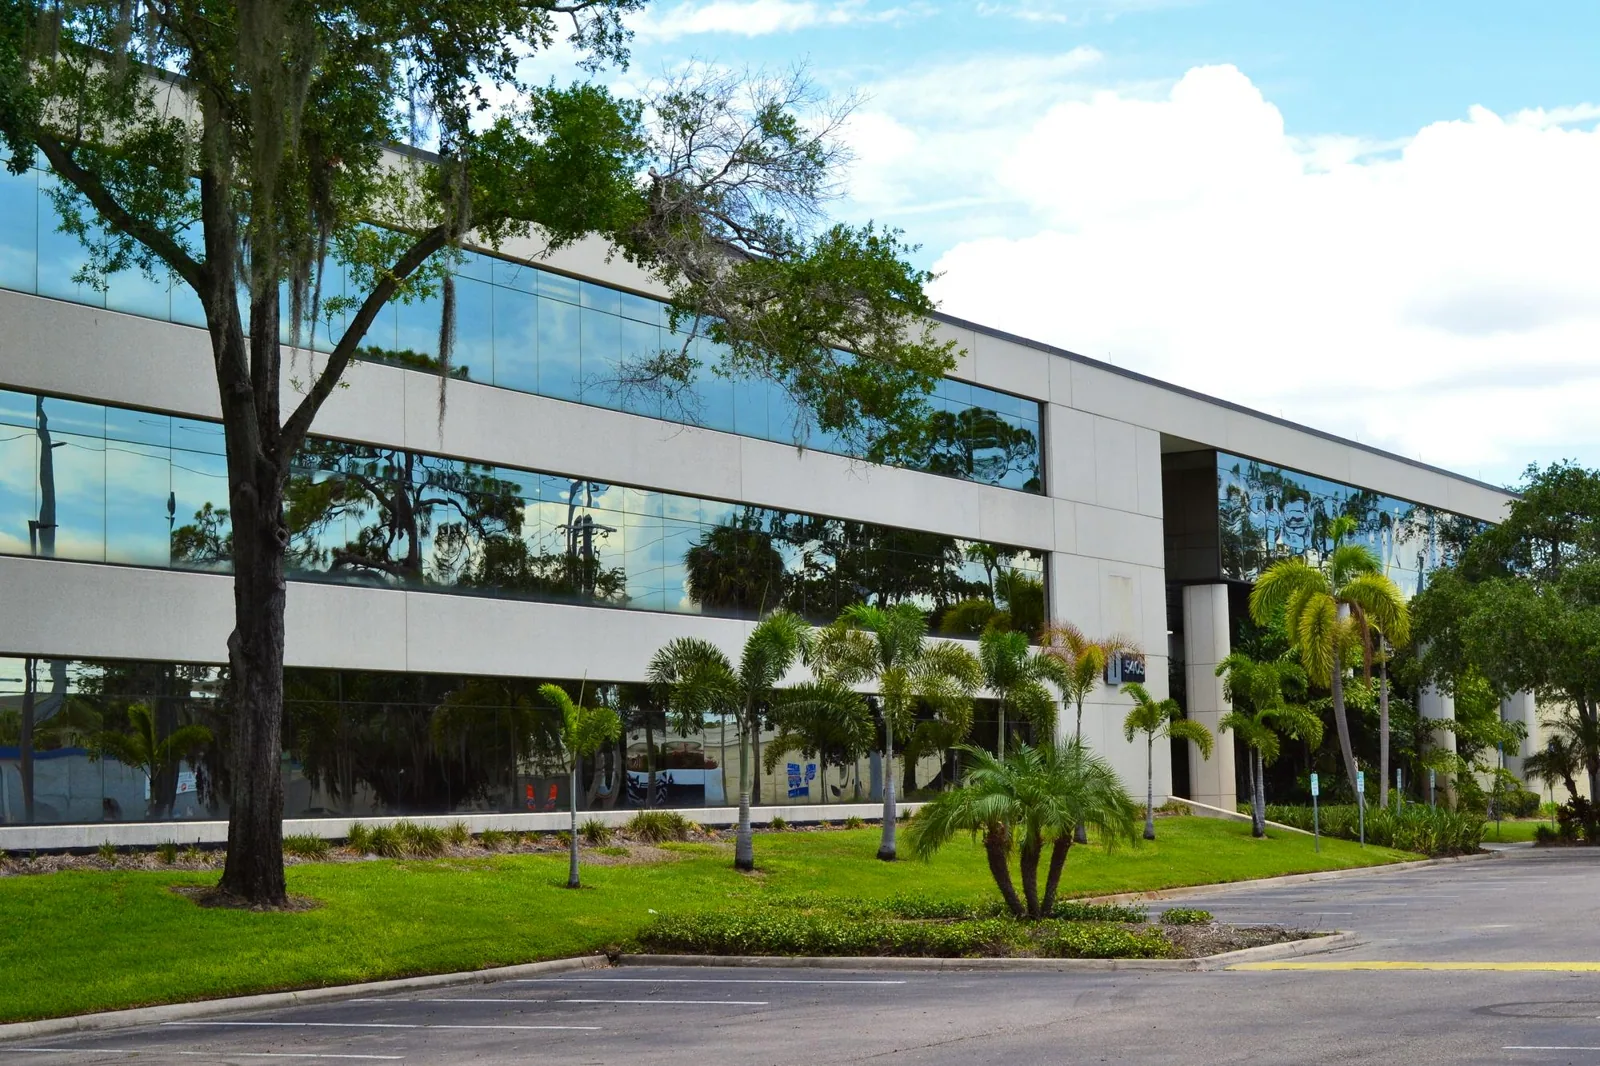
Property Types We Roof in Fontana
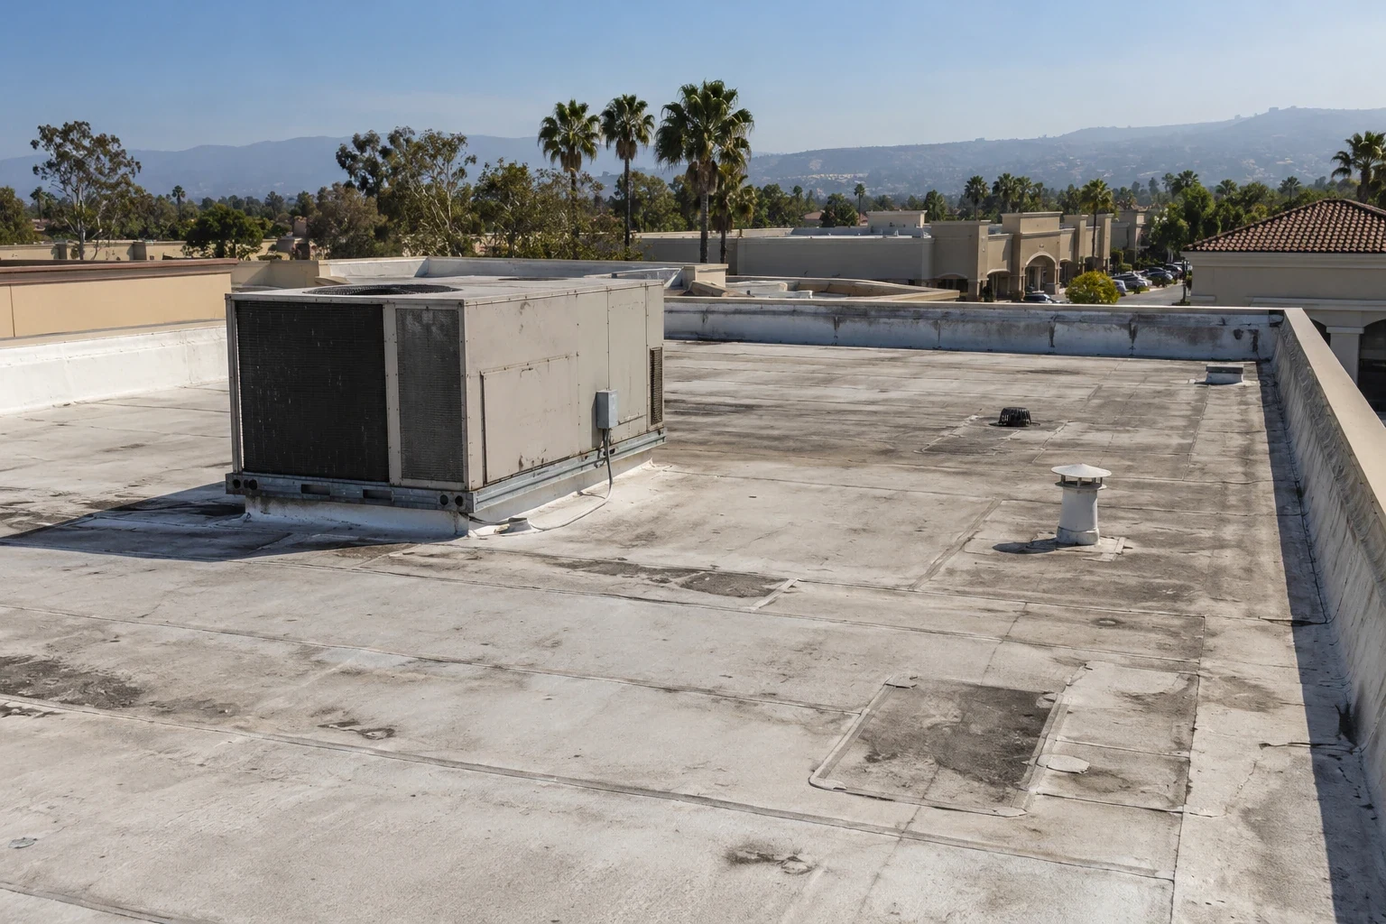
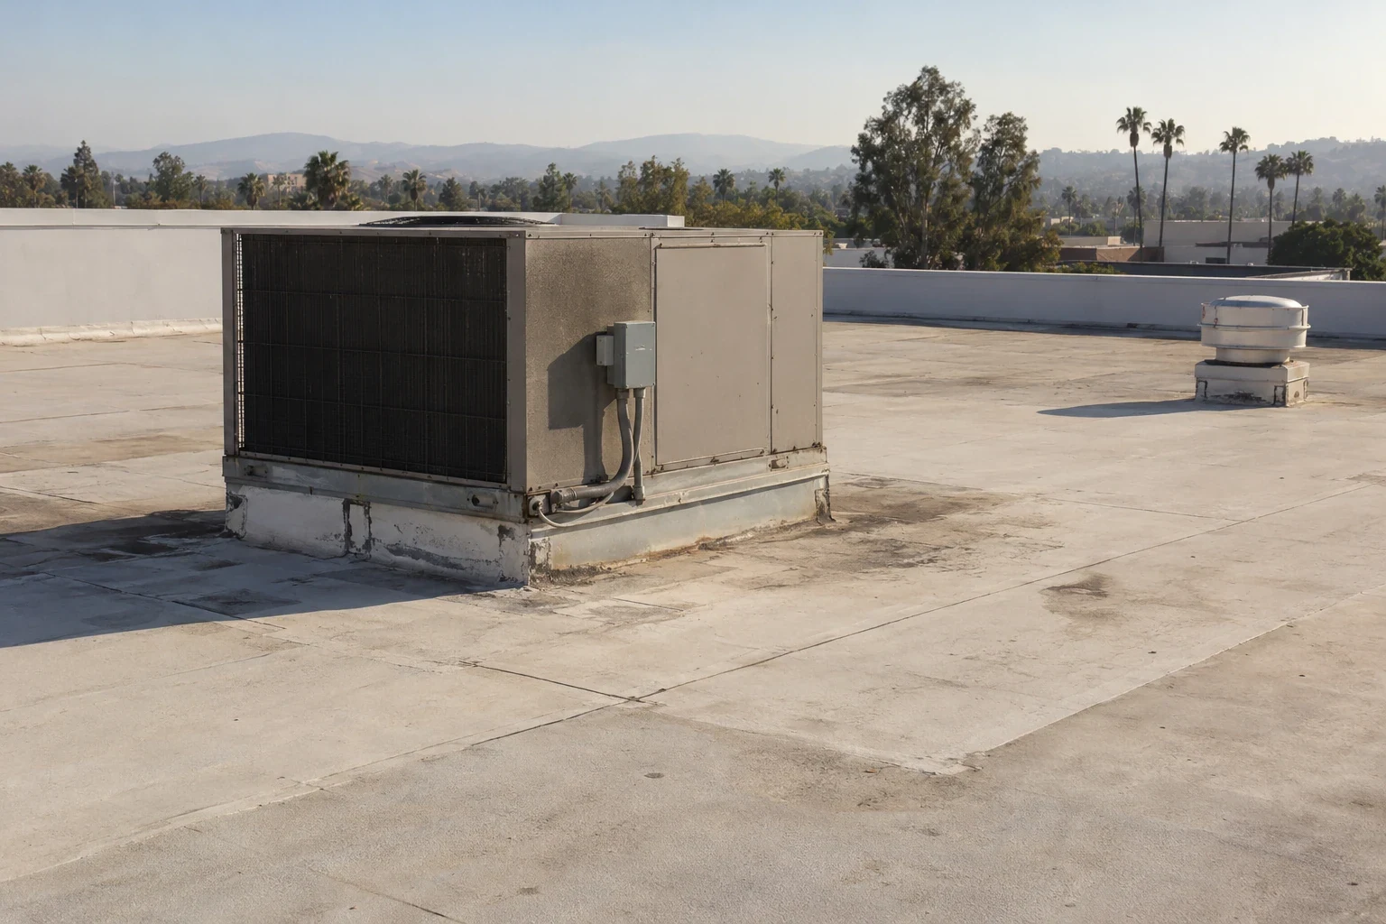
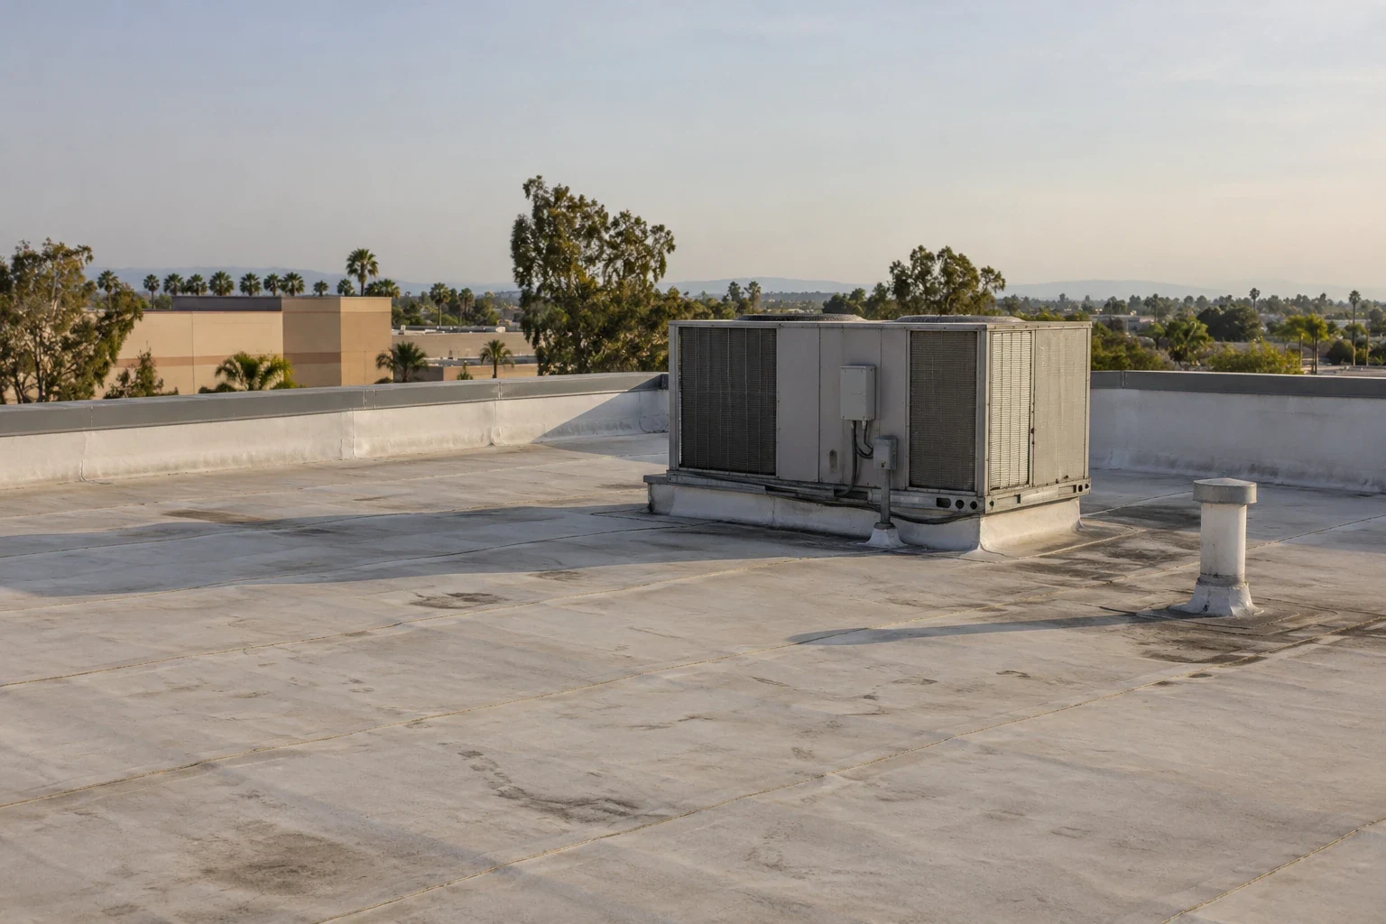
Different occupants change the route a roofing crew can take. In Fontana, CA, a warehouse may need an open truck court, while a school, clinic or retail building needs a protected path for people and daily operations. We inspect the roof and connect its membrane, curbs, edges and drains to the building’s access and schedule before defining a repair or replacement phase.
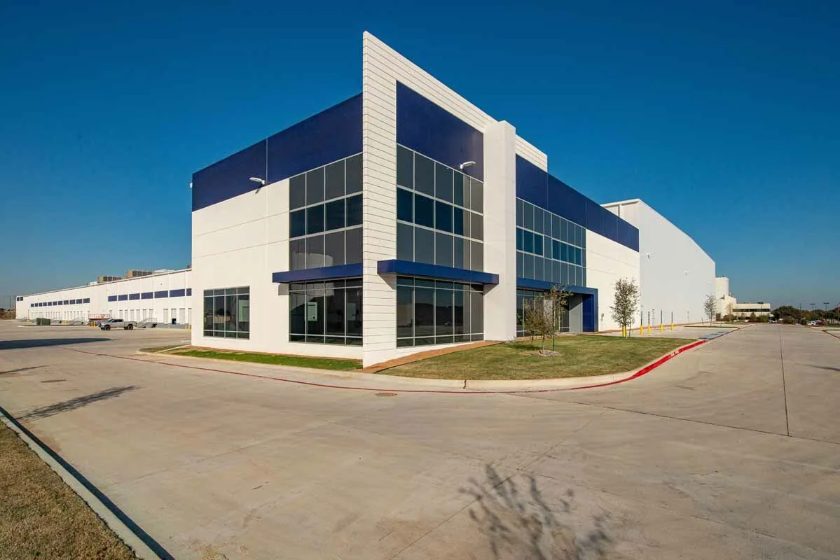
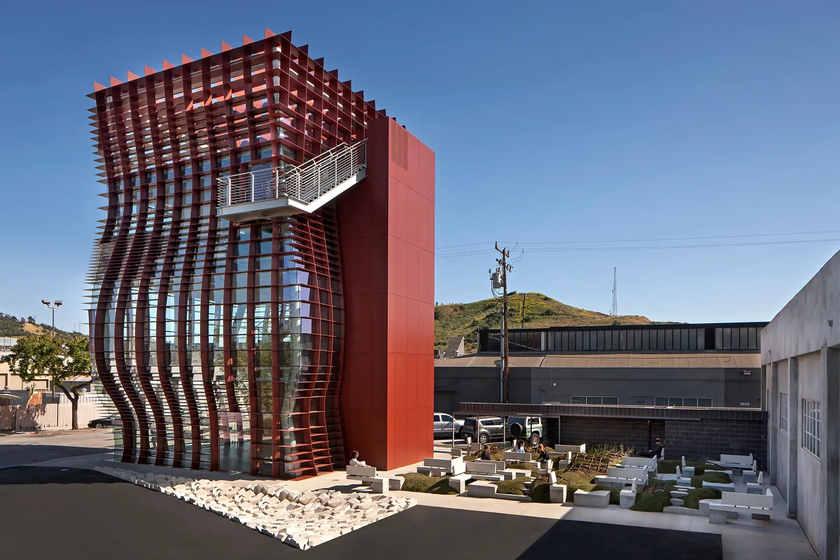
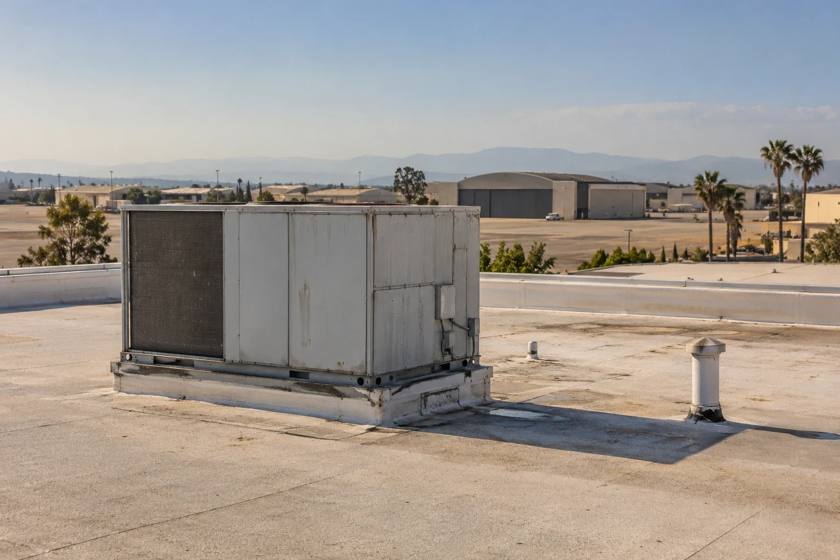
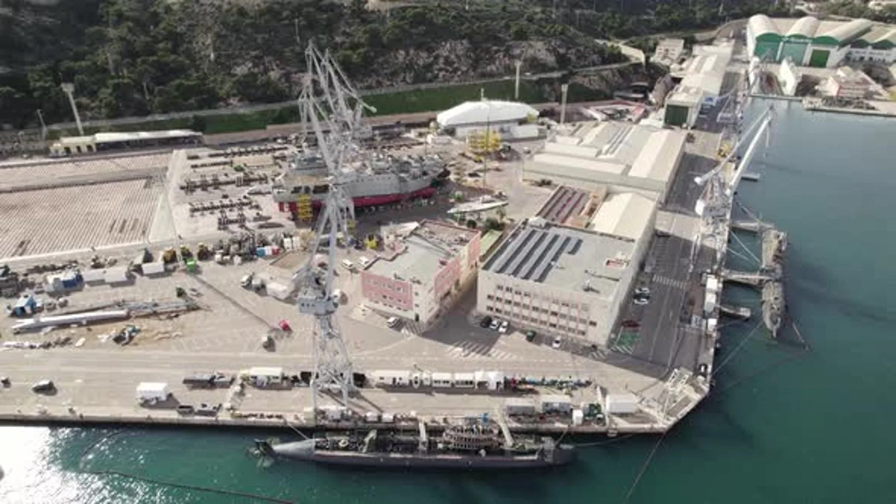
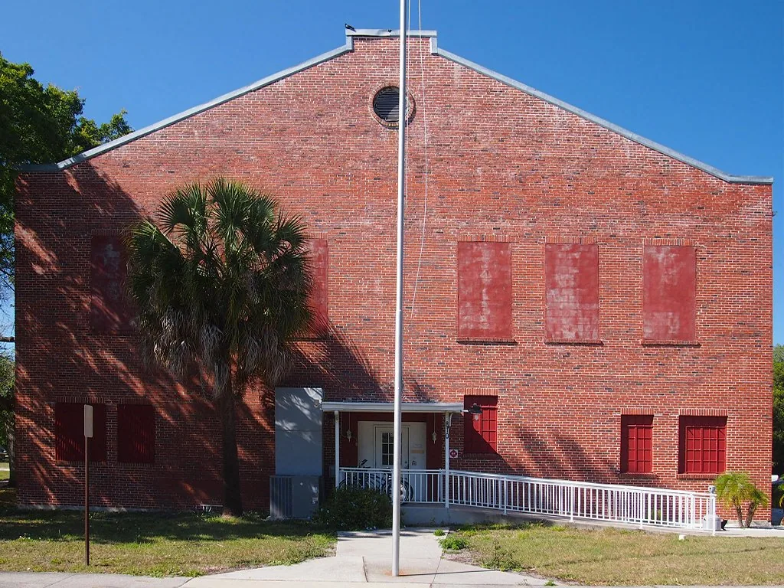
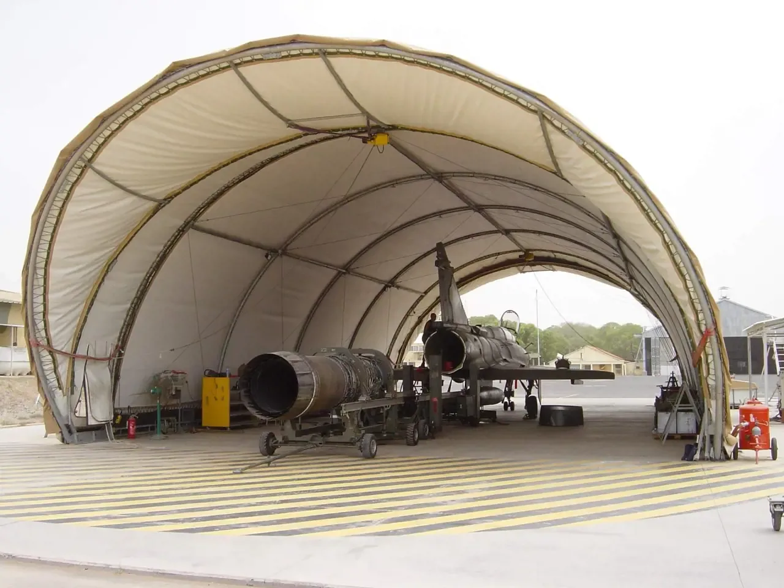
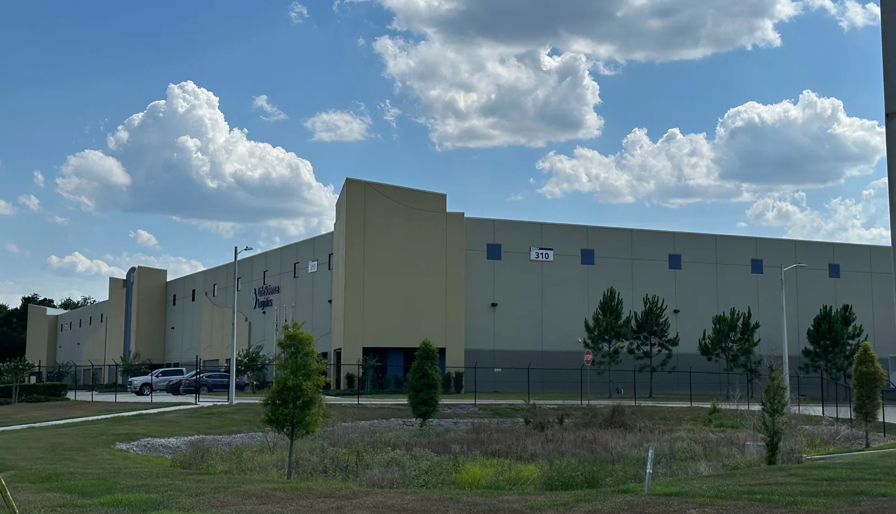
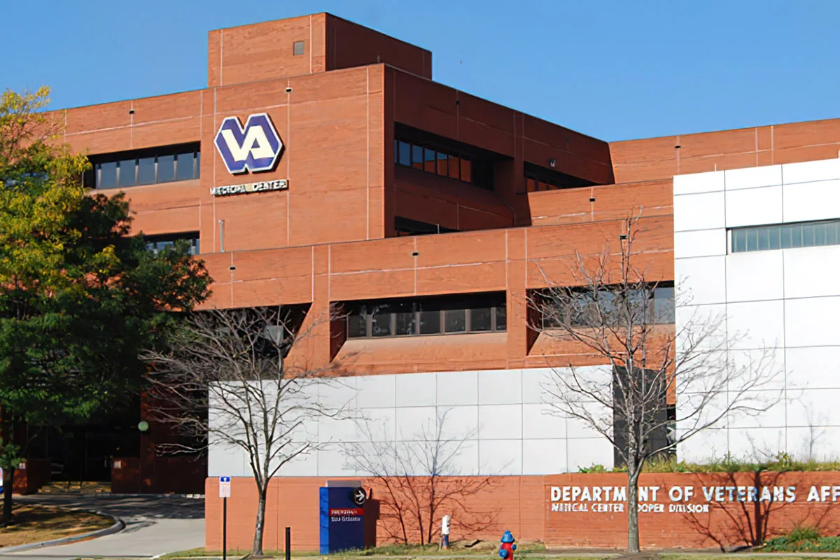
Fontana’s property mix includes logistics and manufacturing, healthcare, retail, education and civic buildings. The service area also reaches Downtown commercial corridors and broad industrial districts south of I-10, each with different delivery and staging conditions.
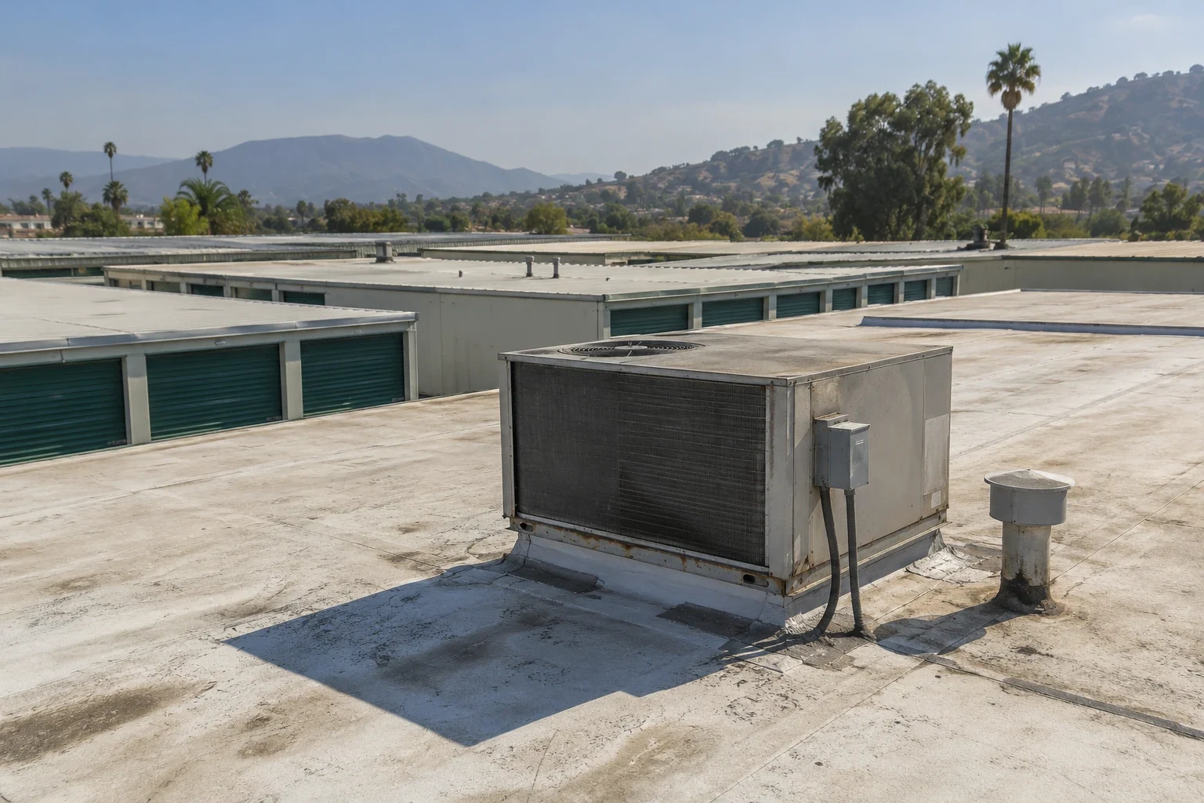
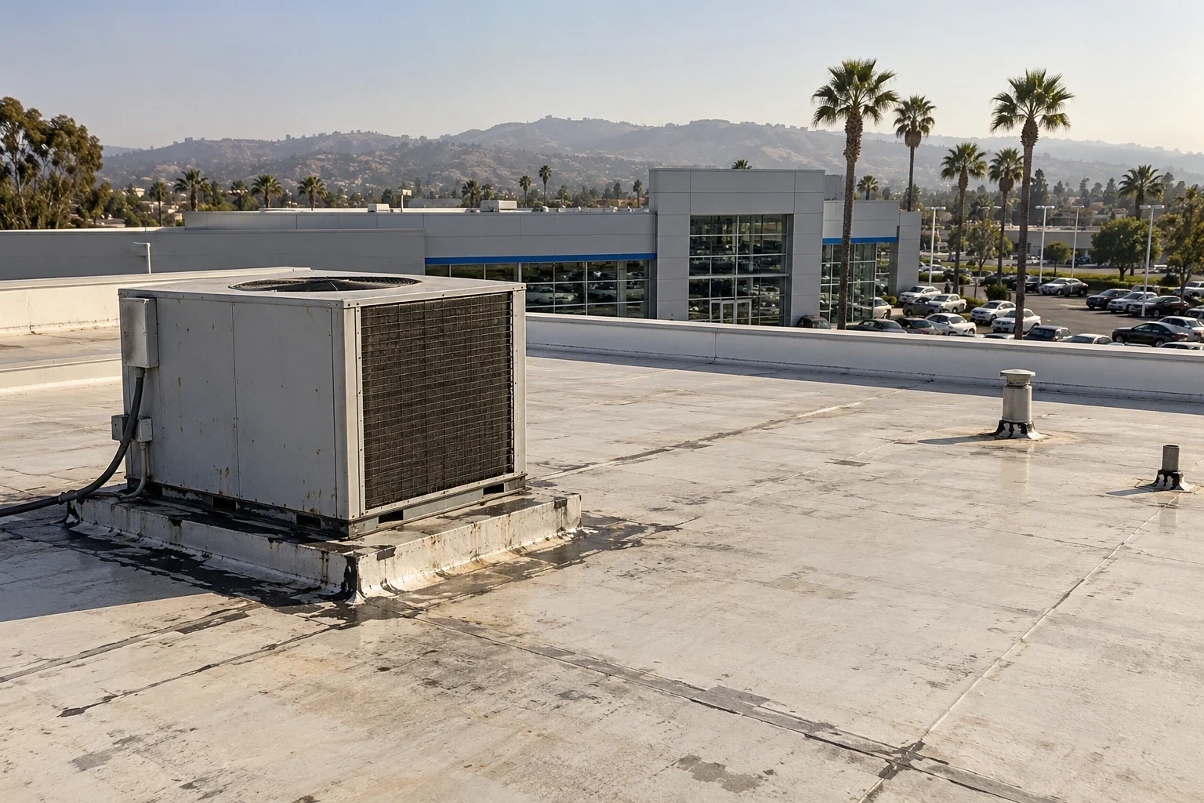
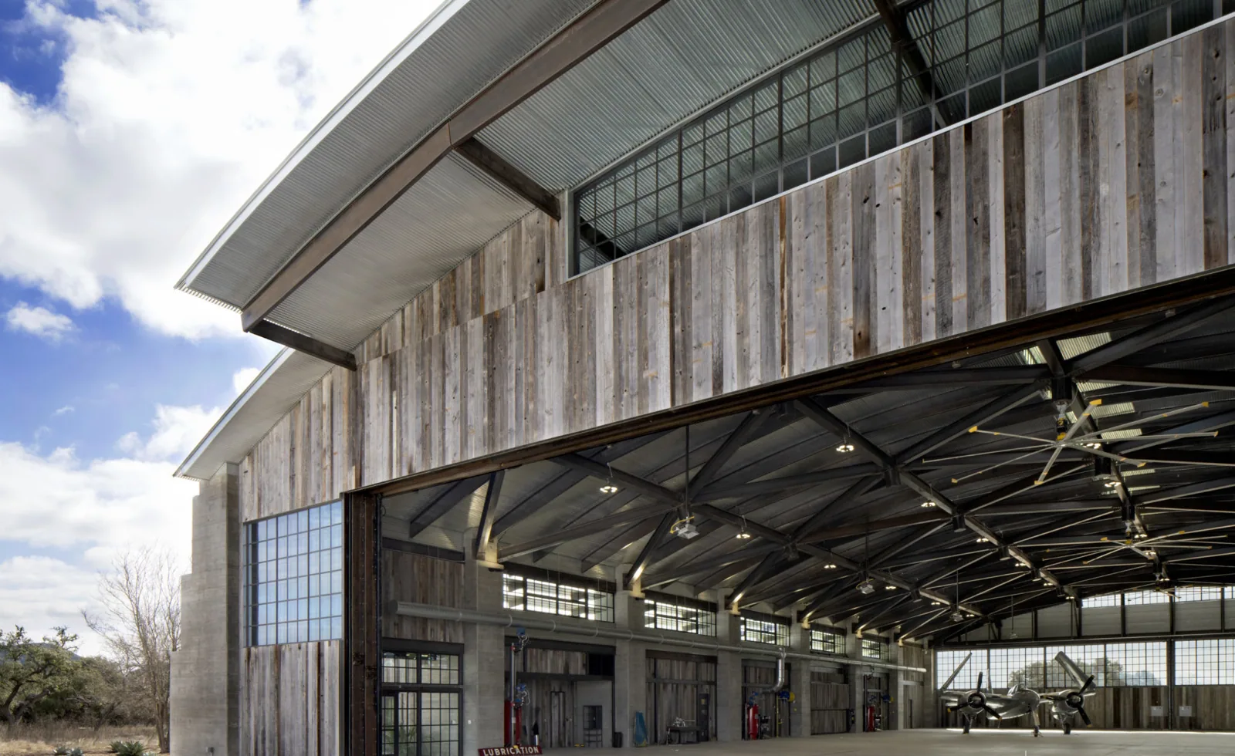
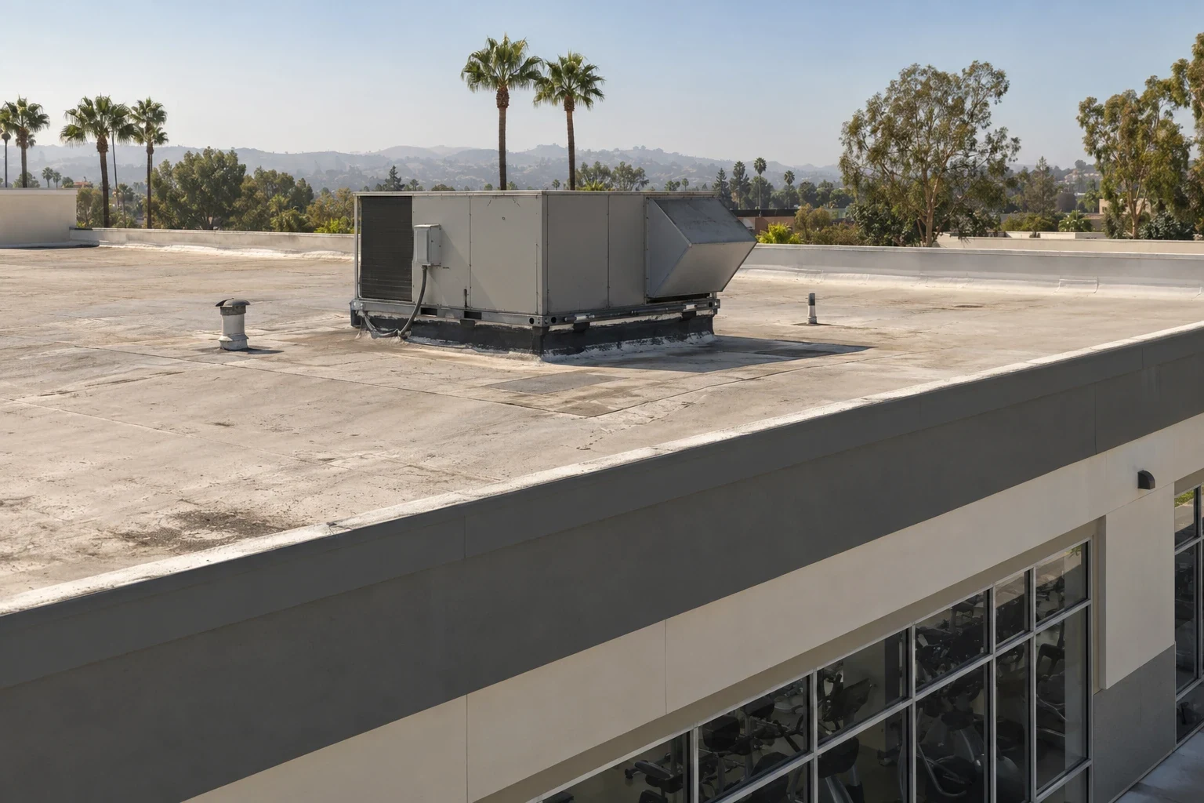
All Property Types We Roof
Frequently Asked Questions
Does building use determine the roof system?
The existing assembly and observed condition guide system selection. Building use helps us plan access, protection, equipment coordination and the work window for that roof.
Can one roofing scope cover several property types?
A portfolio can use common procurement terms, but each building needs its own survey, measured boundary, access plan and closeout. We keep those records separate by property.
How do you plan work in an occupied facility?
We identify the affected area, access route, deliveries and weather-tight point. The owner confirms operating restrictions and coordinates any room, tenant or equipment decisions.
What Fontana locations do you serve?
Service includes Fontana and surrounding cities, with visits to commercial corridors and industrial districts such as Downtown Fontana and Southwest Industrial Park.
What should an owner compare in proposals?
Compare measured work areas, system details, preparation, exclusions, access assumptions and the daily close-in sequence. Those items explain the differences in labor and timing.
Sequence active facilities by their use
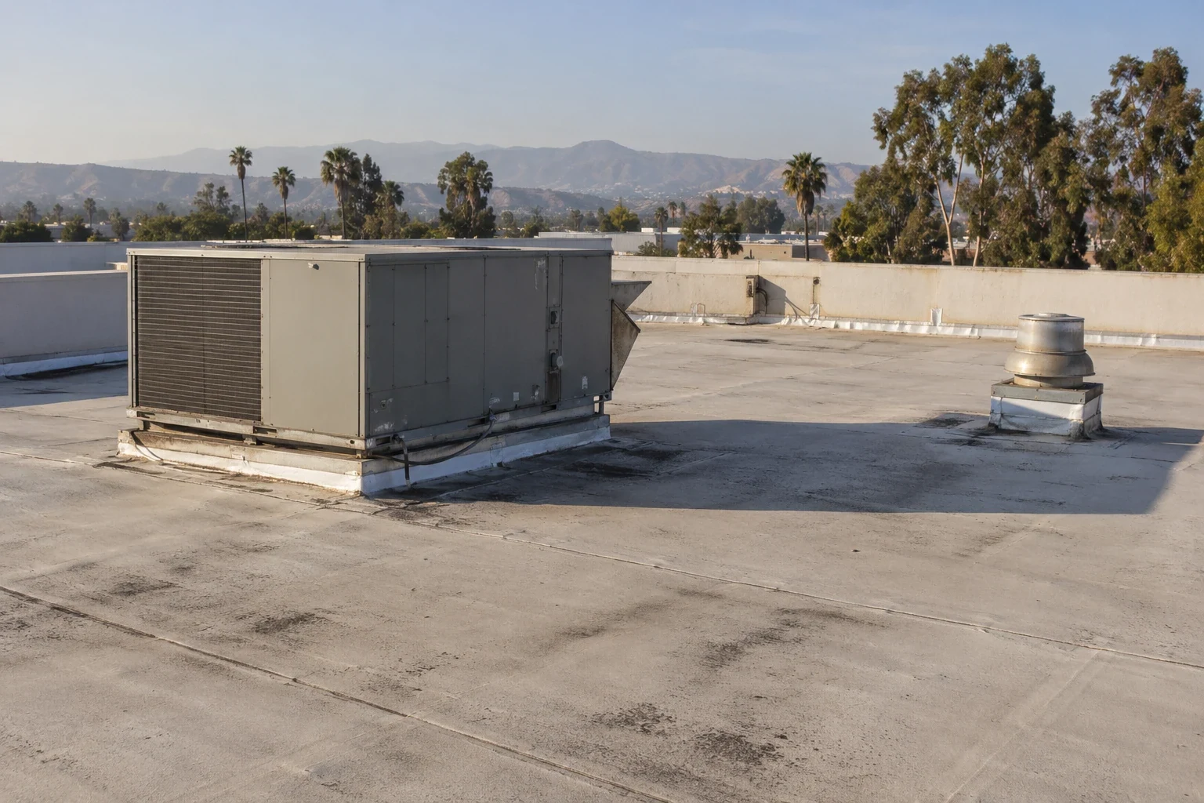
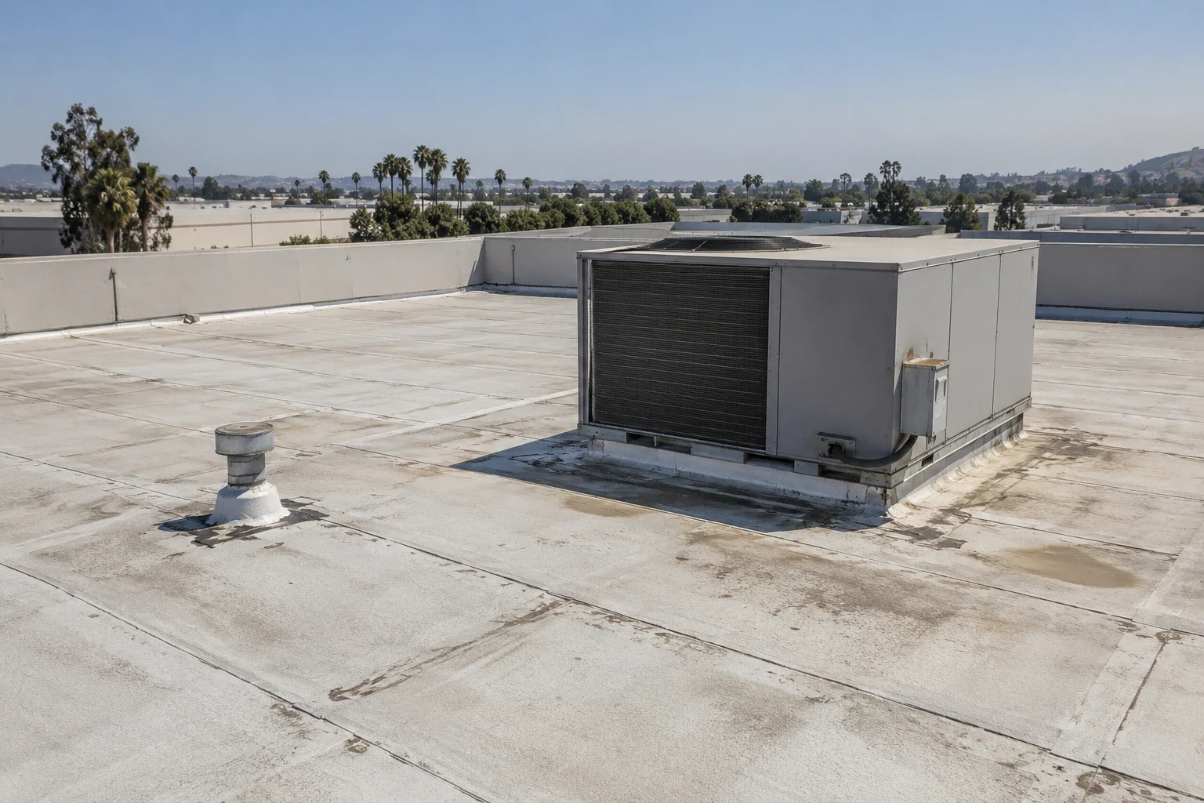
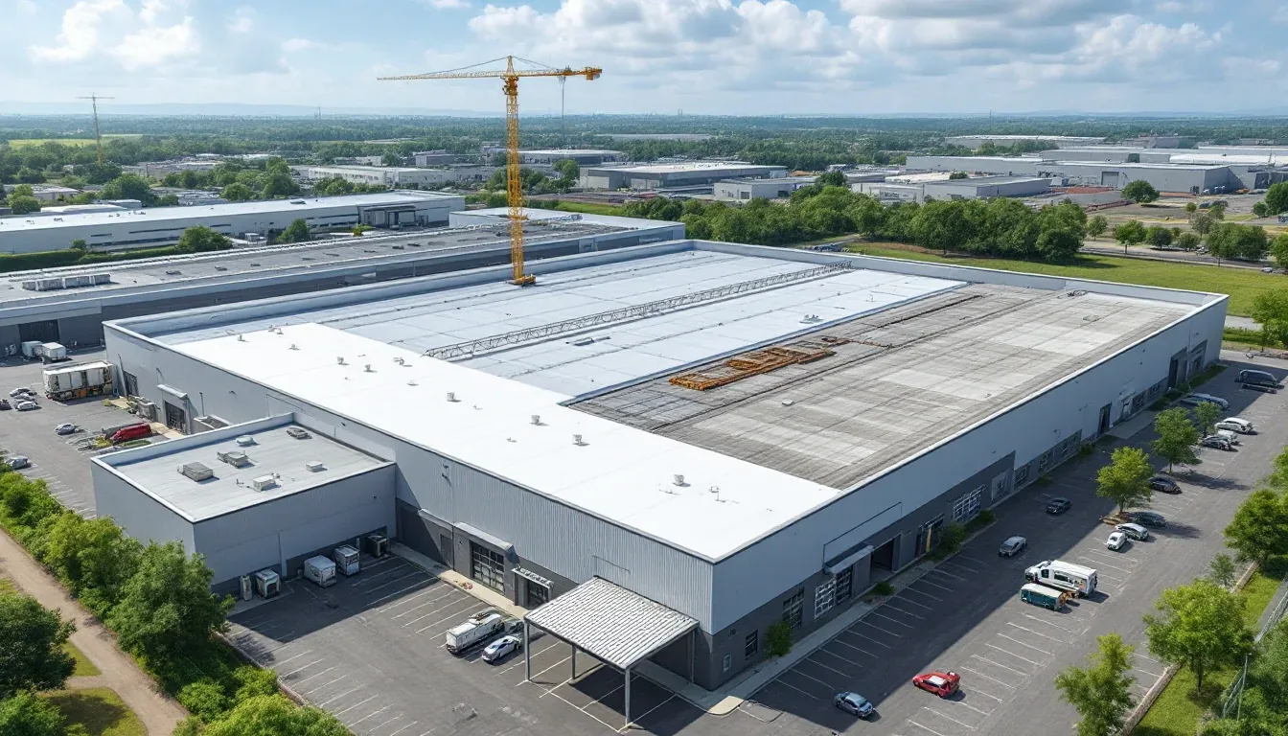
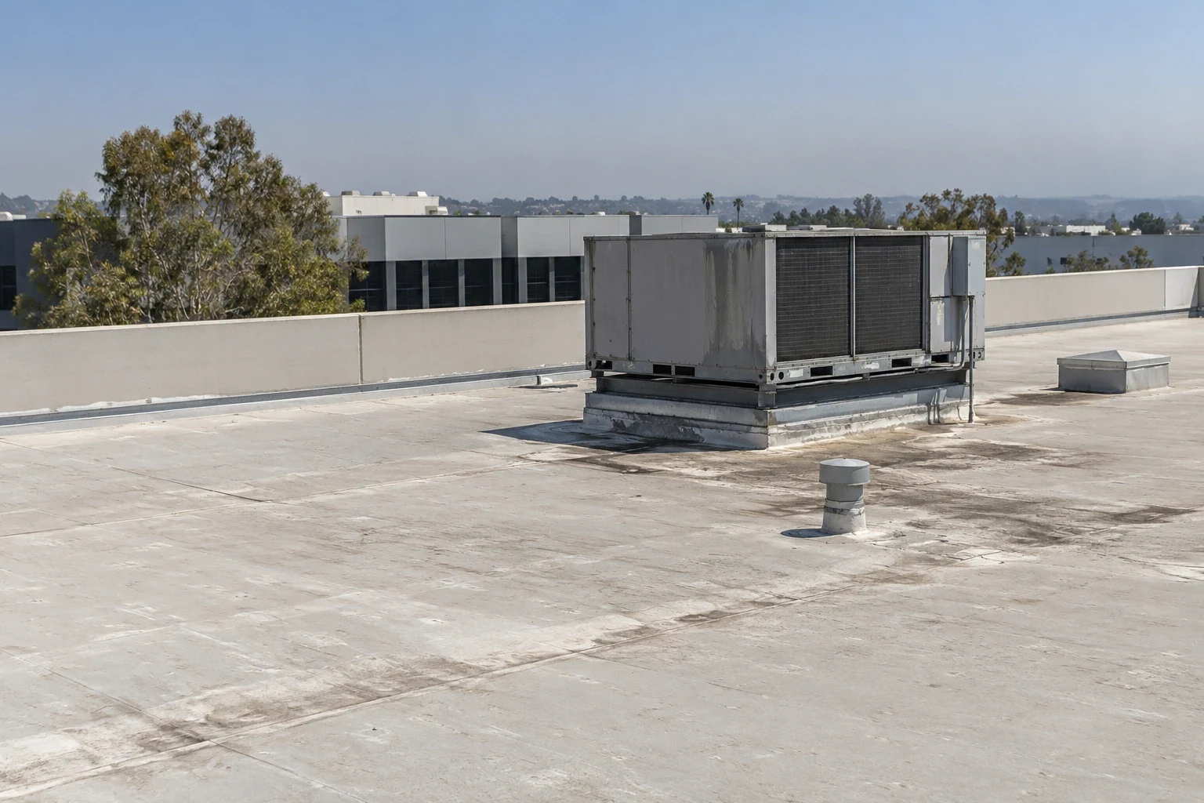
Warehouse roofs and distribution centers often need a clear receiving route and roof sections small enough to close in a day. Manufacturing facilities may have rooftop equipment or process areas that require coordination with mechanical and electrical trades. We set each building's work zone and delivery sequence on its own instead of applying one access plan to a whole portfolio.
Protect the spaces beneath the roof
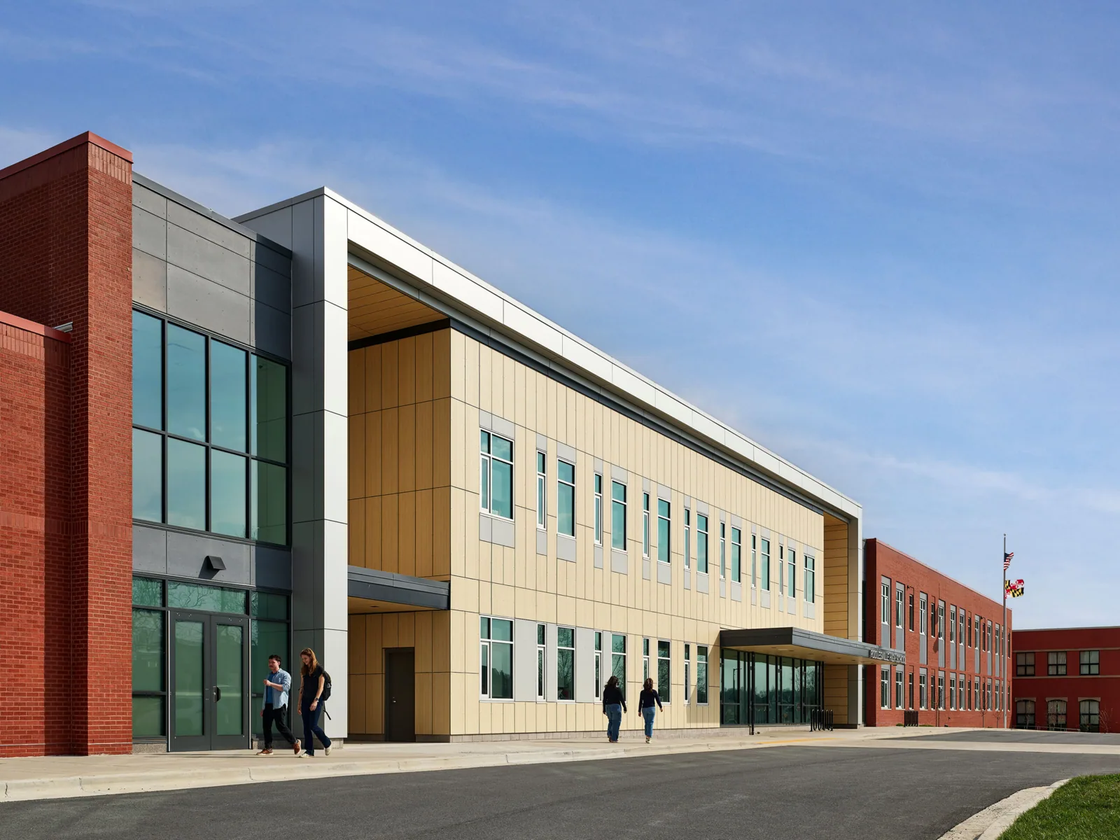
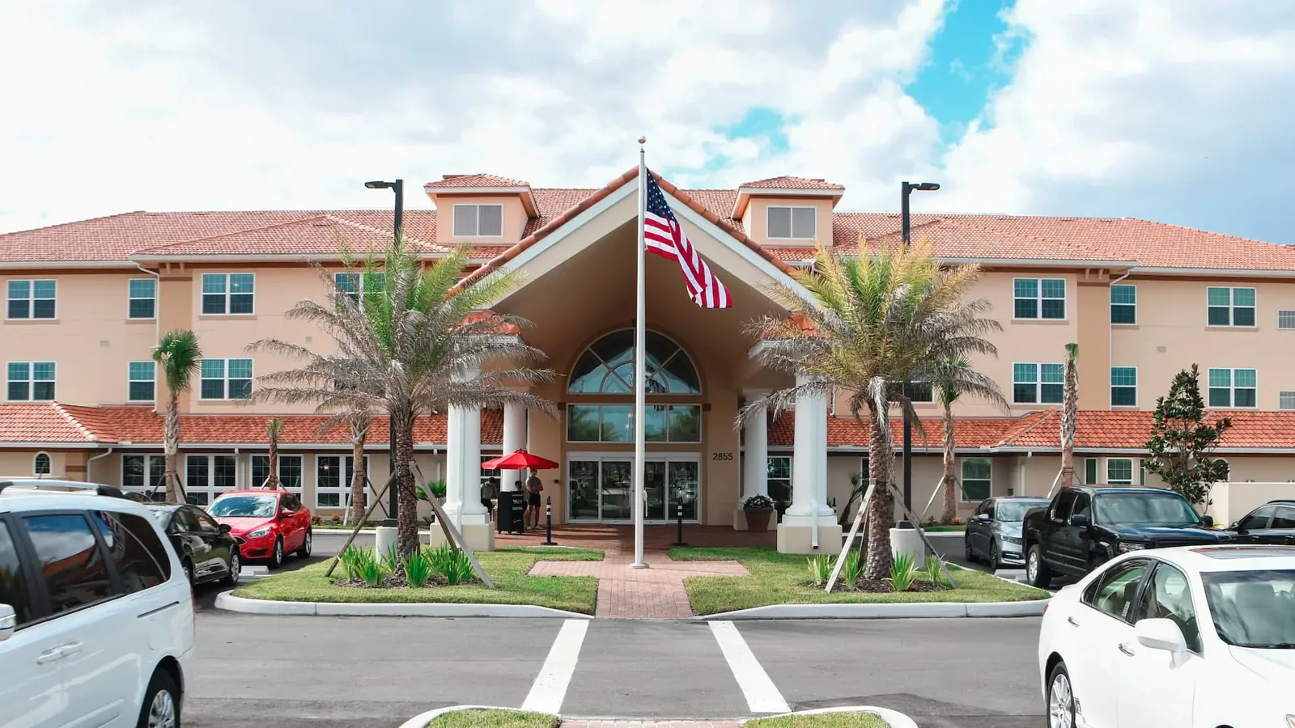
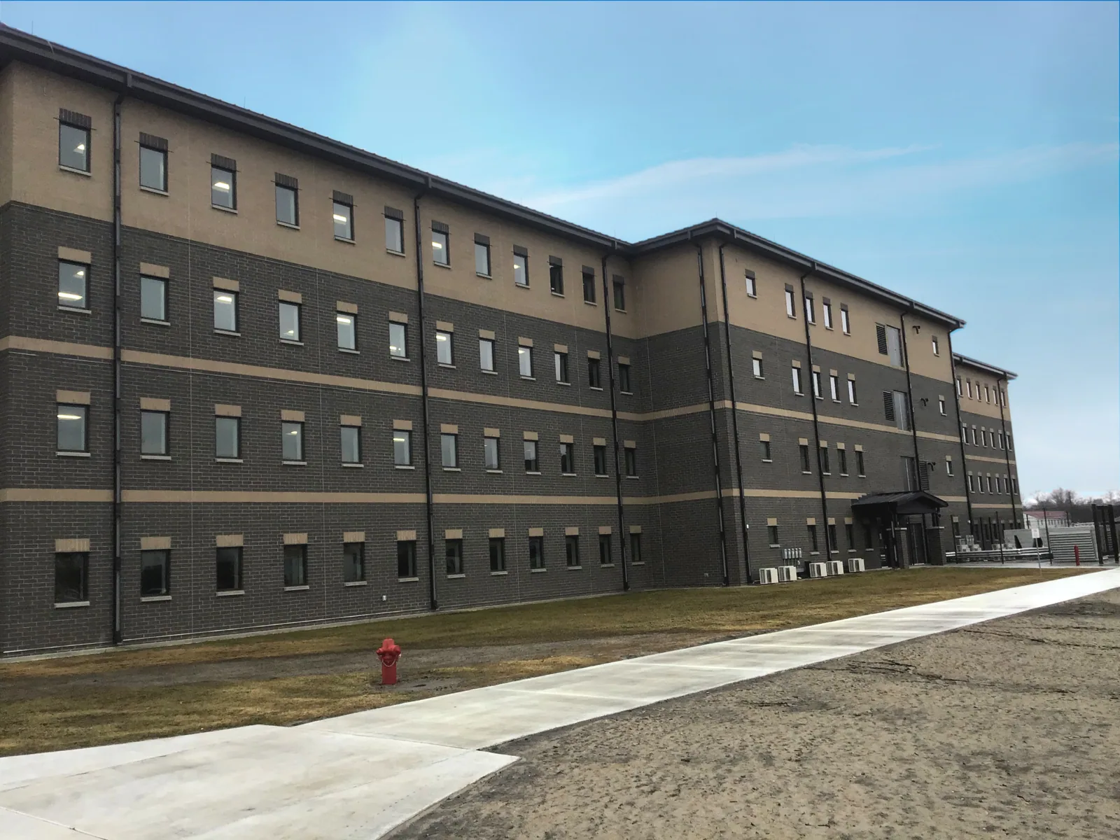
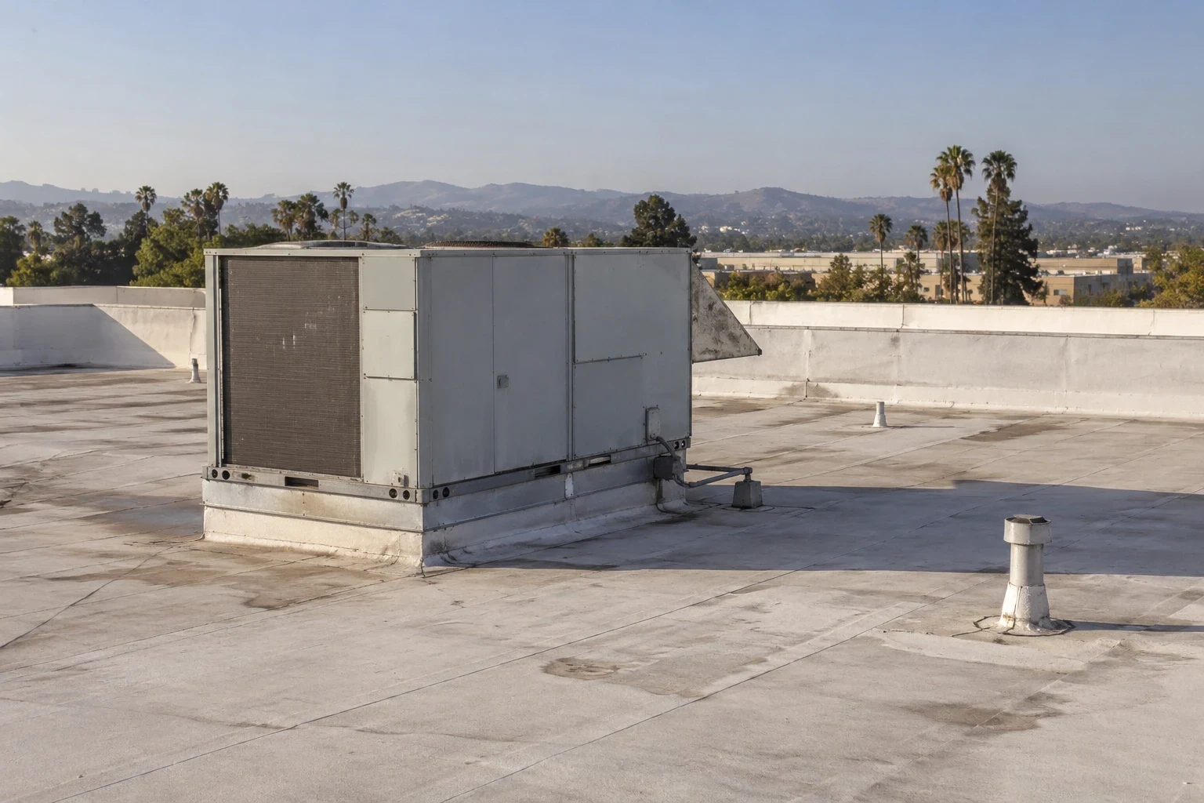
For a medical office, school or hospital, the facilities contact points out rooms, equipment and hallways that need attention while the roof is open. We spell out the interior protection and the point each day when the roof is sealed again, while the owner manages building operations. A phased occupied-building plan shows which section is active and which one comes next.
Keep customer and guest routes clear
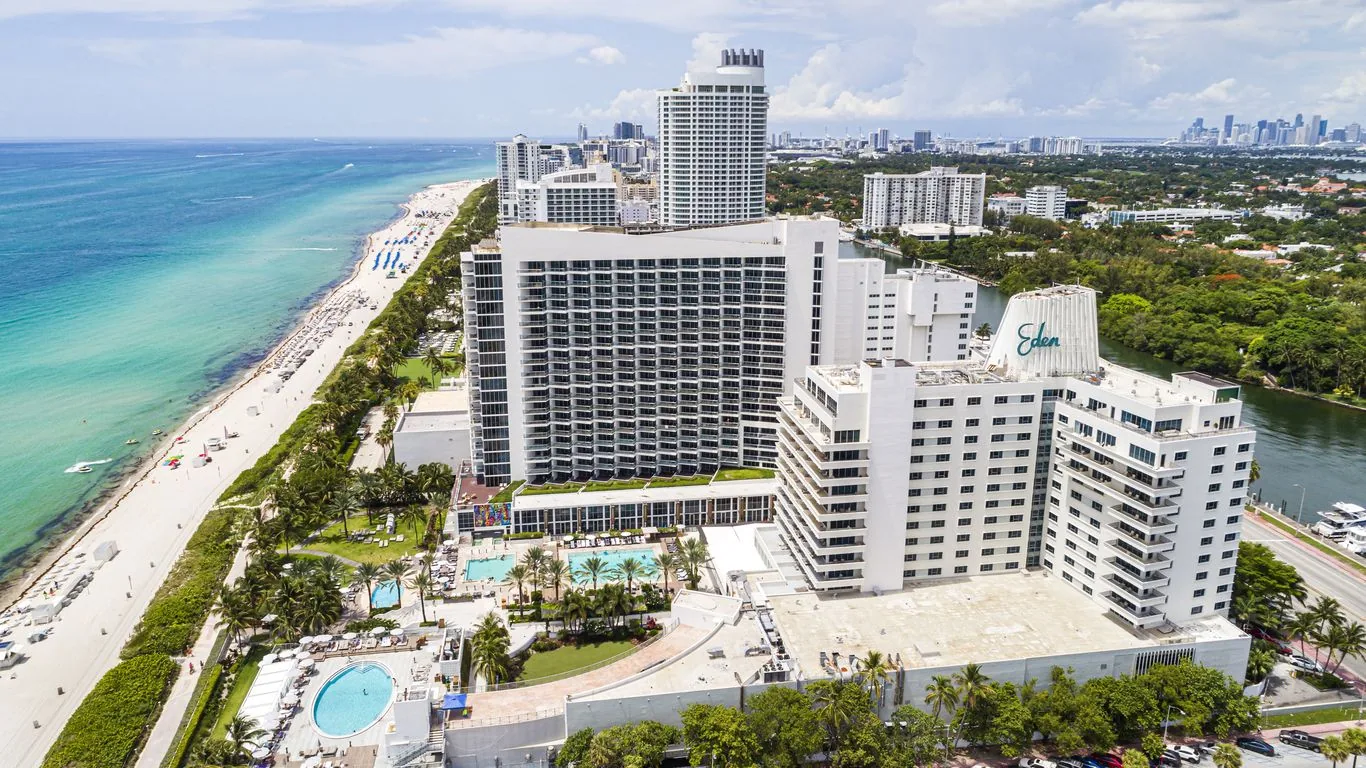
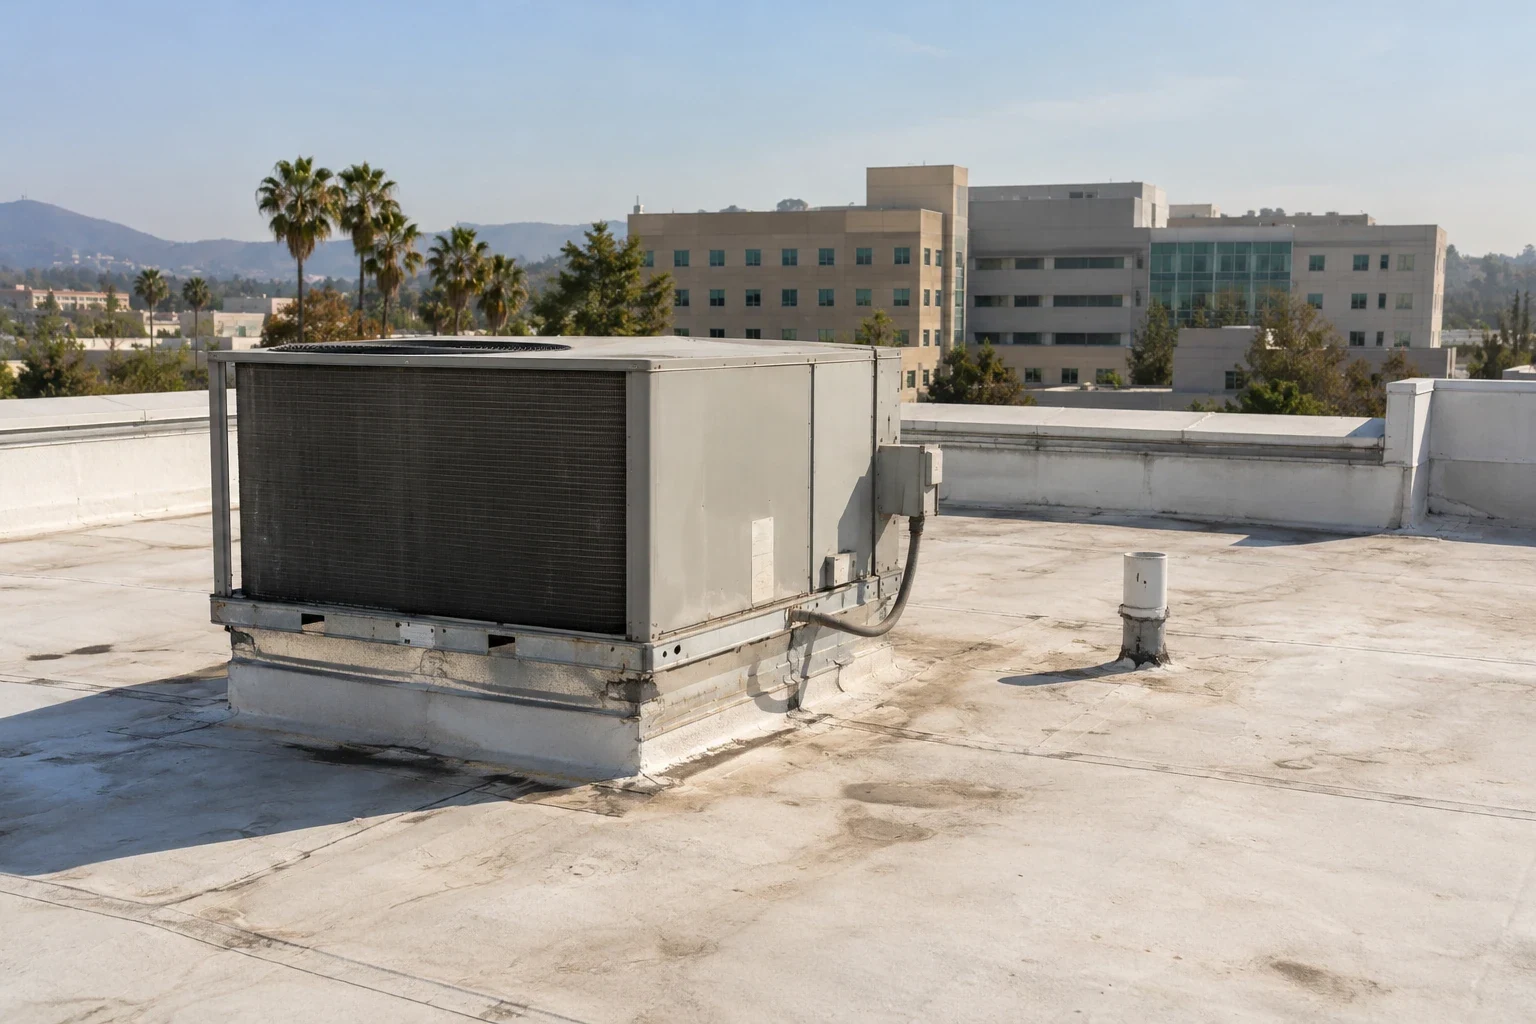
Retail, restaurant and lodging properties add receiving, guest and tenant schedules to the roof plan. Fontana Promenade’s mixed-use area includes retail, offices, dining, entertainment and residential uses, while Sierra Avenue and Foothill Boulevard are established commercial corridors. For a nearby shopping center or hotel, we confirm the actual loading point and work hours with management before delivery.
Price the roof that is present
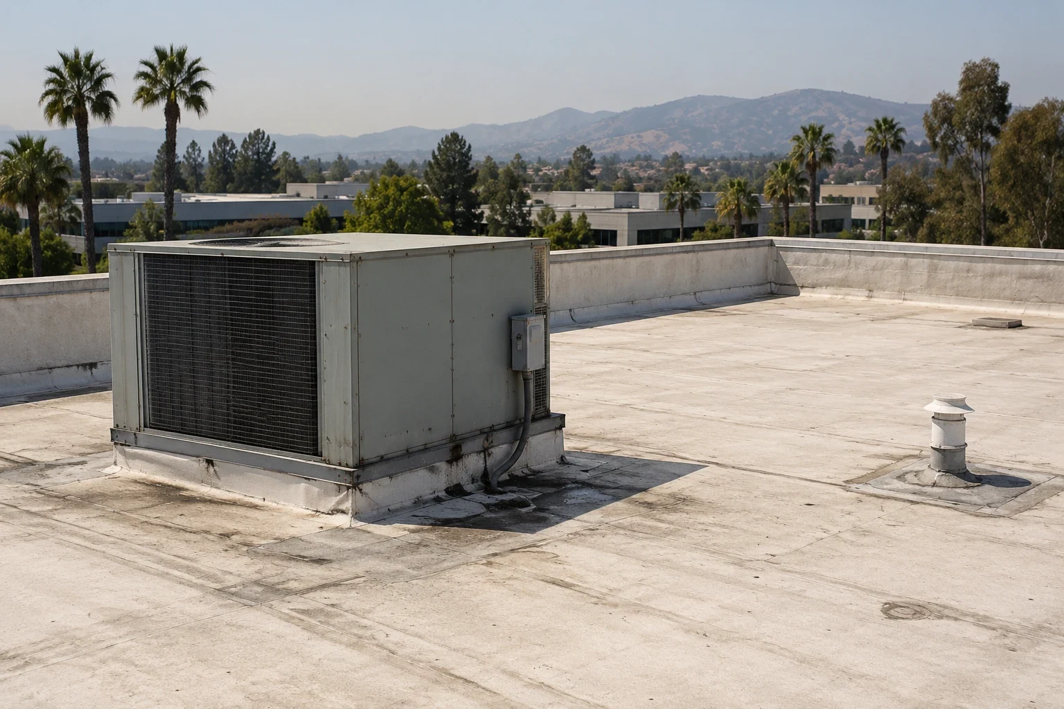
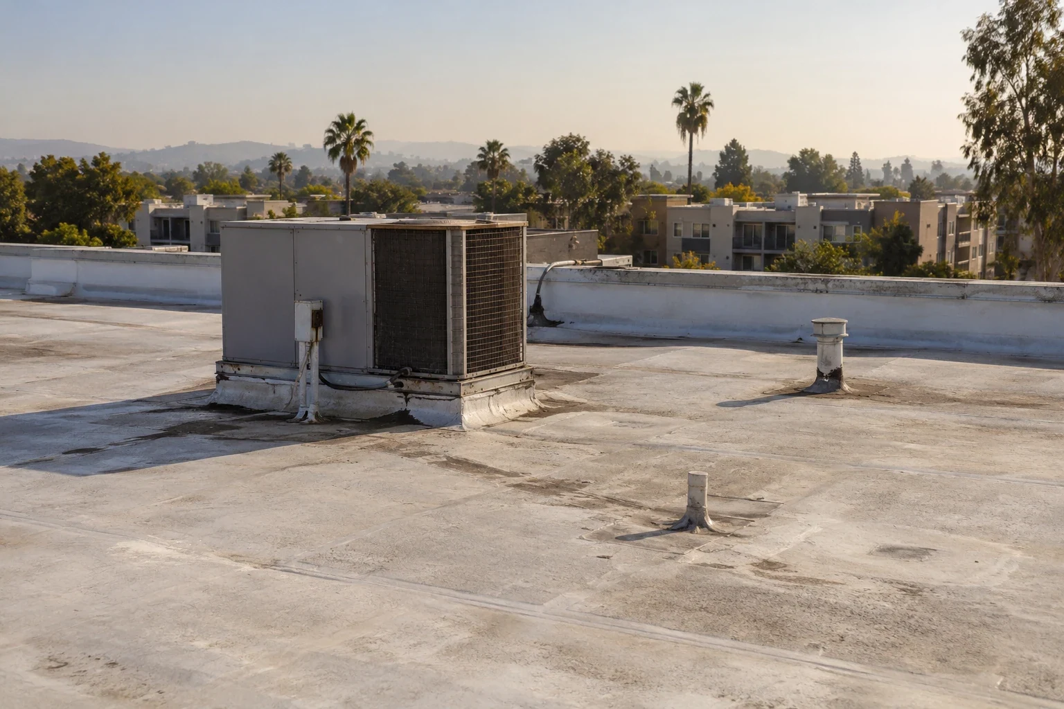
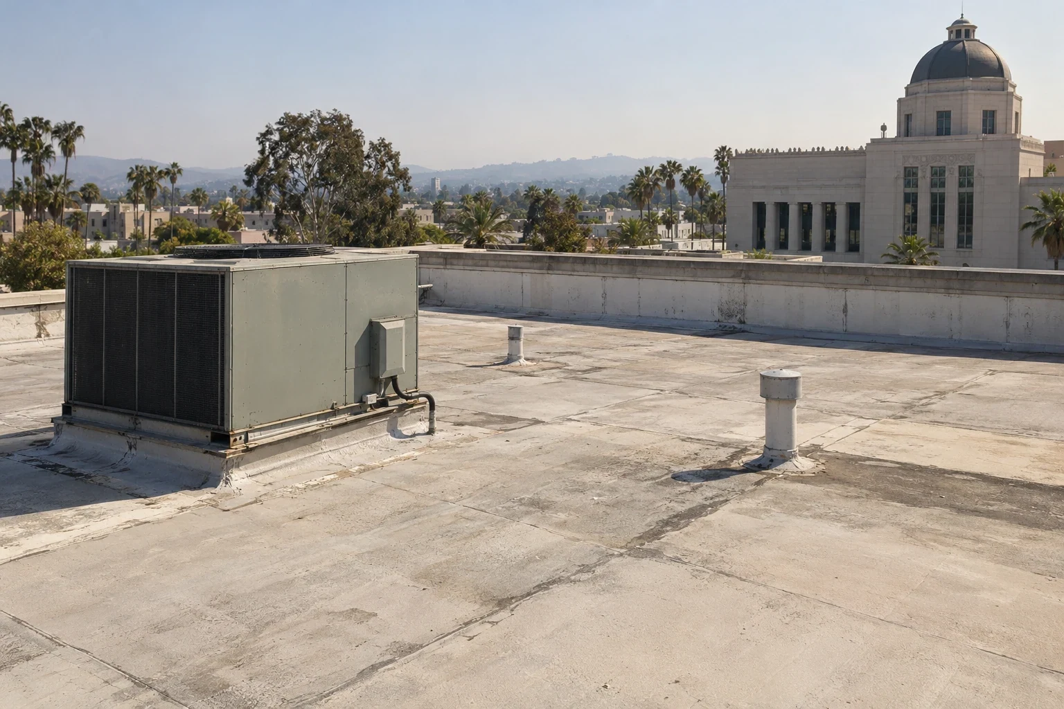
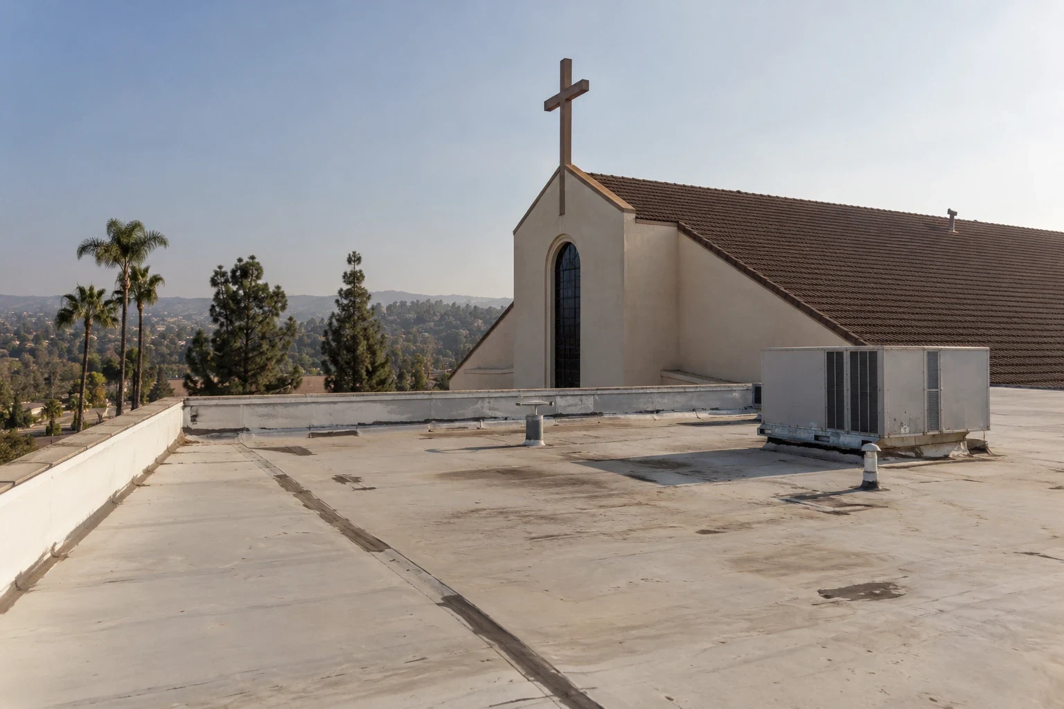
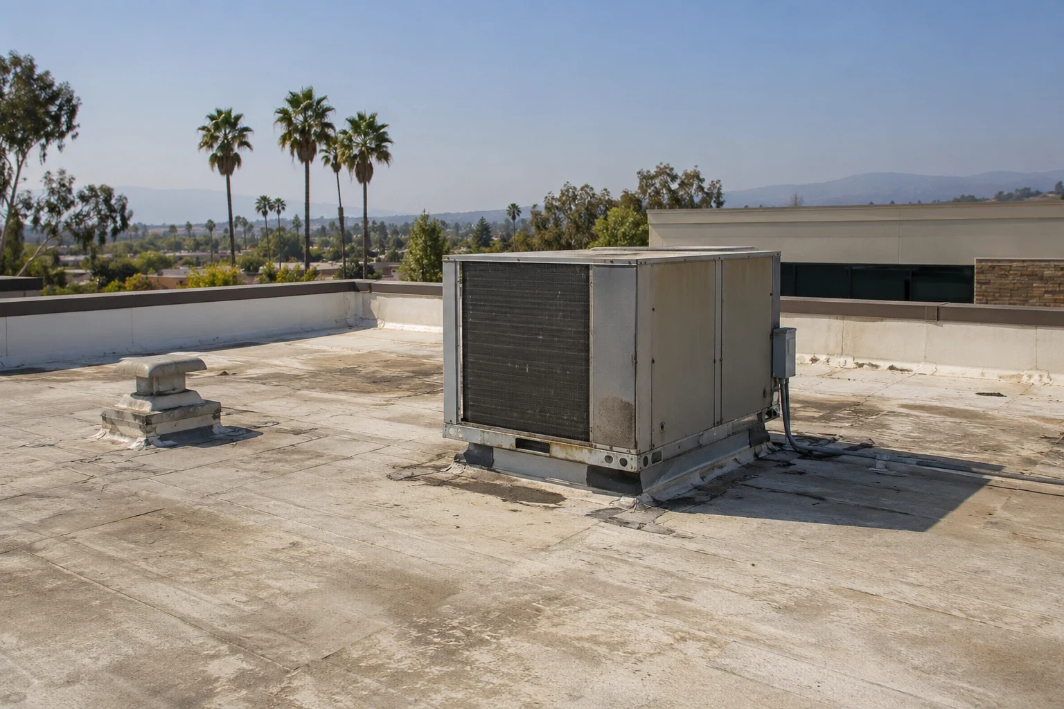
Building use helps define access, but the installed roof determines the repair. We measure affected areas, inspect accessible layers, and list curbs, drains and transitions that control closure. If the substrate or moisture condition needs a test, we define the location and restoration method before expanding the work. The owner receives a scope that distinguishes confirmed quantities from a future investigation.
Keep records useful across buildings
Closeout records materials, completed sections, photographs and remaining items by property. That lets an owner compare future needs across different facilities without assuming identical assemblies. A roof asset plan can organize condition history and capital priorities after the current work is complete.