Fontana’s Sierra Commercial Corridor
Commercial roof repair and replacement across Fontana’s Sierra Corridor, planned around storefront access, office operations, staging, drainage and heat.
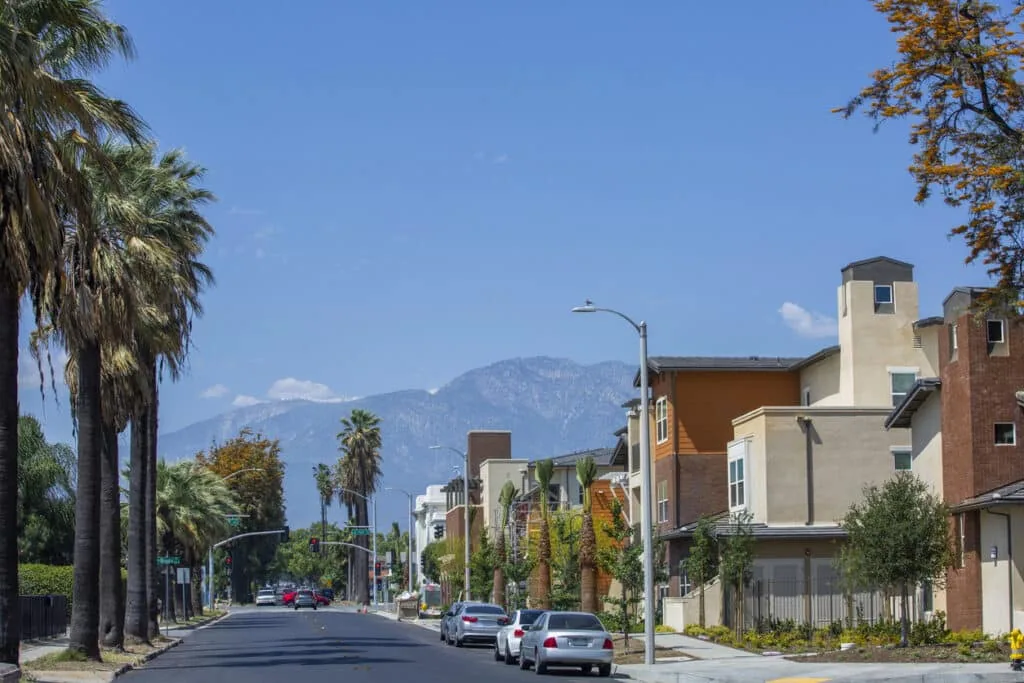
Along a commercial street, a lift setup can take away customer parking or block a delivery entrance. Fontana’s Sierra Corridor includes retail, office and residential uses across a broad redevelopment area, with Sierra Avenue serving as a commercial spine. We walk the building before setting the roof scope, then map the entrance, work zone and material path around the hours the property needs to stay open.
The corridor extends beyond Downtown Fontana’s older project area and includes multiple property types. Some roofs sit above active storefronts; others belong to offices or mixed-use buildings with separate entrances and service access. Each building's inspection identifies its assembly, condition, and drainage layout, so the repair boundary matches the roof being worked on.
Keep the public edge open
Commercial revitalization along Sierra Avenue has included work to facades, sidewalks and streetscapes. When roof repairs or replacement coincide with frontage improvements, the ground-level plan needs a clear boundary: where a lift can set up, which walkway stays open, and how material reaches the roof without crossing another crew’s work area. A short site meeting can settle those points before deliveries are booked.
The estimate should name any parking area needed for equipment, the hours a lane is occupied, and the route for debris leaving the roof. We coordinate with the property contact on accessible entrances and tenant notices, then protect the area below penetrations or tear-off. If the roof can be sequenced by storefront or building wing, phased occupied-building work can preserve access on the parts not yet under construction.
Where office space shares a lot with retail, vehicle movement may peak at a different time from loading. The walk establishes whether a delivery window or smaller material drop makes the site safer and more workable.
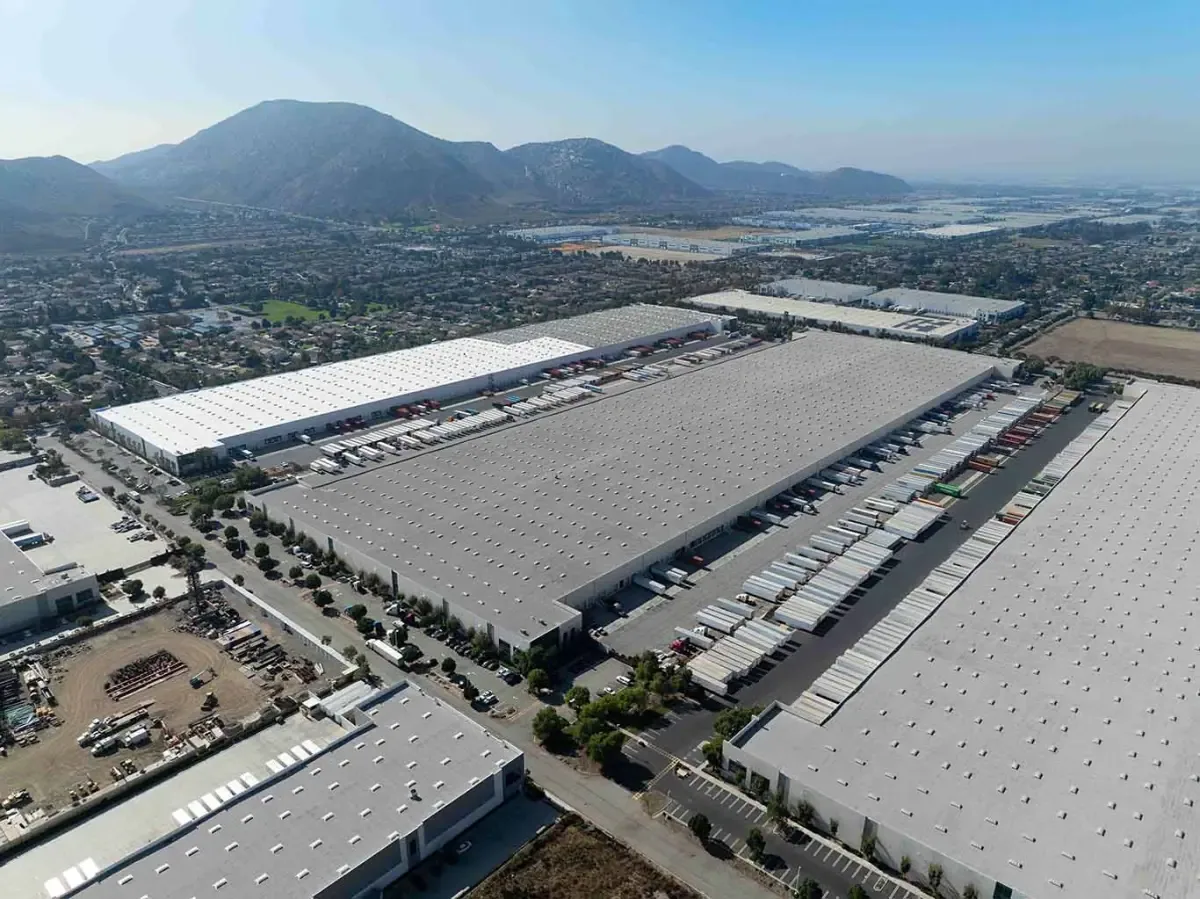
Read each roof as its own assembly
A ceiling stain near a storefront does not show where water entered. We trace the report across membrane seams, parapet transitions, skylights, rooftop equipment, curbs and drains. Water can travel beneath the surface before it appears inside, so the repair boundary comes from inspection rather than the room where a tenant first noticed a mark.
Retail, office and residential uses in the corridor can bring different equipment, penetrations and operating needs. We identify the roof section, membrane or metal system, visible repairs and access restrictions on each building. If the first visit cannot settle whether insulation is wet, we mark a test location and explain what the opening will determine. A commercial roof inspection connects photographs to the field conditions so ownership can distinguish an isolated detail from a wider assembly concern.
For a mixed-use property, we also record the tenant entry, rooftop equipment access and the path for moving tools. The building’s schedule remains part of the production plan, while the roof condition determines what needs repair.
Build the repair around the water path
A lasting membrane patch needs a sound tie-in surface beyond the opening. We prepare the affected area, restore the seam or flashing and inspect nearby transitions that could feed water into the same roof section. When a curb or wall termination is the entry point, the work description includes that edge instead of stopping at the visible membrane split.
Drainage influences storefront roofs just as much as the membrane. Debris, a shifted bowl, damaged flashing or an obstructed scupper can slow runoff. We check accessible outlets and overflow paths and state whether the scope includes drain correction or a separate plumbing handoff. Drain and scupper repairs can be included with the membrane detail when the outlet itself is part of the water path.
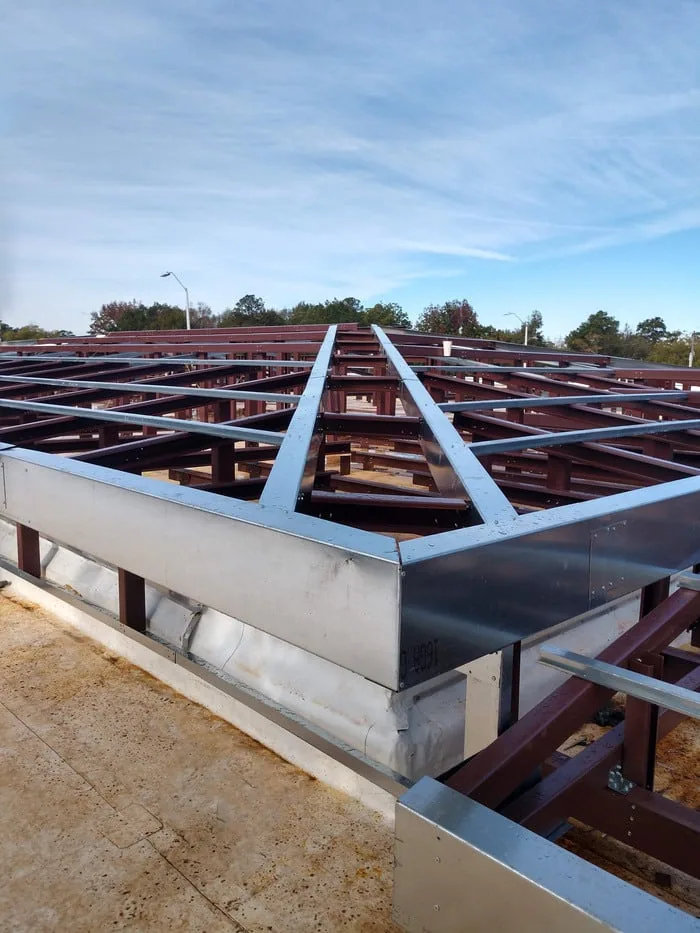
If leaks recur across multiple bays or moisture reaches the insulation, we compare a defined repair with a recover or replacement. A recover requires review of the retained layers and moisture condition. Tear-off scope identifies removal limits, insulation thickness, new membrane, perimeter metal and drainage tie-ins before work begins.
Size a work window for the roof surface
Summer heat can narrow the installation window for a roof along Sierra Avenue. We read the surface temperature and check the chosen material’s requirements before laying out the day’s work. The crew sizes the prepared area to what it can tie in and close under those conditions, with tenant access and storefront activity factored into staging.
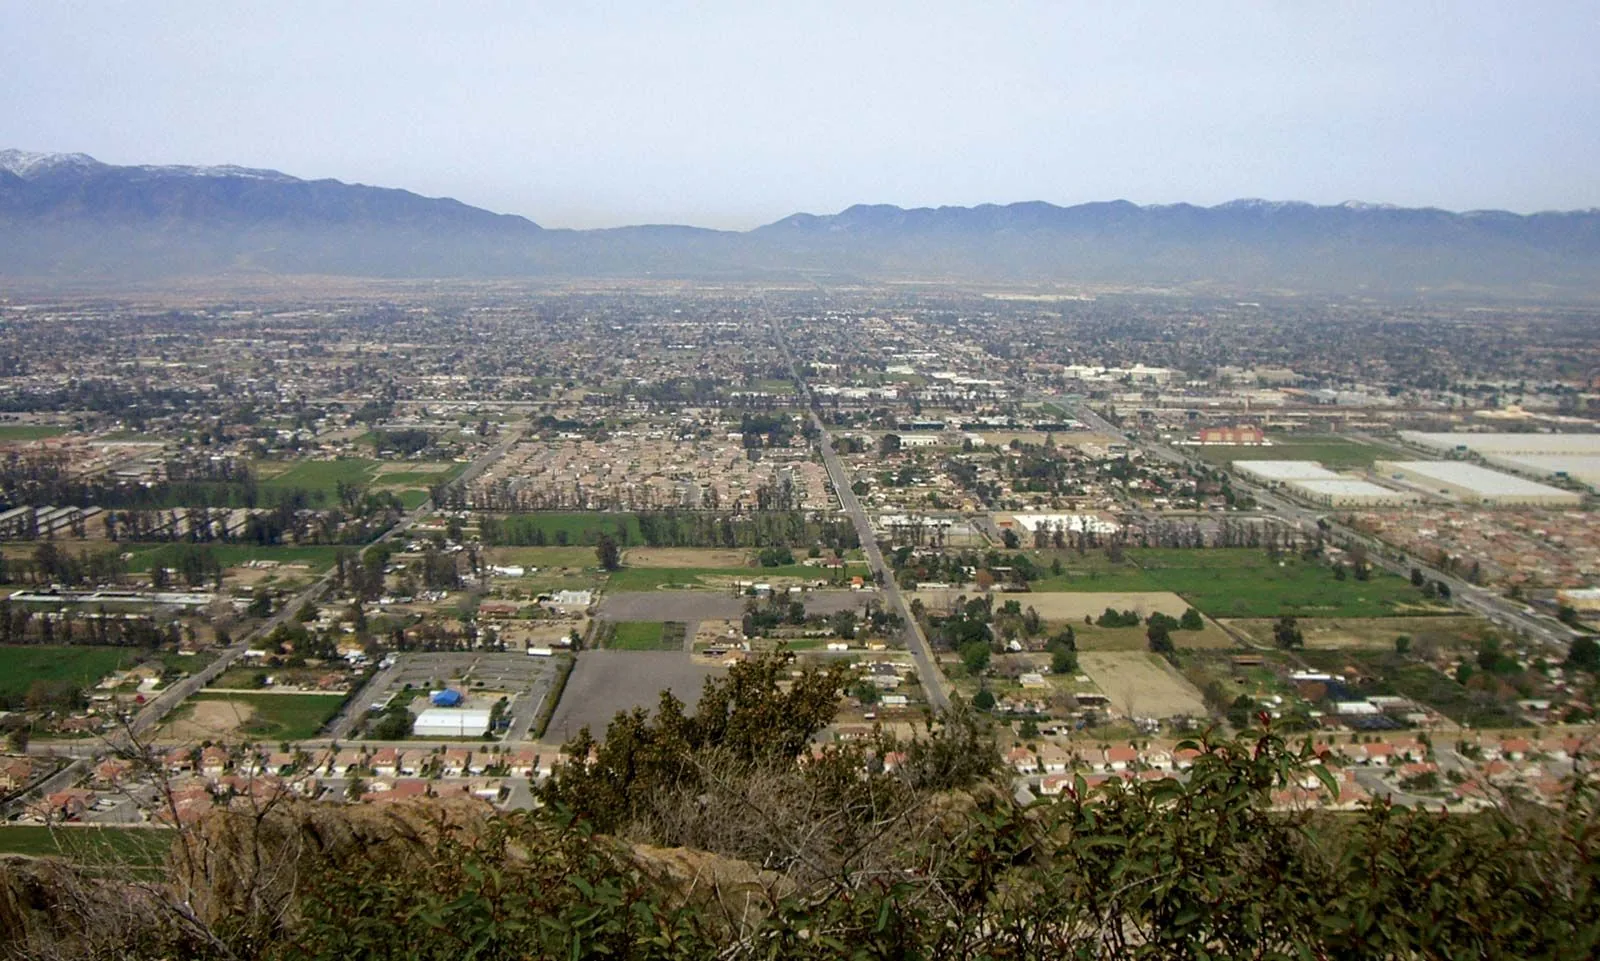
Rain is concentrated in the cooler months in this Inland Empire valley setting. If a project crosses several days, the plan identifies the temporary cover, the open area limit and the drain path that must remain clear. We close the section at the shift boundary instead of leaving an exposed edge while a storefront or office continues normal operations below.
When a tenant or neighboring trade controls access to the frontage, an altered start time can affect material handling. We include the confirmed entry and staging time in the sequence so a late delivery does not leave the roof opened beyond the planned close-in.
Compare repair and renewal by section
The cost of a roof project depends on measured area, layers, insulation condition, equipment access, perimeter details and how many work zones are needed. A constrained Sierra Avenue frontage may mean smaller deliveries or more handling. If customers need an entrance kept open, the crew may advance one roof section at a time. The proposal should show the production assumptions so ownership can compare alternatives on the same basis.
We price a repair when the defect has a clear boundary and the tie-in can reach sound material. Repeated seam failure, widespread moisture or attachment concerns can make replacement worth comparing. A recovery layer is an option only when the existing assembly can remain; where removal is required, the bid identifies tear-off, insulation, membrane, edge and drainage work separately. A replacement scope can then be compared with a contained repair without blending both into one allowance.
An owner with properties in Southridge Village may coordinate different tenant and parking needs there. Photos and measurements remain tied to each building, so budget sequence follows condition and access.
Finish with a record tied to the building
The closeout identifies which roof area was completed, the material installed, quantities, photographs and any open task. If a drain or equipment support needs another trade, the handoff names the detail and the boundary left outside the roofing scope. Temporary protection is recorded as temporary so it does not read as a permanent repair.
Before barriers and staging are removed, we confirm that the agreed pedestrian route, service entrance and parking areas are clear. A manager can retain the roof record with tenant or building-maintenance files and compare it with a later leak report. This is especially useful where office and retail uses share a property but operate on different schedules.
For an inspection, share the roof plan if available, the affected tenant space, operating hours, access restrictions and any concurrent frontage work. We can identify the starting roof section and the route needed to reach it.
Frequently Asked Questions
Can roof work proceed while storefronts stay open?
Often, with a defined roof boundary, protected pedestrian path and delivery window. We confirm which entrance remains in use and phase the work when the roof layout supports it.
Does the Sierra Corridor have one standard roof type?
No. Retail, office and mixed-use buildings can have different roof assemblies and histories. We inspect the specific structure and select repair or renewal based on its condition.
How do you locate a leak when the ceiling stain is away from the roof entry?
We follow seams, penetrations, curbs, parapets and drains around the reported area. If a concealed layer remains uncertain, we identify a test opening and the question it will answer.
Will redevelopment work change the roofing schedule?
It can affect staging, parking, equipment access and the available delivery route. We coordinate those constraints with the property contact and put the approved work window into the sequence.
What should be included in the closeout record?
Keep the roof area, installed material, measured quantity, photographs and any remaining handoff. Those details help relate later service calls to the section completed.