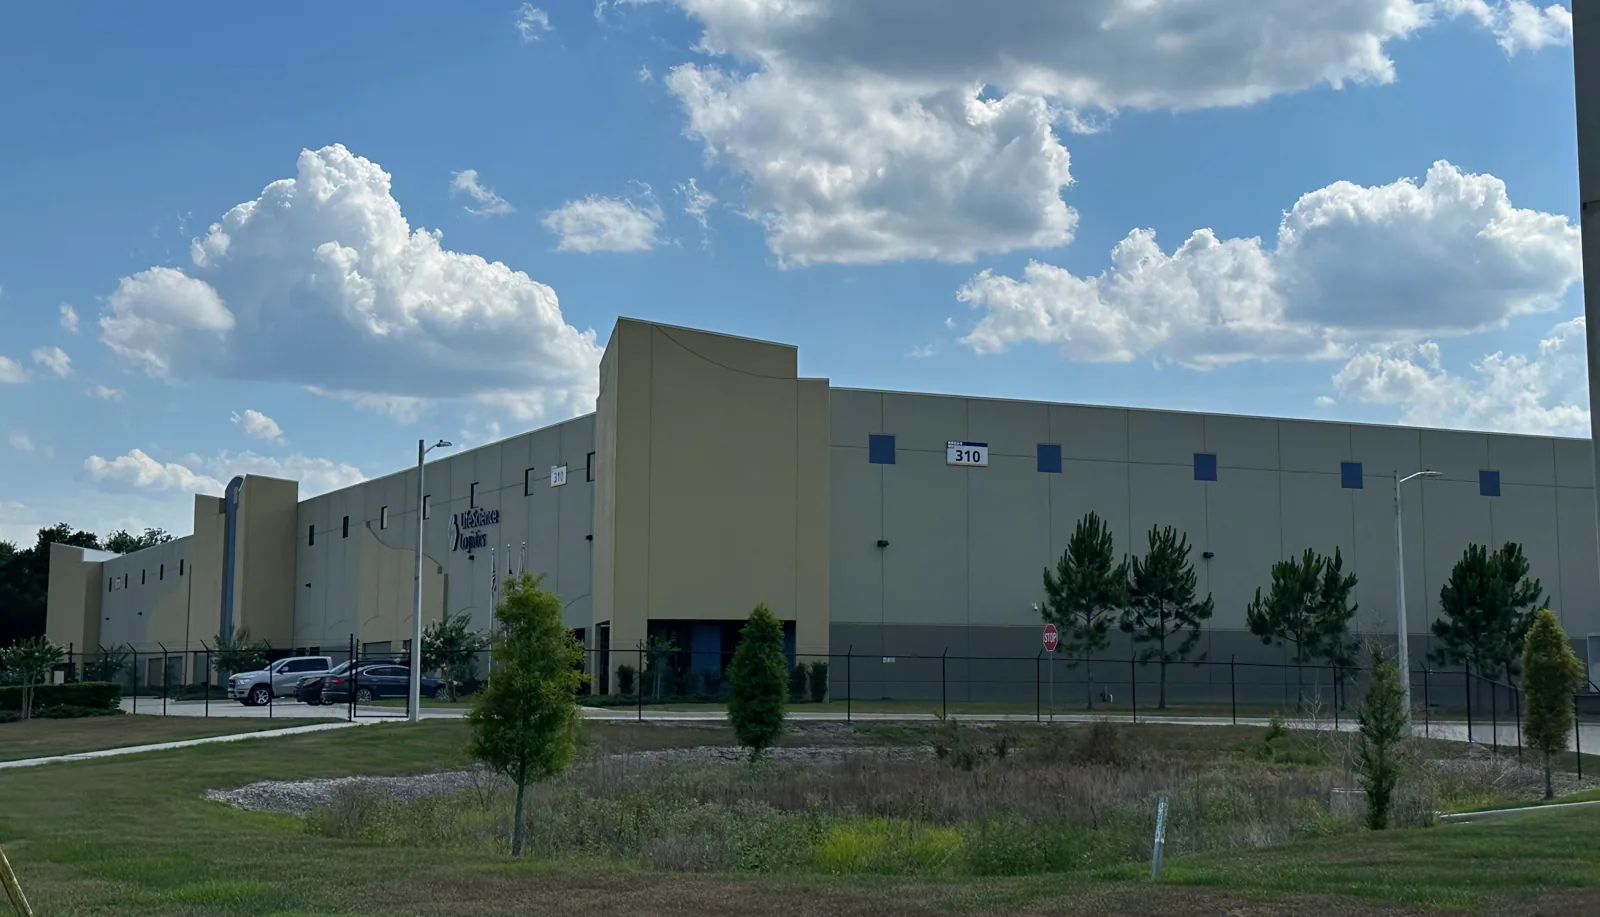
VA Medical Facility Roofing
VA medical facility roofing near Fontana, CA: roof inspections, repairs and reroofing planned around patient areas, facility approvals, HVAC intakes and daily dry-in.
Roofing over a veterans' care building is not scheduled like roofing over a warehouse. Patient rooms, clinics, pharmacies and records areas sit under the deck, and the facility has to sign off on access, protection and timing before a crew opens a single square of membrane. Commercial Roofers Fontana inspects, repairs and replaces roofs on VA medical facilities in the Fontana, CA, area with that sequence in mind: understand what is below, agree the rules with the facility, then plan the roof work around them.
VA Loma Linda serves San Bernardino and Riverside counties through a network that includes the Jerry L. Pettis Memorial Veterans Hospital and an ambulatory care center. Each building in that network has its own roof, its own history and its own operating contacts. We look at the actual roof first, tell the facility what we found, and keep any question we cannot answer from the roof, such as a wall leak or a mechanical issue, clearly separate.
Identify the VA facility and actual project participants
Every request starts with the basics: which building, which roof areas, and who at the facility controls access, approves the work and accepts it when it is done. On a VA campus those can be three different offices. A regional system name does not tell us which person can release a particular roof, so we get current entry and safety instructions from the right contact before we schedule an inspection, order material or cut anything open.
Our government facility roofing work follows the same discipline: the project team sets the federal requirements and approved documents that apply, and the roof design is matched to that building, not copied from a neighboring project. Structural support for new equipment, attachment, fire rating and any energy requirements are settled before material is bought. The insulation and membrane are chosen for this roof, not assumed from a standard package.
Confirm current rooms and service arrangements
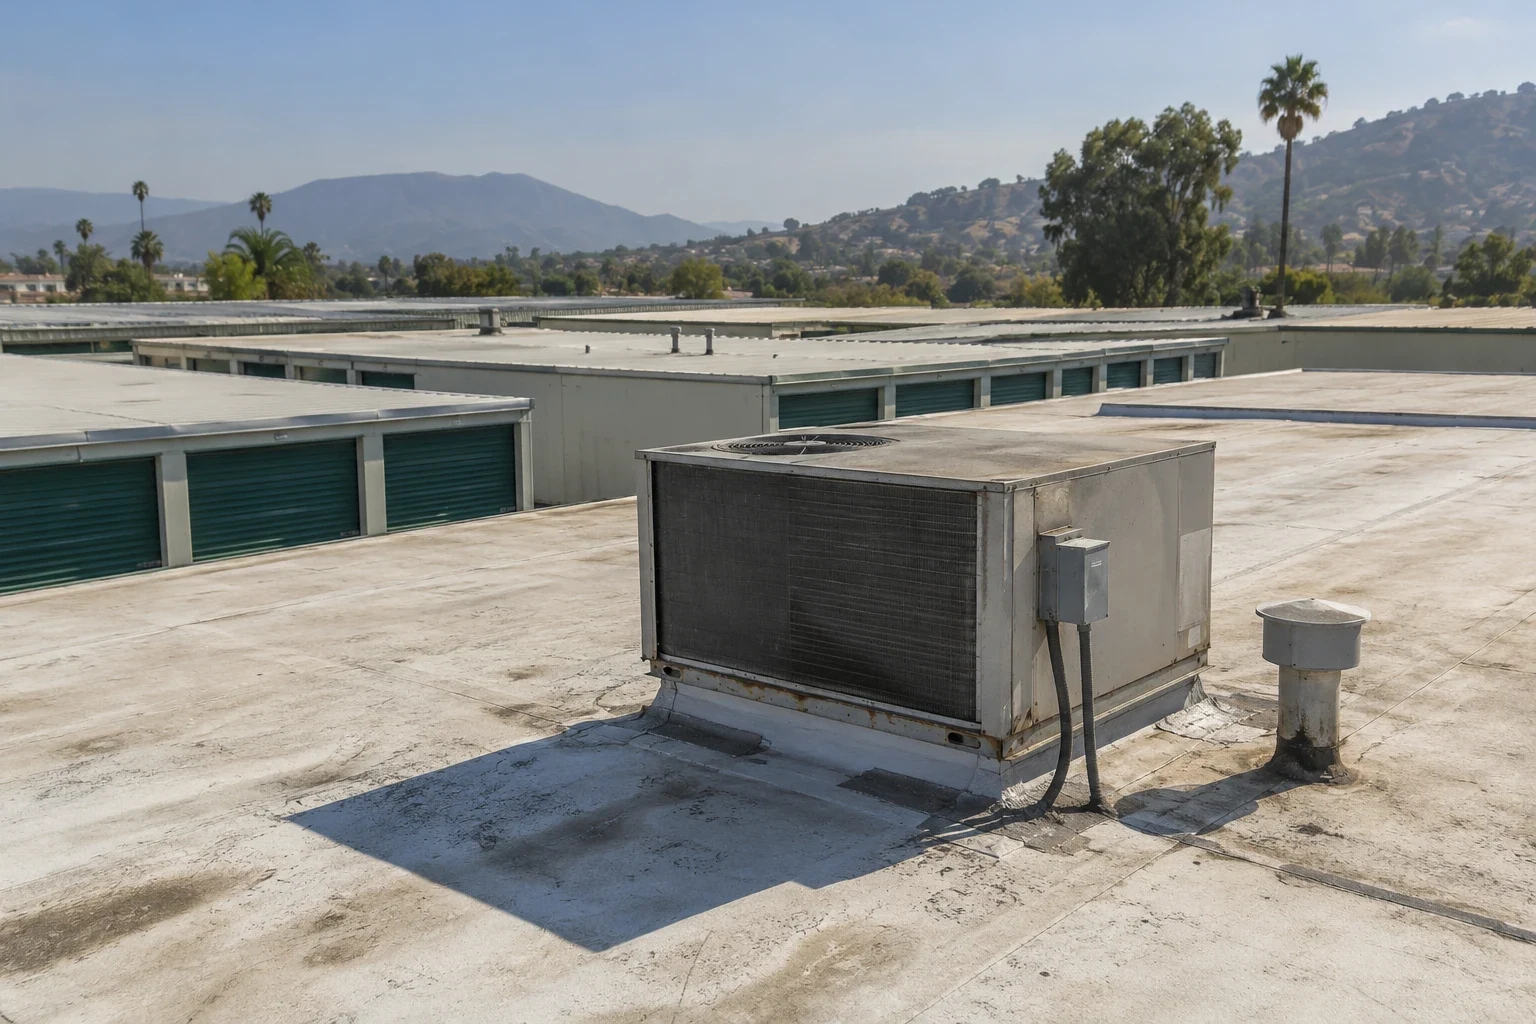
Before any roof section opens, we sit down with the facility to learn what happens underneath it: patient care, exam rooms, storage, corridors, entrances. Facility staff tell us who can approve ceiling protection, a room move or a temporary change to an entrance. We confirm material hoisting, debris removal and crew routes the same way. If the building needs shorter work windows or extra protection, that goes into the schedule and the price.
Our occupied-building reroofing plan sizes each day's work area to what the crew can tear off and make watertight before leaving. Mechanical and electrical staff keep control of air handlers and power. We keep fresh-air intakes clear of fumes and dust, and if a unit must be shut down or moved, the facility's HVAC team sets the time and restarts it. Roofing does not make those calls for them.
Examine the installed layers and receiving detail
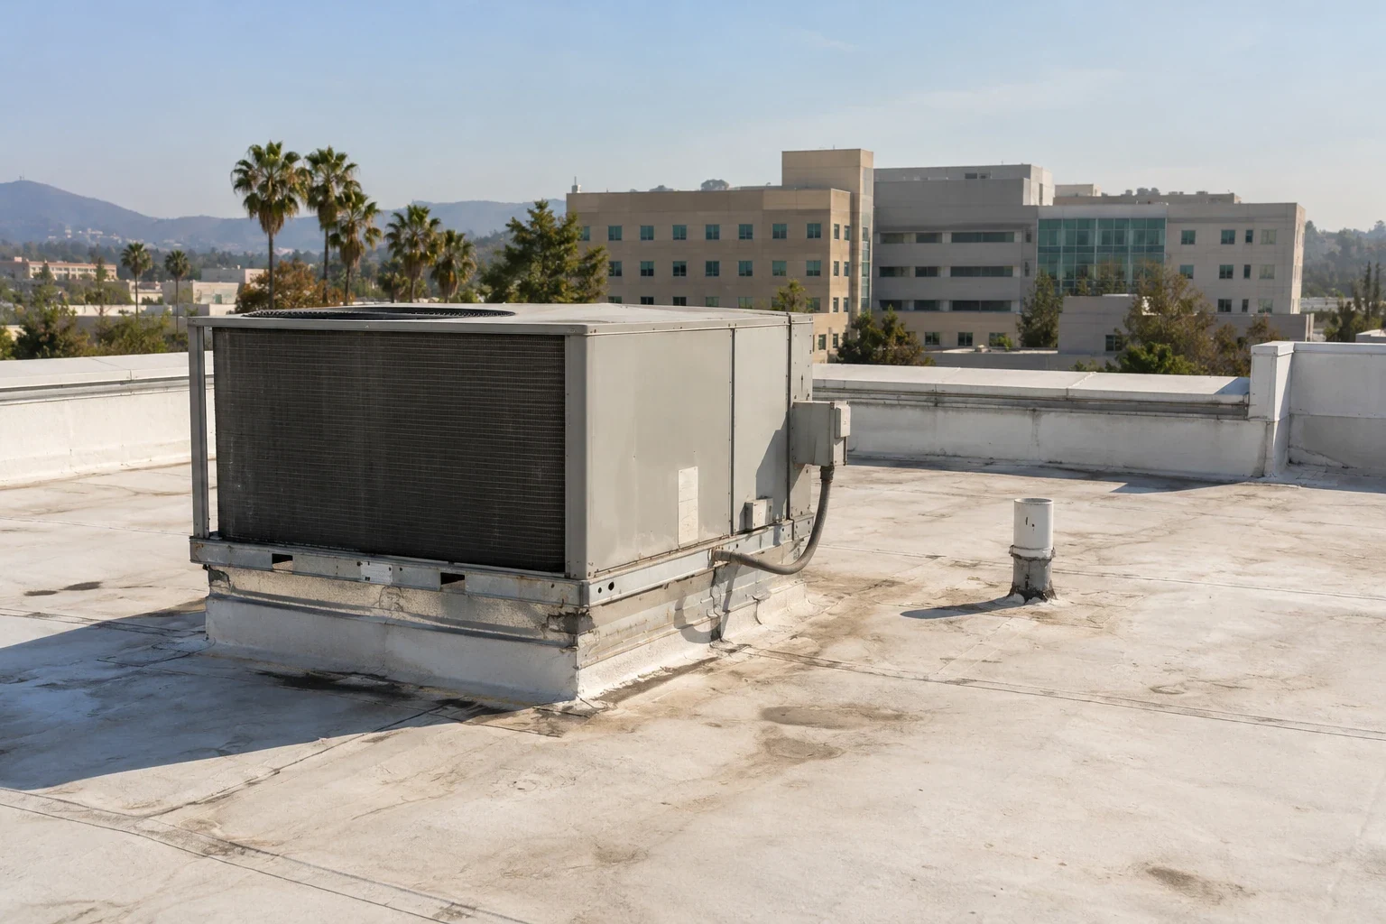
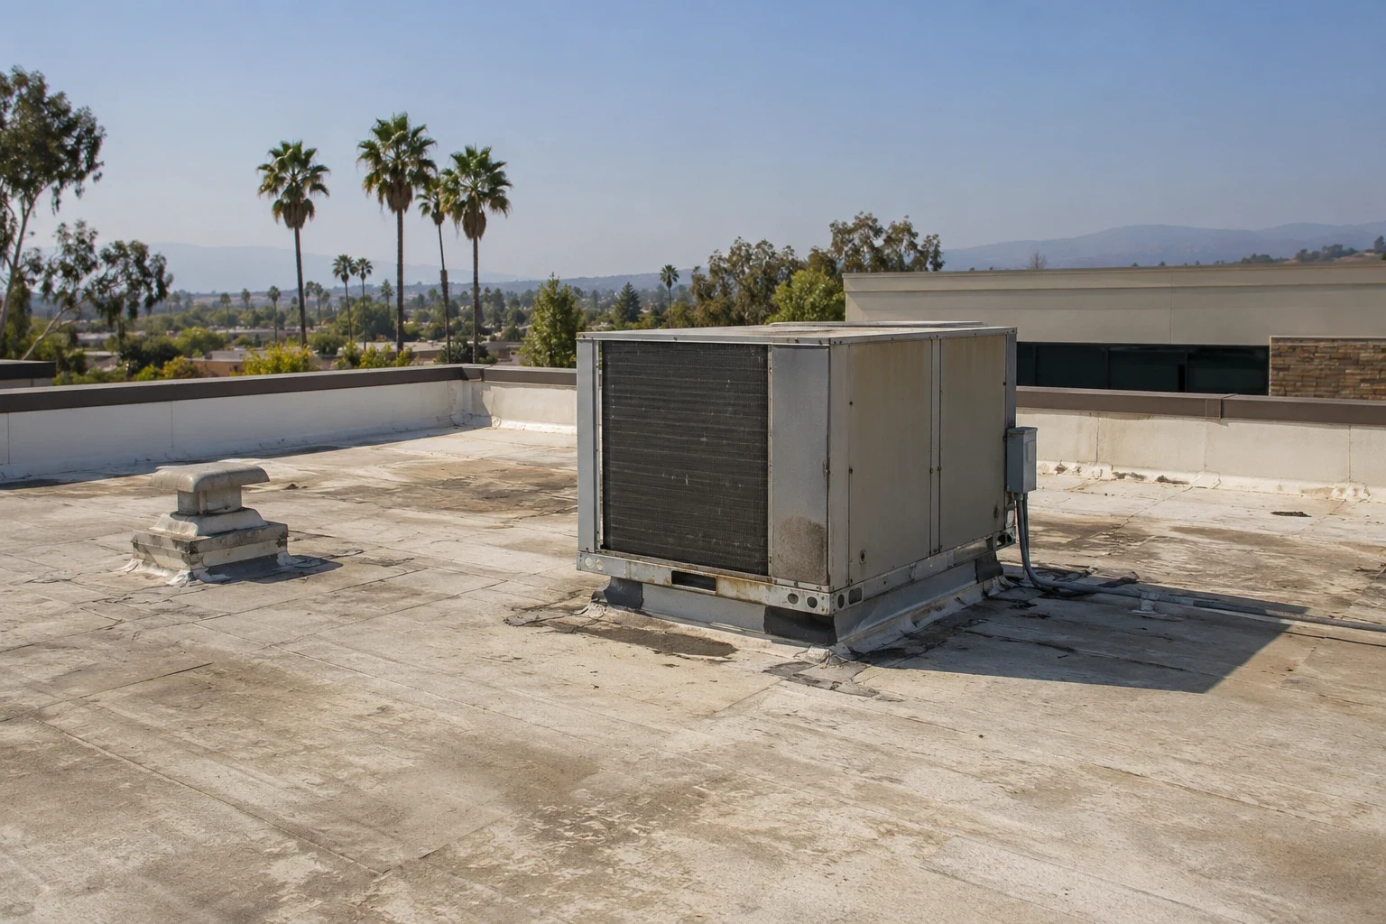
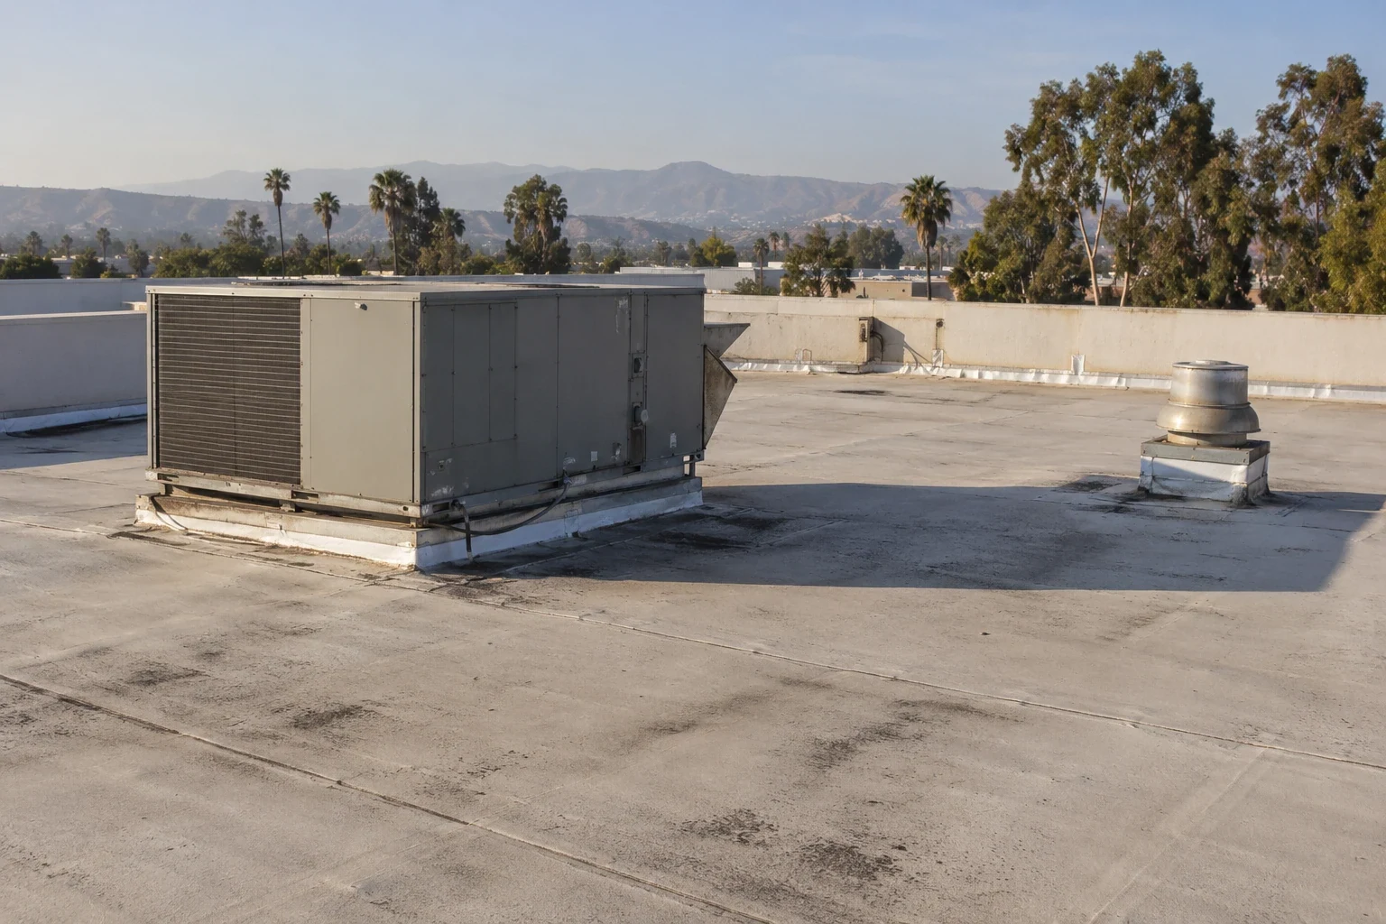
A commercial roof inspection on a medical building compares any drawings or past repair records with what is actually on the roof: the membrane, earlier patches or coatings, and the flashing at curbs, walls and drains. We note where an addition or old repair changes the assembly. Photos show enough of the surroundings that anyone can find the same spot later. Areas we cannot reach are listed as not inspected, because one wide photo does not prove what is under the membrane.
A lasting repair has to tie into sound material. That can mean cleaning, cutting out a bad patch or rebuilding a small area of insulation before the new membrane goes down, and the estimate says why. Roof age, the building's history or the size of the system are not reasons on their own to replace a roof. If a wall or parapet detail needs work the roofing crew cannot do, it is listed separately so the facility approves exactly what is needed.
Compare indoor observations with exterior evidence
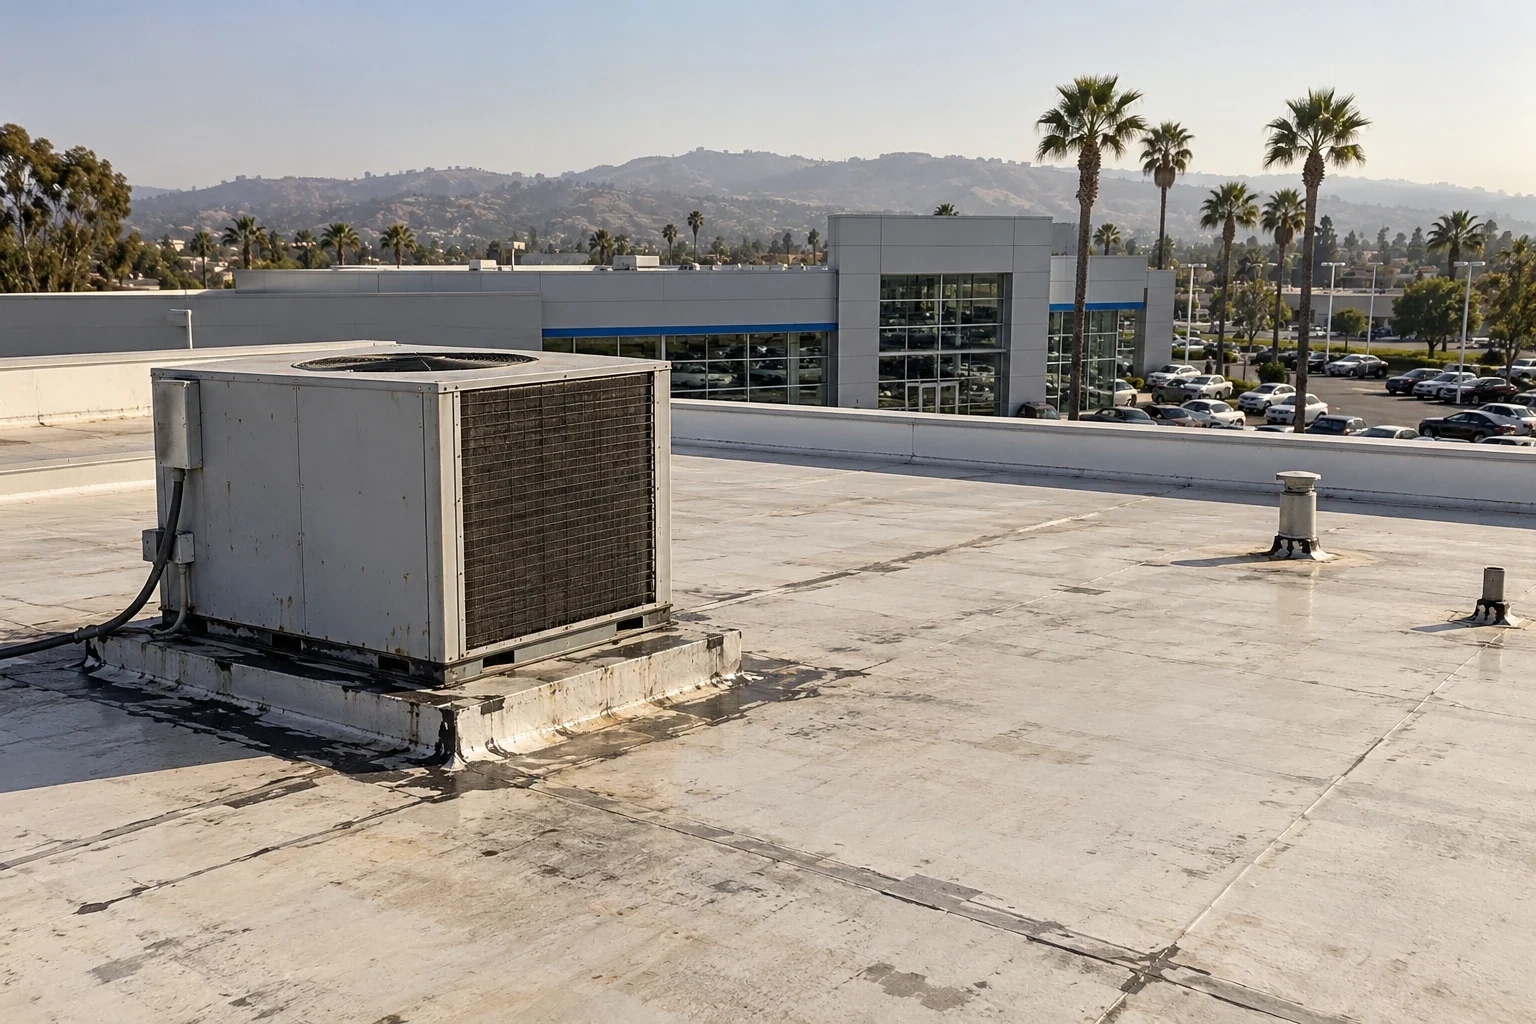
When staff report a leak, we write down where and when the water showed up and whether it followed rain, a plumbing issue or HVAC condensate. Then we compare that with what we find on the roof. Water often travels along the deck or through insulation before it drips into a room, so the stain and the hole are rarely in the same place. Sometimes we find a roof defect that needs fixing while the indoor leak turns out to come from a pipe, a window or a unit, and we say so instead of blaming the nearest seam.
Leak testing is planned around the question we need to answer. If a water test is useful, we get permission first and protect the rooms and equipment below. We do not flood the roof or plug drains as a routine step. Any test cut is marked on the roof plan and patched the same day, and the results are weighed against the rest of the roof before anyone decides on a larger repair or replacement.
Compare complete roofing and component choices
A spot repair fixes a defined problem and ties into good surrounding membrane. A restoration coating only works over a roof that is dry, sound and compatible with the product. Replacement means deciding what comes off, what stays, and how the new roof meets walls, curbs and drains. We weigh those options against the roof's real condition and the protection the patient areas need. Patch count, building size or a rule-of-thumb price do not decide it, and allowances for unknown conditions are listed separately from measured work.
A hospital roof and a medical office roof can call for different schedules and protection than a VA clinic, even when the roof systems look alike. Those projects help frame good questions, but they do not set the rules for this building. If a rooftop unit is moved, the new curb and the old opening both need proper flashing, and that work is planned before the unit is set.
Keep the regional care references property specific
The VA Loma Linda system includes both inpatient and outpatient buildings in the region. Each roof request needs its own building, operator and approval path. A Loma Linda facility still needs its building, contacts and sign-off confirmed before work is planned, and every roof area is inspected on site before we recommend anything.
A related San Bernardino property has its own roof records and maintenance staff, even when it falls under the same health system. We confirm hoisting, debris and delivery routes at each site. Fontana summers get very hot, so we check the roof surface and the product's temperature limits on the day of work instead of relying on seasonal averages. If a phase gets delayed, the open area is sealed and protected until the crew can return.
Retain construction and further facility acceptance
Near the end of the job we check the finished roof at every curb, wall and drain while there is still room to adjust a detail. Clearing a clogged drain is treated differently from rebuilding a drain connection or changing roof heights, which needs measurements and review. If we use infrared or moisture readings, they are taken under conditions that give a useful result and confirmed with core samples. A dry reading in one spot tells you about that spot, not the whole roof.
If tear-off reveals wet insulation or a damaged deck, we mark it, measure it and send the facility the added cost and the protection it needs before the scope grows. The closeout package includes photos of the prepared substrate, the products installed, the finished details and any approved changes. Roofing completion is kept separate from restarting equipment or other facility sign-offs. Care and warranty information stays with the building, so if a new leak appears later it can be checked against what was done.
Frequently Asked Questions
Does the VA health system tell you which roof needs work?
No. We confirm the exact building and the facility contact before planning anything. The system's list of locations is useful background, but it does not tell us roof size, construction or who can approve work on a particular roof area.
What has to happen before roofing over an occupied care area?
The facility gives us current instructions for the rooms below, entrances, and equipment, and a contact who can approve ceiling protection or temporary changes. Our work plan and daily work area are built around those rules, not around the assumption that nothing below will change.
Can roofing standards from another government building be reused for a VA project?
Only if the project team says they apply. The VA project team sets the requirements and approved documents for this building. Structural support, attachment, fire rating and energy requirements are matched to this roof and this scope of work.
If one test spot is dry, can the rest of the roof stay?
Not on that alone. One dry core shows the condition at that location. To keep the existing insulation and deck over a large area, we need enough test locations to cover it, plus any structural or attachment review the new roof requires.
What records does the facility get when the roof work is done?
Photos and locations of the finished curbs, walls and drains, the products installed, any approved changes, and the warranty and care requirements. Equipment restarts and other facility sign-offs are tracked separately, so later contractors can see exactly what the roof work covered.