Self-Storage Facility Roofing
Plan self-storage roof repair and replacement around unit access, vehicle circulation, drainage, heat, phased work, and secure closeout.
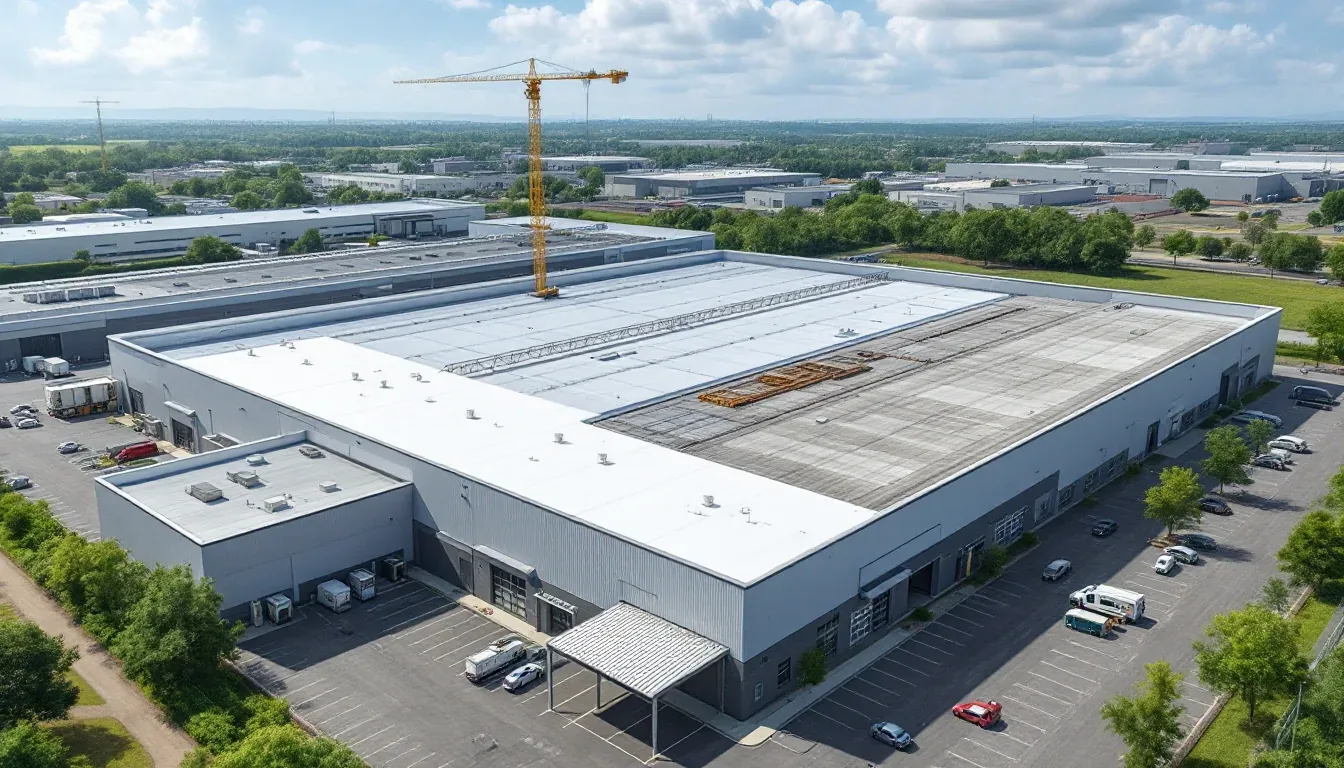
Self-storage roof work has to protect more than the membrane. It can affect unit access, drive aisles, roll-up doors, office hours, and customers moving vehicles through the property. In Fontana, CA, we start with the facility map and identify which rows, gates, and circulation paths must stay open. Then we set a roof zone, delivery point, daily closure, and the point where each area goes back into service. The scope describes repairs or replacement by assembly and boundary, including drainage and edge details that can affect units below. It also states what happens if removal exposes wet insulation or a different layer count. Fontana’s strong summer sun can change work timing, so the schedule accounts for roof conditions as well as gate access and operating hours.
Keep unit rows and drive aisles usable
A storage property may combine single-story rows, multi-level buildings, office space, gated entries, and vehicle maneuvering areas. The operator identifies tenant access peaks, moving-truck routes, emergency lanes, and which doors cannot be obstructed. We use that information to position lifts, deliveries, debris containers, and barriers. If a temporary closure is needed, the scope names the affected row and the time required rather than referring vaguely to a section of the property.
Fontana's Southwest Industrial Park is a broad industrial area with trucking, warehousing, distribution, and vehicle-storage uses. Storage managers should confirm tenant access, vehicle turns, and staging at their own property before work begins. The property contact sets the gate procedure and tells tenants how the work boundary affects access.
Roof zones can be sequenced by building row, drain basin, or another physical boundary. We note which work can happen above occupied units and what interior or contents protection the operator needs to arrange. A flex-industrial roof review addresses mixed-use building layouts; the storage plan must still use this facility’s tenant map, clearances, and circulation routes.
Connect surface findings to unit conditions
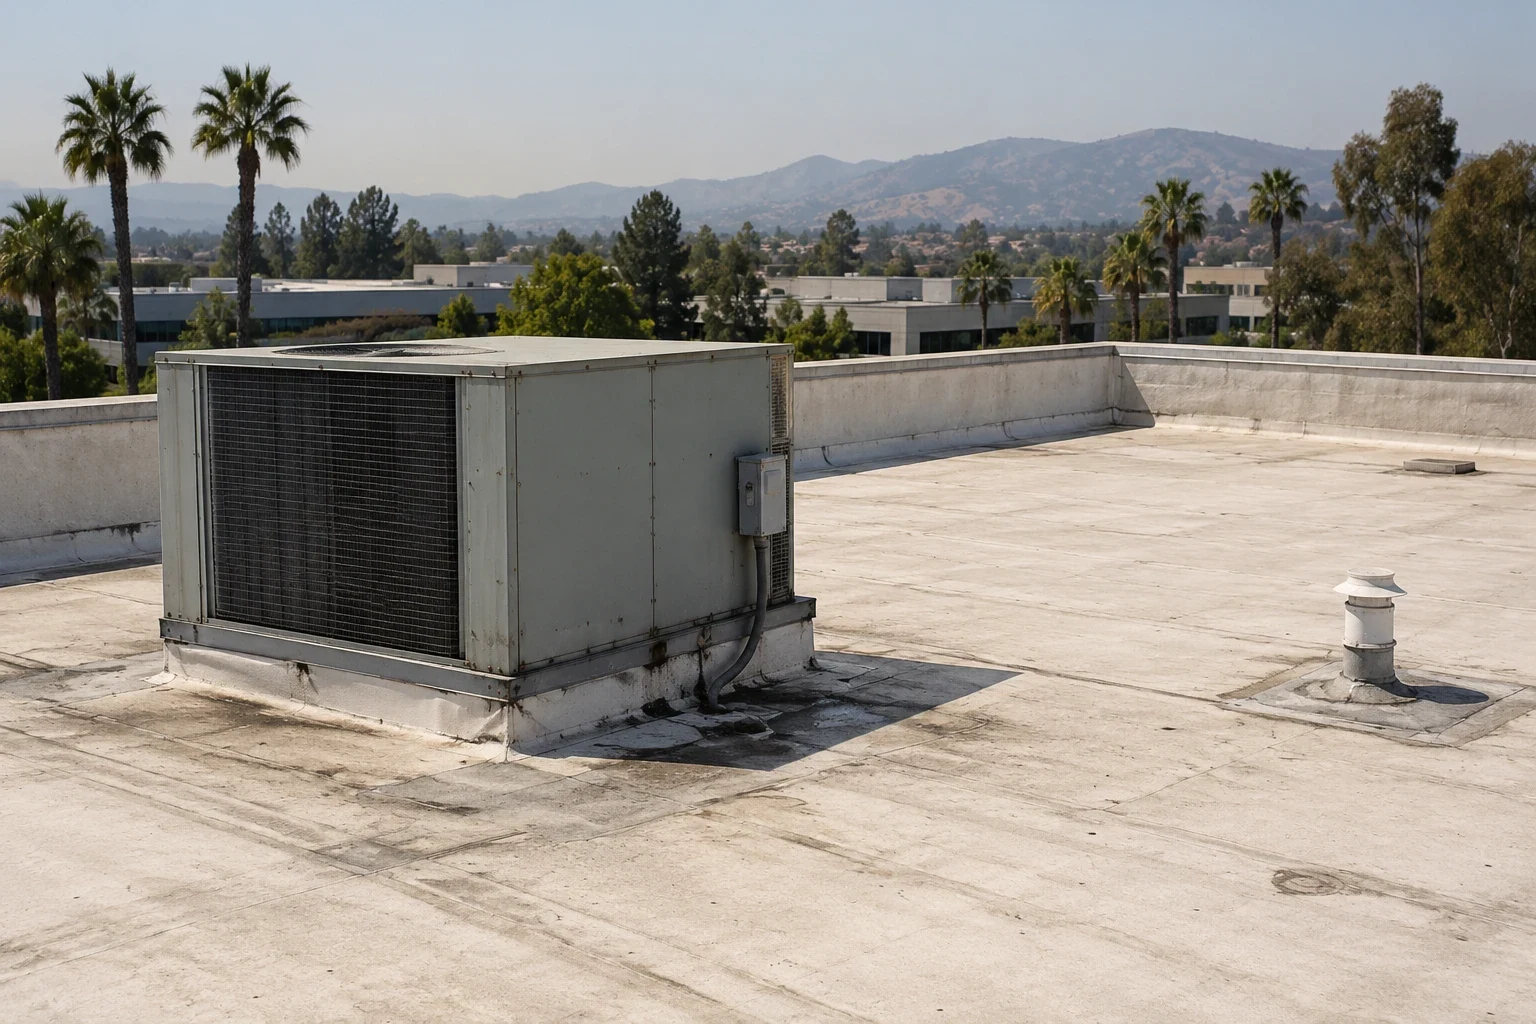
We inspect the roof surface, seams, perimeter, curbs, penetrations, drains, overflows, and previous patches before setting a repair boundary. A ceiling stain or damp unit wall can point toward a roof area, but water may travel before it appears. The field record connects reported conditions with accessible roof details and indicates where testing or a controlled opening would be needed to confirm concealed moisture.
Photographs and a roof sketch identify each finding by building and zone. The report distinguishes an active leak from an aged seal or an area that was visible but had no apparent defect. It also notes if a mechanical penetration, wall, or roof-to-roof transition complicates the path. Our inspection service can create the condition record that supports a repair or capital scope.
Storage buildings often repeat similar roof bays, but repetition does not prove every unit row has the same condition. We inspect a stated sample or scope boundary and avoid extending an observation beyond what was accessed. When a repair includes opening the assembly, we define how the edge closes before the shift closes and how units below are protected. Indoor contents, shelving, and tenant property follow the operator’s protection procedures unless the approved scope assigns additional work.
Plan for sun exposure and water movement
We trace drainage from high points to drains, scuppers, and overflow routes. A blocked outlet, damaged flashing, or ponding area can affect more than one unit bay. The scope identifies whether the work is membrane repair, outlet correction, or another trade’s task and assigns a closure check to each. If the existing roof has repeated low areas, we note where the drainage path needs further evaluation instead of promising that a surface patch will change roof slope.
Fontana forecasts can include summer highs above 100°F and extreme-heat advisories. Hot surfaces affect worker exposure and may limit when some materials can be installed. The crew checks field conditions and product requirements, then sequences roof openings so the planned area can be protected before shift end. When a heat pause changes the schedule, the operator is told which zone is affected and when it will reopen.
Cool-season rainfall tests how outlets and overflows perform. Before closing a work area, we verify the membrane connection and that temporary protection does not direct runoff toward unit doors. The drain and scupper scope can define outlet work separately. Where water intrusion recurs across multiple zones, the owner can compare a recover assessment with repair or removal after layers and moisture are evaluated.
Compare repair and replacement by row
Repair corrects a defined defect while retaining sound surrounding materials. A recover adds a new approved assembly over existing layers that meet project requirements. Replacement removes the roof to a named boundary and rebuilds it. For a self-storage operator, these options can affect how many rows lose access, where temporary barriers sit, and how long vehicle circulation changes. The proposal should state quantities and boundaries so the manager can plan notices and access around actual work.
Each bid should identify removal limits, insulation, attachment, edge metal, flashing, drain work, disposal, daily protection, cleanup, and closeout. If existing conditions are uncertain, the estimate should explain the inspection or testing needed and the approval process if concealed damage appears. A low price that omits perimeter details or temporary protection may shift cost and access decisions into the field.
Fontana’s industrial network includes the Southwest and Jurupa plan areas, where transportation and warehousing uses shape a broad commercial context. That industrial setting makes truck circulation familiar nearby; each storage property still needs its own assembly and traffic plan. Our replacement service defines tear-off and tie-ins. For large roofs with dispatch or loading needs, the distribution-center page covers related staging questions.
Return every affected area to service
Before mobilization, the operator confirms gate access, keys, tenant communication, emergency lanes, delivery hours, and the person authorized to change a work boundary. The crew identifies truck routes, lift placement, and debris handling before arrival. At shift end, each opened roof zone is secured, tools are removed from circulation paths, and the status of temporary protection is reported to the contact.
Interstates 10 and 15 and State Route 210 support regional travel through Fontana. The operator sets the approved gate, vehicle limits, and receiving schedule for the property. If work spans several buildings, the sequence can group zones by access and drainage while maintaining a clear row-by-row map. A day’s closeout notes which units or lanes remain affected and when they will reopen.
Final records identify completed repairs or installed assemblies, photos, drain and edge details, testing, and maintenance items. Open observations are listed separately from completed scope. To request a review, share a roof plan, leak locations by building, known access restrictions, and any available assembly records. Facilities in the Southwest Industrial Park service area still need site-specific access planning. A focused roof repair visit can start with a contained defect, while a planned capital scope can compare phased removal and recover options.
Frequently Asked Questions
Can customers reach units while roof work is underway?
The work can be divided into zones when the roof layout and property rules allow. The operator identifies rows, gates, and aisles that must remain open; the proposal lists any temporary closure and its expected handback.
Do you inspect every storage unit from inside?
A roof inspection focuses on the assembly and agreed accessible areas. The operator can identify reported interior signs, but a building-wide interior review or tenant-property inspection is separate unless included in the scope.
How do you protect stored contents?
We define roof openings, debris controls, and any protection assigned to the roofing team. The facility explains tenant access and contents procedures; additional interior covering or relocation is identified before work if needed.
Will a recover avoid closing storage rows?
Not automatically. Access depends on delivery, lift placement, noise, debris, tie-ins, and the roof assembly. The estimate maps zones and states what temporary limits may apply while each area is open.
What should the manager provide before an estimate?
Before an estimate, send a roof plan, reported leak locations, building and gate access rules, tenant notice requirements, delivery limits, and prior repair records to help define the inspection and work boundary.