Southwest Industrial Park
Plan roof inspection, repair, and replacement in Southwest Industrial Park, Fontana, CA, with freight access, staging, and weather-tight phases.
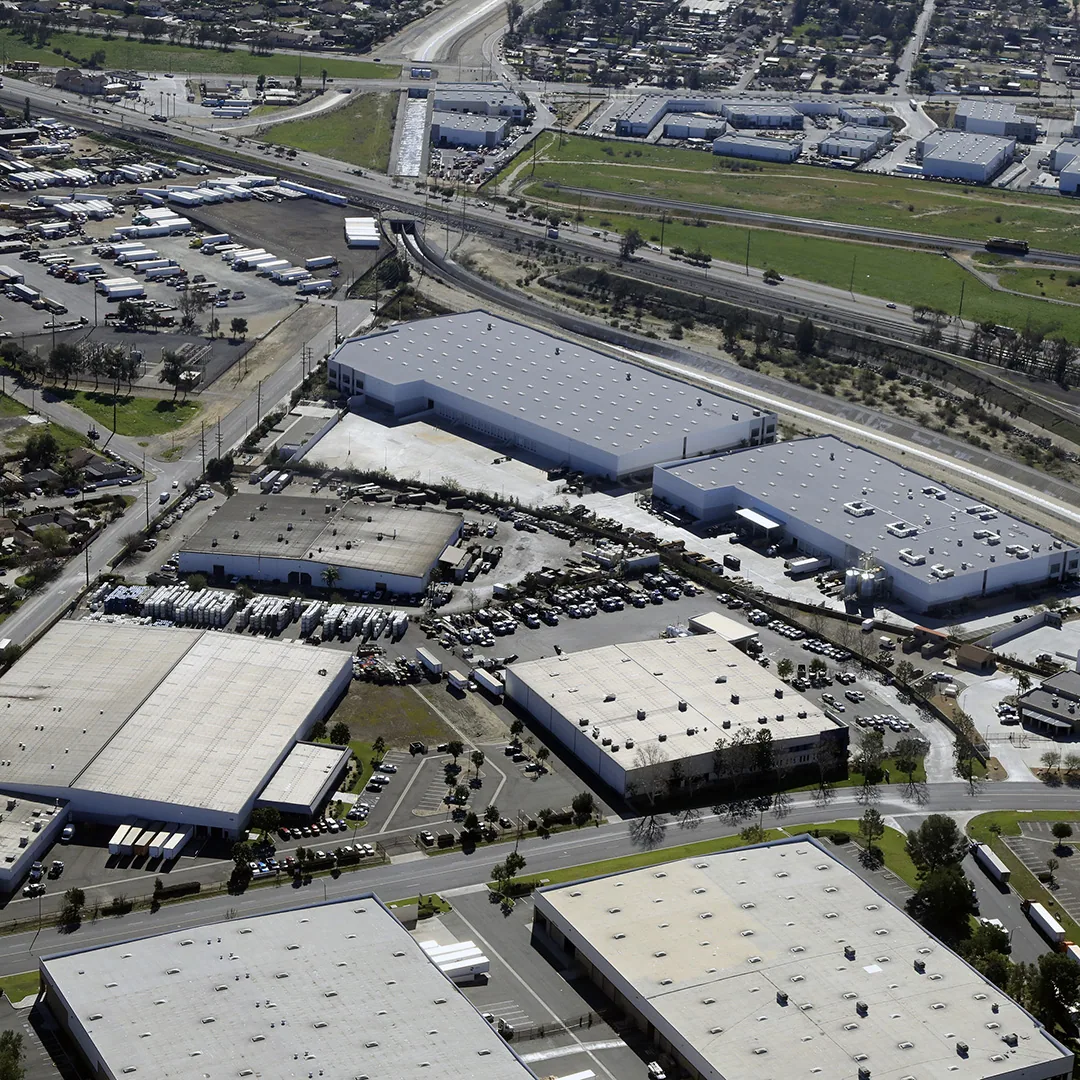
A material pallet has to clear the truck court before a roof opening can begin. In Southwest Industrial Park, Fontana, CA, trucking, warehousing, distribution and vehicle storage shape the kinds of access questions an owner needs to settle before work starts. We inspect the roof assembly and map the gate, unloading point, staging lane and active work zone, then set a daily close-in boundary that fits the property's operation.
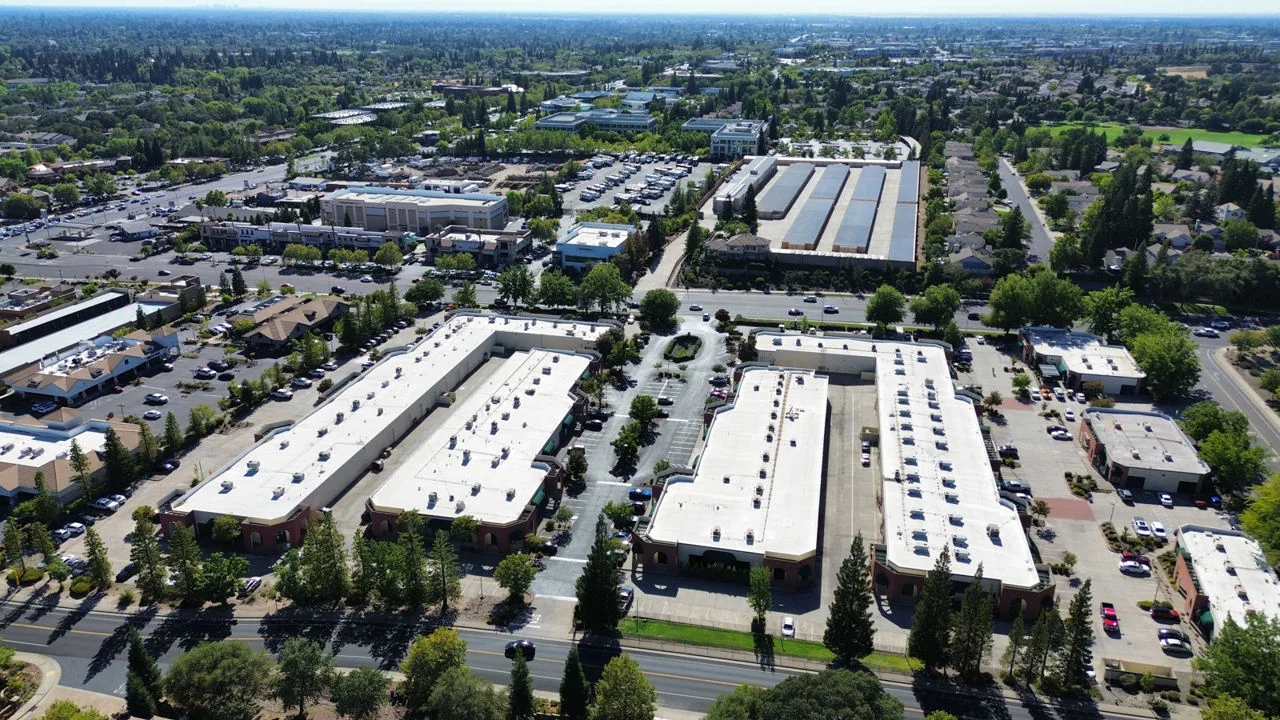
The plan area lies south of I-10 in southwest Fontana, with broad edges at Jurupa Avenue, Etiwanda Avenue, Mulberry Avenue and the county line. At industrial properties in this area, the loading lane, gate rules, and occupied work zones set the practical sequence for a roof visit.
Keep freight access in the sequence
Truck movements, trailer parking and material deliveries can compete for the same paved area. Before dispatch, we confirm vehicle clearance, turning space, arrival timing, unloading position and any route that must remain available during the shift. A lift location changes the material route, staging plan and production time.
The park lies south of I-10, while I-15 and SR-210 connect Fontana with the wider Inland Empire freight network. The property's approved gate and truck route set the final delivery plan. The site contact supplies gate rules, truck limits and escort procedures. For work near Jurupa Industrial Park, the route and site boundaries are reviewed separately because each property has its own receiving plan.
If the truck court stays active, the work zone can be staged in sections. The owner identifies which lane cannot close, where a barricade can stand and when material may cross a shared path. A phased industrial reroof plan keeps that sequence visible alongside the roof opening and weather protection.
Measure each roof section before pricing
Southwest Industrial Park includes parcels of varied size, and a single property can contain several roof sections. We measure the building areas and identify differences in membrane, attachment, insulation, and drainage. A later addition may have a different membrane, attachment, insulation, or drainage arrangement from the original roof field. The estimate keeps those areas distinct instead of using one assembly assumption across the whole property.
At the first walk, we trace reported leaks to seams, penetrations, drains, curbs and perimeter transitions. Water may travel along a deck or insulation joint before appearing inside; an interior mark alone cannot set the repair boundary. If concealed moisture or attachment needs a test, we locate the opening and describe its restoration before work proceeds. A roof condition report with mapped photographs gives the facilities contact a location, observed detail and next decision for each finding.
Owners comparing several sites can use the same inspection format while retaining separate quantities and access assumptions. A nearby distribution property roof scope may involve similar truck coordination, but its actual assembly and operating calendar still require their own field review.
Set a repair boundary that can close
A localized puncture or opened seam can support a repair when the receiving membrane and insulation are sound. We prepare beyond the visible defect, connect the patch to compatible material and identify the termination that keeps water from entering at its edge. When evidence suggests wet insulation extends beyond the first opening, we measure the added area and seek owner direction before the approved work zone expands.
Repeated leaks or broad attachment loss can change the comparison. The proposal separates confirmed repair quantities from testing or removal allowances, then explains how labor, staging and closure timing differ. A commercial roof repair should identify the completed area and any neighboring condition left for review. If roof height, field condition or drainage favors a larger scope, a recover evaluation checks attachment and moisture before a new layer is considered.
Drain outlets and overflow paths remain part of the repair decision. We inspect accessible drains, scuppers and low areas, then identify any plumbing adjustment that another trade must complete before the membrane closes. A drain and scupper scope describes the roofing connection and makes clear which work belongs to the plumber.
Match the system to exposed details
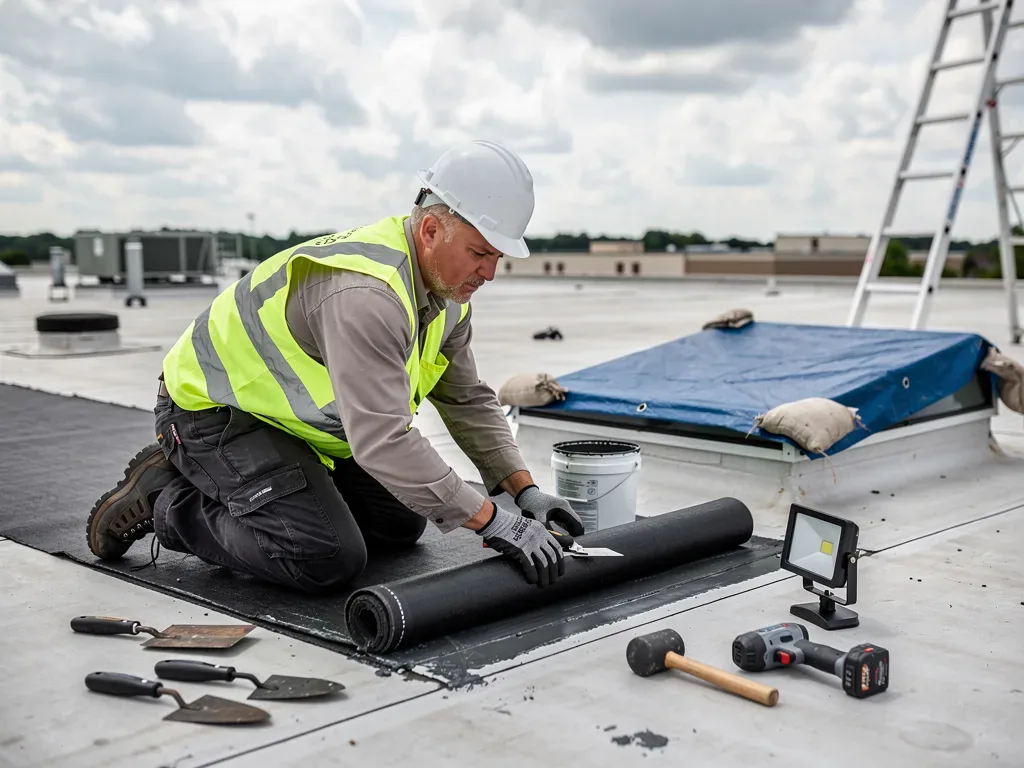
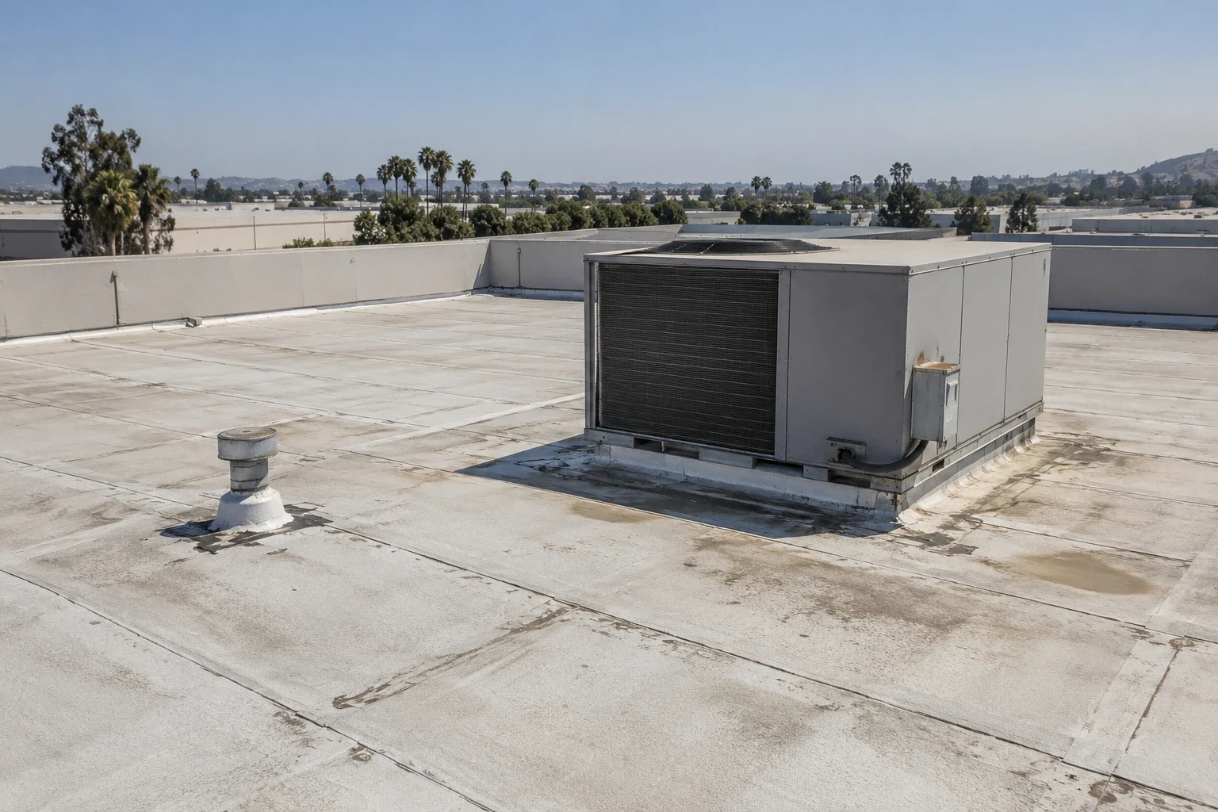
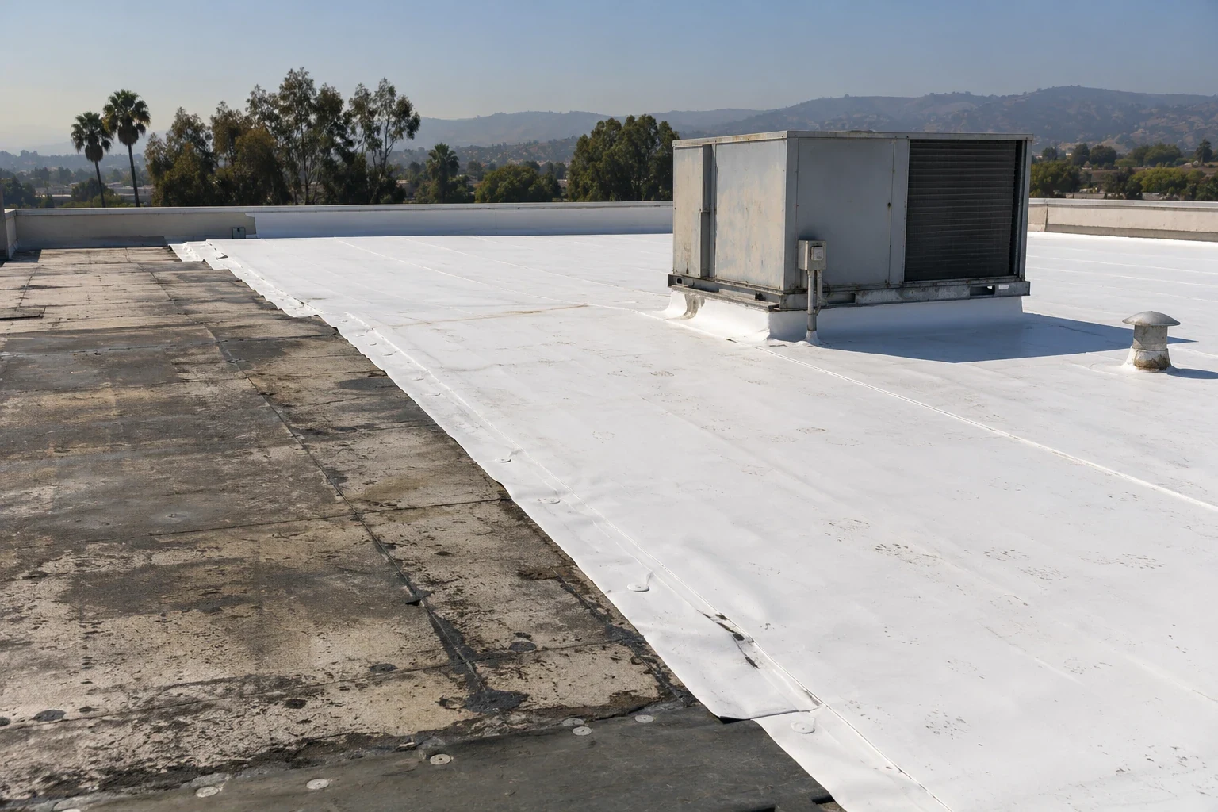
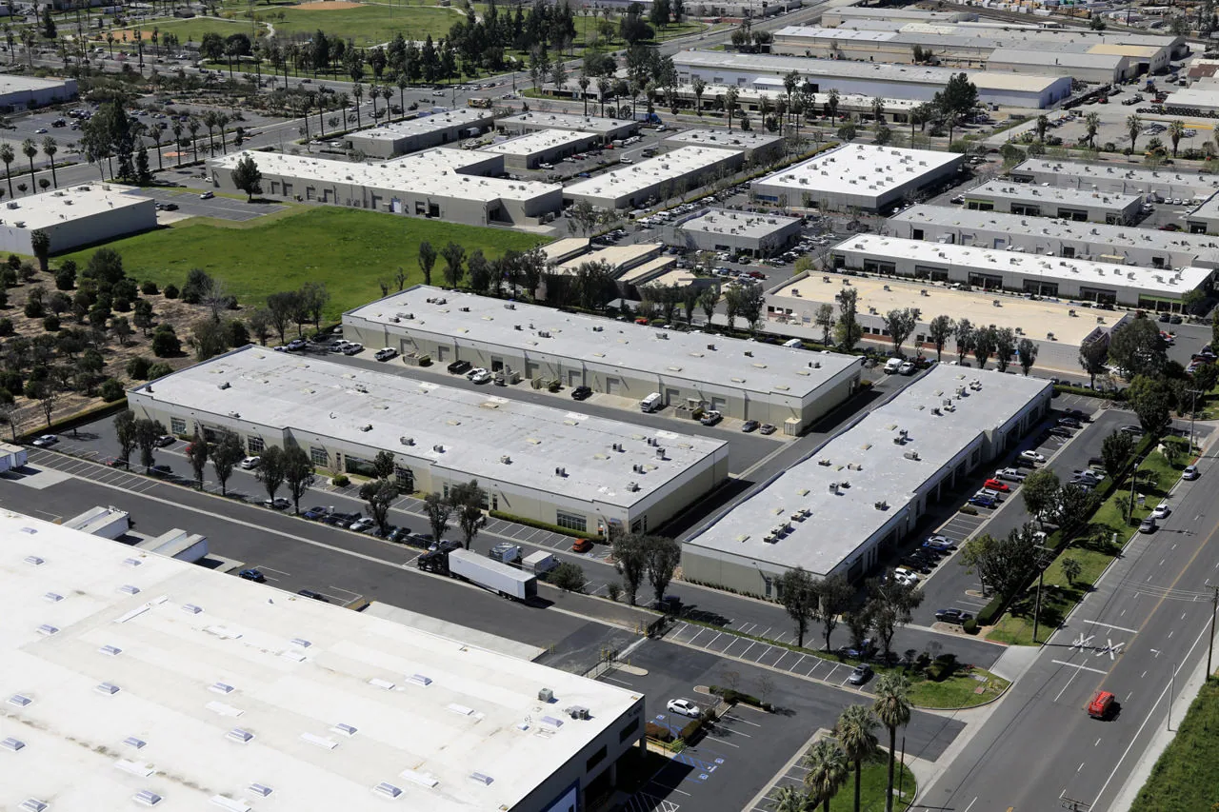
Industrial roofs can include long field runs, parapets, equipment curbs, skylights and roof-mounted supports. We record the existing system where accessible and check how the selected repair or replacement will meet each transition. A new membrane needs sound substrate and a compatible seam detail; a metal edge needs stable backing and a water-shedding termination. If a coating is considered, the estimate states the preparation, compatible surface and sections that should remain outside its coverage.
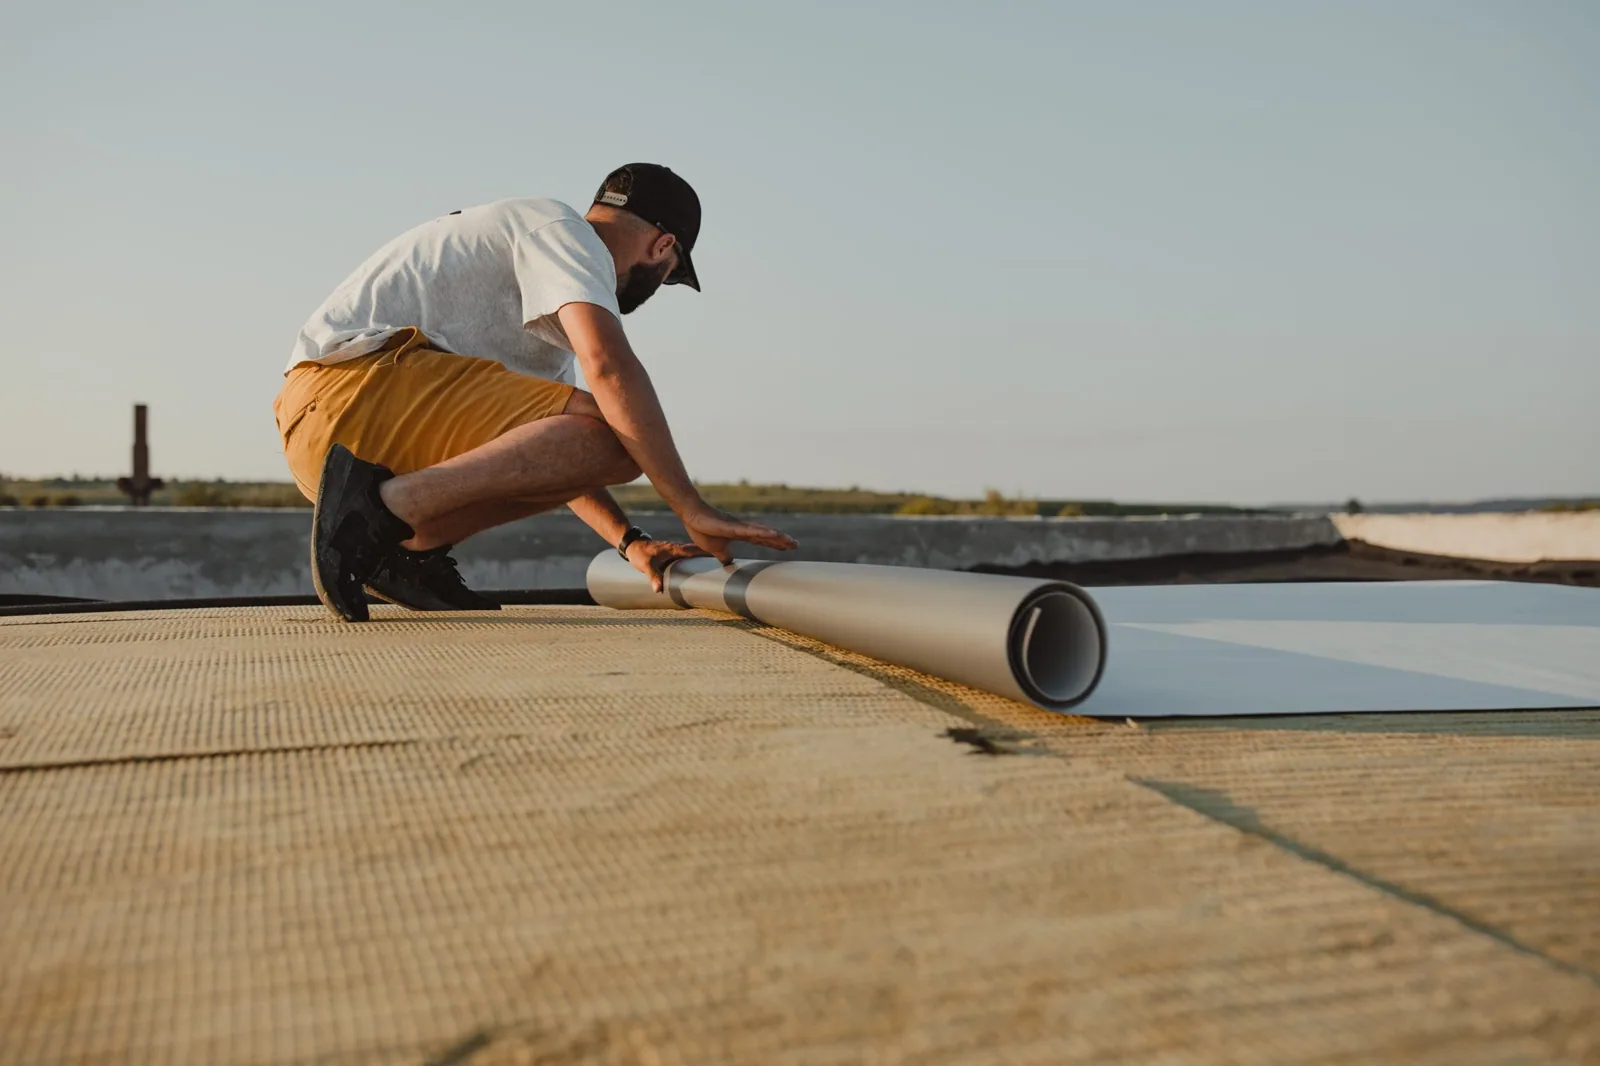
A full replacement plan names removal limits, insulation decisions, perimeter work and temporary protection. A recover can be compared only after the retained layers and moisture condition are checked. Material choice alone does not answer whether the assembly can be installed in the available window. We coordinate test areas, lifts and material sequencing with the facilities contact before procurement so the roof remains protected when the crew pauses.
When equipment or conduit crosses the work area, the proposal identifies who moves or resets it and the ready condition needed for flashing. A curb or support's height and stability can determine whether the membrane detail closes correctly, so each is included in the tie-in check. Those boundaries help the owner compare a repair that preserves unaffected field with a broader system project.
Set the work window for Inland Empire heat
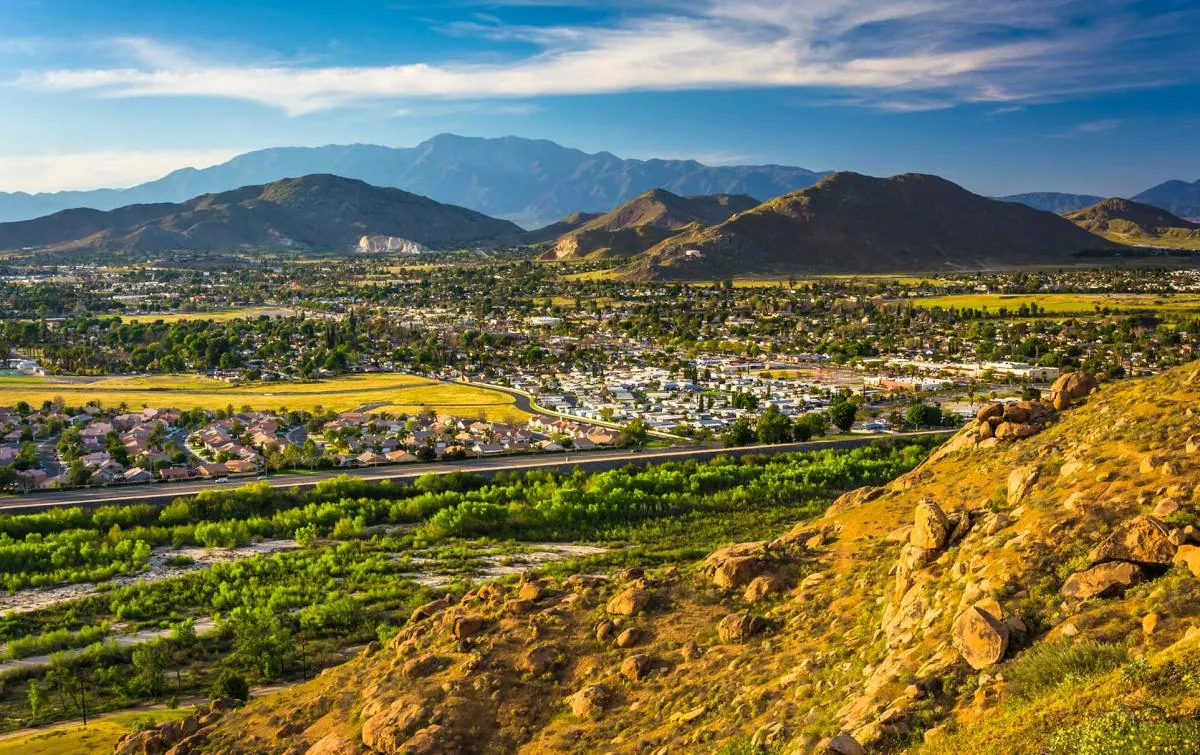
Fontana summer forecasts can exceed 100 degrees, and a dark exposed membrane can heat well before the afternoon. Surface temperature, product instructions and safe access affect how much material can be prepared and closed during one shift. We check actual site conditions and stage a manageable roof section. A weather-tight edge, protected drain and clear route to the outlet remain part of the daily plan.
Cooler-season rain makes temporary cover important when removal or a test opening crosses more than one workday. Before starting, we identify the maximum area that can be opened, the end-of-shift tie-in and the procedure if conditions change. If heat or an operating delay shortens the window, the crew reduces the next opening rather than leave an unsecured boundary.
For properties closer to Downtown Fontana, commercial frontage and tenant access can create a different delivery sequence from the truck-oriented work in this park. The owner receives a schedule based on the actual gate, roof access and work area, not a single citywide assumption.
Return the roof with a clear record
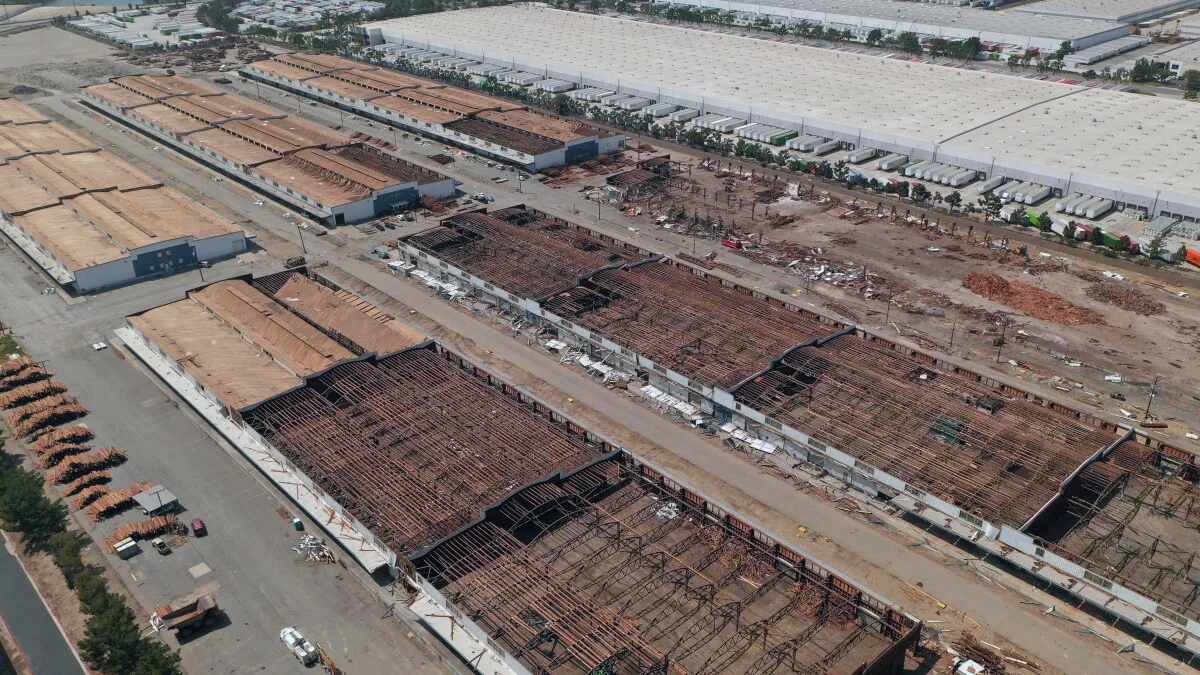
At completion, we identify the roof sections repaired or replaced, materials installed, quantities completed and details photographed before they were covered. Any area outside the accepted boundary remains listed for a future decision. If a plumbing, electrical or equipment task remains, the closeout names the trade responsible instead of implying that roofing included it.
For a property with several buildings, separate records make the next inspection easier to plan. The manager can match a leak report to the correct roof section, see what preparation was completed and identify where an additional test is still needed. That history supports maintenance and future procurement without carrying one building’s condition to another.
Before scheduling, share active leak locations, gate instructions, delivery restrictions and any equipment work planned during the same window.
Frequently Asked Questions
Can roofing deliveries enter through the usual truck gate?
The facility contact confirms the gate, vehicle limit, turning space, unloading point and receiving hours. We use those instructions to plan a material route that keeps required freight access available.
How do you scope a large industrial roof?
We measure by roof section, record differing assemblies and include edges, drains, curbs and penetrations in the survey. Areas that need testing stay separate from confirmed work quantities.
What if tear-off exposes more wet insulation?
We protect the opening, measure the newly exposed condition and present the added area for review before extending the accepted boundary. The revised scope includes the new close-in requirement.
Does summer heat change the schedule?
Hot roof surfaces can affect material handling and the hours available for installation. We check current conditions against product requirements and set an opening size that can be secured during the shift.
What should closeout include for an industrial property?
Keep the building and roof locations, completed quantities, installed material, detail photographs and any separate trade task. Those records give the facilities team a starting point for future service.