Commercial Roof Replacement
Plan commercial roof replacement in Fontana with assembly review, work zones, delivery timing, protection, and a clear handoff for future maintenance.
The loading schedule can set the first limit on a roof replacement. In Fontana, CA, material deliveries and tear-off have to fit the property’s truck paths, operating hours, and the size of the area that can stay safely exposed. We begin by mapping the roof assembly, leak history, drainage, curbs, and perimeter details, then divide the work into zones that can be opened and closed in a controlled sequence. A replacement may solve problems that a patch or recover cannot reach, but it also disturbs the existing roof and requires protection below. The owner receives a scope showing what will be removed, what remains, where new materials tie in, and what access the crew needs. The work plan should let the facility team compare the cost and timing of full removal with other supported options before procurement begins.
Set the removal boundary
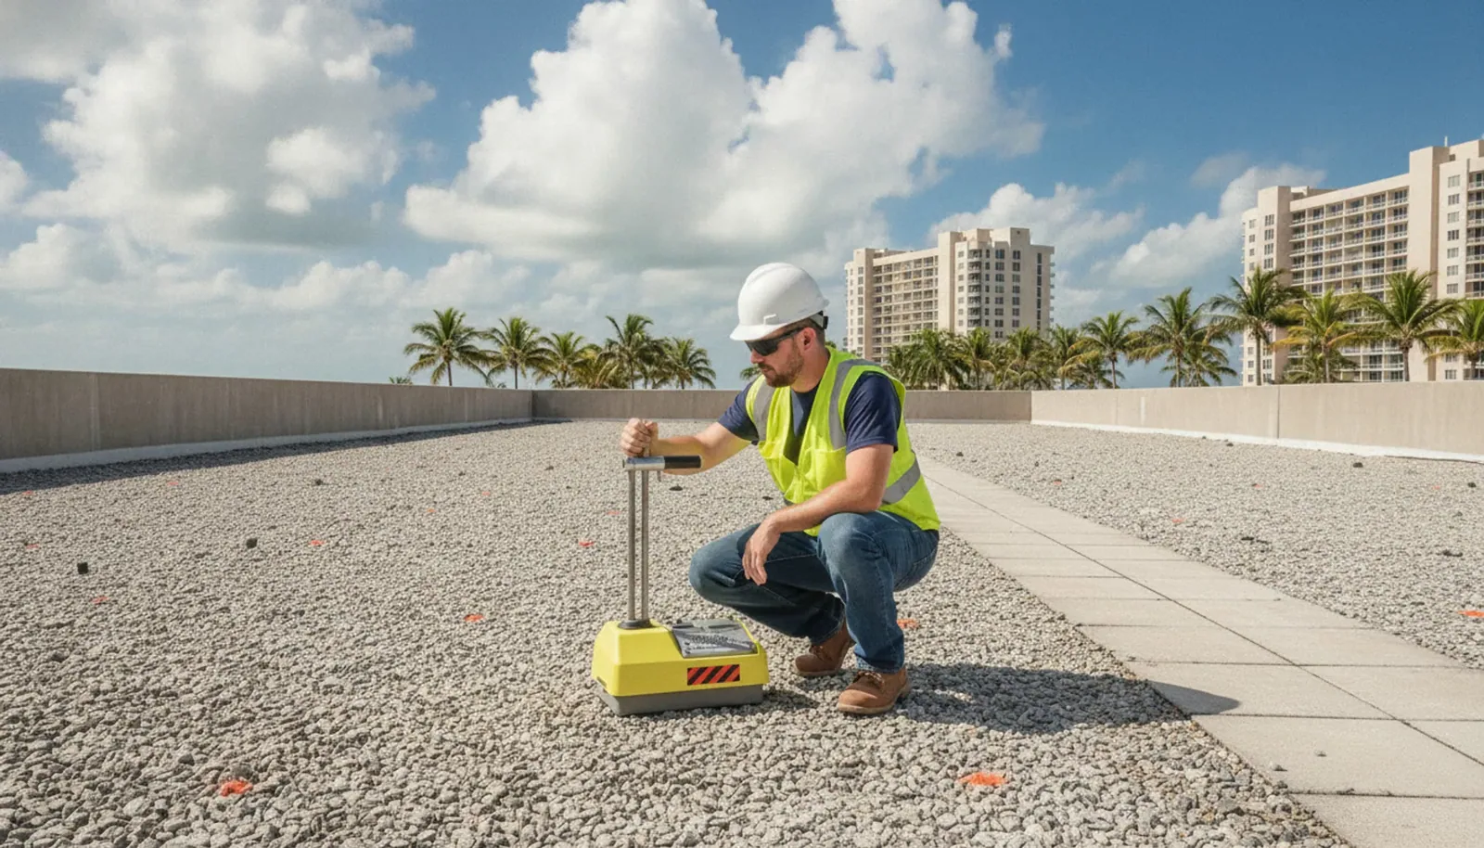
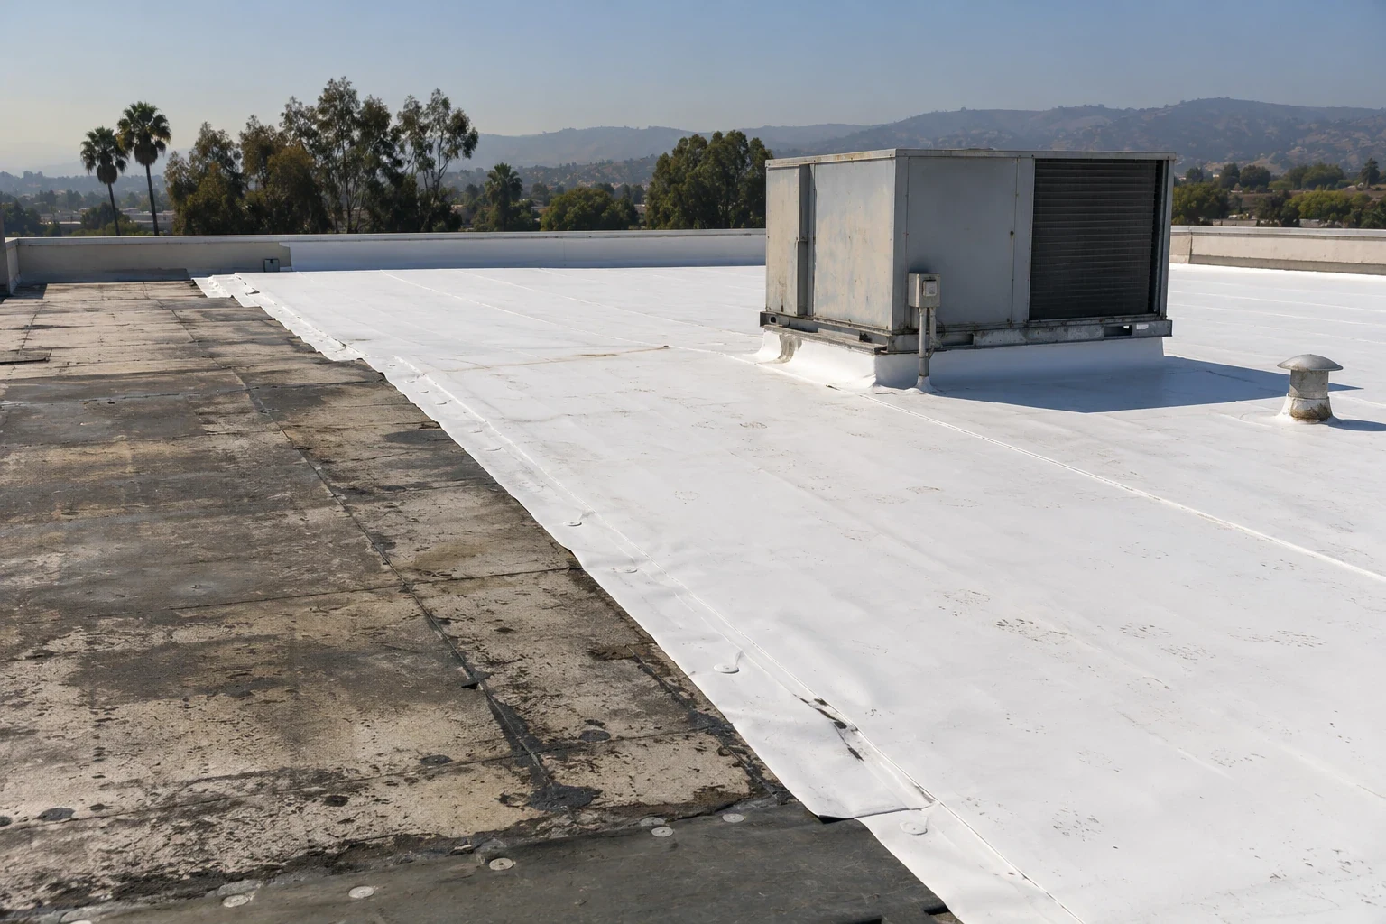
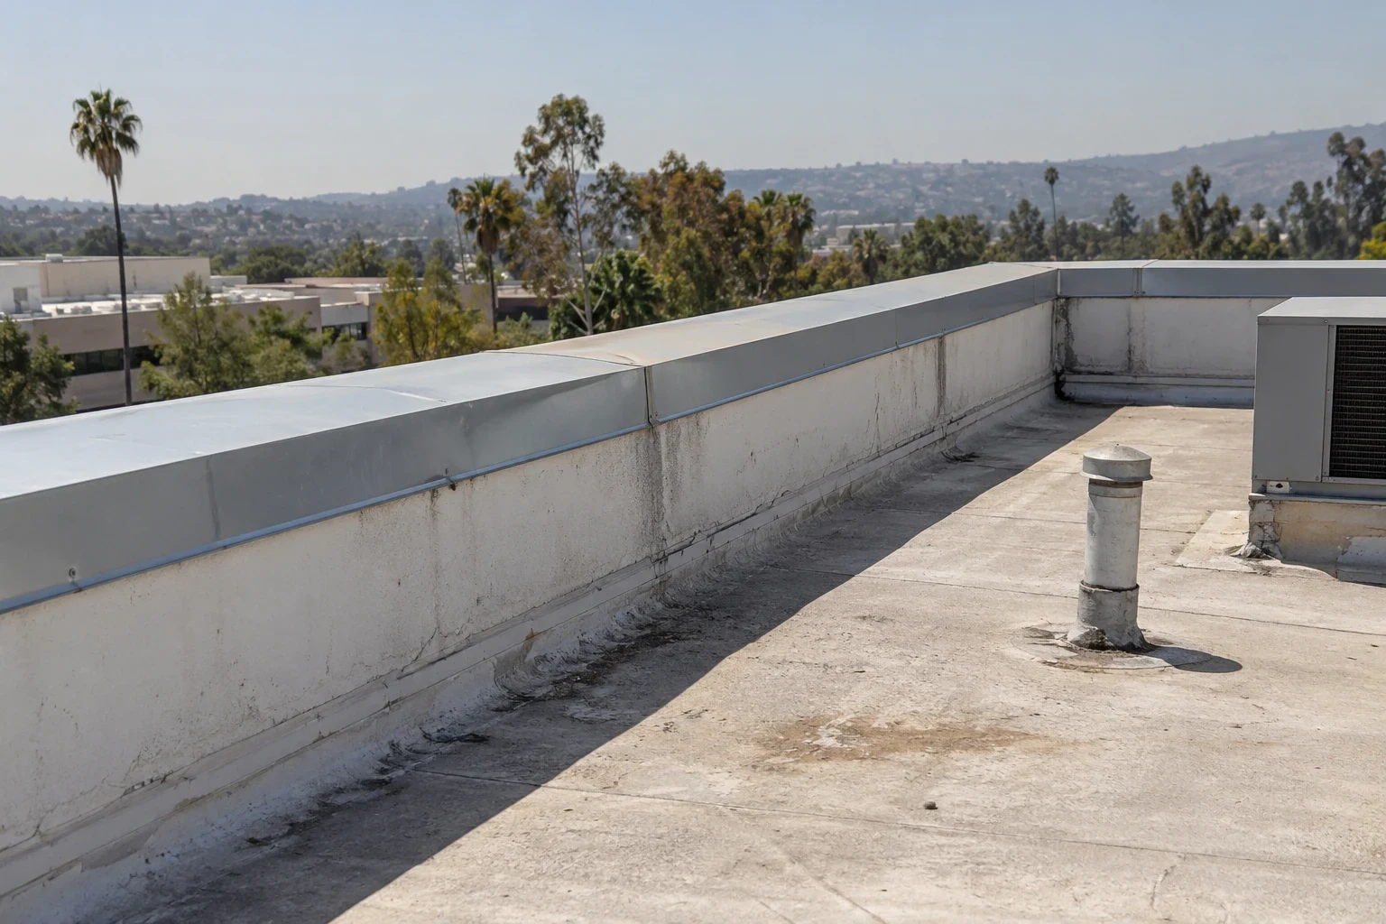
A roof can look uniform from the ground while the layers beneath it vary by addition, repair, or equipment change. We review available drawings and walk the accessible areas to identify membrane type, number of roof layers, insulation, cover board, deck, and existing attachment. We map wet areas, open seams, blisters, patches, edge movement, and locations where equipment or penetrations interrupt the field. A condition report distinguishes what we observed from what remains concealed. If a test cut is needed, its location, approval, and closing method belong in the scope before the membrane is opened.
Moisture findings set a major limit on what can remain. Infrared readings can guide testing, but a thermal pattern is not a confirmed wet-area quantity by itself. We compare the reading with drains, seams, and interior evidence, then use direct testing where the decision requires it. A moisture survey with test locations can help define removal instead of carrying an unsupported allowance across the roof.
Compare replacement with retention
Removal exposes the substrate and gives the project team a chance to correct concealed deterioration, wet insulation, or unsuitable attachment. That access can make replacement the clearer option when the existing assembly is no longer a dependable base. It also brings more tear-off, debris handling, temporary exposure, and disruption than a recover over a sound existing roof. We compare the options using actual moisture extent, layer count, deck findings, drainage, and the details that must connect to the new system.
Fontana’s code ordinance adopts the current California code set with local amendments, and the state’s 2025 Energy Code applies to applications filed from January 1, 2026. The permit path and project scope determine which requirements apply. We flag the applicable review before the material order so insulation, edge height, curbs, and drain elevations are not left for a late field decision. The chosen assembly must be detailed as a complete roof, not just a field membrane.
Keep each exposed area controlled
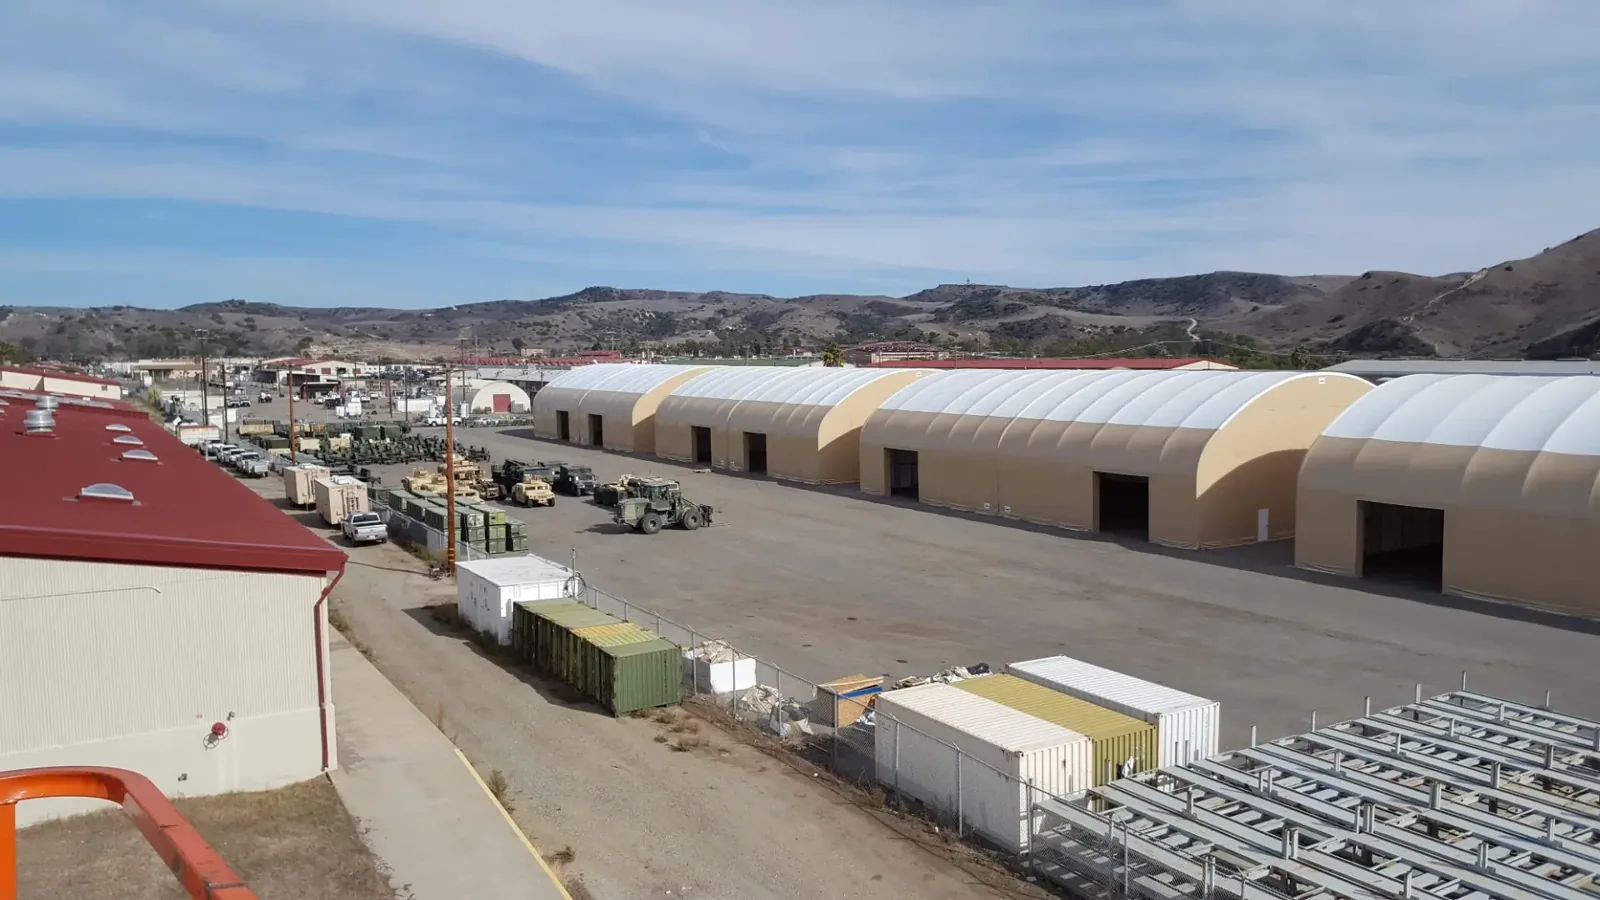
We mark the first work zone around access, drainage, and the crew’s ability to close the roof before the shift ends. Each phase identifies tear-off limits, temporary dry-in, material staging, debris routes, and the tie-in to roof that remains. When production or shipping continues below, we coordinate overhead protection and restricted areas with the owner. The occupied-building sequence also accounts for entrances, HVAC shutdown windows, and equipment that another trade must move or reset.
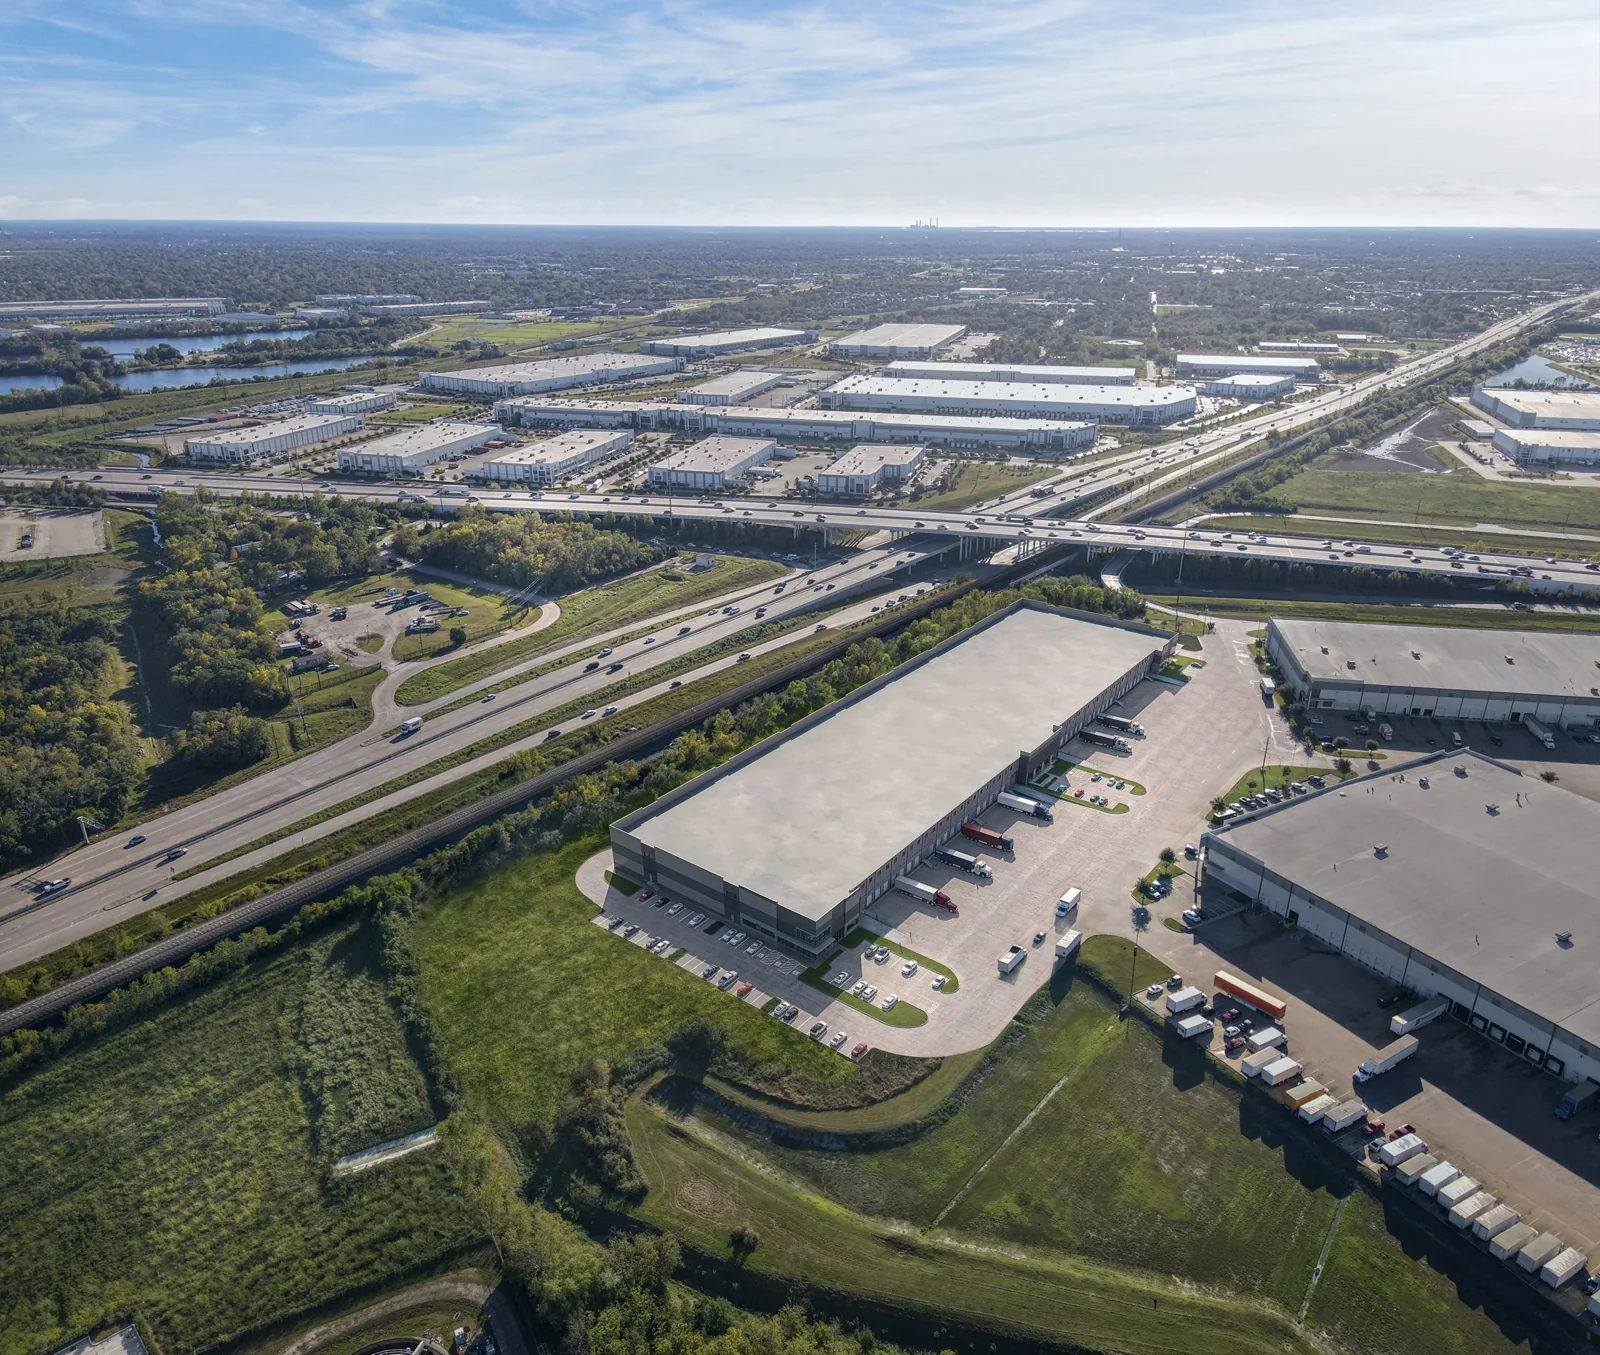
Fontana's southern industrial areas include trucking, warehousing, distribution, and vehicle-storage operations. Those land uses make delivery routing and receiving hours practical scope questions, but they do not prove the layout or roof condition of a specific building. At each Fontana property, the site contact confirms turning paths, staging space, security, and operating limits. We sequence pallets and tear-off loads to keep the work zone and ground traffic separate.
Close the details with the right trades
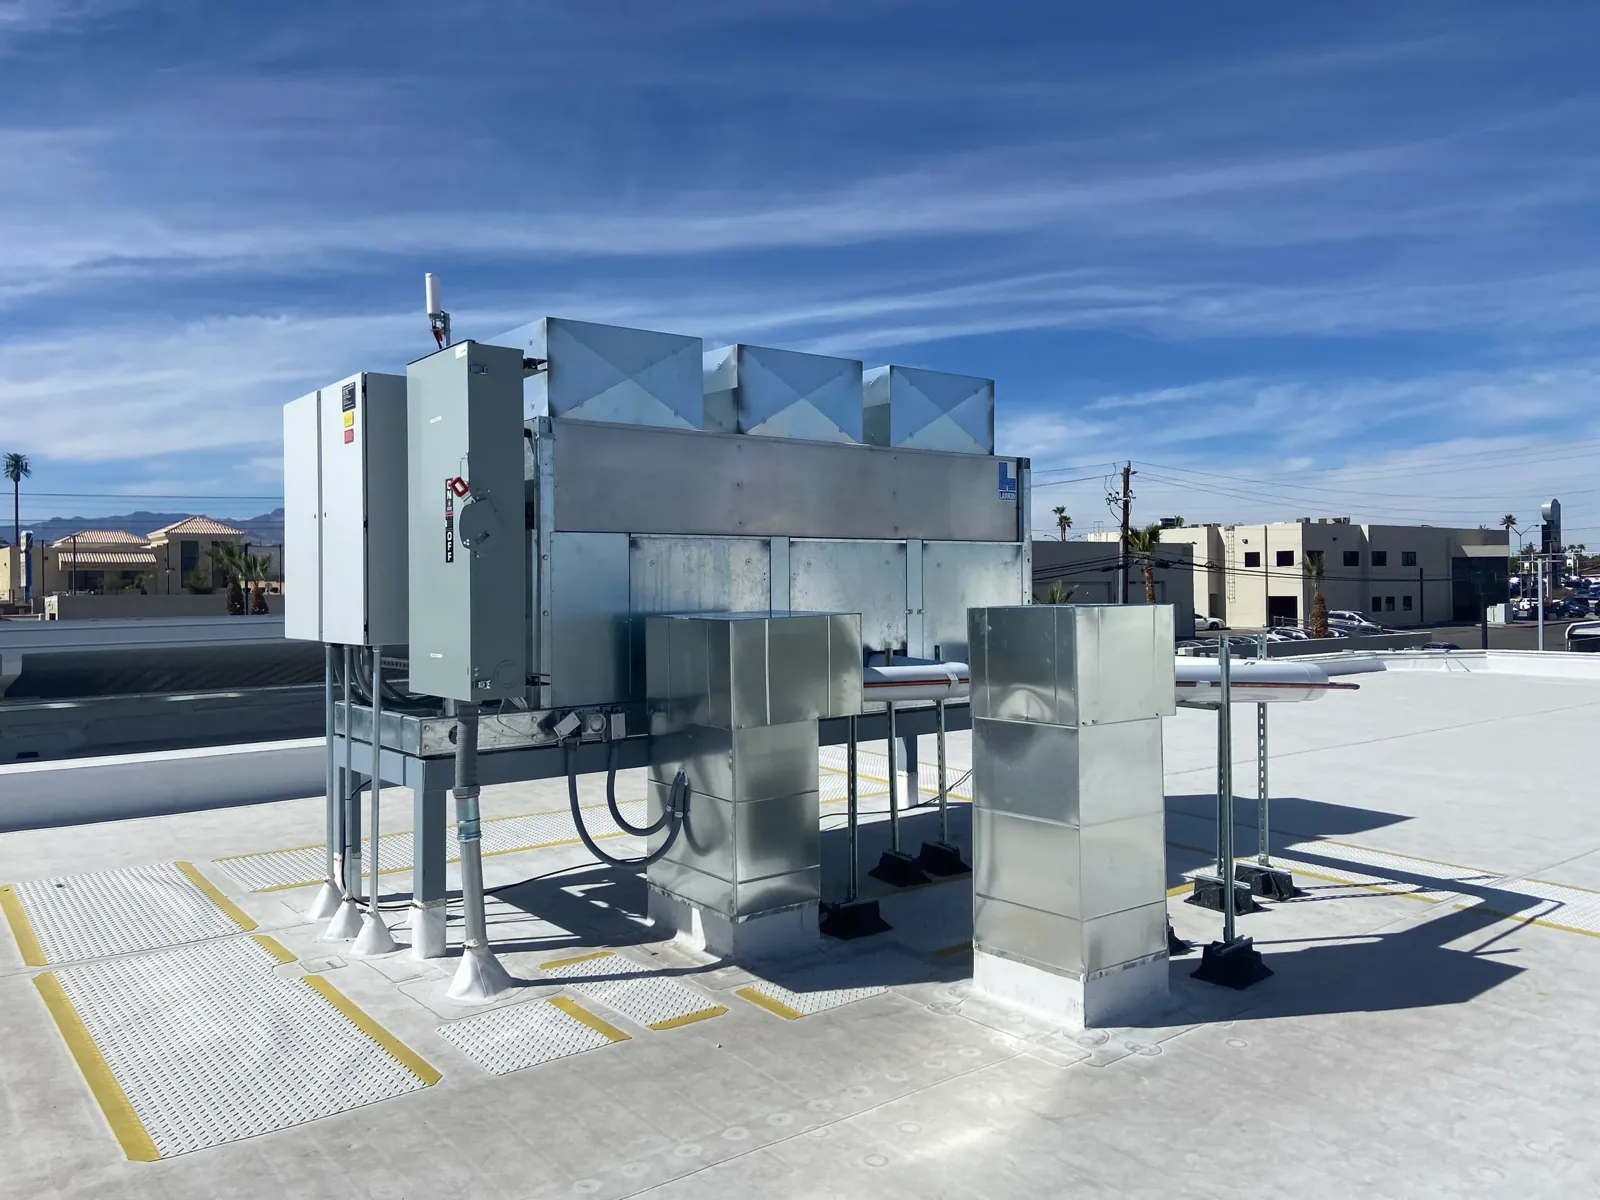
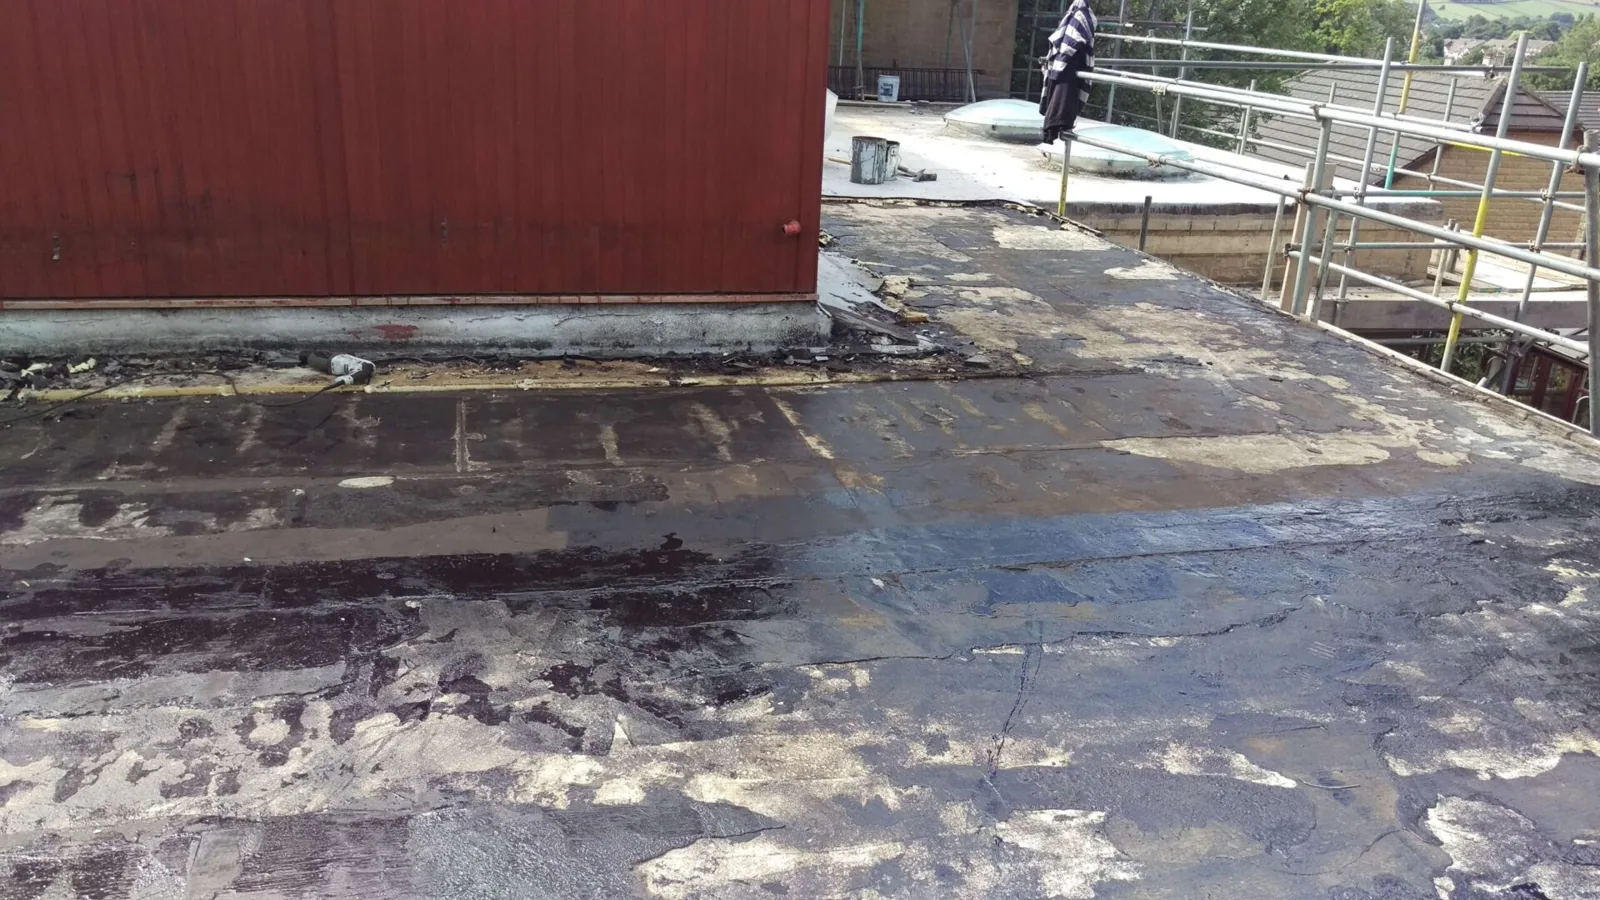
After the deck and substrate pass inspection, the crew installs the selected insulation and membrane assembly, then completes seams, flashings, curbs, drains, and edges. The work has to stay continuous where one trade meets another. We coordinate curb dimensions and support with mechanical contractors before equipment returns. We confirm whether electrical conduit, skylights, or abandoned penetrations need separate work and identify who owns each handoff. The equipment and curb scope should be settled before the roofing work makes access difficult.
Summer heat in the Fontana area affects work timing, surface conditions, and how materials are handled. The crew checks the manufacturer’s application limits and the actual roof conditions rather than relying on a seasonal average. Strong wind or a changing forecast can also alter how much material may be opened. We secure stored materials, preserve drainage, and complete an end-of-shift closure at each active tie-in. That closure is recorded as part of the phase handoff.
What changes the schedule and scope?
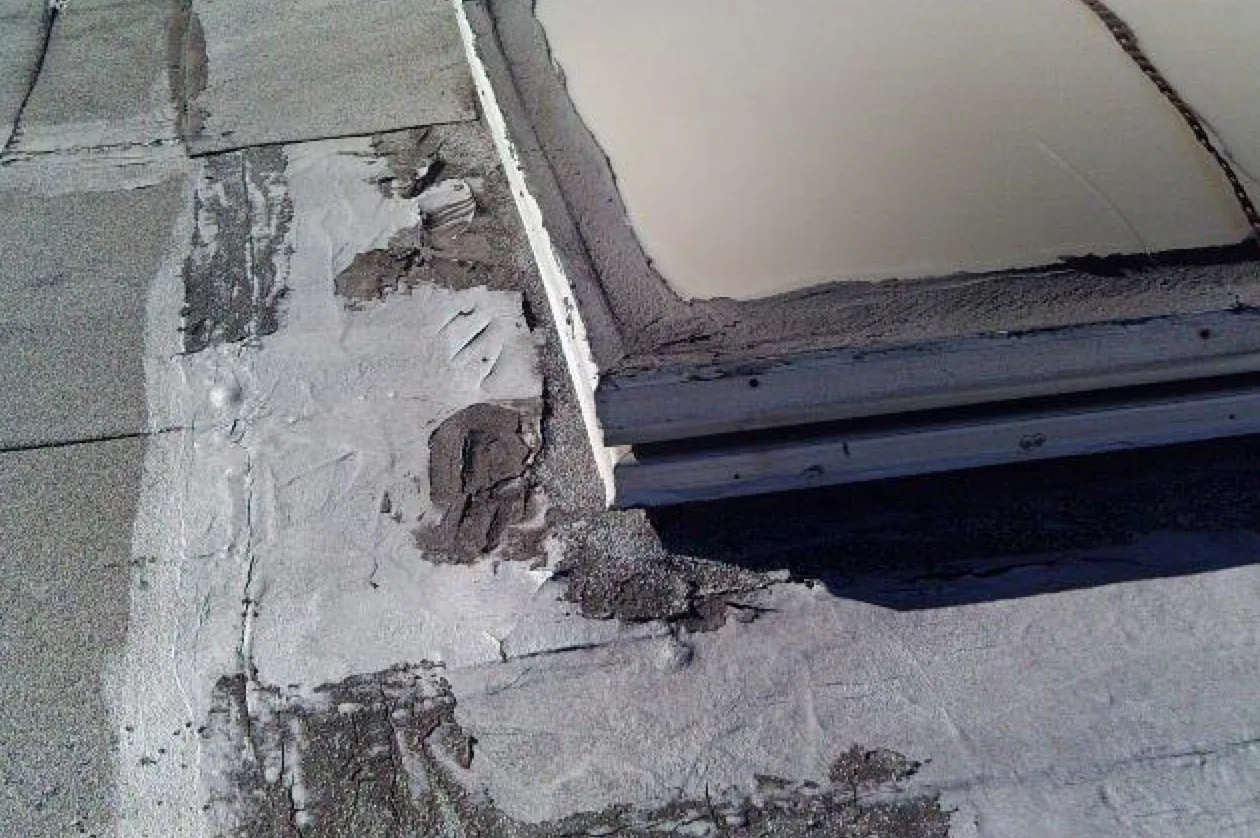
Removal quantity, wet insulation, deck repairs, added insulation, edge metal, drain changes, crane access, and debris handling all affect the work plan. A small area of concealed damage can be priced as a defined unit or allowance with a written approval step. A test finding applies to its recorded area; broader removal quantities require examination across the proposed work zone. The inspection record gives the owner a baseline, including photographs and the exact limits of accessible review.
Fontana’s freight framework includes major interstate and state routes as well as Union Pacific rail service. Delivery timing still depends on the property’s last approach, gate rules, receiving window, and laydown area. We confirm lead times, laydown space, lift requirements, and weather exposure before setting the phase calendar. The Southwest Industrial Park and Mira Loma Industrial Complex include industrial and distribution properties; we confirm the gate, receiving window, and staging area at each project.
Leave the roof ready for service
At closeout, the owner receives the installed system information, photographs of key details, approved field changes, and any remaining maintenance items. The roof plan should show drains, curbs, transition points, and repaired zones so later work can be located without reopening a large area. We describe care requirements that apply to the specified assembly and the terms actually issued for the project. Future equipment work needs its own roof-interface review; a new penetration can affect completed flashing and warranty conditions.
For a replacement review, provide leak locations, available roof records, access restrictions, delivery hours, and contact information for mechanical and sheet-metal trades. We can inspect the assembly, outline removal and protection phases, and explain which details control the handoff. If active water entry cannot wait for normal planning, emergency roof response can address immediate exposure while the permanent scope is developed.
Frequently Asked Questions
When does replacement make more sense than a recover?
Widespread moisture, weak attachment, unsuitable existing layers, deck concerns, or drainage defects can make retaining the old roof impractical. We document those findings and compare removal with a recover or localized repair before the owner selects a path.
Can you keep a distribution building operating during tear-off?
Often, the project can be divided into zones with specific hours, protected areas, delivery routes, and end-of-shift closures. The owner must identify active operations and access constraints so the phase plan fits the building instead of assuming normal traffic.
What should be confirmed before ordering materials?
Confirm the accepted assembly, substrate preparation, insulation, edge height, drain and curb details, code path, delivery access, and any required trade work. Those decisions reduce the chance that a material arrives before the receiving details are ready.
How are concealed conditions handled during removal?
The scope sets an inspection point and approval method for findings that were not visible beforehand. We document the location, quantity, and proposed correction, then proceed beyond the agreed boundary only after the owner authorizes the change.
What records should stay with the building after reroofing?
Keep the final roof plan, product and installation records, photographs, approved changes, closeout inspection, and maintenance requirements. These details help future service teams locate the original tie-ins and compare later findings with the completed work.