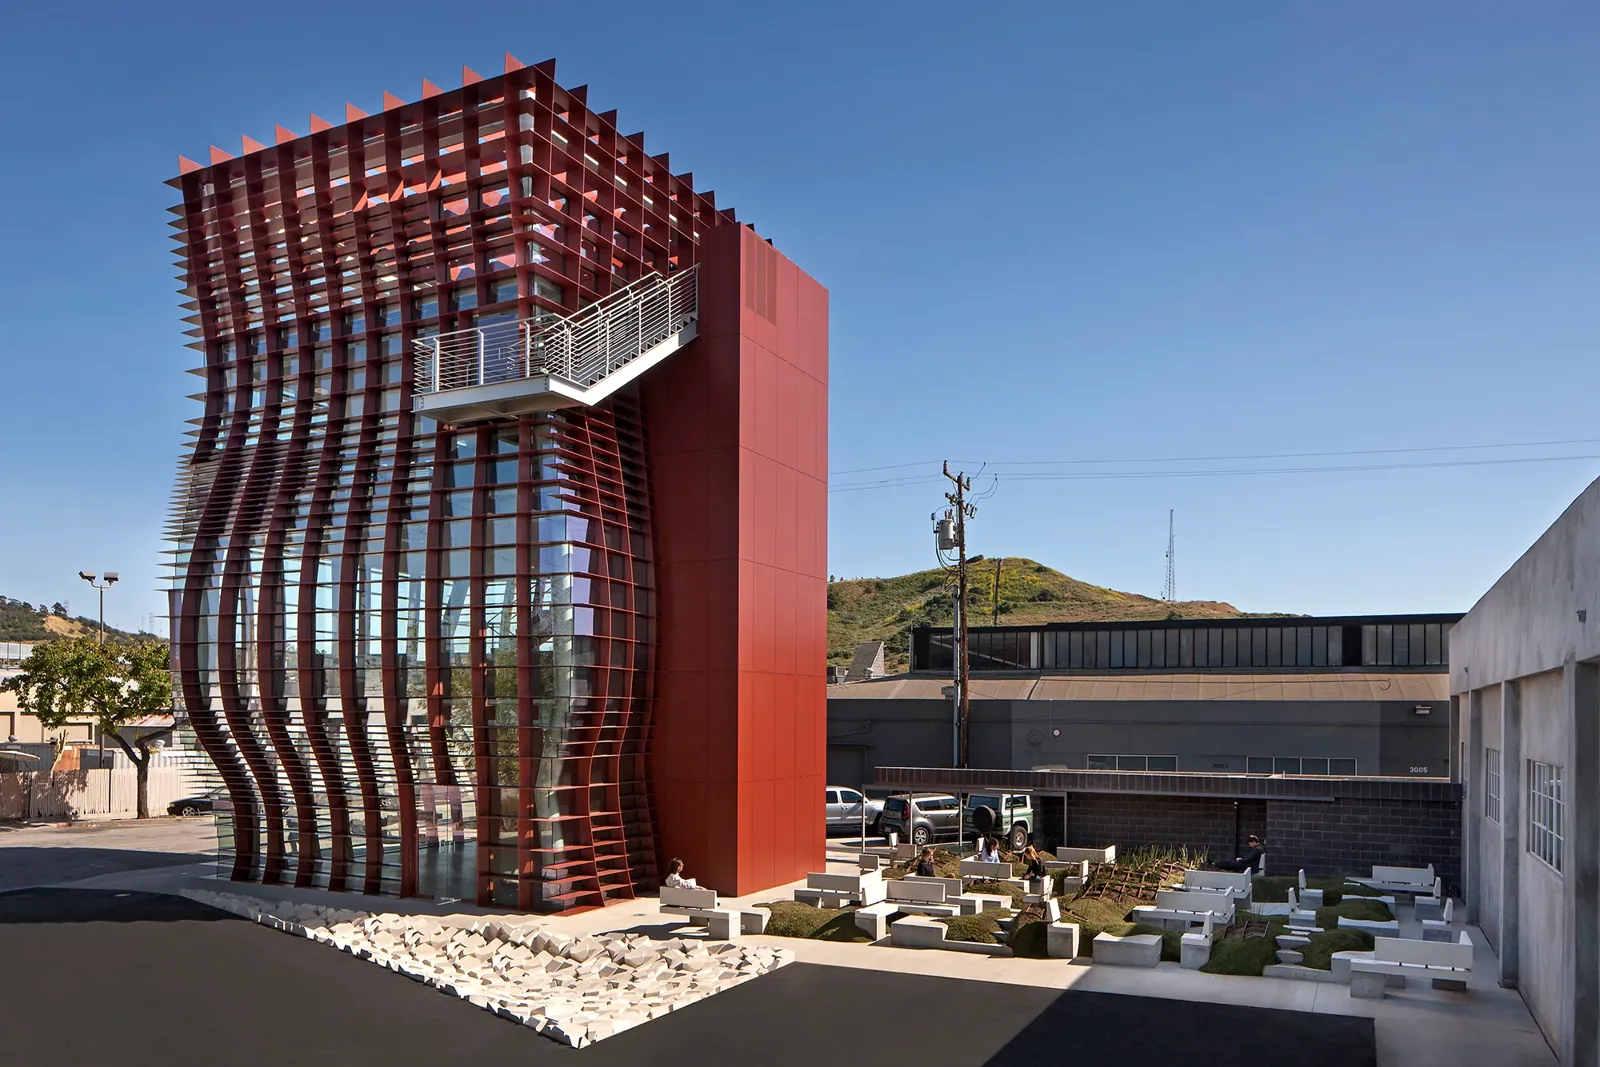
Aircraft Hangar Roofing
Plan hangar roof repair and replacement around clear spans, aircraft movement, door systems, weather exposure, staging, and controlled closeout.
Hangar roofing has to account for the roof assembly and the aircraft or equipment below it. In Fontana, CA, we start with the facility’s clear span, door system, roof access, overhead services, aircraft movement, and the zones that must remain protected. The operator identifies when bays can be cleared, where lifts or cranes may travel, and which doors need to remain functional. We then define the opening, delivery sequence, temporary dry-in, and tie-in at each phase. The proposal names roof materials and details without assuming that every hangar uses the same system. It also identifies the project-specific design and safety reviews required before work proceeds. Fontana’s high summer heat can affect workers, equipment, and material handling on exposed roofs, so the sequence needs a realistic access window and an assigned daily close-in check.
Preserve the clear span below the work
Large open interiors create a different coordination problem from rooms divided by ceilings and corridors. The facility contact confirms whether aircraft, vehicles, or maintenance equipment will remain inside, and which bays can be isolated. We map the roof zone against the hangar floor so the owner can see where debris controls, lifts, and tools may cross. If the work requires interior access, the plan identifies overhead hazards and the procedure for keeping people clear of the active area.
Hangar doors, tracks, motors, and high-level utilities can intersect roof work. We inspect visible transitions around door enclosures, edge conditions, vents, and supports, then identify who handles work outside the roofing scope. The scope states how the temporary weather boundary remains secure when an opening meets a large door or wall. A roof crew should not assume the door can remain shut or that its operator can be disconnected without facility approval.
March Air Reserve Base lies southeast of Fontana and supports airlift, aeromedical evacuation, and aerial-refueling operations through its Air Force Reserve wing. For each hangar project, the facility’s roof system, access protocol, and operating rules set the work sequence.
Review the roof structure and connections
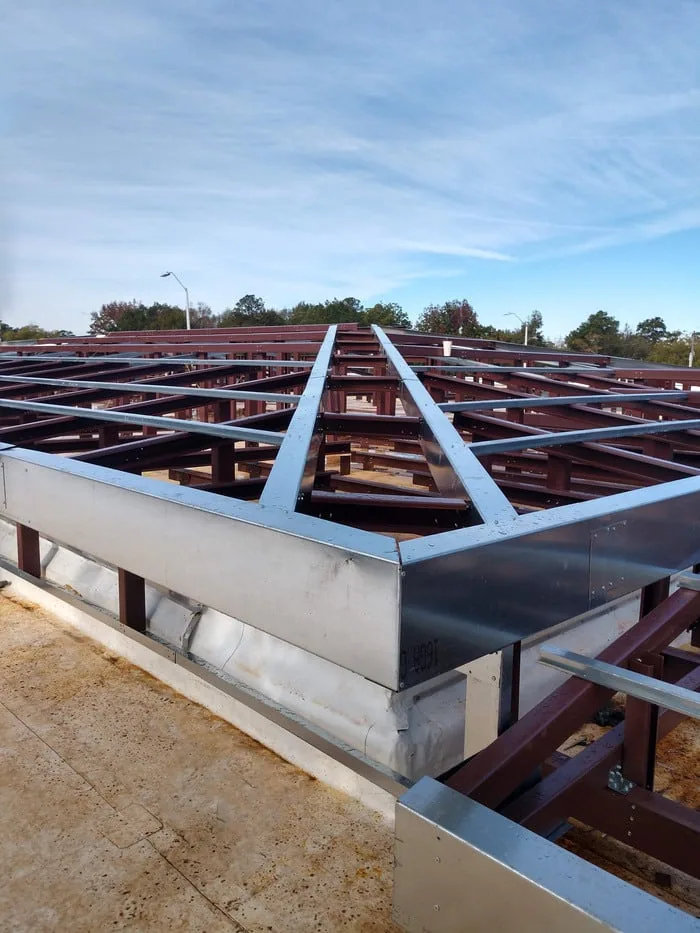
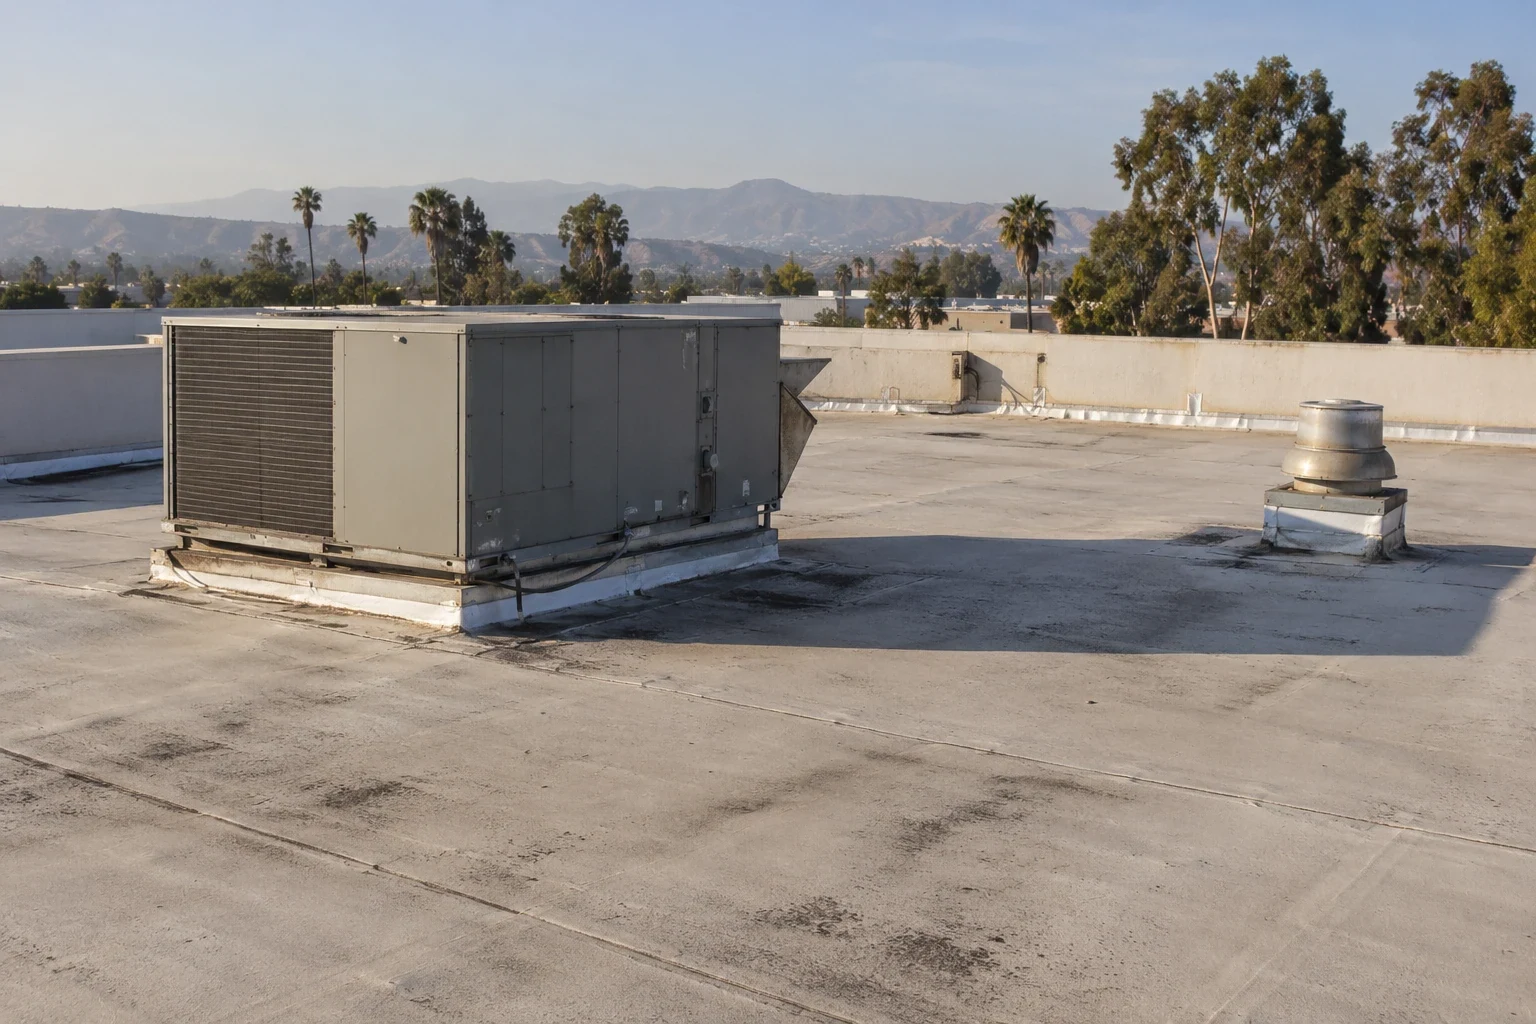
Before recommending a repair or replacement, we review the existing membrane or metal roof, insulation, deck or structural substrate where accessible, seams, fasteners, edge metal, penetrations, and prior modifications. Hangars can have long spans and specialized framing, but the actual configuration must be documented by the project team. We record what is visible and identify where structural evaluation or design input is needed. For new equipment or an assembly change, the owner’s structural engineer confirms capacity.
Aircraft doors and their tracks can create complex edge transitions. The scope identifies where membrane or metal connects to the door enclosure and whether movement, flashing, or mechanical components require another trade. We also look at drainage routes, roof penetrations, and the way a new layer would affect elevations near the opening. Any structural or door-system alteration is shown as a separate design or trade responsibility unless the approved scope assigns it.
Photographs, field measurements, and a marked plan help facilities staff understand the boundary. Our commercial roof inspection can document accessible conditions before a project is designed. If a roof has a defined puncture or seam failure, a repair scope can state the preparation, compatible material, and tie-in without extending conclusions to uninspected areas.
Keep water out during open-bay work
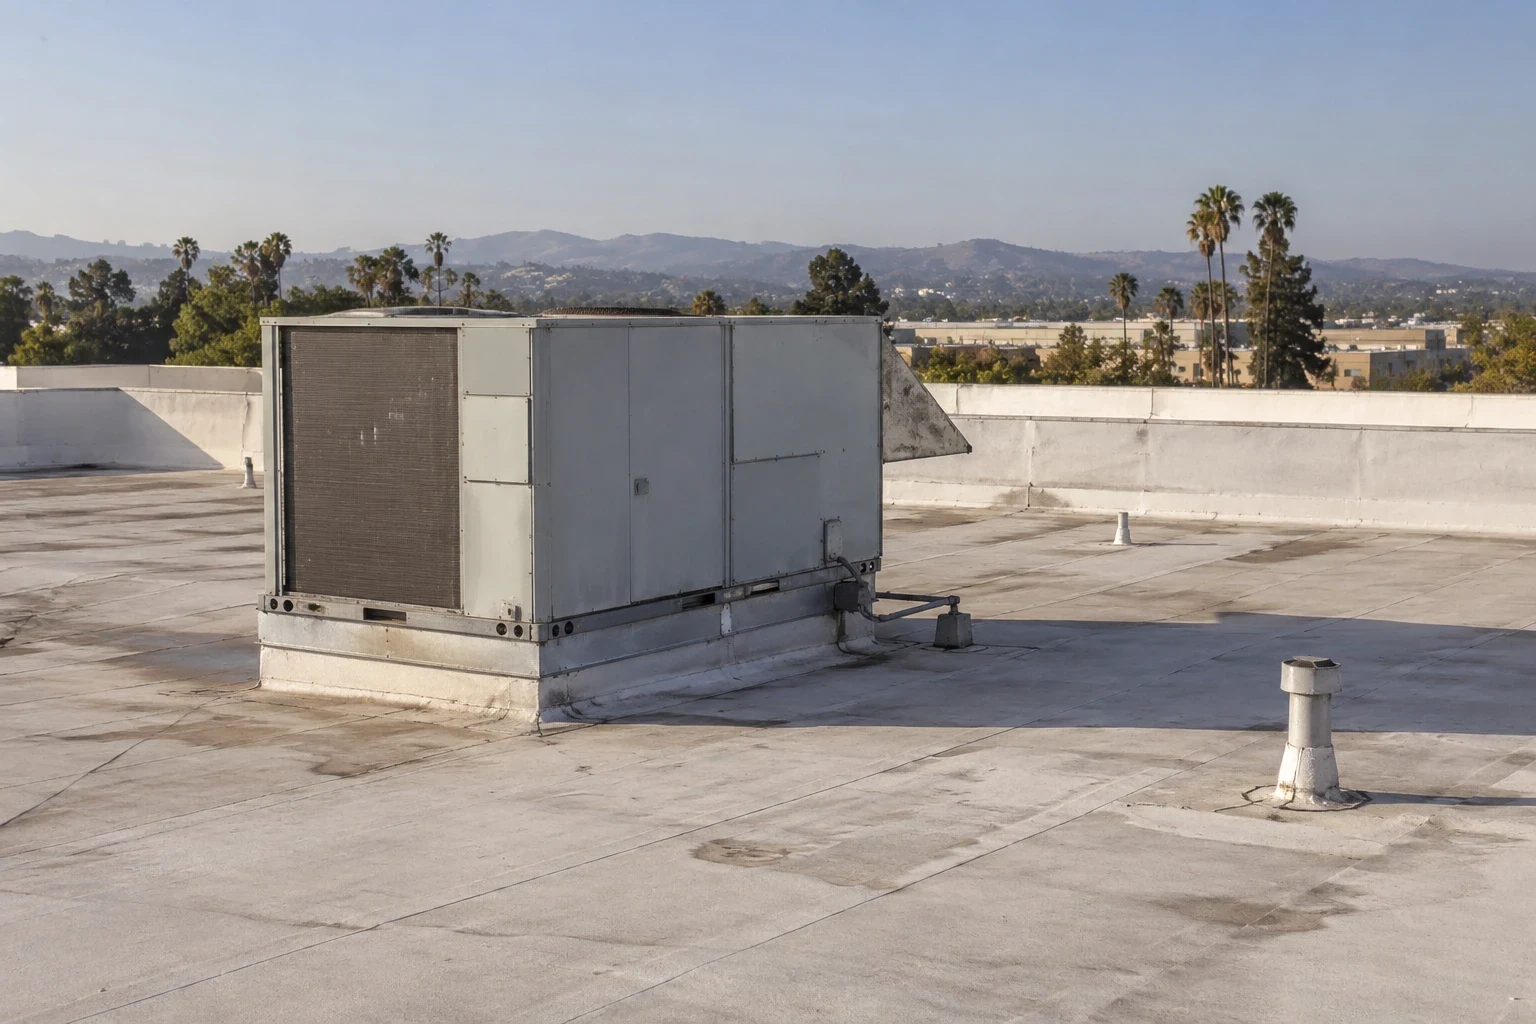
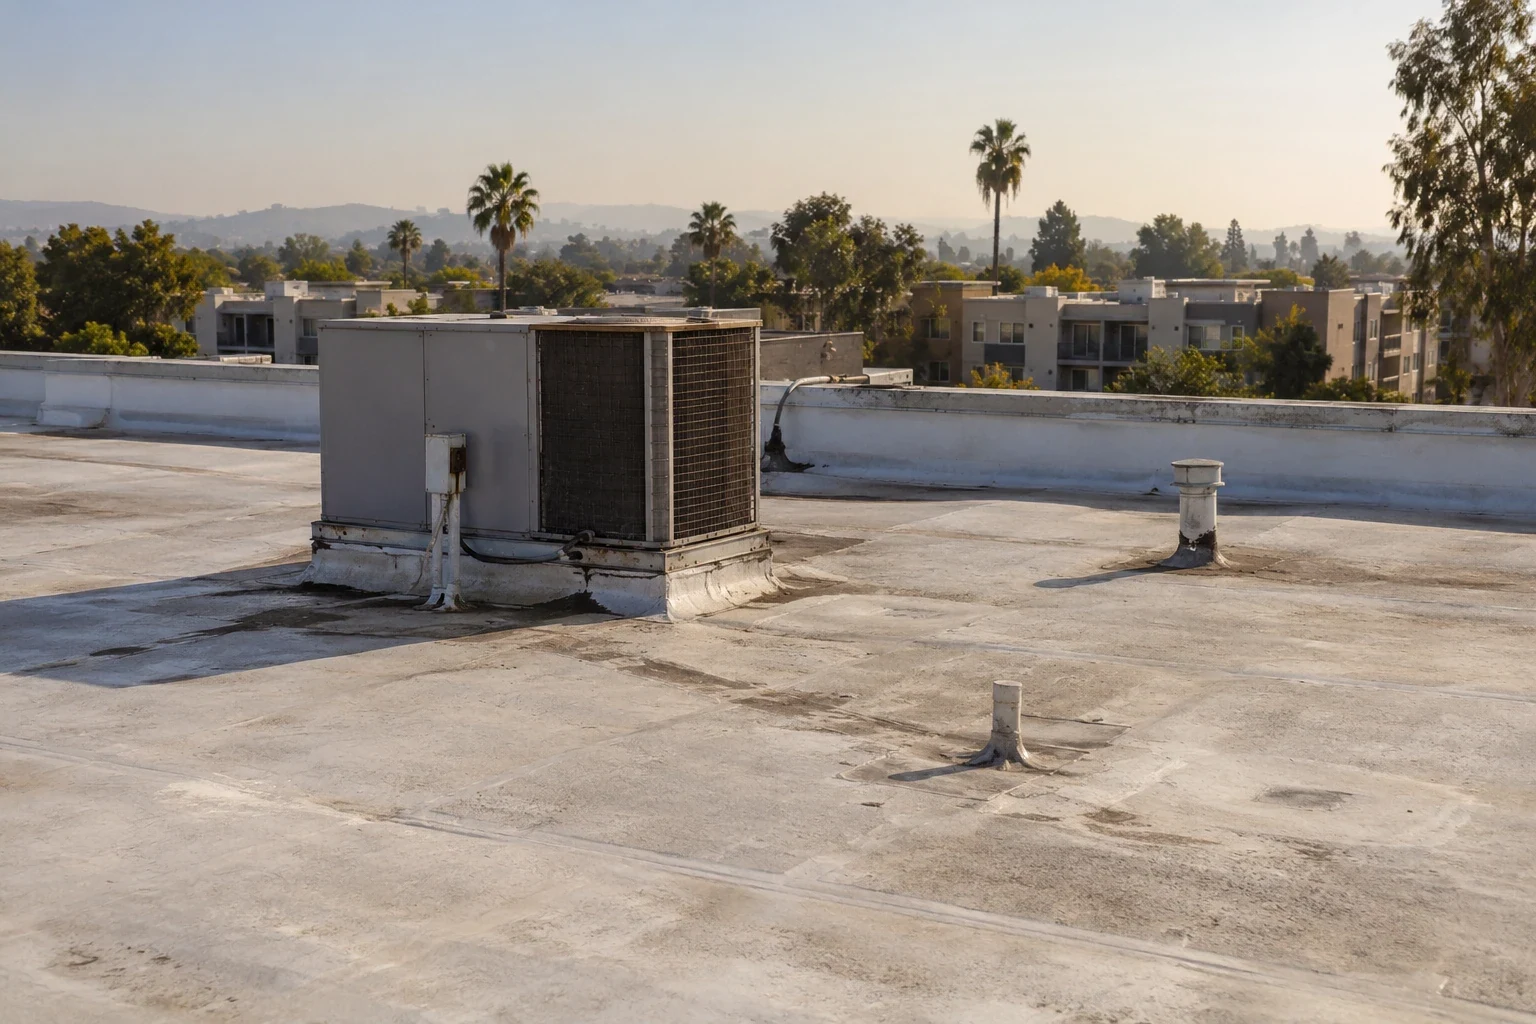
Water management is critical when the roof area below is difficult to relocate or cover. We examine slope, drains, scuppers, overflow routes, low points, and transitions around roof openings. The scope defines temporary dry-in for each active zone and identifies who checks it before the work area is left. If water enters through a door enclosure or wall joint, that condition may require a coordinated detail beyond the roof field.
Fontana is in an Inland Empire forecast zone where summer forecasts can exceed 100°F and occasional extreme-heat advisories occur. Heat changes safe work periods and may affect handling or installation limits. The supervisor plans exposed work against current conditions and the selected system’s requirements. If a weather or heat pause occurs, the opening receives protection and a clear status report, with the next crew told exactly where the transition stops.
The cooler months bring a different test for drainage and temporary protection. We confirm that water can reach the intended outlets and will not be directed through an open seam or into a hangar bay. The drainage scope can define outlets separately from the field membrane. If moisture or repeated defects appear across the assembly, compare removal with a recover assessment only after compatibility and project requirements are established.
Choose an assembly from documented conditions
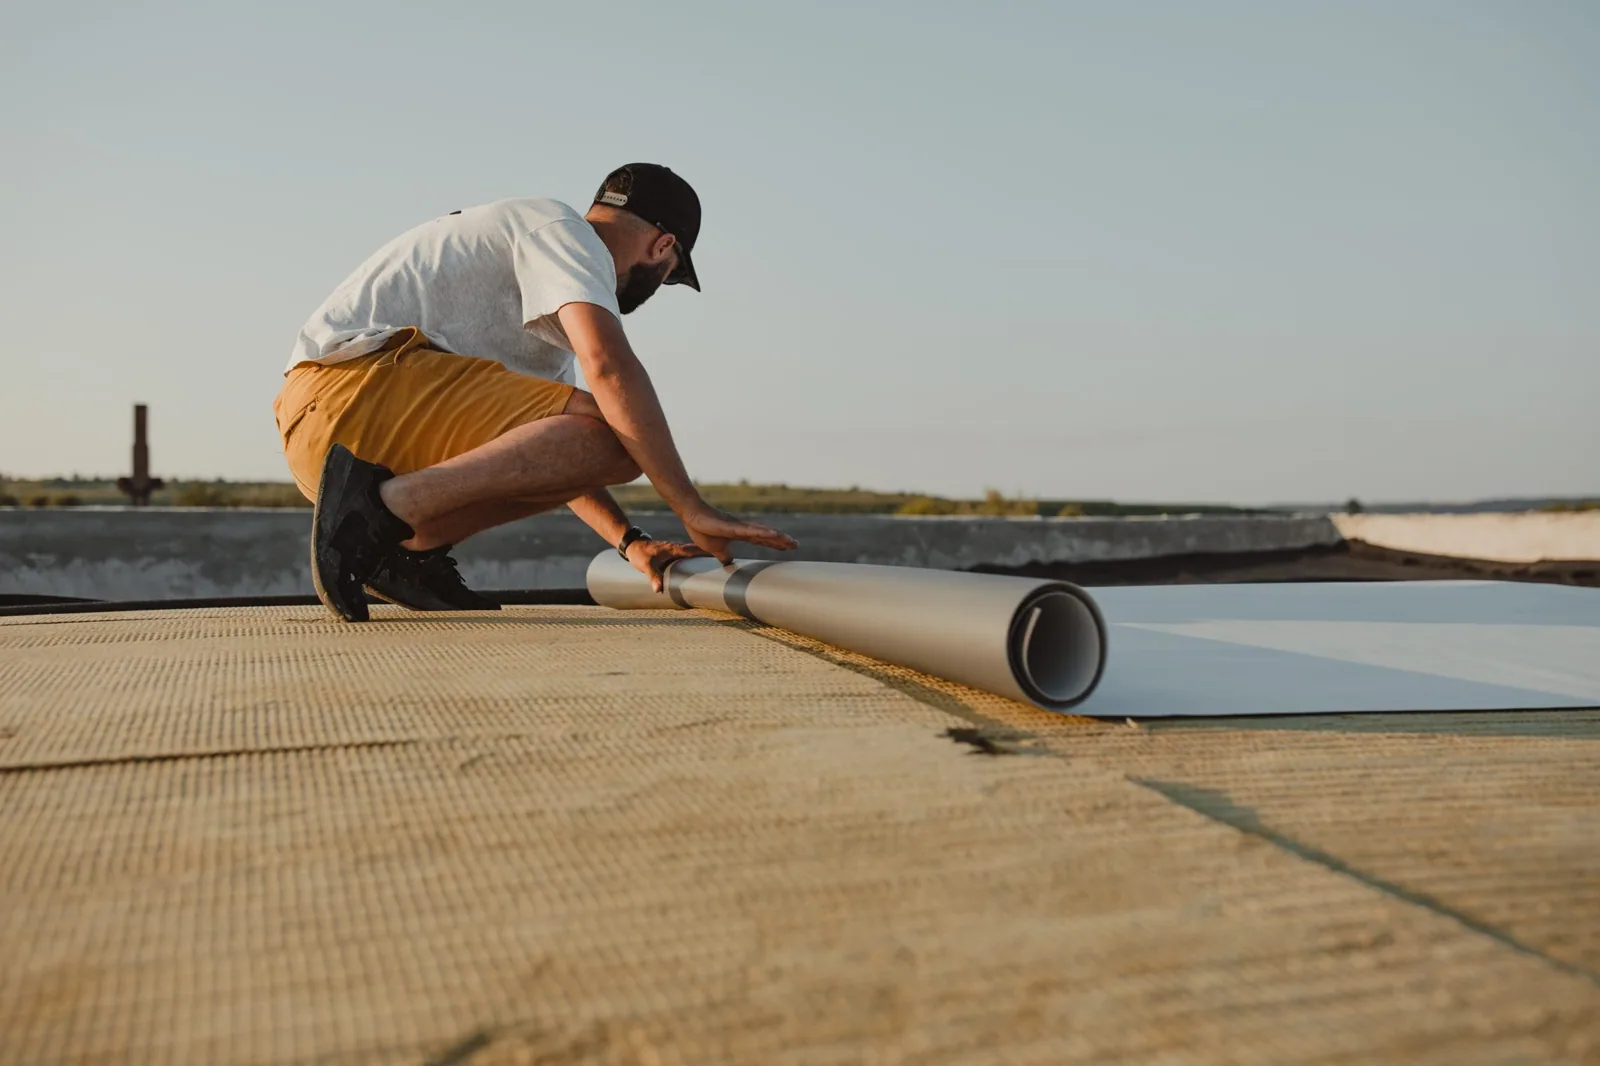
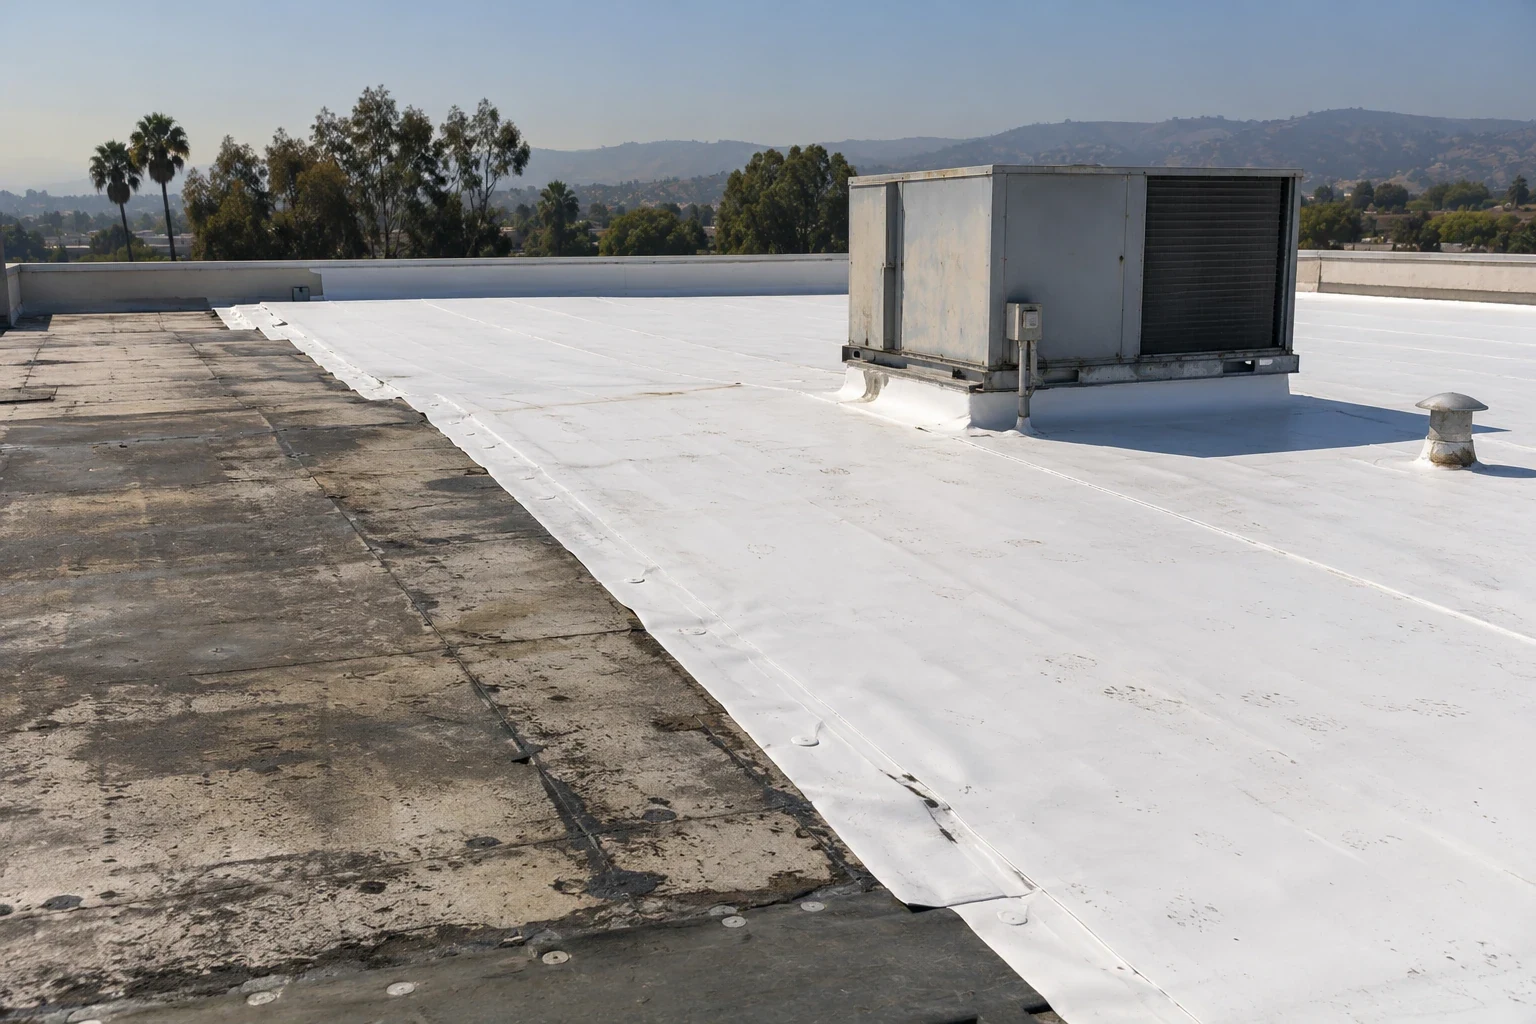
A repair addresses a limited defect while retaining materials that remain serviceable. A recover can retain existing layers when moisture, attachment, height, and project requirements permit. Replacement removes roofing to a defined boundary and allows the assembly to be rebuilt. The options differ in access duration, disposal, interim protection, and the amount of existing construction exposed. For a hangar, the decision also needs to reflect the bay’s use and the operator’s ability to move aircraft or equipment.
The estimate should identify membrane or metal type, insulation and cover board, attachment, perimeter details, door interfaces, drains, penetrations, testing, staging, and debris control. It should also describe the temporary closure at the end of each shift. If a structural engineer, door specialist, electrician, or fire-protection contractor must complete a task before roofing can proceed, the bid states that dependency and when the roofers can start.
For a full tear-off comparison, our commercial replacement scope names the removal and new-system limits. A retained assembly requires documented reasons for keeping existing layers. Hangars that share industrial operations can also review flex-industrial roofing and manufacturing roof planning, though aircraft movement and clear spans make the hangar’s work sequence distinct.
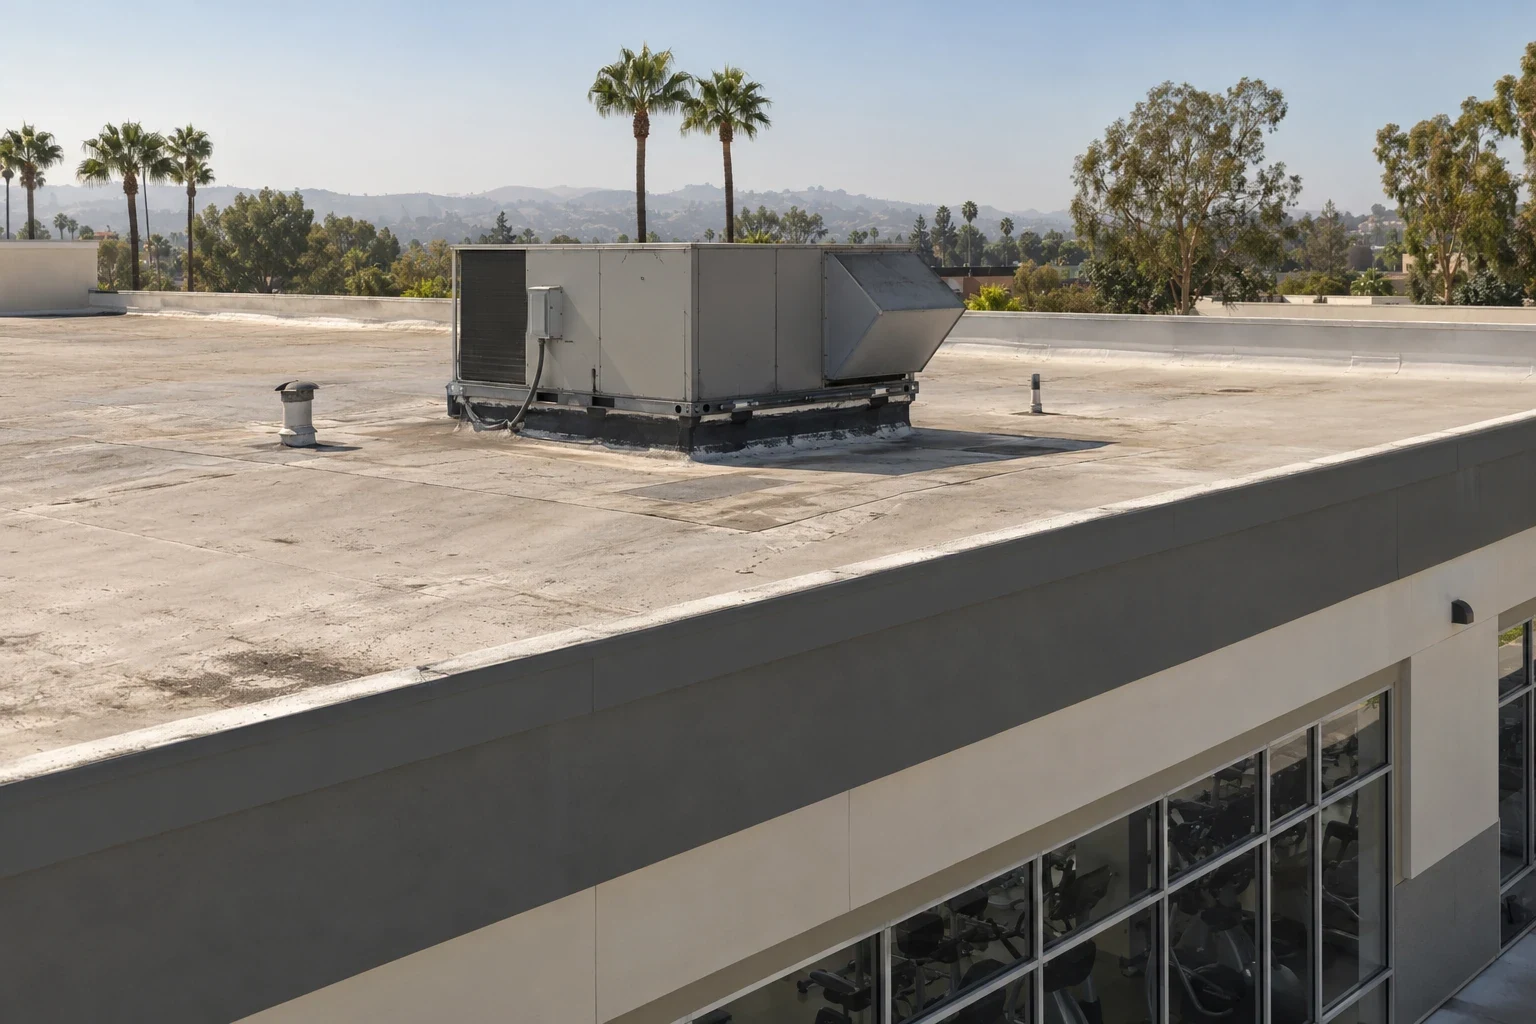
Coordinate bay access before mobilization
The operator confirms gate rules, escorts, equipment clearance, bay availability, delivery limits, and emergency procedures before a crew is dispatched. I-10, I-15, and SR-210 provide regional connections through Fontana, but the property controls its entrance, receiving hours, and permitted vehicle route. The delivery plan identifies the truck or lift position, where materials are secured, and how aircraft or service equipment will avoid the work zone.
Phasing can follow bays, drainage areas, or another clearly marked roof boundary. Each stage lists what opens, who protects the interior, what the daily closure requires, and who accepts the area. The next crew gets a written status instead of guessing whether a temporary edge is complete. If an unexpected deck or insulation condition appears, we secure the area and request direction before extending removal.
Closeout documents completed zones, materials, seams, fasteners, flashing, drain connections, testing, photographs, and remaining observations. The owner receives maintenance items separately. The Fontana Gateway area beside southwest Fontana is broad industrial context for regional facilities. Share the facility plan, access rules, roof records, and bay schedule to request a roof condition report.
Frequently Asked Questions
Can aircraft remain in the hangar during roof work?
That decision belongs to the operator and depends on the work zone, overhead protection, equipment movement, and safety requirements. The proposal identifies the area to isolate and the conditions needed before work begins above it.
Do you evaluate the hangar frame for added roof weight?
We document accessible roofing conditions and identify where structural design review is needed. For an equipment or assembly change, the owner’s design professional confirms structural capacity.
How are large hangar doors protected?
The scope records the roof-to-door and edge interfaces that are part of the roofing work. Door tracks, motors, and operating controls are coordinated with the facility and qualified trade before any access or temporary restriction.
What determines the daily work boundary?
The boundary follows the roof condition, weather exposure, bay availability, and how much the crew can safely close each day. The plan states the opening, temporary dry-in, protection below, and who checks the area before the crew leaves.
Can you work on military hangars?
Military installation work requires authorized access, security coordination, procurement approval, and technical requirements. Our team confirms the approved scope and site procedures before scheduling.