Flex Industrial Roofing
Coordinate flex industrial roof repair and replacement with tenant access, loading, equipment, drainage, phased work, and clear closeout records.
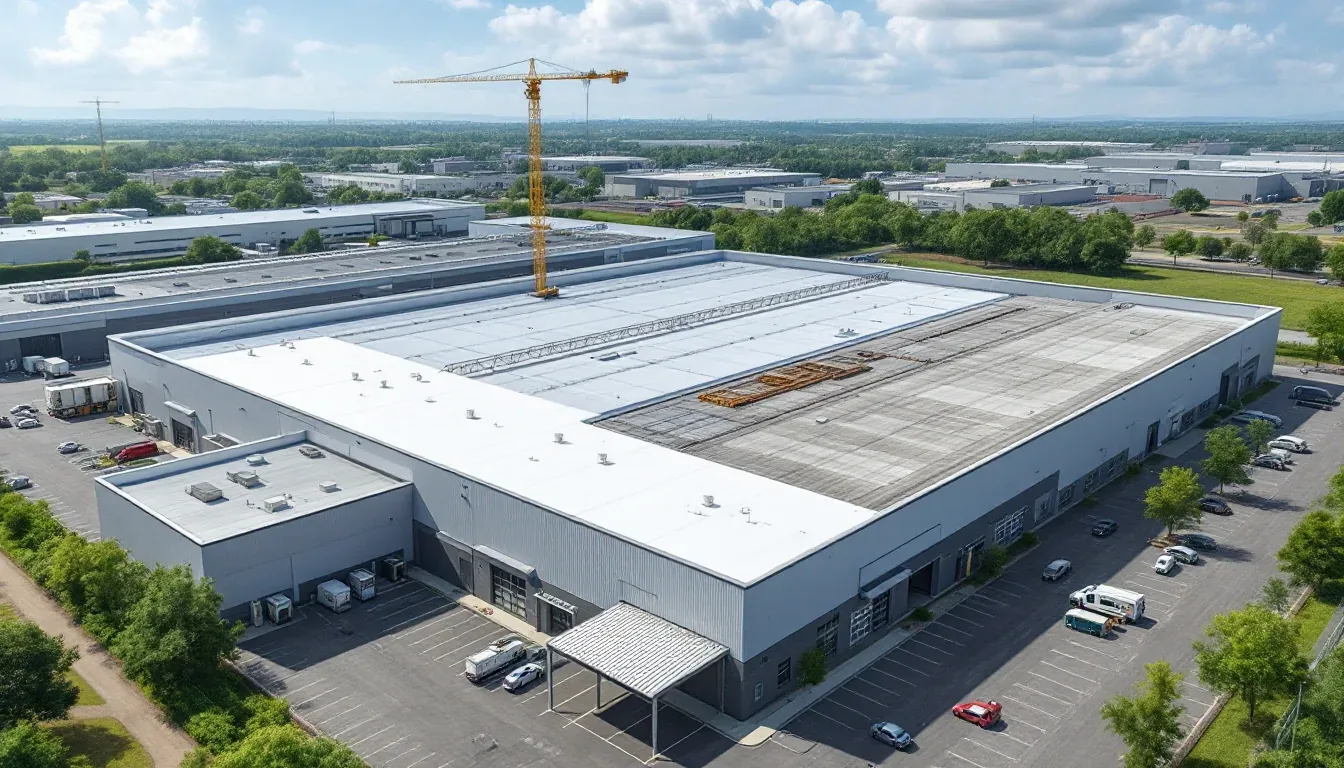
Flex industrial properties combine different activities under one roof: warehouse bays, production areas, offices, showrooms, and tenant suites may share structure and access. In Fontana, CA, we start by mapping those uses against roof zones, drains, equipment, and existing transitions. The property manager confirms receiving hours, tenant routes, loading areas, and which spaces can be isolated. We define the work boundary, delivery sequence, and who checks each area when it is turned back over. The estimate names the system and details. It also separates repair, recover, or replacement options by removal limits and observed conditions. Fontana’s summer heat affects exposed work and delivery timing, while tenant operations determine where staging can occur and when a roof zone can be opened.
Map the roof to the tenant mix
A suite may have different equipment, roof penetrations, and access rules from the next bay. Before work begins, the manager identifies tenant contacts, after-hours requirements, receiving schedules, and any production or customer area that must stay available. We plot those uses against the roof assembly and decide whether a project can be divided by suite, drainage area, or another physical boundary.
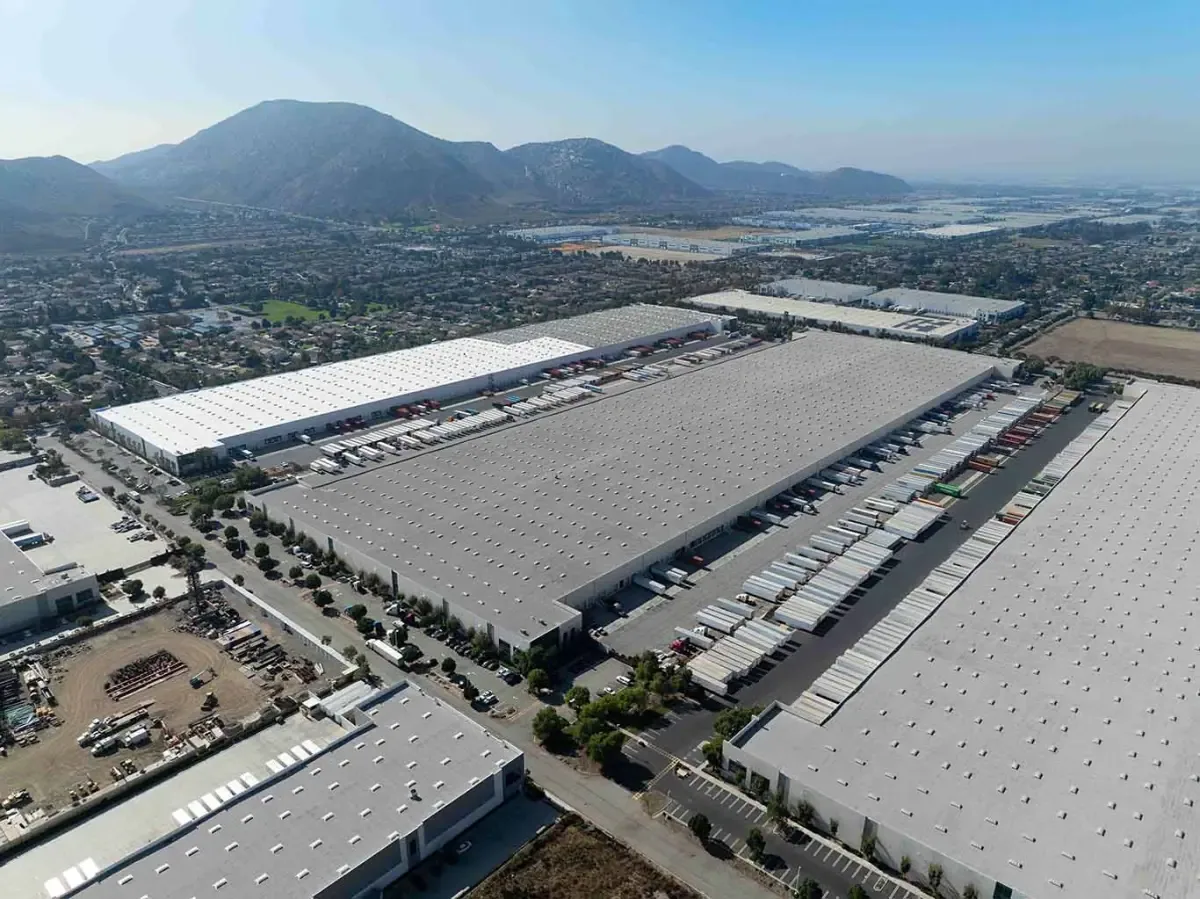
Fontana’s West End plan includes industrial, commercial, office, business-park, residential, and public uses across a broad western planning area. Fontana Gateway, beside southwest Fontana, is another industrial plan area with support commercial uses. Together they reflect the range of property formats around the market, but they do not establish the roof conditions or tenant mix of an individual building. Site instructions and field review control the actual scope.
Shared entries and docks require tenant coordination. The proposal names the open route, delivery contact, and access changes. For facilities with more dedicated production areas, see manufacturing plant roofing; mixed flex properties may require a different sequence for office and loading functions.
Identify layers before selecting a method
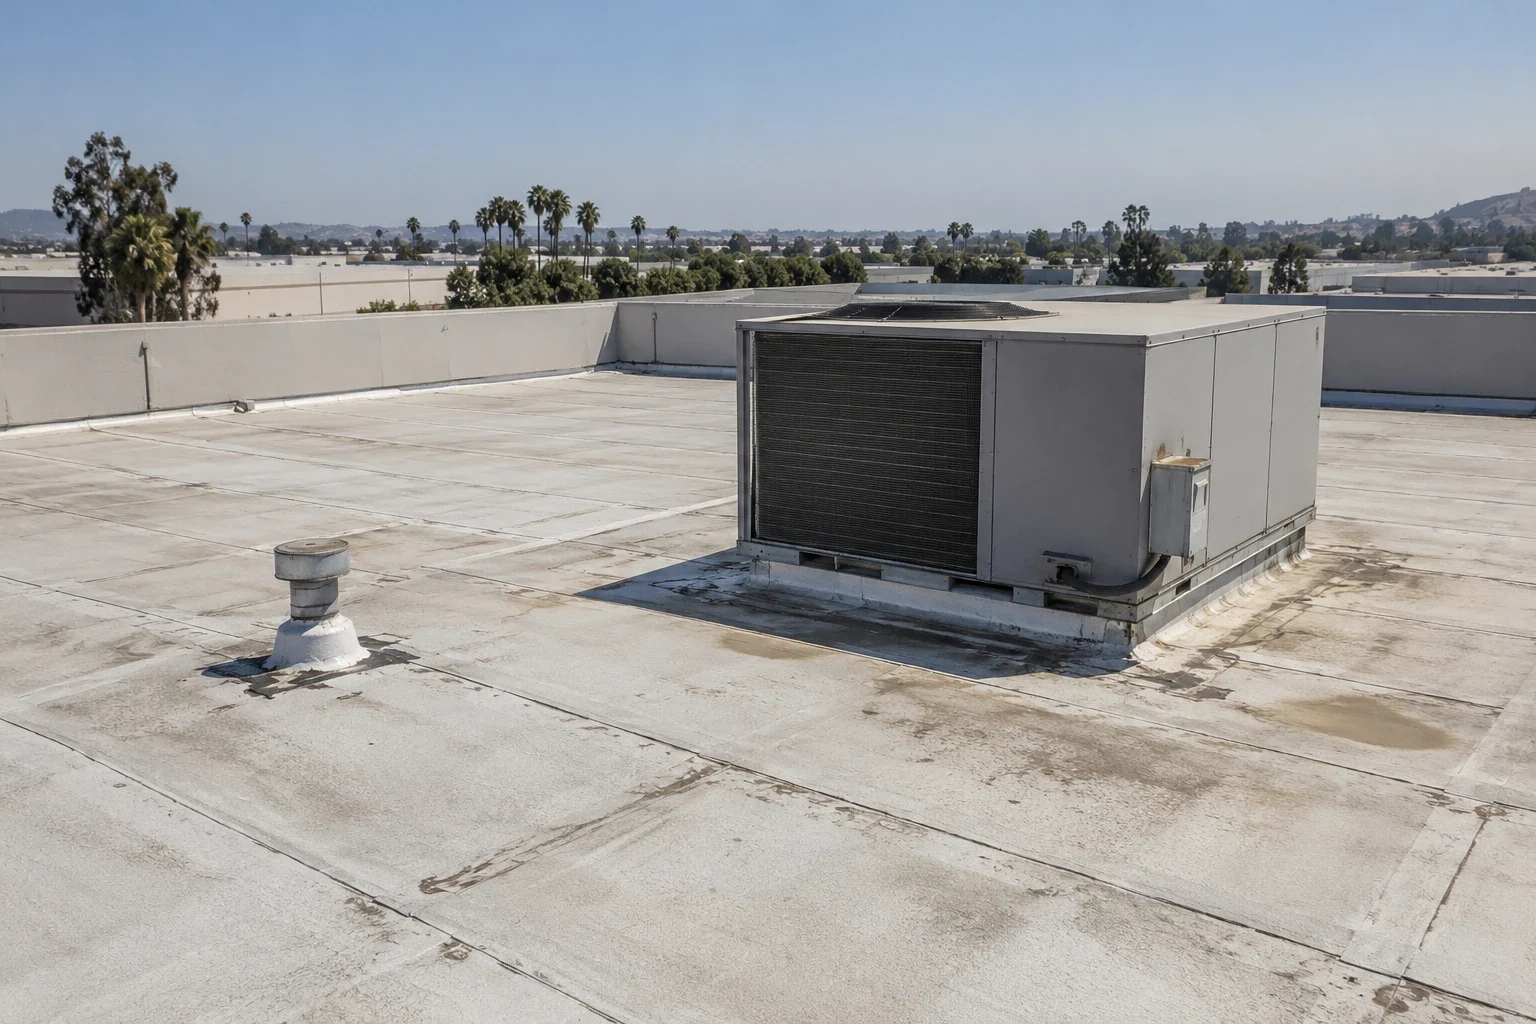
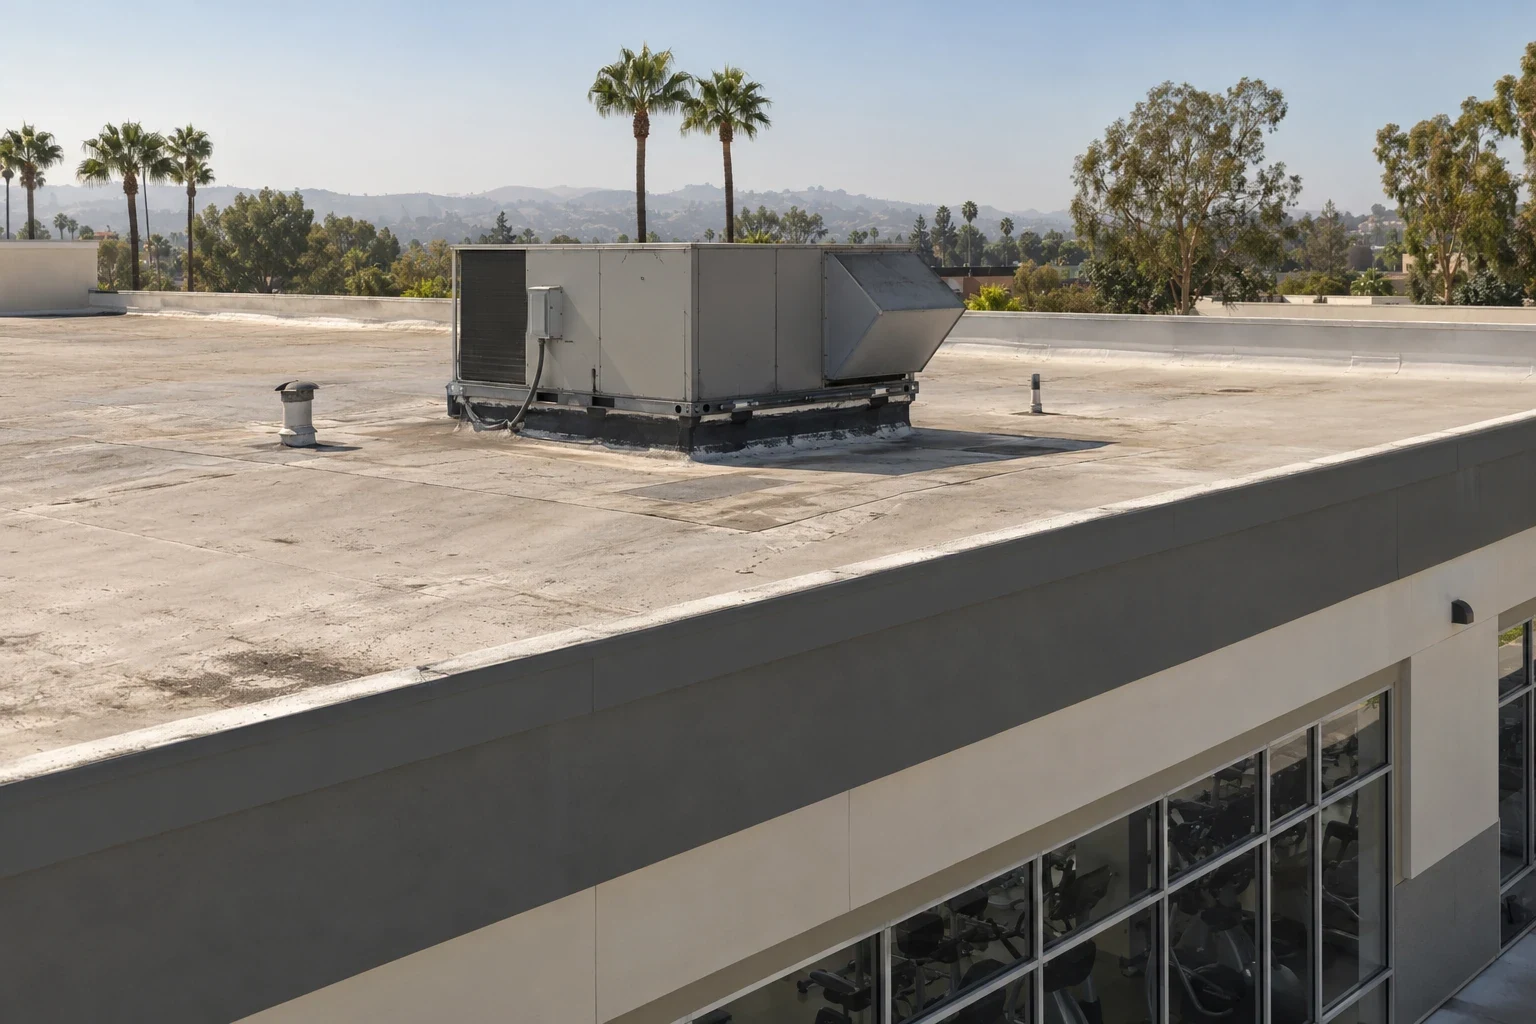
We inspect visible membrane or metal, seams, fasteners, insulation, cover board, edge details, curbs, penetrations, and drainage before recommending a repair or larger scope. Previous patches, coatings, and additions can change the tie-in. Where concealed moisture is suspected, we identify testing or an opening that can answer the question and record the limits of the observation.
A marked plan links photographs to roof zones and building areas. The record distinguishes active defects, aged details, and accessible areas without visible concerns. A roof inspection can provide the baseline for budgeting or a competitive bid without implying that untested sections have been evaluated.
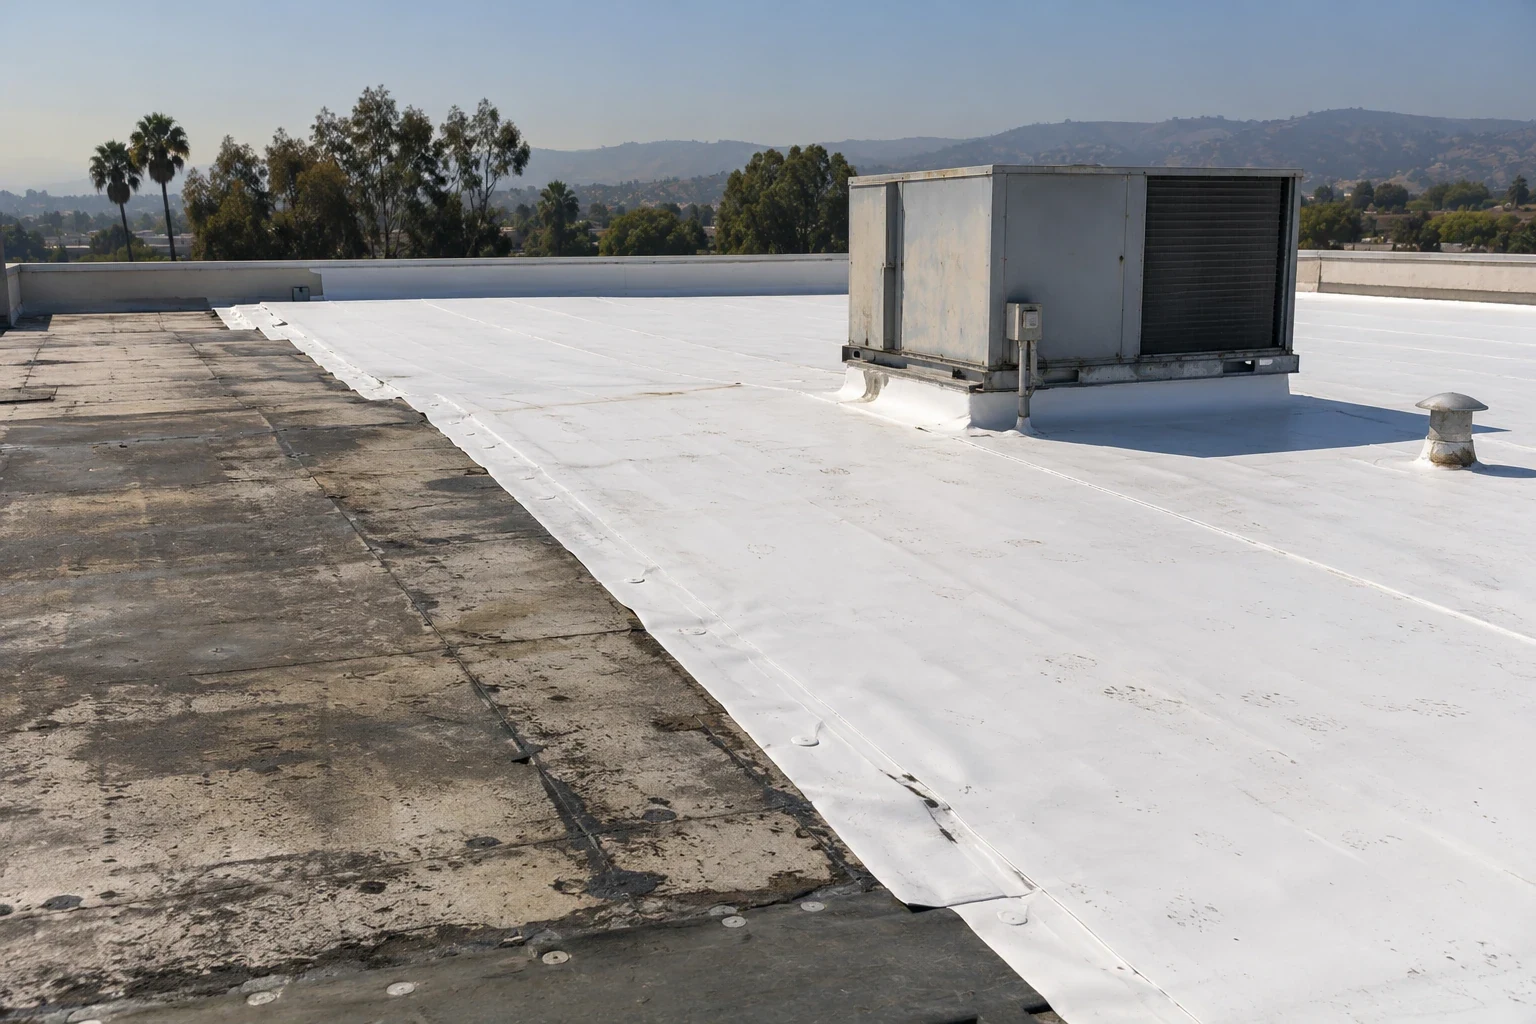
A new layer can alter curb height, door thresholds, drainage, and perimeter termination. A recover needs suitable retained layers and a compatible attachment plan; replacement requires an agreed removal depth and substrate assumption. If a mechanical contractor must disconnect or reset equipment, the scope names that task and its timing before roofing quantities are finalized.
Keep receiving and work zones distinct
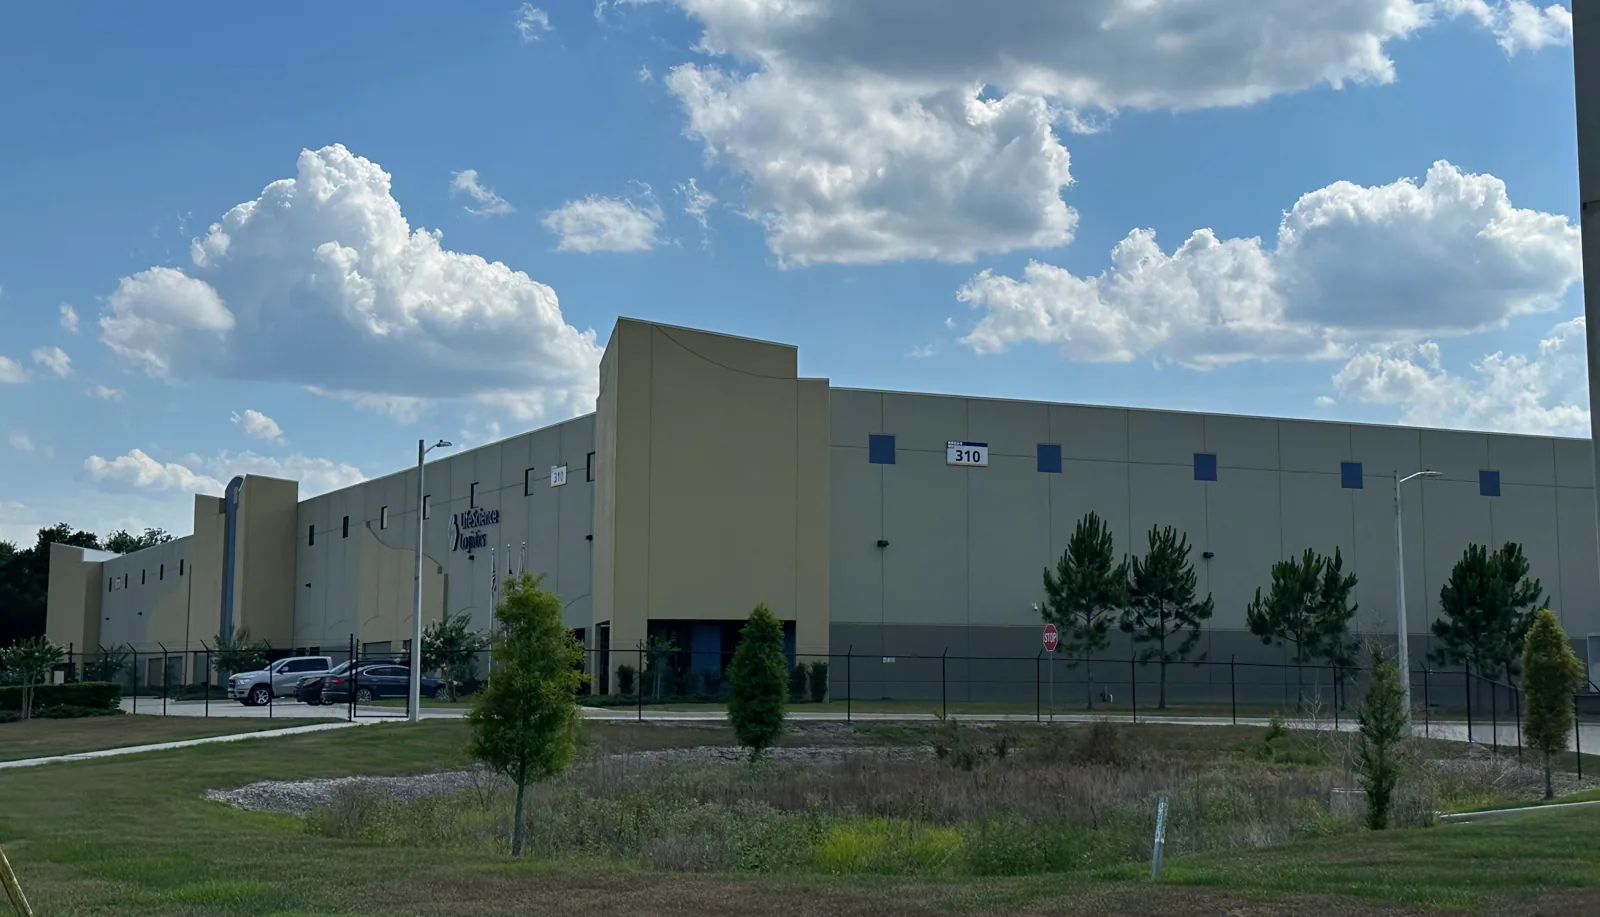
Staging a roof project can compete with loading, tenant parking, and waste removal. We establish where materials arrive, what lift or hoist path is permitted, and which lanes must stay clear for trucks or emergency access. The property manager confirms gate rules and receiving hours; crews do not infer them from the district road pattern. We update the phase before dispatch if a delivery window changes.
The Southwest Industrial Park plan area is south of I-10 and includes transportation, warehousing, distribution, and vehicle-storage uses. The plan’s broad boundaries use corridors including Jurupa, Etiwanda, and Mulberry avenues. For a flex building nearby, those routes may help orient regional access, but they do not establish property-level circulation. The operator’s site plan determines actual truck turns, dock access, and protected pedestrian routes.
Occupied work needs a daily boundary that accounts for both rooftop activity and people below. The crew identifies barriers, debris controls, temporary protection, and who checks the zone at close. Our occupied-building phasing service can set the turnover points where tenants remain in place. For a distribution-focused operation, the distribution-center scope addresses a different but related loading pattern.
Resolve drains and transitions before opening
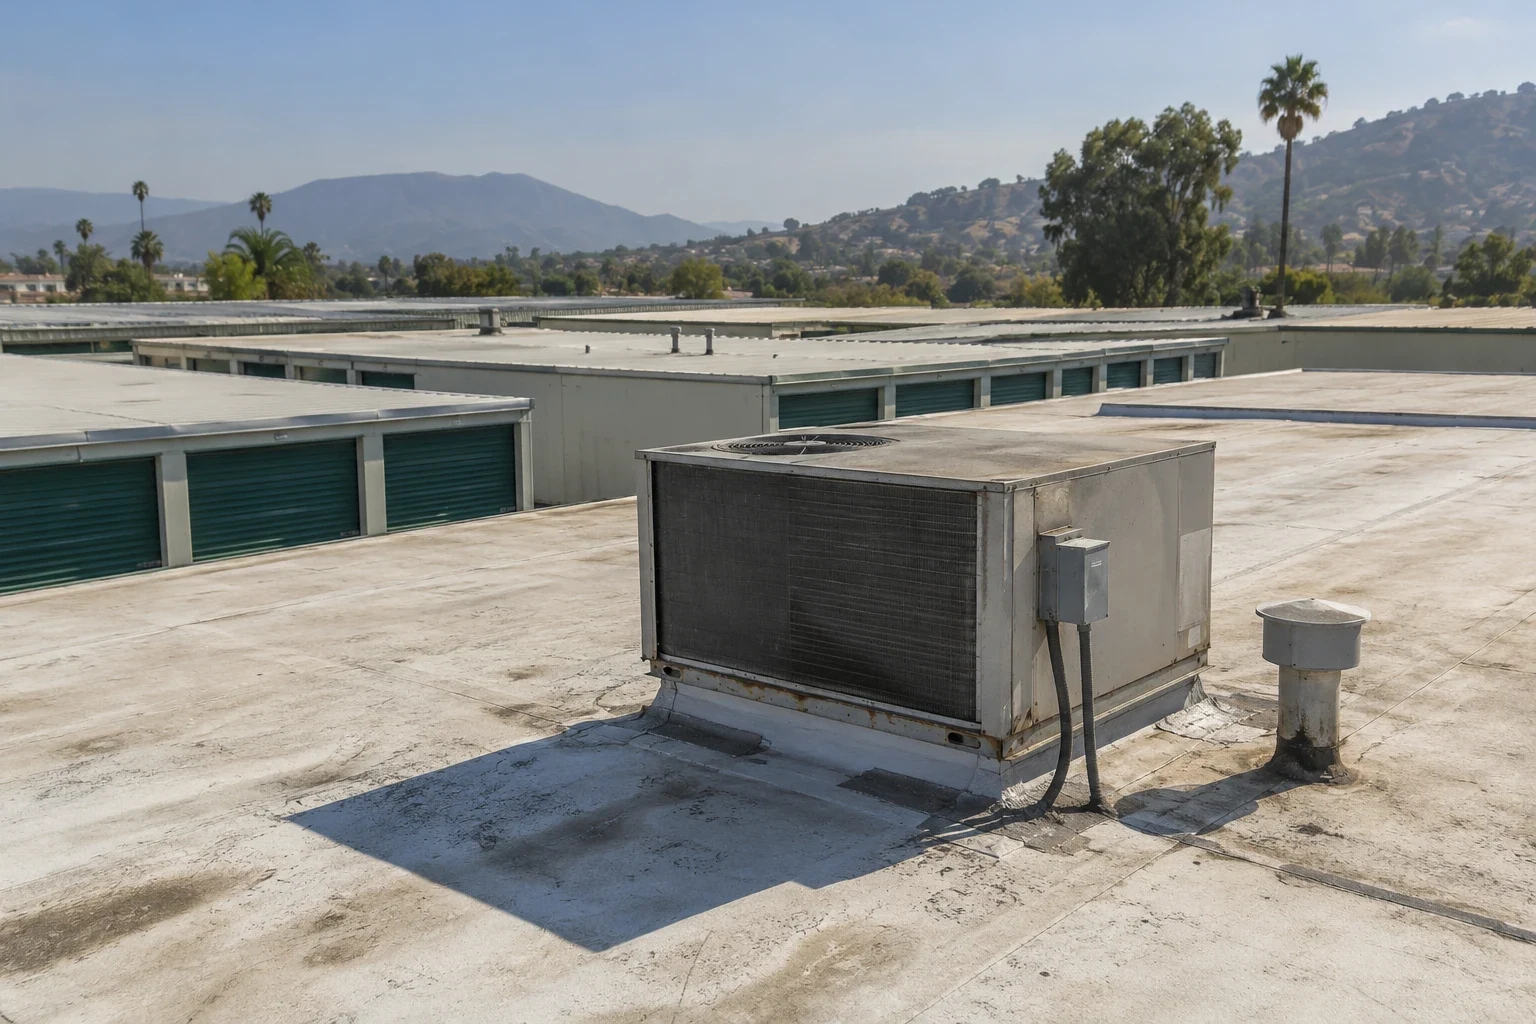
We inspect low points, drains, scuppers, overflows, and water routes around mechanical curbs and roof-to-wall transitions. A blocked drain or failed flashing may contribute to an interior leak even when the main field is sound. The scope separates membrane correction from plumbing, structural, or equipment work and identifies what has to be done first for the roof to be watertight.
Fontana summer forecasts can exceed 100°F, so crews plan exposed work within safe conditions and product requirements. A large roof may be divided into zones small enough to protect before shift close. If heat or a hidden condition interrupts a phase, the crew reports which boundary is secure and what remains. Cooler-season rain requires a clear overflow route and a check that temporary protection will not divert water toward occupied suites.
A recover or new insulation can change drain and doorway elevations. The drainage scope describes outlet and flashing work, while a recover assessment explains what existing layers can remain. If the assembly cannot support retention, replacement may provide a more complete path, subject to the design and project requirements.
Compare costs by scope and phase
Repair addresses a defined defect; a recover adds compatible layers over an acceptable assembly; replacement removes the agreed roof layers and rebuilds. The price changes with access, system, insulation, perimeter details, penetrations, drain work, tear-off, disposal, testing, and protection. On a multi-tenant property, the schedule and the number of separate tenant phases can affect labor even when roof area is similar.
Each proposal shows quantities, removal limits, materials, attachment, dry-in, staging, exclusions, and closeout. It should explain how a concealed condition is measured and approved. If tenants need uninterrupted receiving, map phases to loading periods and identify the party responsible for notices. The owner can then compare the cost of each option against the access and disruption it requires.
For a full reconstruction, our replacement scope names the assembly and boundary. A focused repair visit may be appropriate where findings are local and surrounding materials remain usable. Different additions may require separate methods when their layers differ.
Leave a tenant-ready roof record
Before mobilization, collect roof records, reported leaks, suite contacts, delivery rules, equipment schedules, and the person authorized to approve changes. I-10, I-15, and SR-210 connect Fontana with regional freight and commuter routes, while each property sets its own gate and receiving procedures. The work plan turns those instructions into a delivery sequence, access window, and daily close-out check.
Closeout photographs show completed zones, edge and curb details, drains, seams or fasteners, and areas outside the authorized scope. The report lists maintenance items and any unresolved observation separately. Tenant contacts receive the reopening timing through the manager, who can coordinate changes to dock use or suite access. For a multi-building owner, keeping the same roof-zone naming convention can make later work easier to compare.
Fontana’s Sierra Corridor is a large mixed commercial, retail, and residential area, while the Southwest Industrial Park has a separate industrial and logistics focus. These district references help frame a market with varied building activity. For the project itself, share the property plan and tenant map. We can scope inspection, repair, or replacement around the actual roof and operating rules. Facilities in the West End Fontana area are among the broad districts we serve.
Frequently Asked Questions
Can roof work be phased by tenant suite?
It can when the roof layout, drainage, and system transitions support a practical boundary. We map each zone and confirm which tenants need access, delivery, or interior protection during that phase.
Do all flex suites share the same roof system?
Not necessarily. Additions, earlier repairs, and separate bays can use different materials or details. We inspect the field conditions and identify where a transition changes preparation or tie-in requirements.
How do you coordinate deliveries with active docks?
The manager confirms receiving hours, gate rules, truck paths, and dock priorities. We schedule material arrival and lift placement to those instructions and identify any temporary route restriction before mobilization.
Can a recover work across several tenant areas?
The owner first needs evidence that existing layers and attachment can be retained and that heights, drains, and transitions remain workable. The scope may divide the building into zones if conditions differ by addition or suite.
What makes a roof proposal easier to compare?
Look for removal boundaries, material layers, edge and curb details, drainage, testing, access assumptions, phase sequence, exclusions, and closeout. The proposal should also show how concealed conditions are handled and how each tenant area is turned back over.