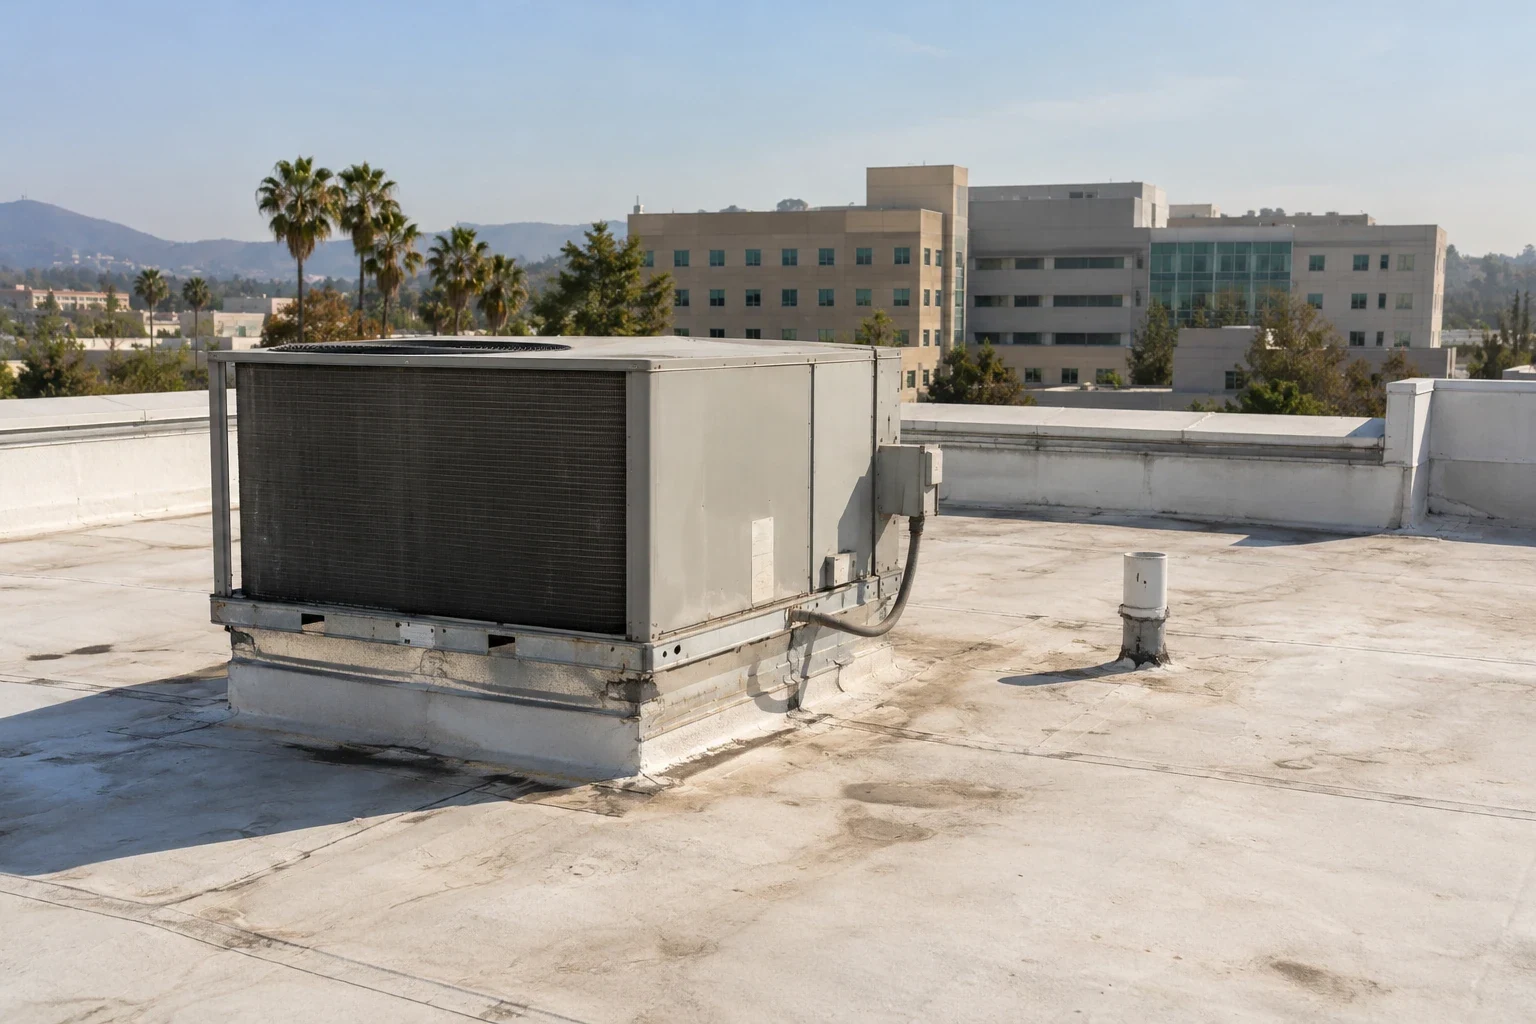
Church Roofing
Coordinate church roof repairs and replacement around service times, school schedules, parking, access windows, drainage, and a phased closeout.
A church roof project has to fit a calendar that may include worship, school, community meals, and evening events. In Fontana, CA, we begin by marking the roof zones above the spaces in use and asking the facility contact which entrances, parking lanes, and gathering areas must stay available. The work plan then sets the access route, material delivery, daily opening, and close-in point. It identifies what the roofing scope includes and which interior or trade tasks require a separate handoff. For a repair, that means a defined defect and tie-in. For a larger project, it means a sequence that lets leaders review how each phase affects the building below. Summer heat can change roof timing and handling, so the operator’s schedule and the day’s working conditions both shape mobilization.
The building calendar sets access windows
Church properties can have different occupancy patterns from weekday offices. A sanctuary may be busy on weekends, while classrooms, kitchens, offices, and fellowship rooms have separate weekday schedules. The property manager or ministry lead identifies events, quiet periods, school drop-off, deliveries, and emergency access before a crew arrives. We use that information to place lifts and staging, control the area below active work, and decide whether a roof zone can be opened during a particular window.
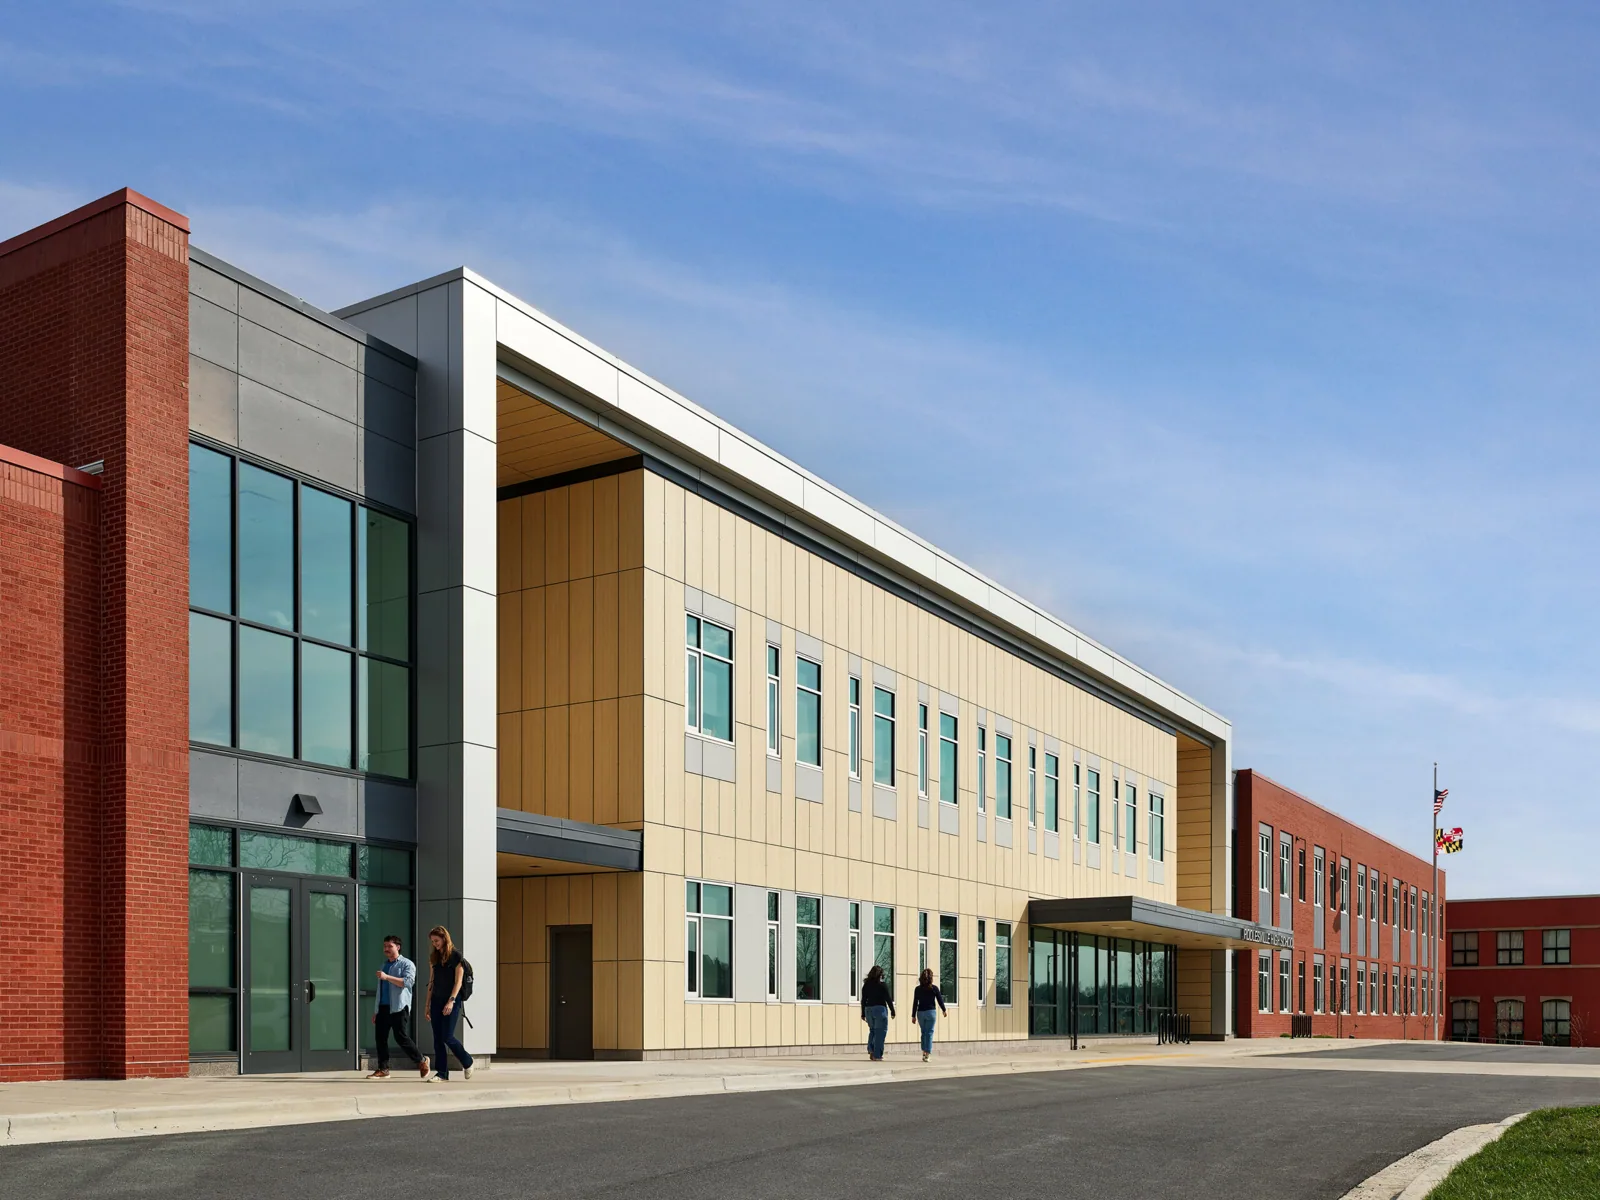
Downtown Fontana includes commercial frontage along Sierra Avenue, Valley Boulevard, and Foothill Boulevard, while the wider Sierra Corridor includes retail, office, and residential uses. Church leaders can use the district map to consider nearby traffic, then confirm parking and pedestrian movement at their own property. Staff confirm where worshippers enter, which lot sections remain clear, and who can approve a change if an event is added.
When several spaces share one roof, we map them against membrane seams, drains, curbs, and previous repairs. That lets the contact understand which room may be affected by a specific phase. A school roof project can involve similar occupied-space coordination, but a church’s service calendar and access rules still guide its own work sequence.
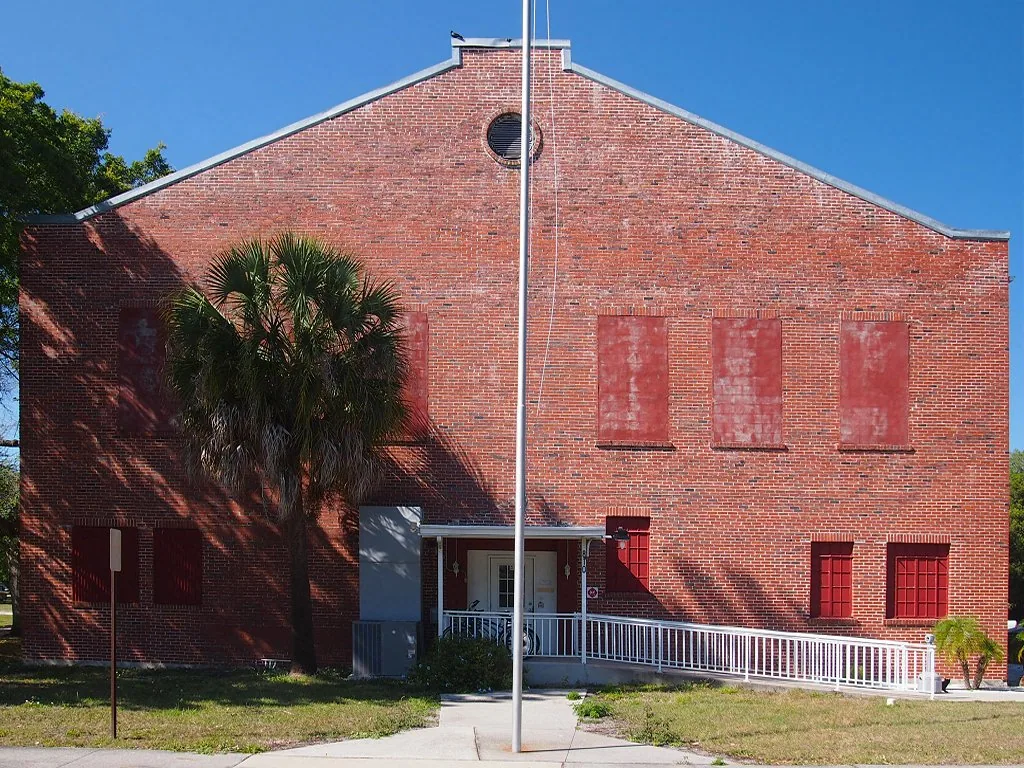
The scope follows the roof, not the room below
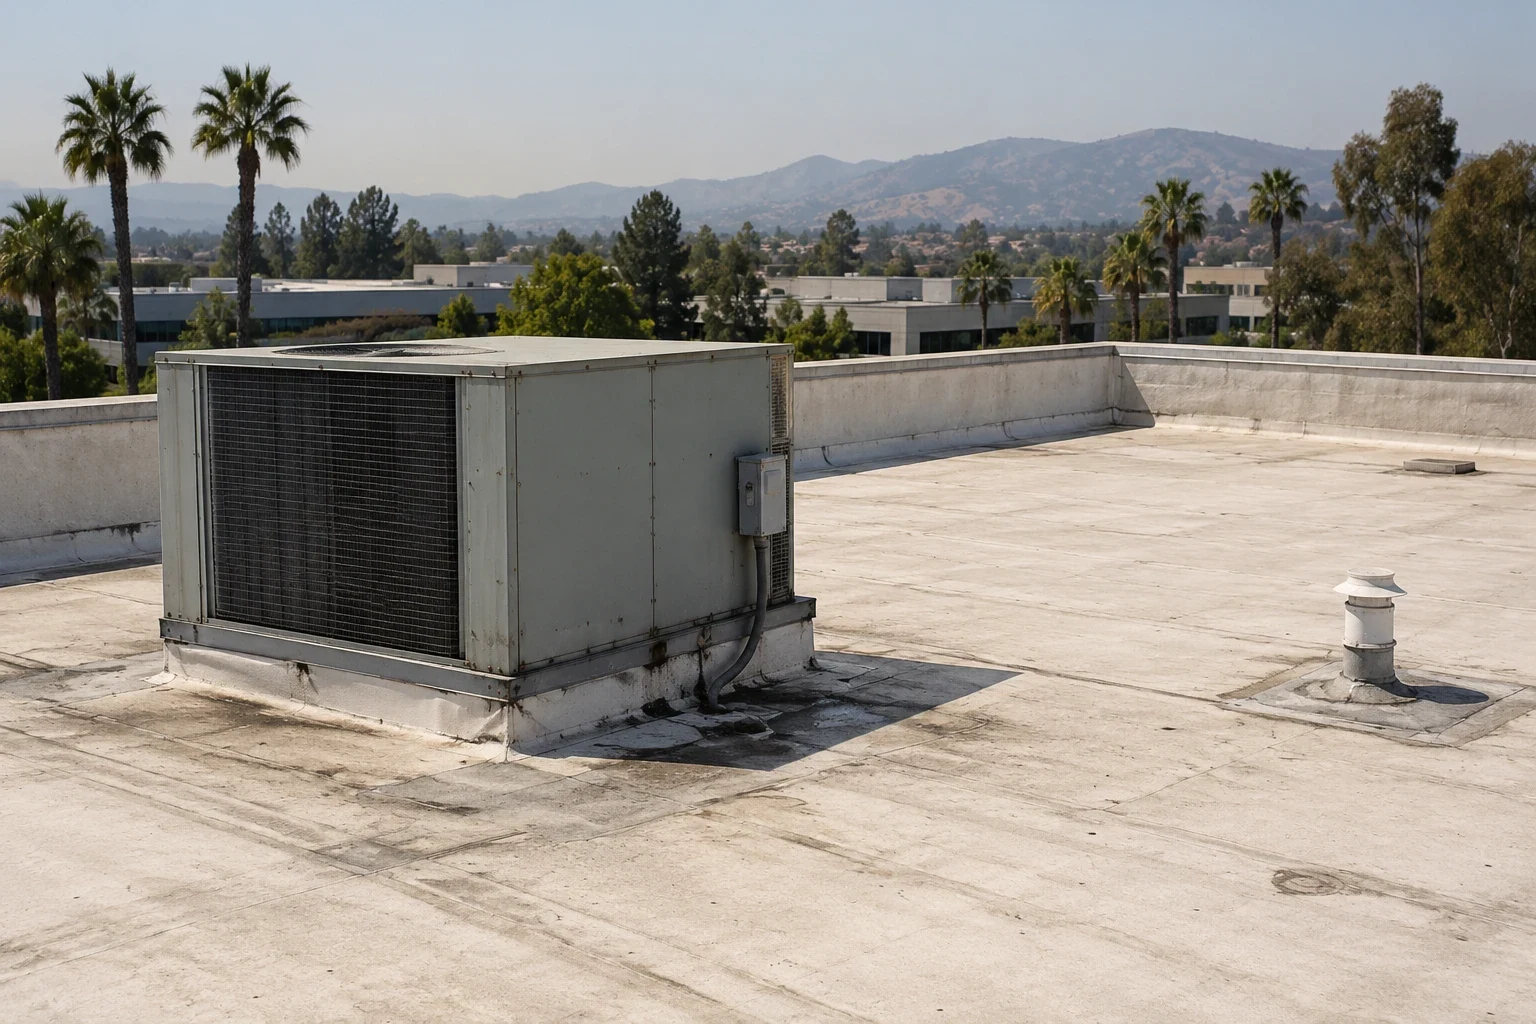
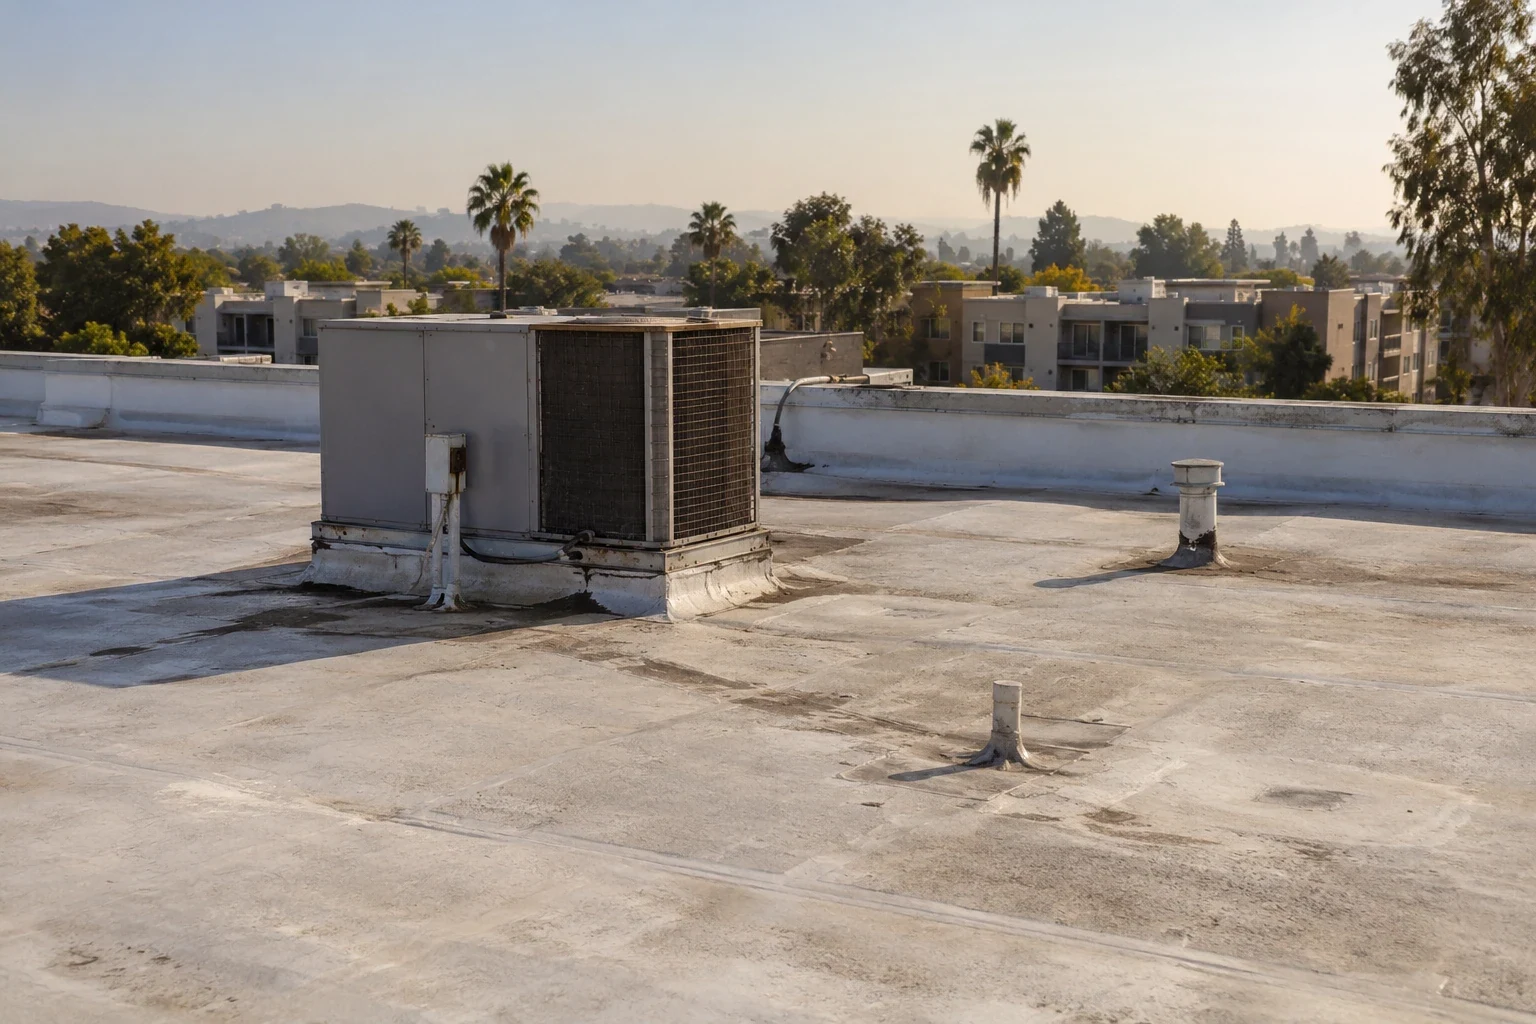
An interior stain is a useful starting point, but it does not prove the point of entry. Water can move across insulation or a deck before it reaches a ceiling. We inspect the reported area and nearby field seams, flashing, penetrations, walls, drains, overflows, and rooftop equipment. The record marks what was visible and identifies where testing or a controlled opening would answer a remaining question.
Photographs and a roof sketch connect each finding to a defined zone. The scope separates an active leak from aged materials that may merit monitoring and from areas that were accessible without visible damage. If a previous patch or addition changes the connection, we describe the tie-in and identify the materials needed to make it compatible. Our commercial roof inspection can establish a condition record before a board or property committee compares options.
We also identify who handles interior ceiling protection and who can authorize access to rooms. Roofing work should not imply that painting, insulation replacement, or interior restoration is included unless the proposal names it. If removal exposes concealed damage, the crew secures the opening, records the boundary, and requests approval before expanding the work.
Drainage and heat affect the sequence
We inspect drains, scuppers, overflow paths, low points, and the route water follows around equipment and raised transitions. Debris or a damaged connection can send water toward the building even when a nearby roof seam is intact. The proposal separates membrane correction from plumbing or structural work, then states what must happen before the area can close.
Fontana summer forecasts may exceed 100°F, with extreme-heat advisories at times. A sun-exposed roof can affect worker safety and the application window for some materials. The superintendent checks conditions and manufacturer requirements before setting the day’s sequence. If the crew must pause, the plan names how the open zone will be protected and who checks it before staff return to the space below.
Cooler-season rain provides a different test. Before leaving, we confirm temporary protection does not direct runoff toward an entrance or occupied room. The drain and scupper scope can define outlet work separately. If several areas show recurring deterioration, compare a recover assessment with selective repair or replacement based on actual layers, moisture evidence, and finished heights.
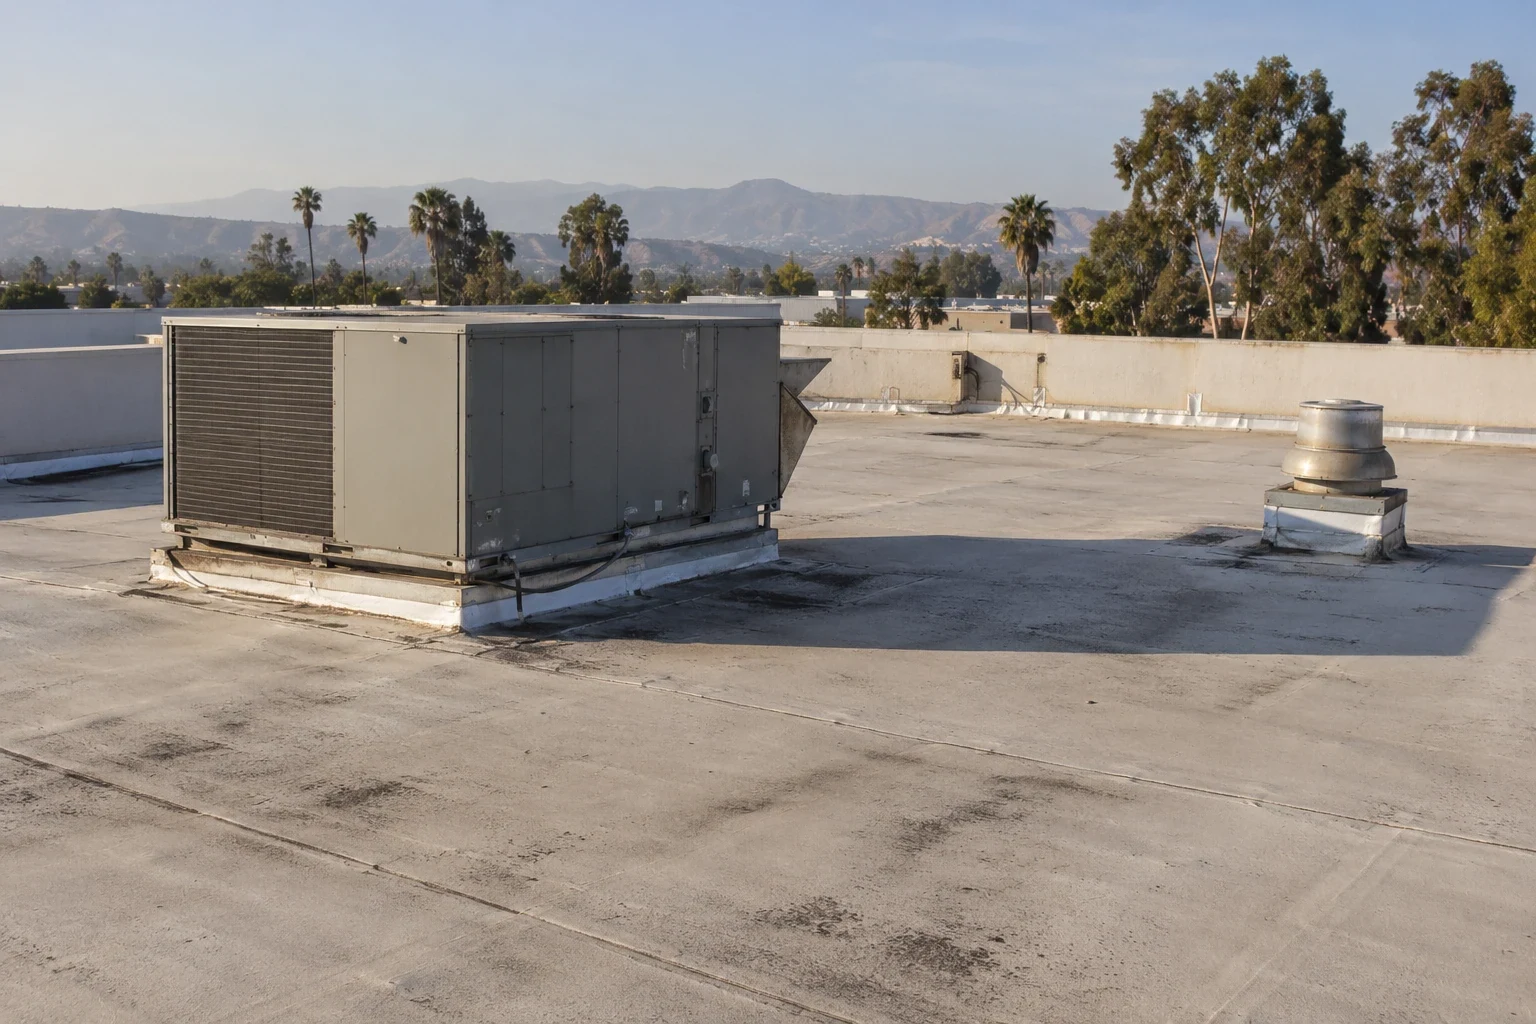
Compare a repair with a larger roof plan
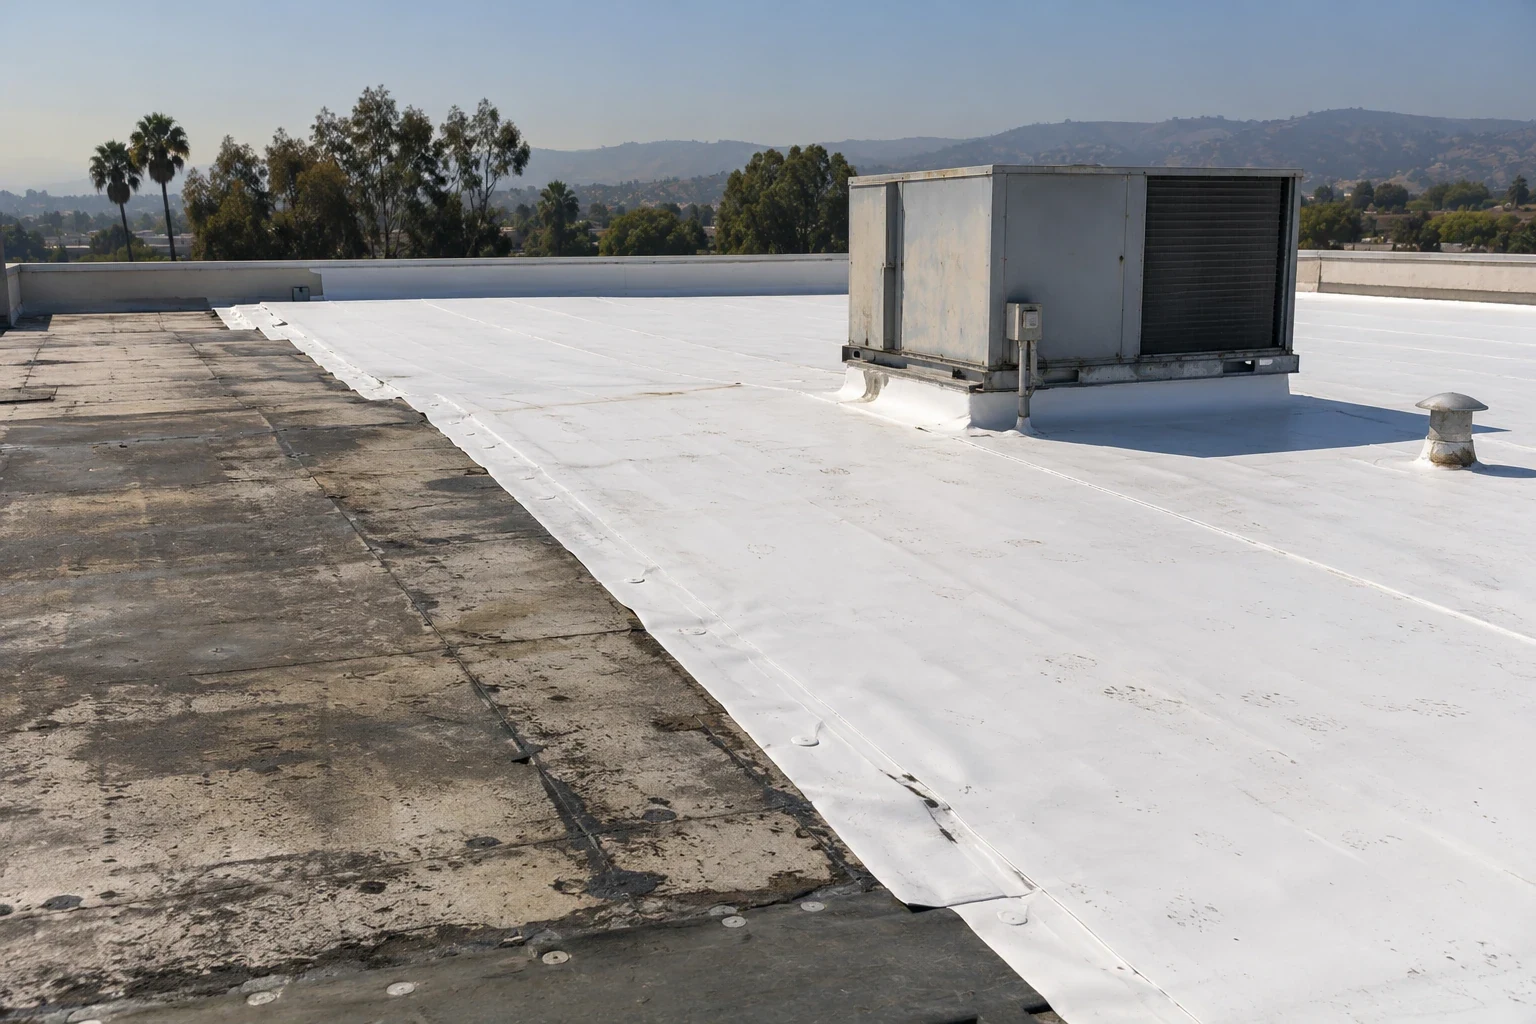
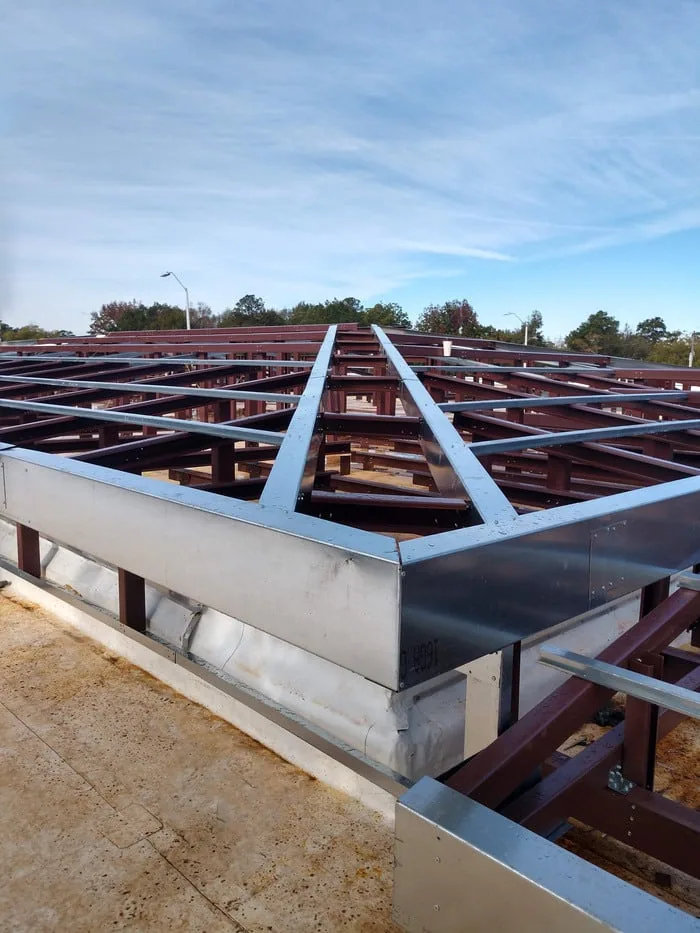
A localized repair addresses a supported defect while retaining the surrounding assembly. A recover adds a compatible system over existing layers that meet project requirements. Replacement removes roofing to a stated boundary and rebuilds from the substrate or another defined layer. These options vary in tear-off, noise, disposal, schedule, drainage details, and the information available about concealed materials. A proposal should say what comes off, what stays, and where the new assembly connects.
For a congregation, the sequence can be compared against events and room use. We can identify which wing proceeds first, where a temporary tie-in will sit, and when a parking area or entry needs a barrier. The estimate lists quantities, edge and curb details, insulation assumptions, drain corrections, testing, cleanup, and closeout. If a board needs to approve work in stages, each phase should have a separate boundary and a clear handoff.
When multiple leaks or widespread material failure warrant a broader option, our replacement planning defines removal and reconstruction limits. A retained-layer option should document moisture, attachment, and height conditions. For facilities with more complex shared systems, review office building roofing and apartment roofing for related coordination issues, then apply the scope to the church’s own use and assembly.
Close the phase before the next event
At the end of each phase, the work record identifies completed zones, installed materials, seams, flashing transitions, drainage details, and any testing. Photos show the tie-in and the boundary next to unfinished work. The facilities contact receives open observations separately, with a specific location and next action. This helps staff explain what has been repaired and what remains for a later budget or visit.
Downtown Fontana and Fontana Promenade include retail, offices, dining, entertainment, and housing. Around these mixed-use areas, a church may share busy streets and parking with other daily activity. Staff can identify the entrances, event calendar, and lot sections that must remain open; we use those details to plan staging, deliveries, and each reopening milestone.
To begin, share the reported leak areas, roof records, access windows, upcoming events, and any known restrictions for the lot or classrooms. We can then scope a contained repair, an inspection with photographs, or a phased capital project. For recurring water entry, request commercial roof repair with the affected room and recent weather details.
Frequently Asked Questions
Can roofing work avoid worship services?
Often, when the roof access, delivery window, weather, and work area allow a phase to close safely. Church staff identify service times and routes to keep open; the proposal sets each opening, protection step, and end-of-shift weather closure.
Does a ceiling stain identify the roof defect?
Not always. Water can travel before appearing inside. We compare the reported room with nearby seams, flashing, drains, and penetrations, then document what is confirmed and what would require testing or an opening.
Who coordinates notices to the congregation?
The church chooses its communication process and sends notices to members or tenants. We provide the affected zone, access changes, work hours, and phase dates so the facility contact can prepare accurate updates.
What happens if removal uncovers wet insulation?
The crew protects the opening, records the visible extent, and stops at the approved boundary. We give the owner a measured scope change and proceed only after the authorized contact directs the next step.
Can you stage work around a school or meal program?
Yes, when staff identify the schedule, occupied rooms, deliveries, and circulation routes before mobilization. We divide the roof into zones and coordinate each opening and handoff with the building contact.