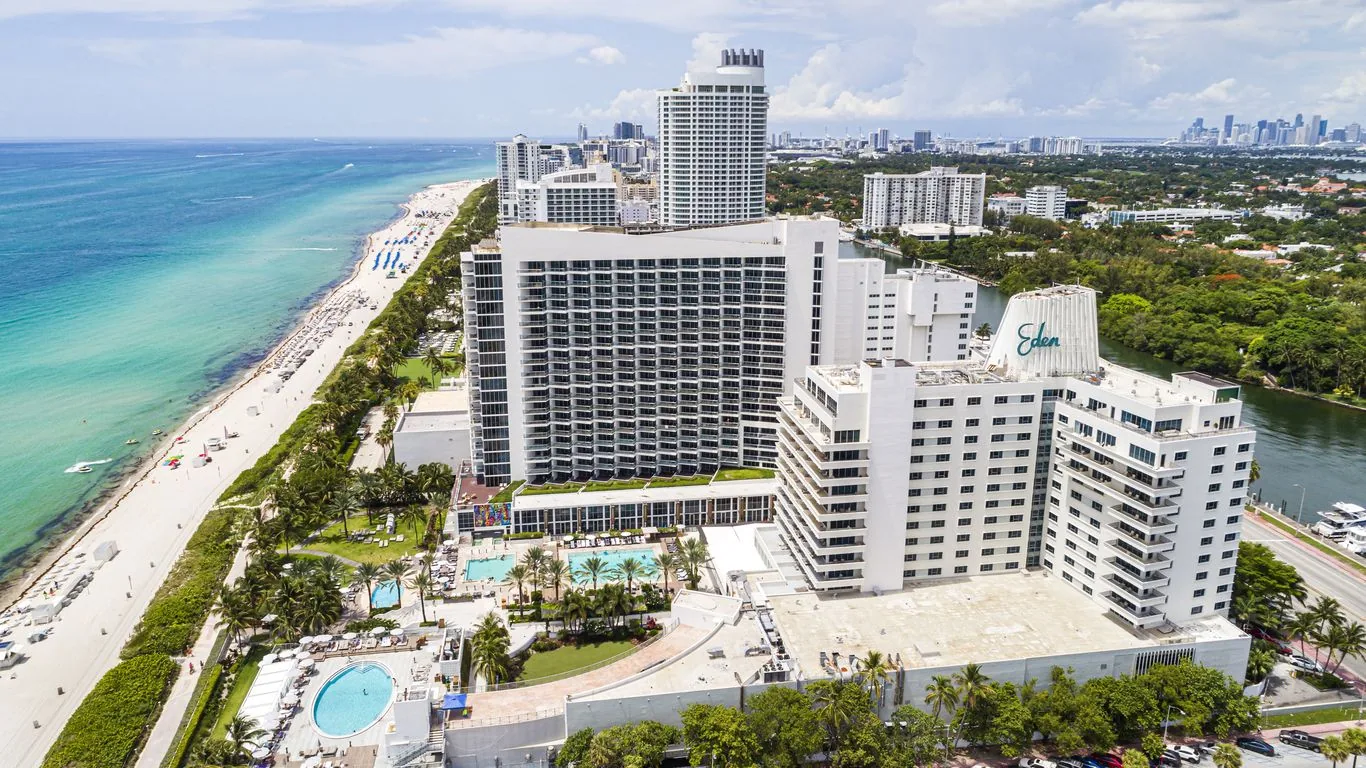
Warehouse Roofing
Warehouse roofing in Fontana, CA: leak repair, recover and reroofing planned around stored goods, dock schedules, truck routes and daily watertight close-in.
Opening a warehouse roof over racked inventory is a different job from opening one over an empty floor. Before any tear-off starts, someone has to decide how the goods below will be protected, where material comes in and where debris goes out, because those answers change how big each day's work area can be and when the crew can work. Commercial Roofers Fontana evaluates warehouse roofs in Fontana, CA, by comparing the roof's condition with how the building actually runs. Owners get a repair or reroof option that includes the protection and logistics it needs, not a square-foot price that assumes the racks can simply be emptied.
Fontana has a large warehouse and trucking workforce, and most of these buildings stay busy during a roof project. We locate each reported leak against what sits below it, inspect what we can reach first, and separate quick fixes from hidden problems and equipment work, so the owner can compare complete options before material is ordered.
Know what is stored and moving below the roof
The tenant or operator tells us what is stored under each roof section, how it is handled and which aisles and docks stay active while we work. Even a slow shipping week usually has forklifts and pickers moving. We confirm all of that before choosing where each phase starts and stops. Moving or covering inventory is the operator's decision; booking a roof crew does not free up the floor below.
Our occupied warehouse reroofing plan covers how material and debris get on and off the roof, temporary protection over sensitive goods, and a watertight tie-in at the end of each day sized to the crew on site. If staging space is tight, the crew may have to set up more than once or work in smaller sections. That time is in the estimate, so a membrane price is not mistaken for a full project price.
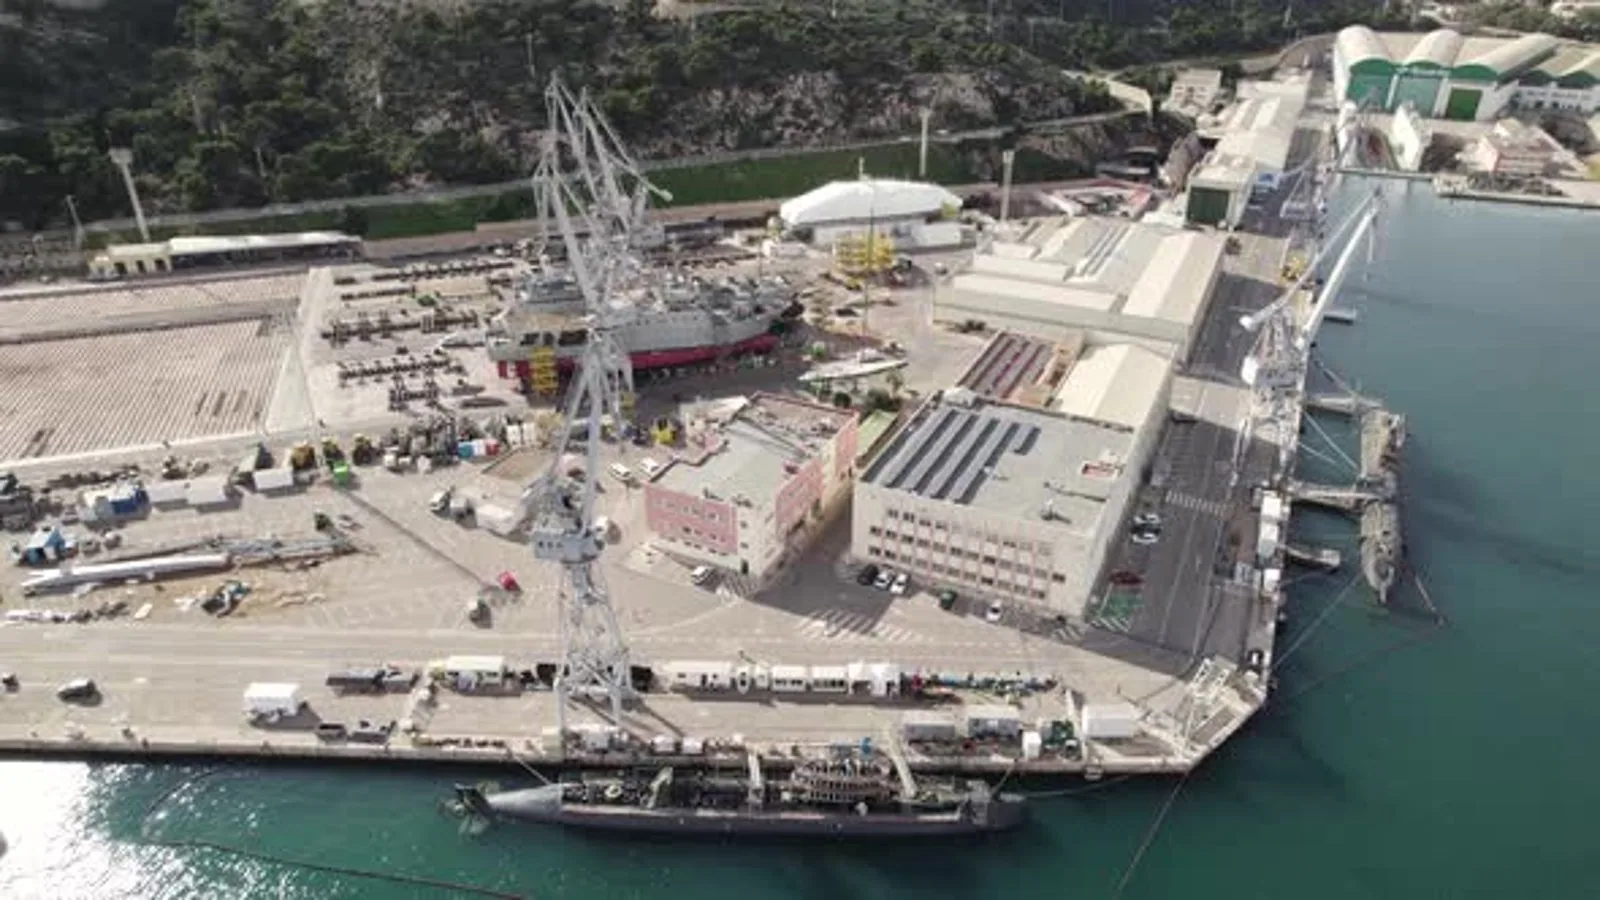
Inspect the roof where the work will happen
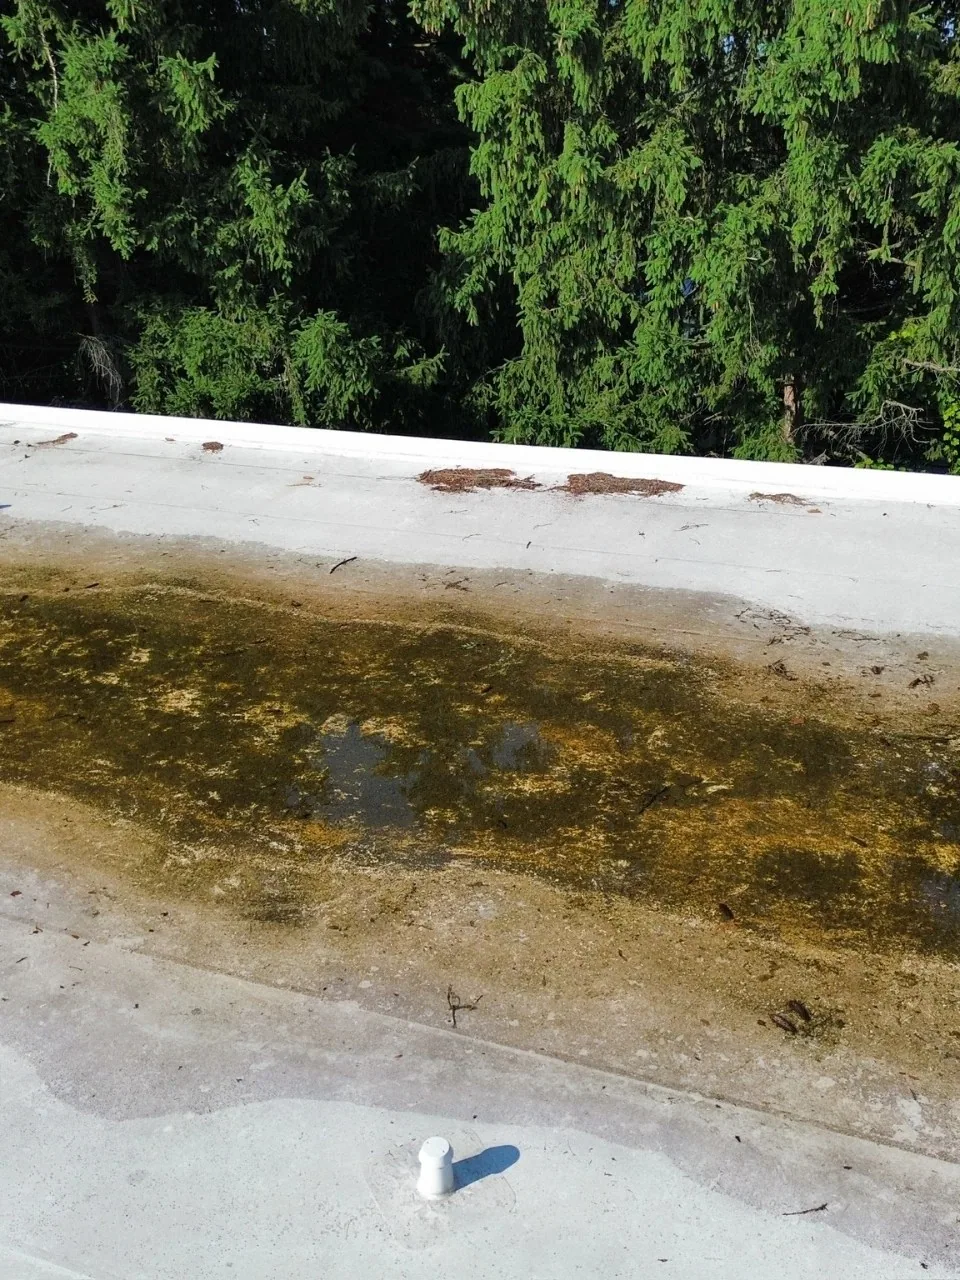
A warehouse roof inspection checks any drawings or past repair records against the membrane, earlier patches and coatings, and the details at curbs, skylights, walls and drains. Additions and old repairs are noted because they often need different prep. Photos include enough surrounding roof to find each spot again. Anything we cannot reach is listed as uninspected; one overview photo does not prove what is under the membrane.
A visible split or open seam may need cleaning, a cut-out or a small rebuild before a lasting repair can tie in, and the estimate explains why the repair is the size it is. Roof age, patch count and floor area do not, on their own, mean the roof needs replacement. The owner sees what we confirmed and what still needs testing before choosing to keep or remove existing layers.
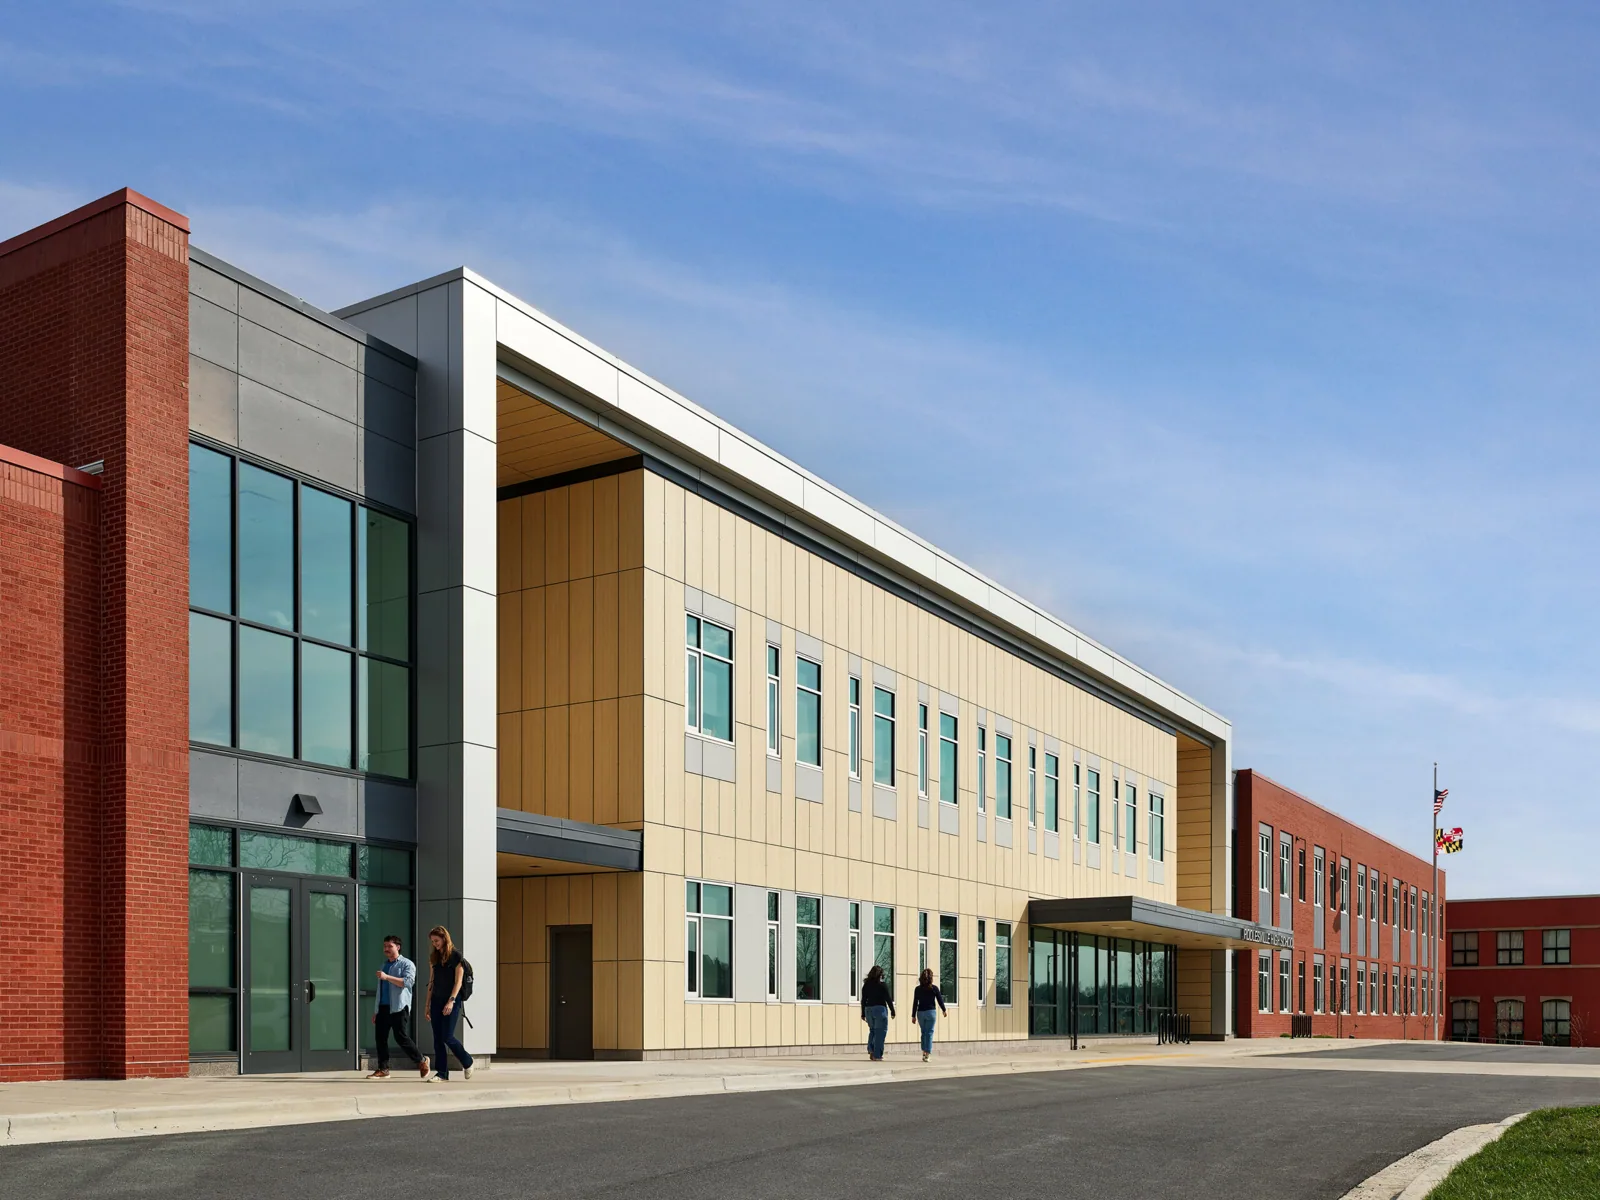
Trace the leak back to its source
We note when and where water showed up inside and whether a unit, sprinkler line or plumbing issue might be involved, then compare that with what we find on the roof. A roof defect may need repair even if it is not the source of this leak, because water often runs along the deck or between insulation boards before it drips onto product. Our recommendation separates the roof repair from any wall, plumbing or HVAC issue, instead of blaming the closest seam for every wet spot on the floor.
Leak investigation and repair starts with a clear question and the right test. If we need a water test, it is approved and the goods below are protected first. We do not flood the roof or block drains as a shortcut. The report shows what was tested and what we found, and anything we could not resolve is listed as a next step.
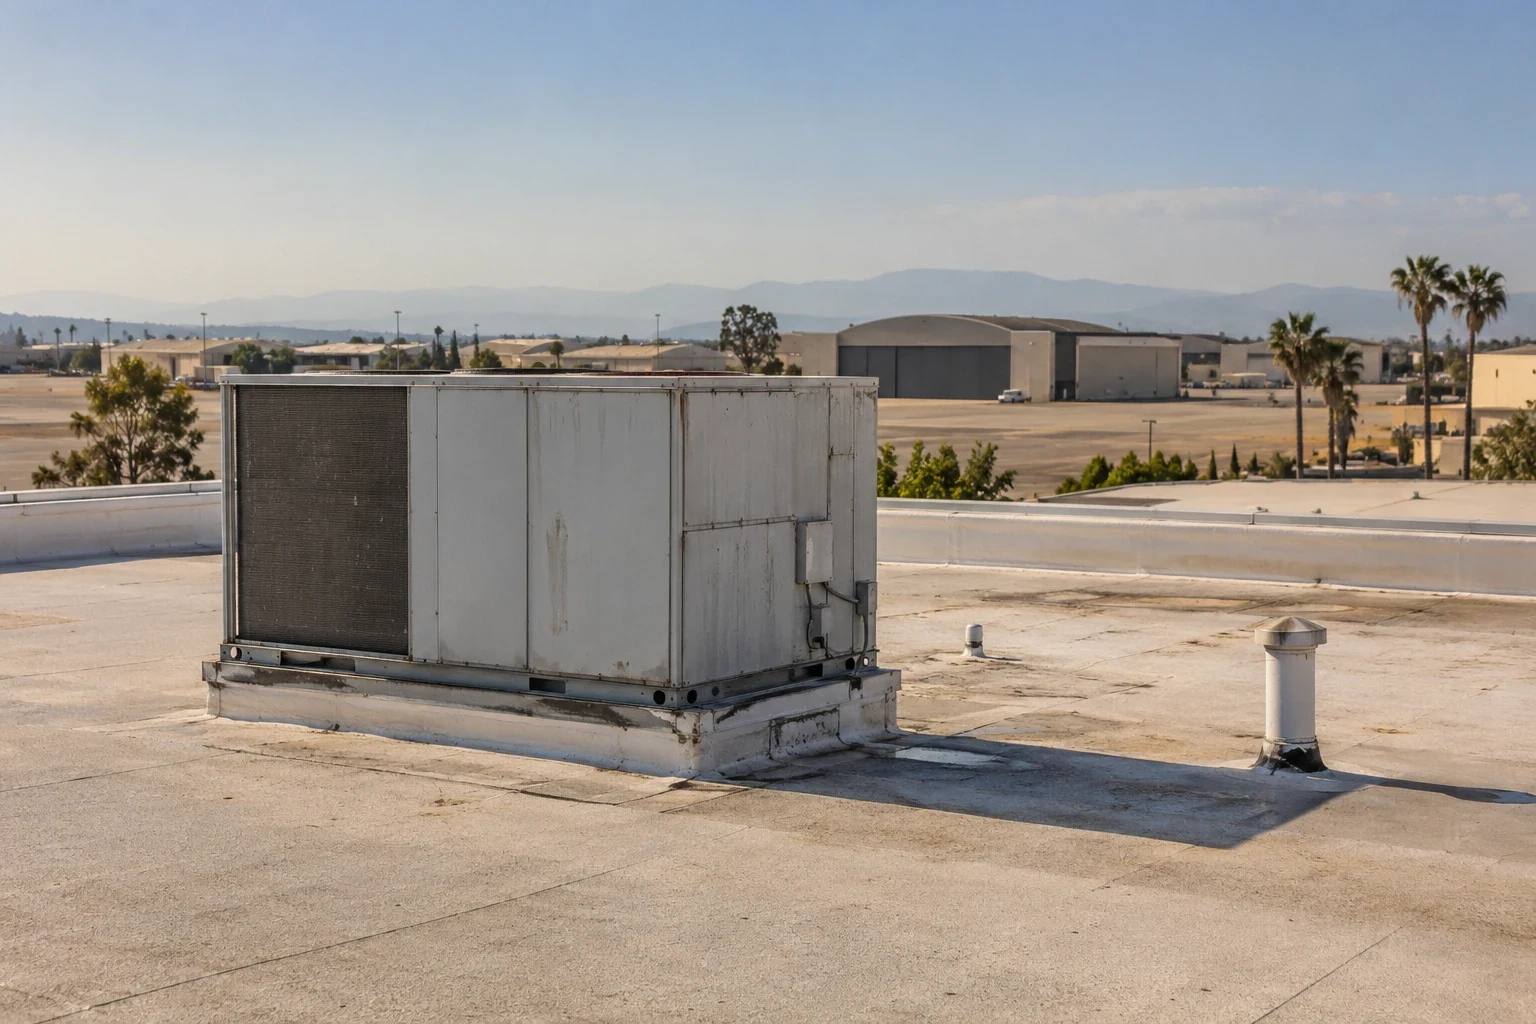
Compare repair, recover and replacement
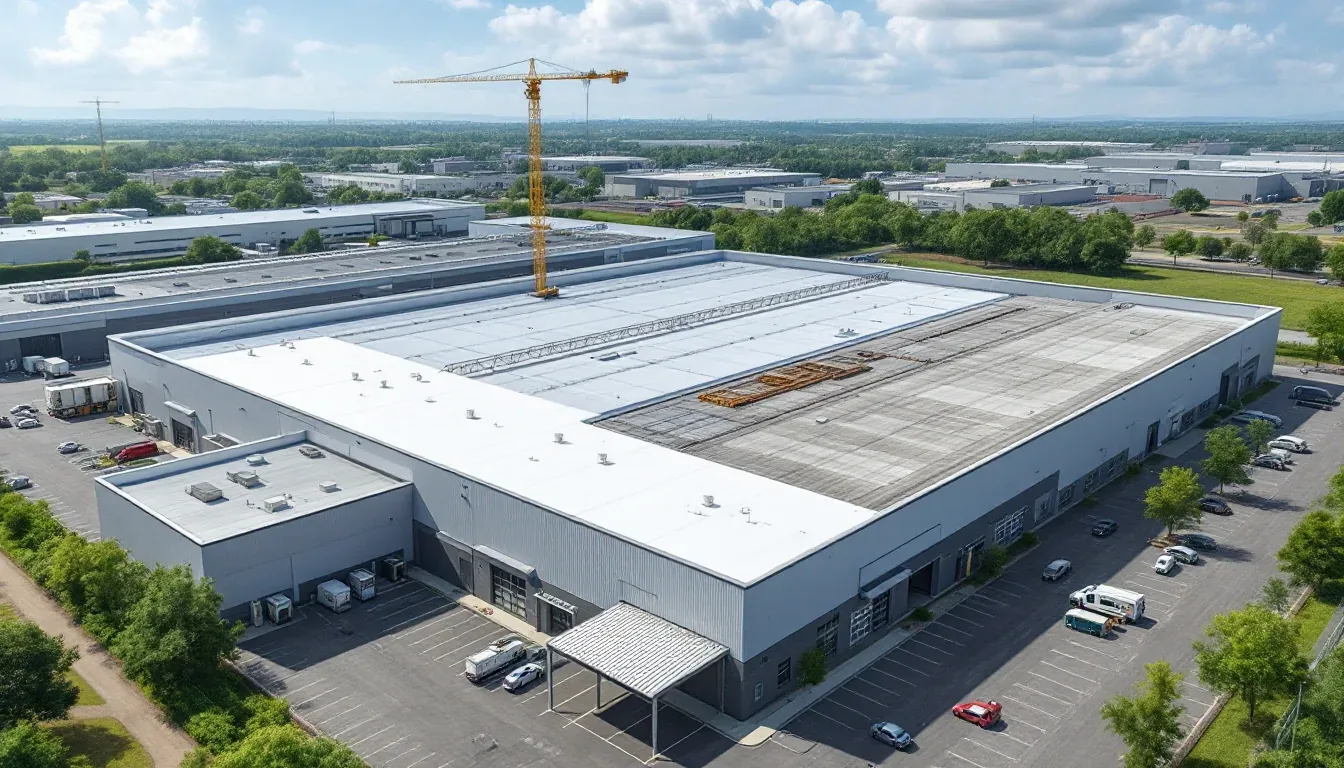
A spot repair needs compatible material and a clean tie-in to sound membrane. A coating restoration needs a dry, sound roof and a product suited to it. A recover or full replacement involves deciding what to remove, what to keep, and how the new roof finishes at every edge and curb. We price those options alongside the real cost of protecting and working around the operation below, because the same square footage does not mean the same job at every warehouse.
Distribution center roofing often runs around tighter dock and throughput schedules, while manufacturing plant roofing can involve process equipment and exhaust. Those comparisons help, but this building's operator tells us how this warehouse runs. Each option lists its own setup and coordination costs, so one material order is not assumed to fit several properties.
Test the layers you plan to keep
If the plan is to keep existing insulation or overlay the roof, we first pin down what might be hidden underneath and choose tests to answer that question. Each test cut is marked on the roof plan and patched the same day. Results show the layers and moisture found at each spot, and we make sure there are enough test locations to cover the area being kept. Structural or attachment questions go to a qualified engineer, and one dry core is never treated as proof for the whole roof.
Infrared scans can show where to take cores when weather and roof type allow a useful reading, but surface finishes and rooftop units can throw off the picture, so we confirm with cores. A scan alone does not measure wet insulation. If tear-off uncovers more wet or damaged material, we mark and measure it and get the owner's approval on cost and protection before the work area grows.
Confirm gate, dock and equipment coordination
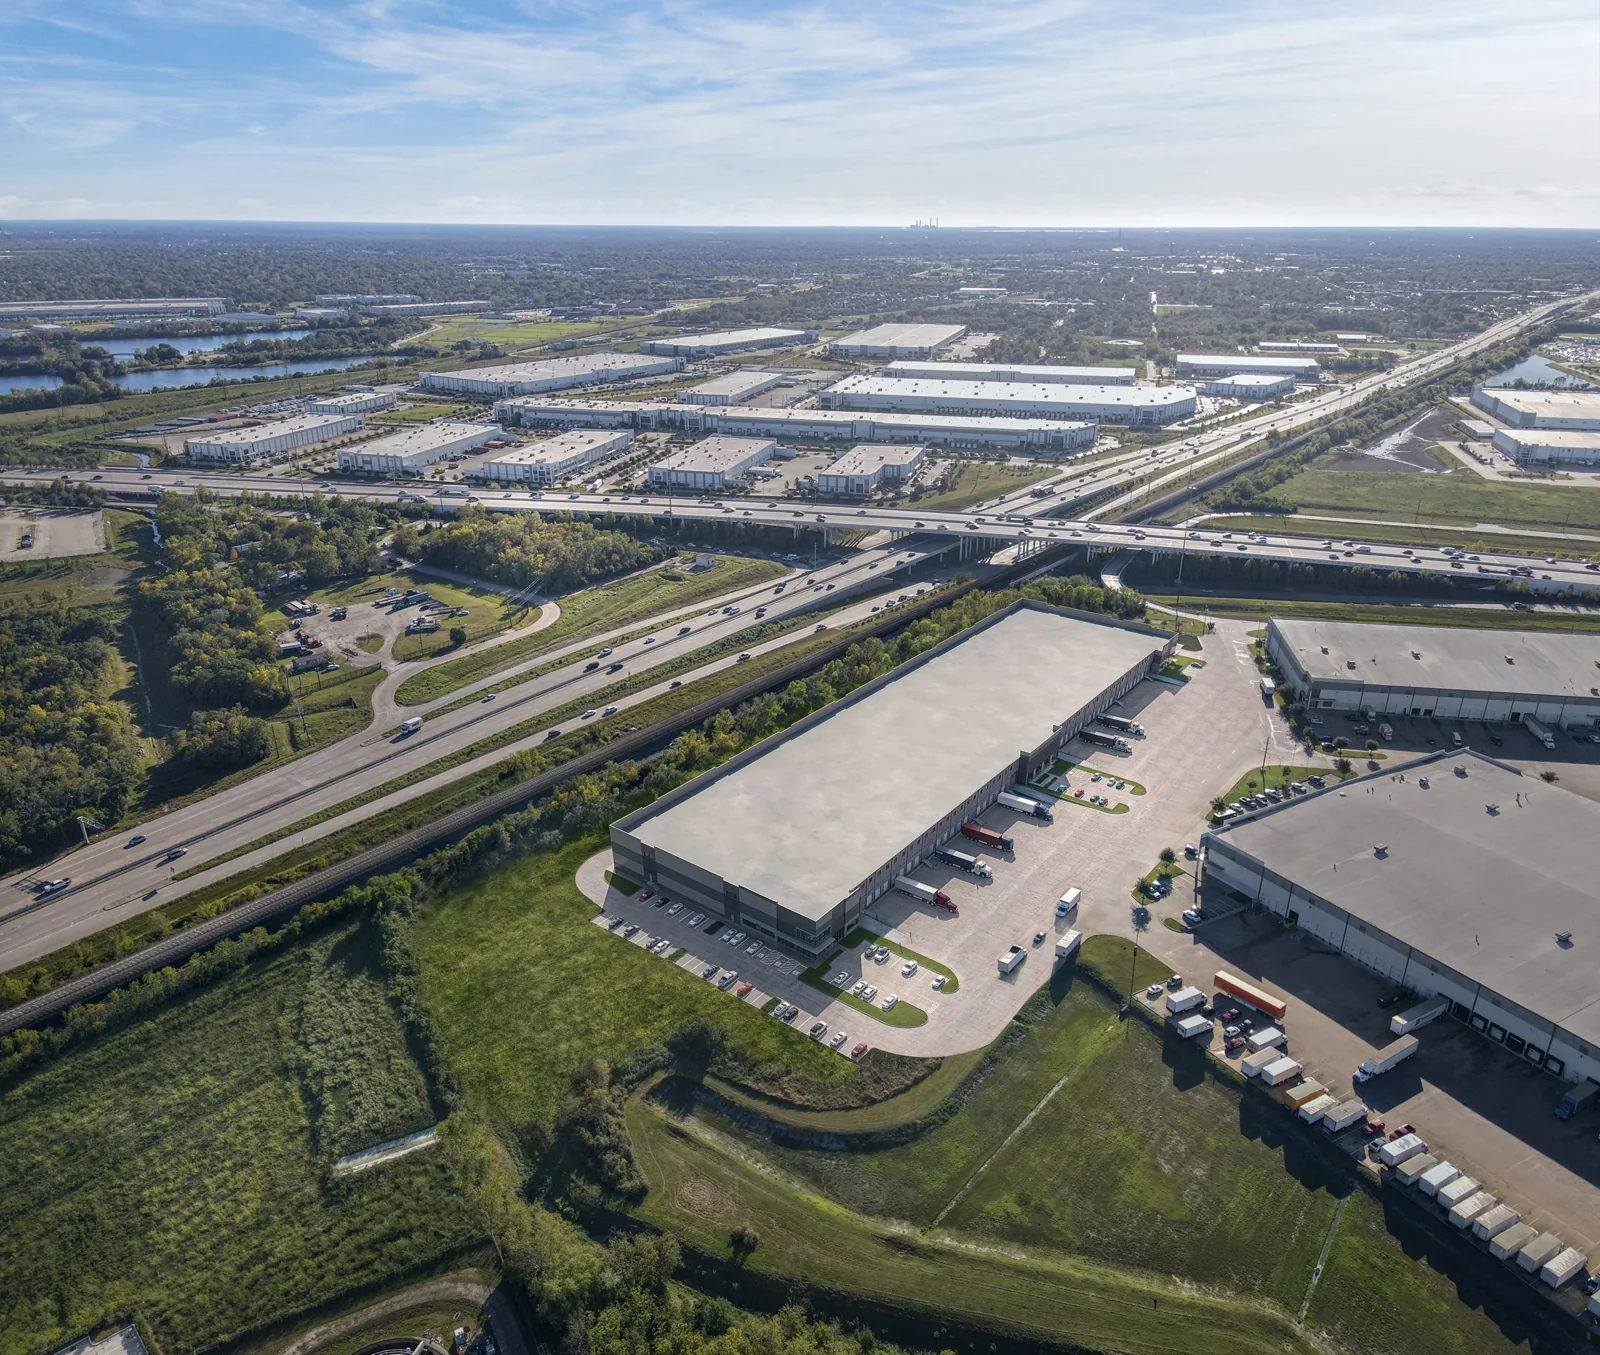
At a Southwest Industrial Park warehouse, trucking, distribution and vehicle storage keep the yard busy, so we confirm gate rules, staging space and the activity under each roof section with the site contact before scheduling. I-10 and I-15 tie Fontana into regional freight routes, and every facility sets its own gate times, delivery windows and debris route.
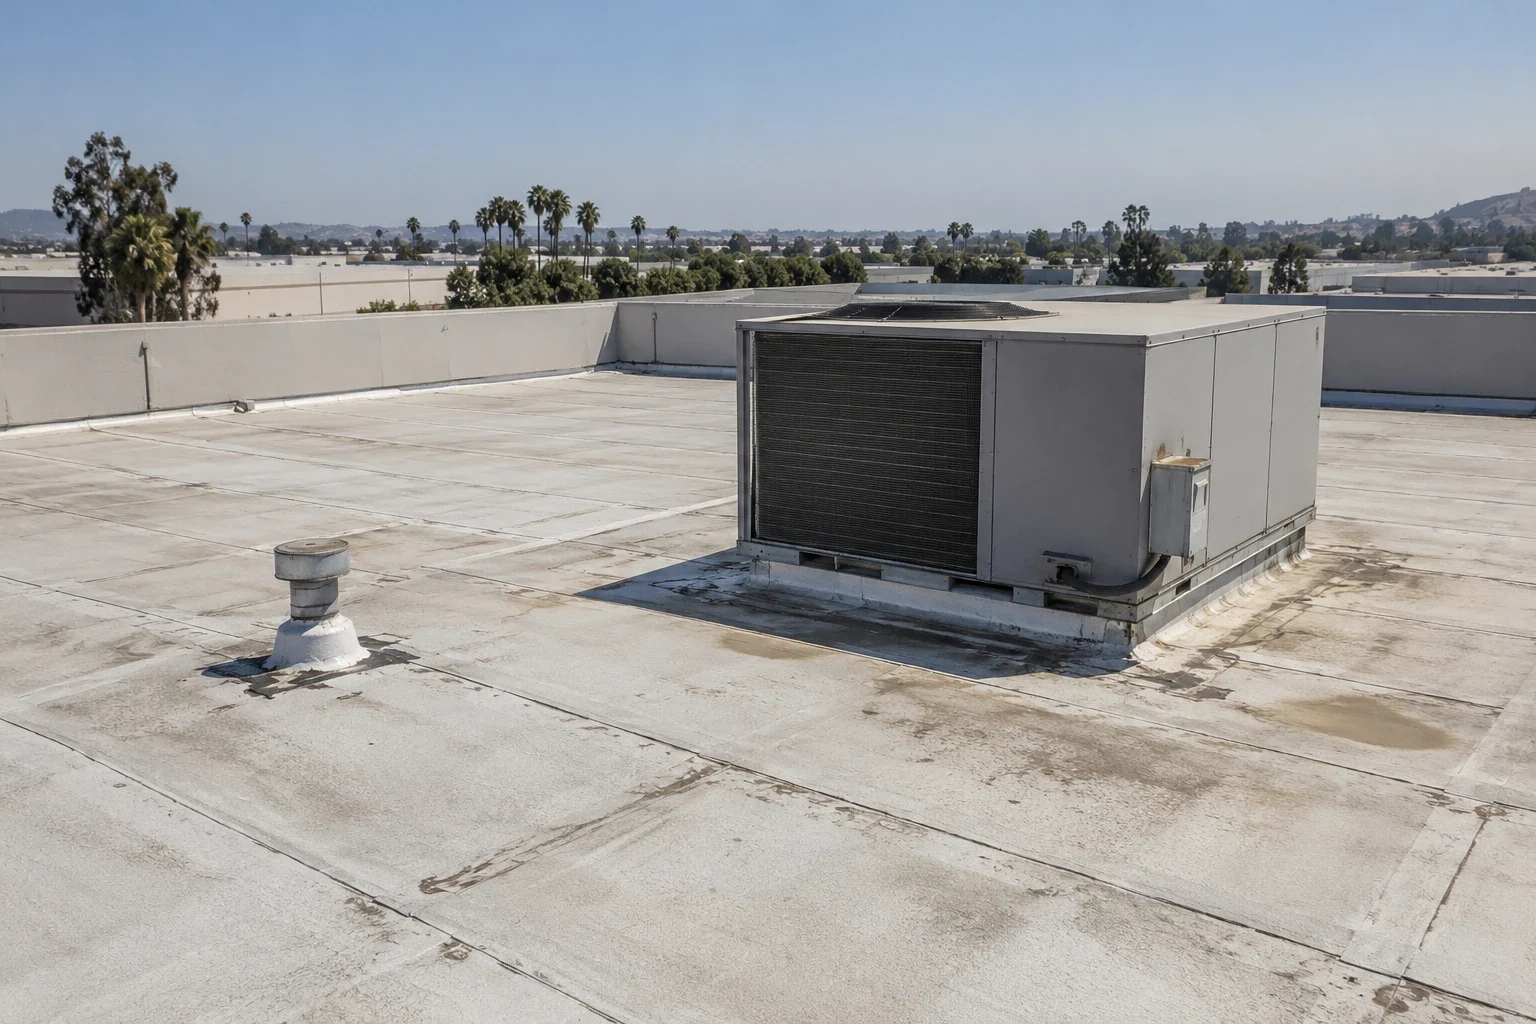
A building in the Jurupa Industrial Park has its own tenants and contacts, even though the area is also warehouse and trucking heavy. Mechanical and electrical contractors handle any unit shutdowns with the facility. We keep air intakes clear during the work. If an HVAC unit must be disconnected or moved, its contractor schedules the shutdown and restart, and any curb or support changes are approved before the unit is lifted.
Close out each work zone and the finished roof
The finished roof height is checked at every curb, wall and drain, and if new insulation raises the roof, curb or flashing adjustments are added to the scope. Clearing a drain is listed separately from rebuilding a damaged drain or changing slope, which needs measurements and review. Before material is released we confirm the permit requirements and any energy code insulation values for this project. The new membrane does not fix a piping or structural problem that sits outside the roofing scope.
Fontana summers are hot, so we check product temperature limits and the roof surface on work days. Crew size and staging determine how much roof opens each day, with temporary protection and a watertight tie-in at the end of every shift. At closeout, the owner receives photos of the prepared deck, the products installed, approved changes and the finished details. Equipment restarts and interior work are tracked separately, and warranty and maintenance terms stay on file for future service.
Frequently Asked Questions
Can the roof schedule assume stored goods will be moved?
No. We confirm with the operator how inventory will be handled and protected under each work area. The phase plan has to fit the warehouse's actual routes and responsibilities; booking a roof crew does not clear the floor below.
Does the warehouse floor area tell you the reroof quantity?
No. Roof quantity comes from roof measurements, drawings and what the inspection finds. Floor space and roof area are not the same, and the roof's actual condition decides how much needs to be replaced.
What is needed before keeping existing layers over stock areas?
Enough test cores to cover the area being kept, plus any structural or attachment review the new roof needs. A few samples do not replace an engineer's review where the added weight or attachment calls for it.
How is extra work approved if tear-off finds more damage?
We mark and measure the added area, then send the owner the cost and any extra protection needed before we continue. The original work area stays clearly defined, so the change is easy to review.
What should the next service contractor receive?
Locations of the finished details, the products installed, and the warranty and maintenance requirements. Equipment work and any future leak report can then be compared with what was actually done on the roof.