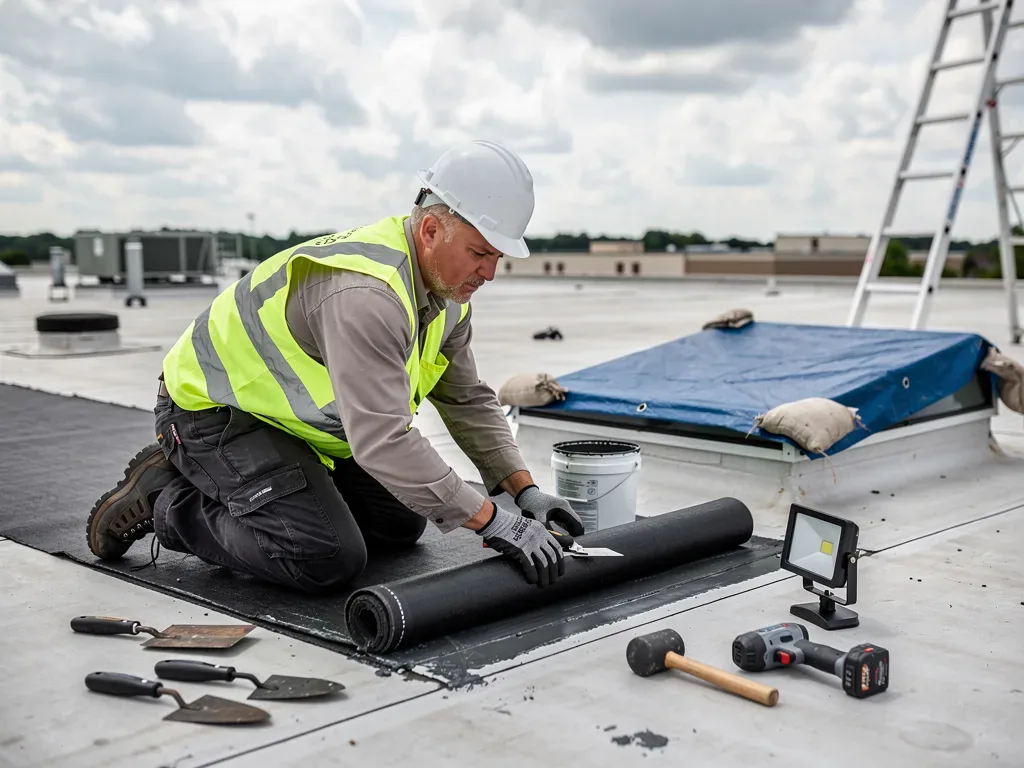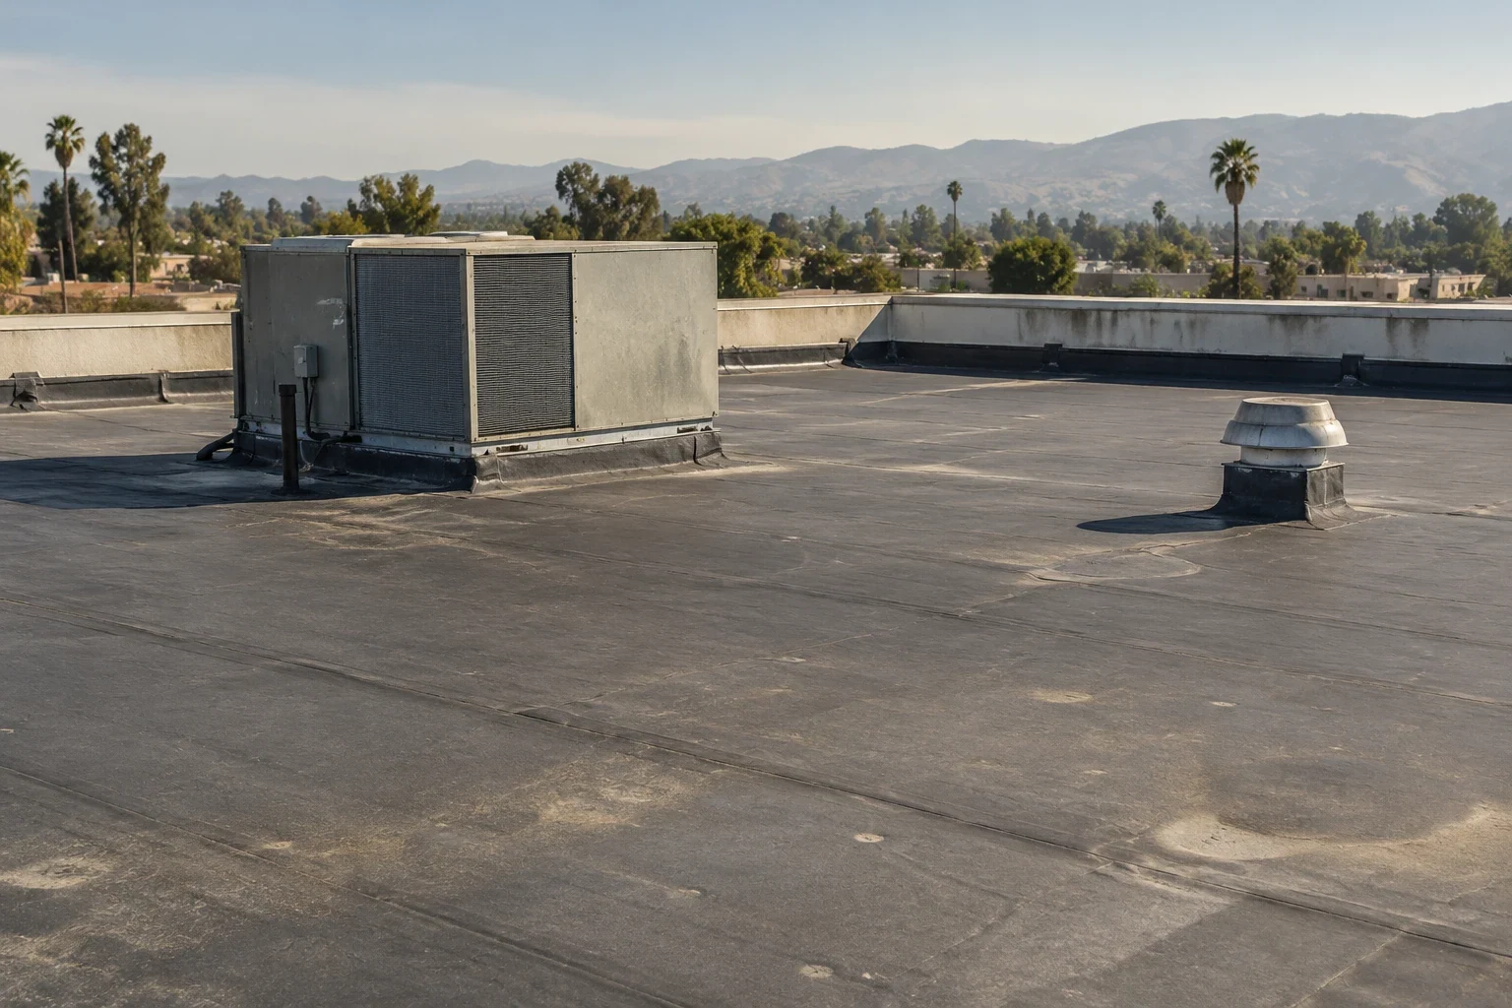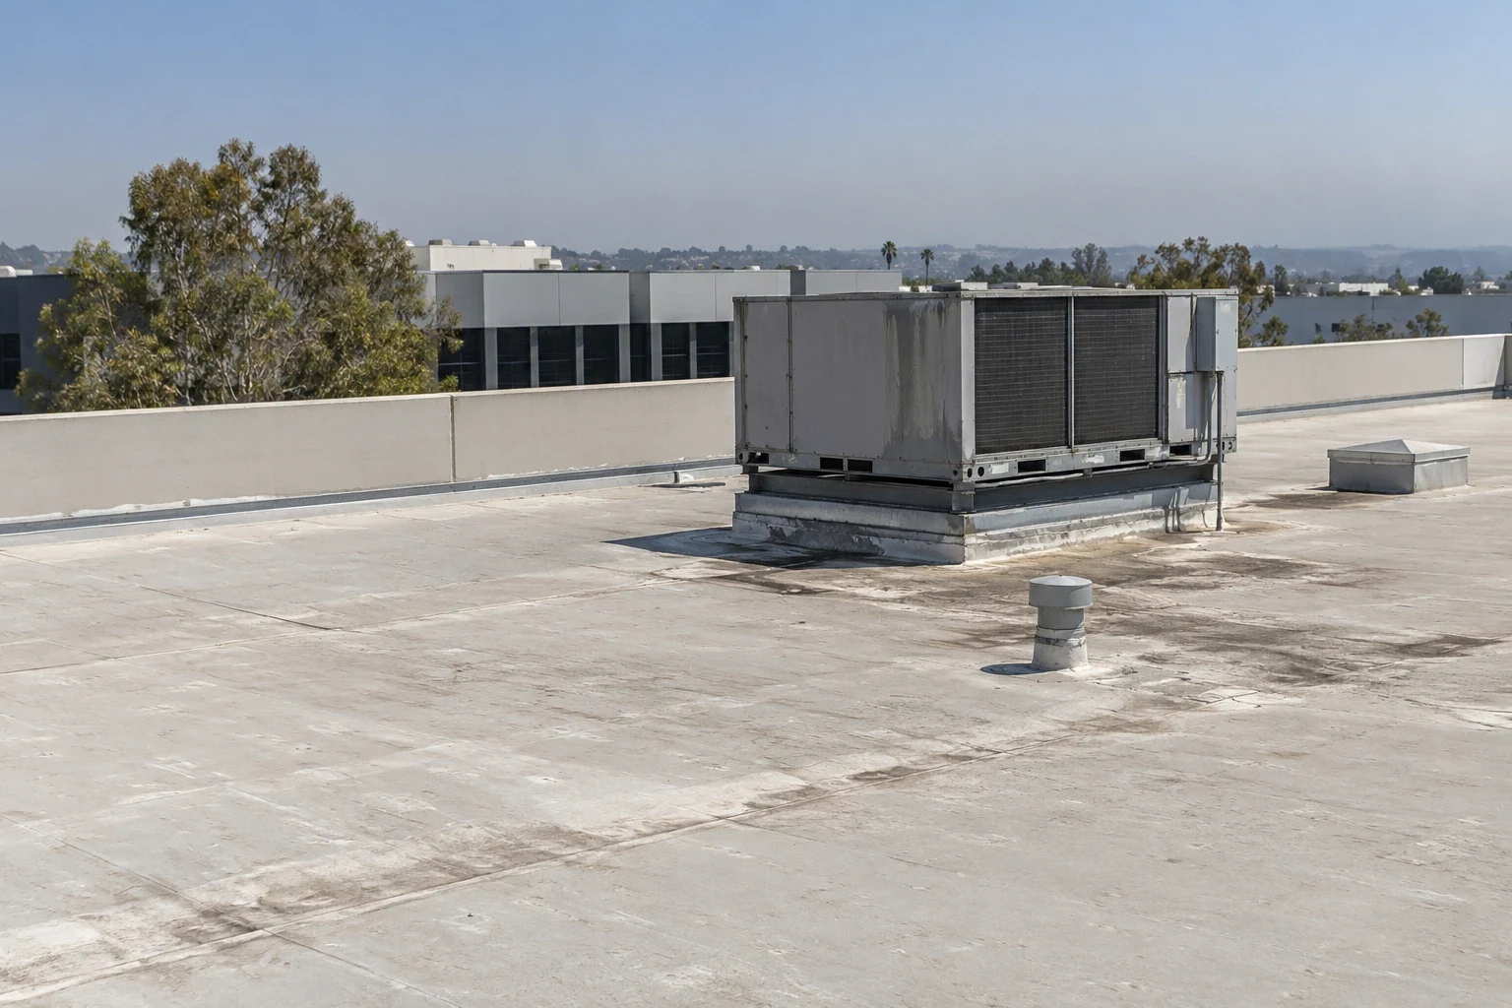
Apartment and Multifamily Roofing
Coordinate apartment roof repairs around occupied units, resident access, property management, drainage, maintenance windows, and a clear work-area handoff.
Apartment roofing starts with a reliable way to reach the roof without crossing resident areas that should remain private or clear. We ask the property manager to identify access keys, service gates, walkways, equipment areas and any time restrictions before a crew is scheduled. The roof survey then ties reported leaks and visible conditions to a measured section. Fontana, CA, has hot summer conditions that can affect exposed roof surfaces and daily installation windows, so a repair sequence needs a practical close-in point as well as a material choice.
North Fontana includes the Village of Heritage mixed-use planning area, and Southridge Village combines residential neighborhoods with schools, parks and neighborhood commercial sites. The Village of Heritage and Southridge Village include residential areas alongside other planned uses. For apartments in either area, the property manager provides the building’s access plan and work contact. Our multifamily roof inspection records assembly, drains, edges and the details that affect occupied units below.
Set resident access and notices before mobilization
Management controls resident notices, parking changes, unit access and any temporary closure of shared areas. We supply the work boundary, expected crew route, delivery point and areas that may need protection so the manager can prepare those communications. If a lift or material drop affects parking or a walkway, the proposal should identify the location and time needed rather than leaving the impact for the day of arrival.
Roof access may be through a locked hatch, stair enclosure or service area. We confirm the route and key contact in advance, then keep the crew within the approved path. For a repair over an occupied unit, the manager identifies the interior contact and any room or equipment protection expectation. A phased occupied-property plan lists the active roof section and daily weather-tight point, giving onsite staff a concrete update to share with residents.
Relate unit reports to the roof condition
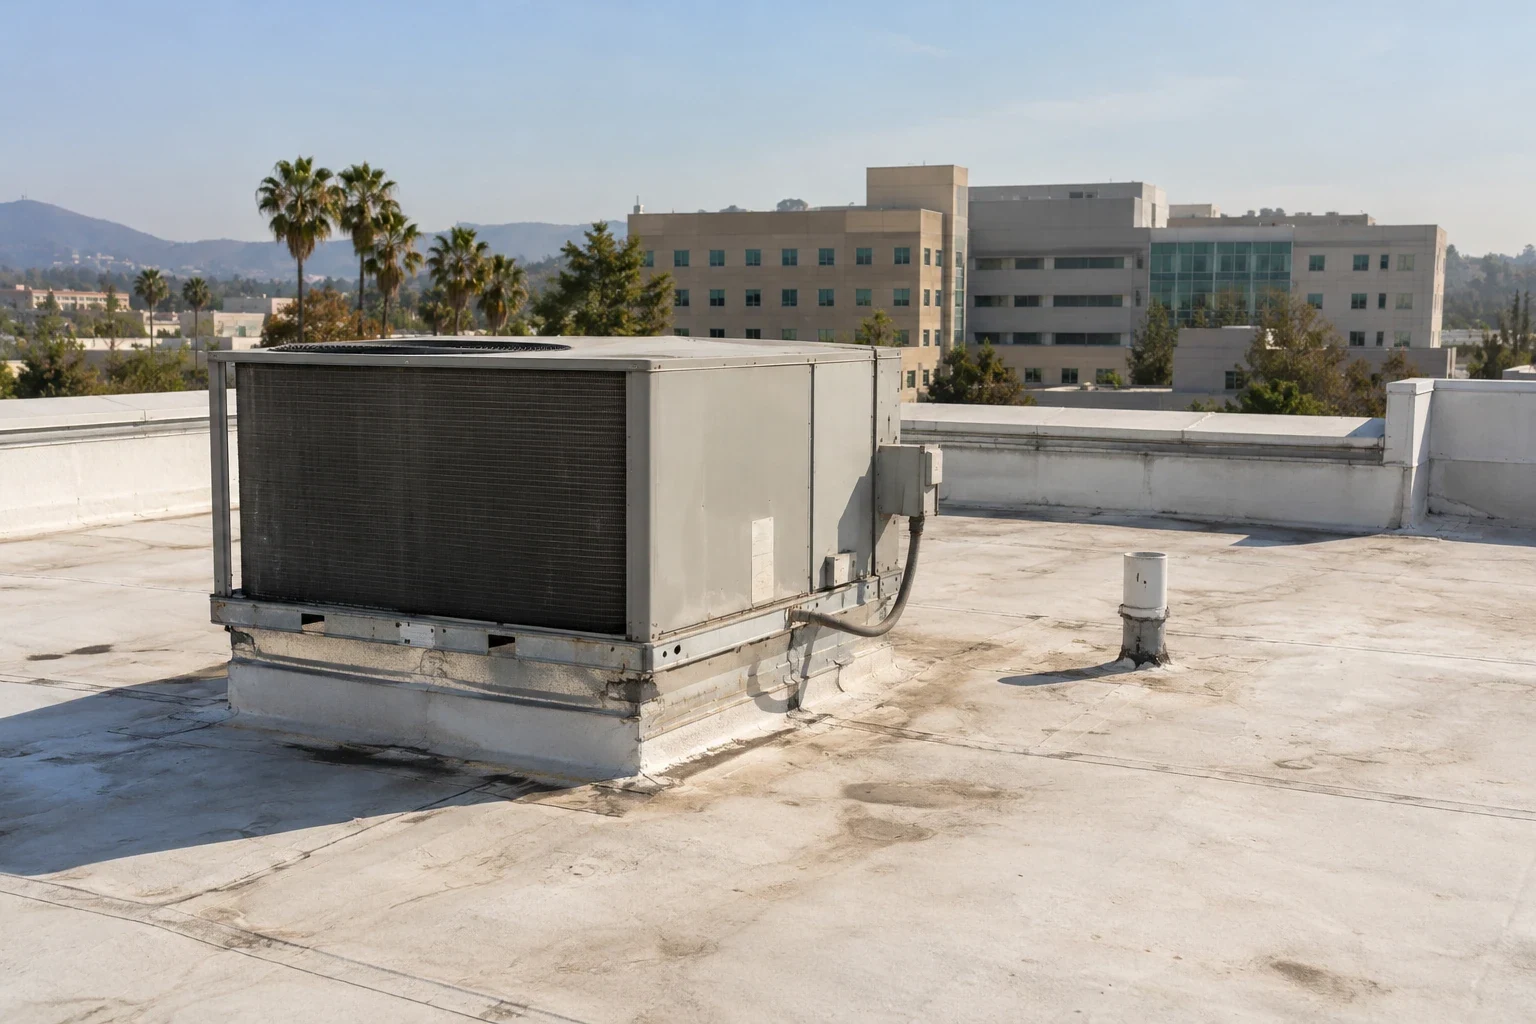
A water mark inside one apartment may have traveled from a roof detail some distance away. We compare the report with roof seams, parapets, penetrations, drains and changes in elevation, while also noting the unit or common area identified by management. The inspection states what was reached and observed. Management can also help match a recurring report to its prior work order, date and weather conditions; that history can reveal whether the same detail needs a closer examination or whether a new roof location should be checked. If concealed layers prevent confirmation, we propose a limited test opening with a clear location, restoration plan and approval point.
Multiple buildings in one property can have different roof ages and repair histories. We inspect and measure each affected roof rather than carrying one building’s condition across the site. If wet insulation or damaged deck extends beyond the accepted boundary, the additional quantity is documented and presented before work grows. A roof condition report can give the manager a photo, location and recommended action for each finding. A senior-living property also needs occupied-area coordination, but its resident-care operations require a distinct schedule and protection review.
Keep repairs compatible with the roof system
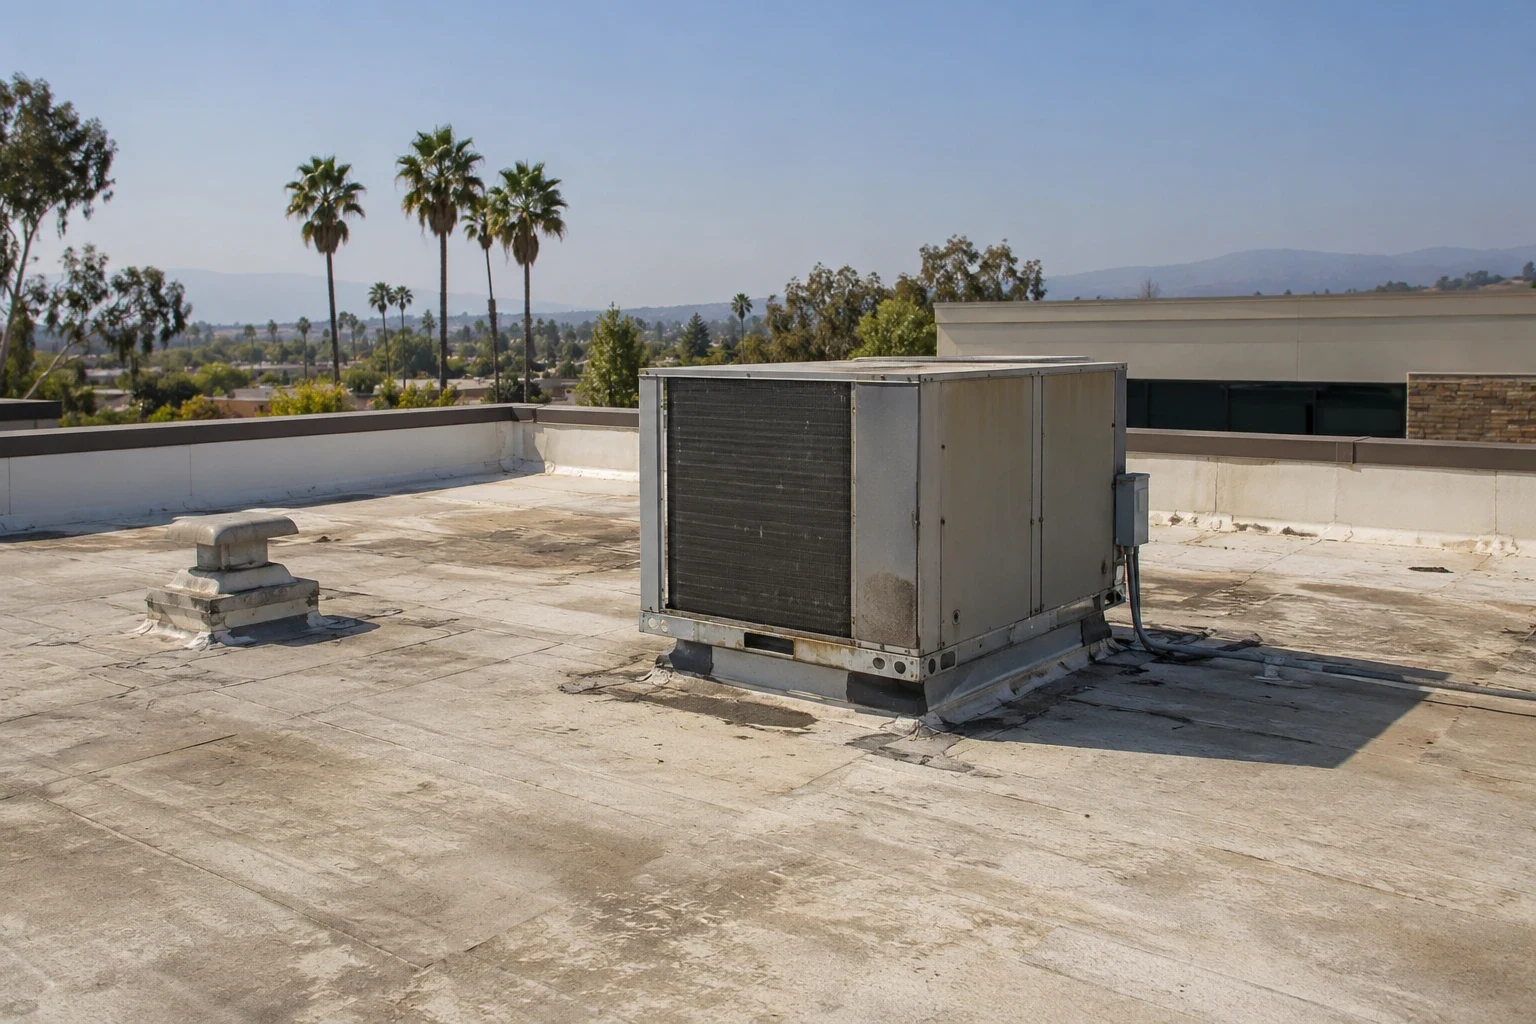
Before choosing a patch, coating or broader replacement, we identify the existing membrane and supporting layers where accessible. A repair must connect to sound receiving material; an overlay needs a substrate and moisture review; replacement needs a measured limit and new edge, wall, curb and penetration details. If an assembly has several additions, we record the transition rather than treating the roof as one uniform surface. The scope can then separate a stable section from an area where attachment, moisture or a previous coating still needs a test. This helps the owner compare a limited repair with a larger project using the same measured boundary and avoids pricing an assumed layer build-up. The scope also identifies any testing needed before the owner commits to a larger method.
Drainage review is important where trees, parapets or rooftop equipment can affect access or water movement. We inspect accessible drains and scuppers and identify any plumbing correction outside the roofing work. A single-ply roof system may be considered when it fits the existing substrate and project requirements. The drainage scope lists which outlets and nearby details are included and whether a separate trade action must happen before closeout.
Plan work through Fontana heat and rain exposure
Hot summer weather can raise roof-surface temperatures and affect product handling, work-rest planning and how much material can be prepared before close-in. We compare actual conditions with the selected system’s instructions and choose a section that can be made weather-tight as scheduled. Cooler-season storms make temporary protection, clear drains and secure transitions important during multi-day projects. A forecast informs the shift plan, while the installed roof and the day’s conditions determine the work that can proceed.
Fontana’s residential and mixed-use districts sit alongside a substantial commercial and industrial network. The Village of Heritage is a broad North Fontana planning area; Southridge Village is another neighborhood-scale service reference. For a visit near North Fontana, the manager confirms the property entrance, roof hatch, parking limits and resident communication lead. Those building-specific instructions set the crew route, roof entry and resident-notice timing.
Leave management with building-level records
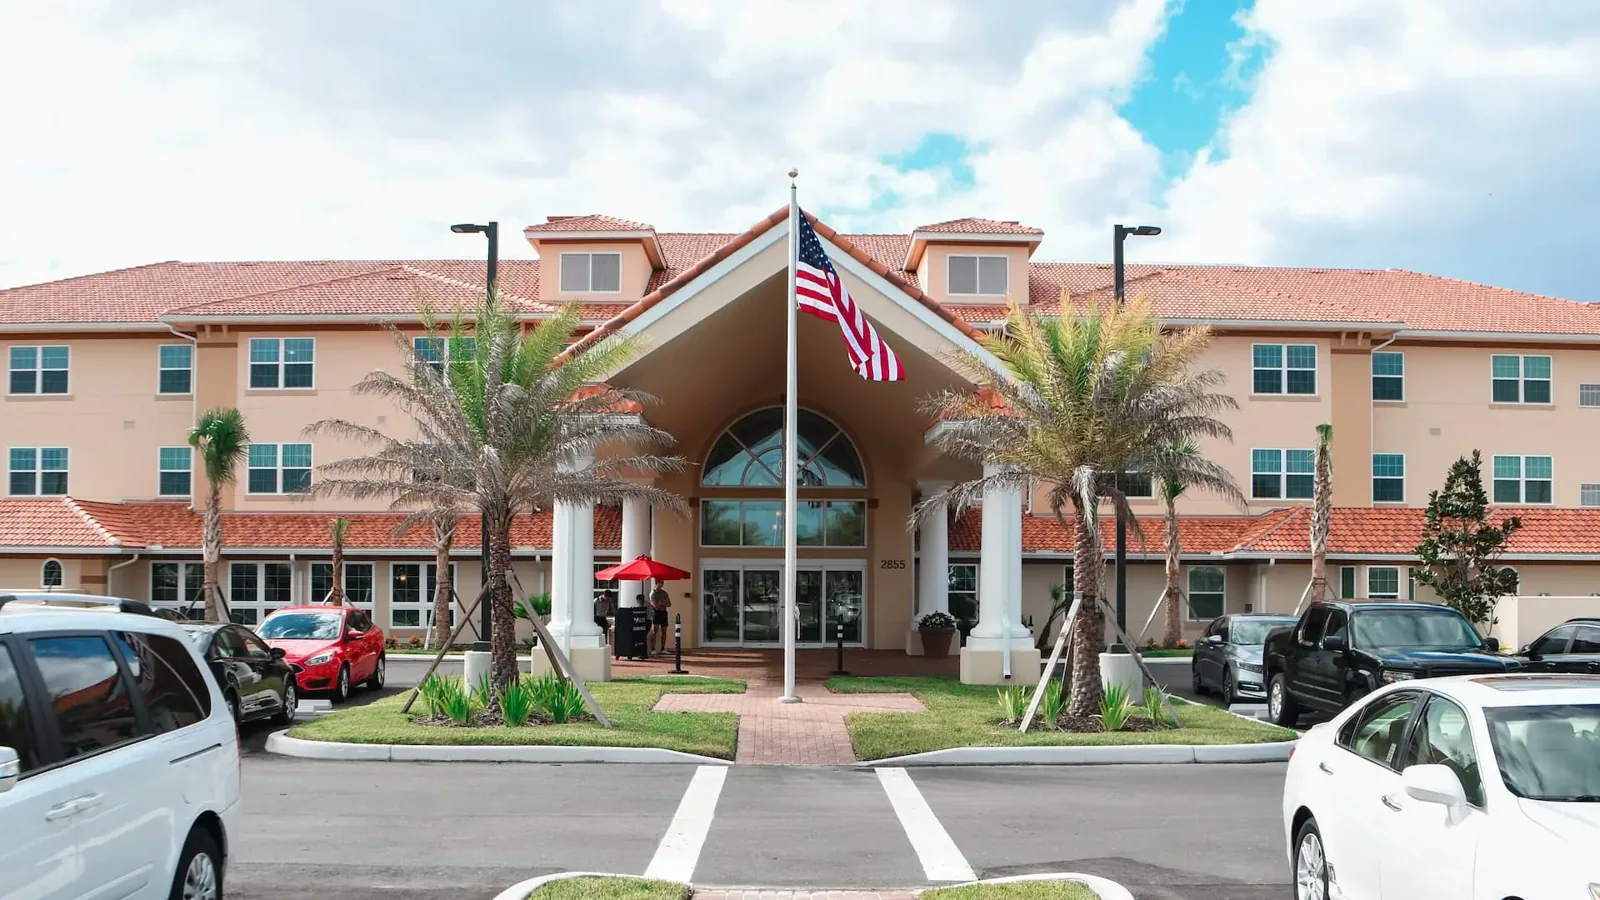
At completion, the manager should be able to tell which building and roof area received work, what material was installed and which findings remain outside the scope. We provide completed quantities and photographs of prepared details before they are covered. The closeout also names a separate plumbing, mechanical or electrical action when another participant must complete it. This helps maintenance staff respond to a later unit report without assuming that one repair addressed every roof on the property.
For a multi-building plan, records should distinguish each roof, phase and access route. That makes future budgeting more useful than one property-wide total with no map. The owner can separate immediate leak response from planned renewal and compare buildings using the same inspection date and condition categories. A reserve decision can then reflect measured roof sections, known detail work and the next access requirement instead of a broad allowance with no site sequence. A roof asset management program can organize condition, service history and planned capital work across multiple buildings. If a property includes both apartments and a lodging component, a hotel roof plan has a different daily operating contact and guest-protection sequence even when some roof details look similar.
Frequently Asked Questions
How can residents be kept informed about roof work?
Management decides resident communications and provides the access rules. We supply the work area, expected schedule, delivery path and any shared-space restrictions so notices can be accurate.
Can repairs happen while apartments are occupied?
The property can often remain in use when the access route, interior protection and daily roof closure are planned. The manager identifies any unit-specific restriction before the work sequence is approved.
What helps locate a leak in an apartment building?
A report with the affected unit, timing and visible interior area gives the inspection a starting point. We compare it with roof details and identify any test opening needed to confirm concealed conditions.
Can one proposal cover multiple buildings?
Yes, if each roof receives its own measured quantity, condition notes and access assumptions. The owner can package procurement while keeping phase timing and closeout records distinct by building.
What should the manager retain after a repair?
Keep the building and roof location, installed material, completed quantity, detail photographs and any remaining trade task. That information supports maintenance response and future capital planning.