Army Installation Roofing
Army Reserve and installation roofing near Fontana, CA: confirming the right building and authority, inspecting the real roof, leak tracing and sealed daily phases.
The administration building and the vehicle maintenance shop on the same reserve property can have completely different delivery and access rules, so we confirm exactly which building is in the request before reserving materials. Commercial Roofers Fontana coordinates Army installation roofing in the Fontana, CA, region by locating the roof, the organization responsible for it and the actual roofing problem first. The project contact then gets a defined repair or larger option with its access needs and trade prep spelled out, not a schedule guessed from the installation's name.
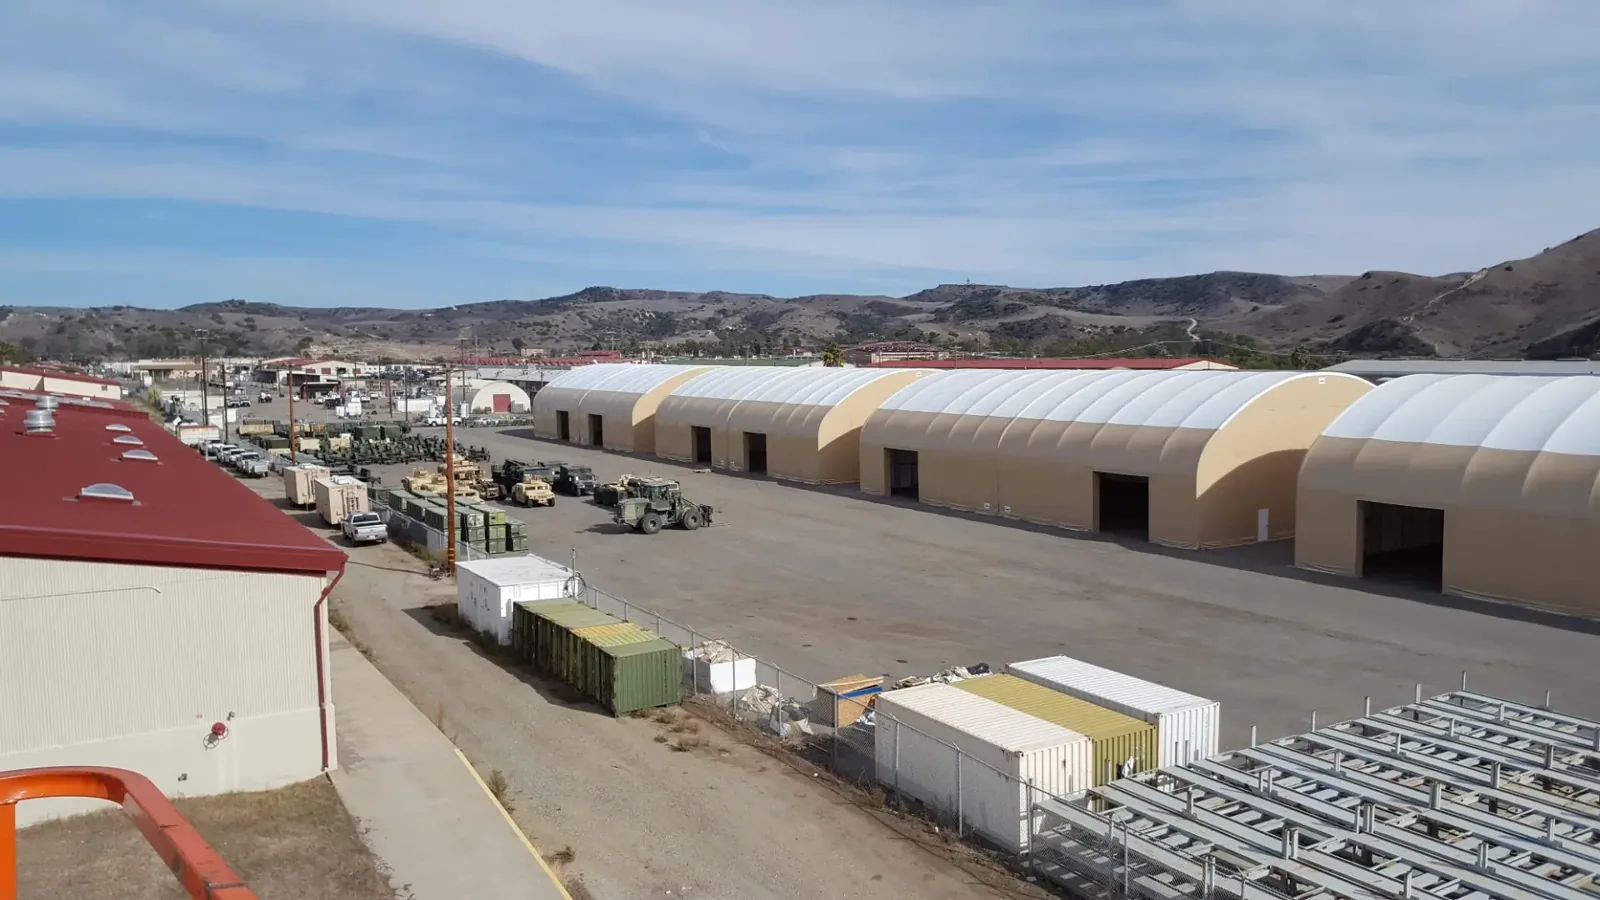
Army Reserve facilities in the area include Major Norman E. Thrall Hall in Upland and reserve administration and maintenance-support buildings at March Air Reserve Base. Every request needs building-specific access approval, current roof information and the person responsible for that area. We inspect the roof we can reach and compare it with available drawings before proposing prep, and anything a first visit cannot settle, like structure, building systems or hidden layers, stays on the list as its own item.
Match the request to the responsible facility
The project contact confirms which buildings and roof sections are included, who arranges access and who can authorize construction. Before we price anything, we confirm the building, its current access window and what roof information the team has. A different tenant unit may control operations in another part of the building, and we note that before a material order or tear-off depends on it.
An Army facility roof scope review covers the entry, escort and badging rules for that job, along with any limits on photos and drawings during the inspection. An earlier visit does not count as permission for a larger work area. Before materials are ordered, we lay out the delivery route and name the person who has to approve the next step.
Compare facility information with the installed roof
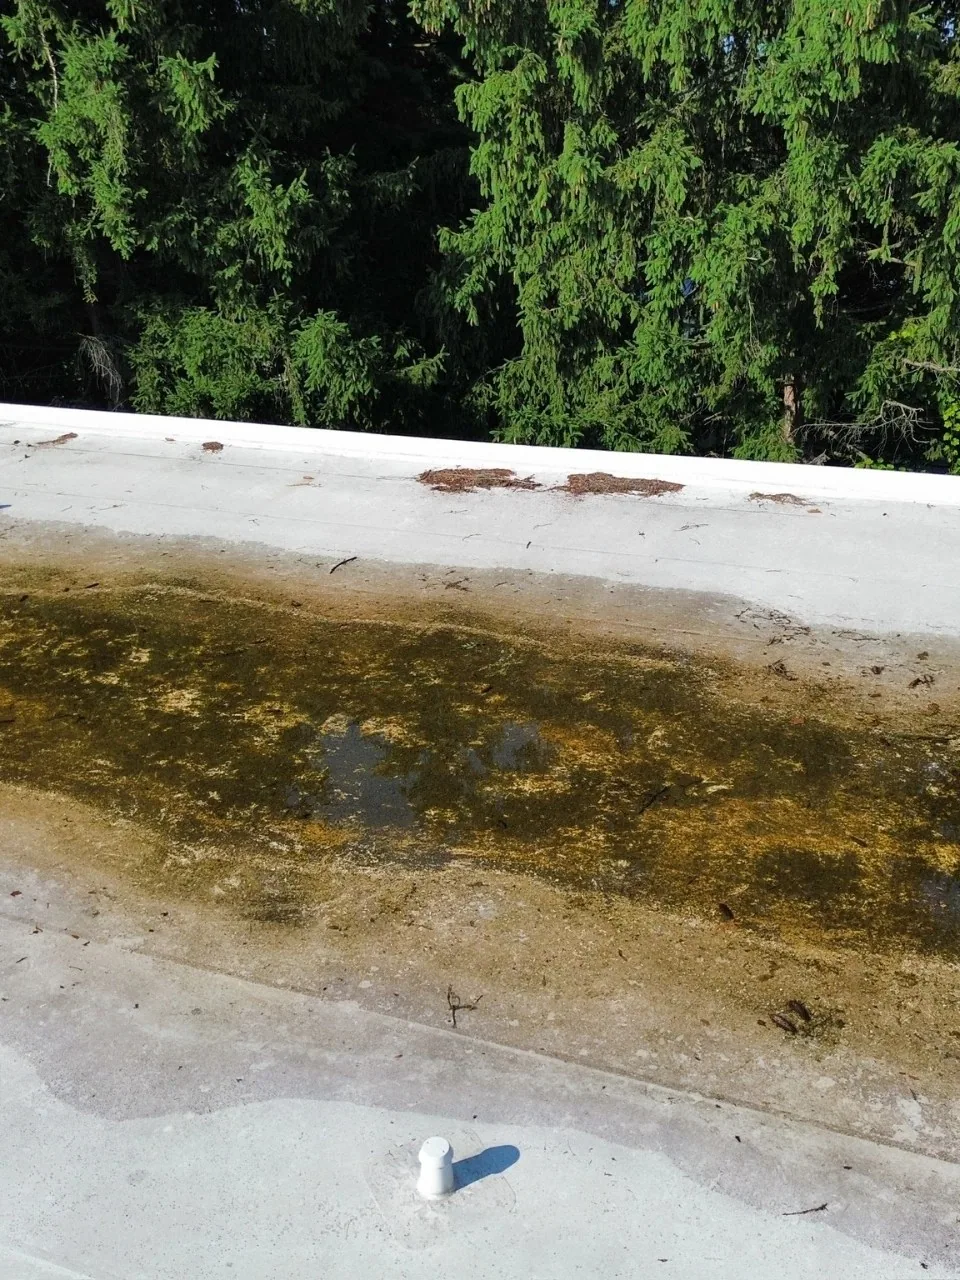
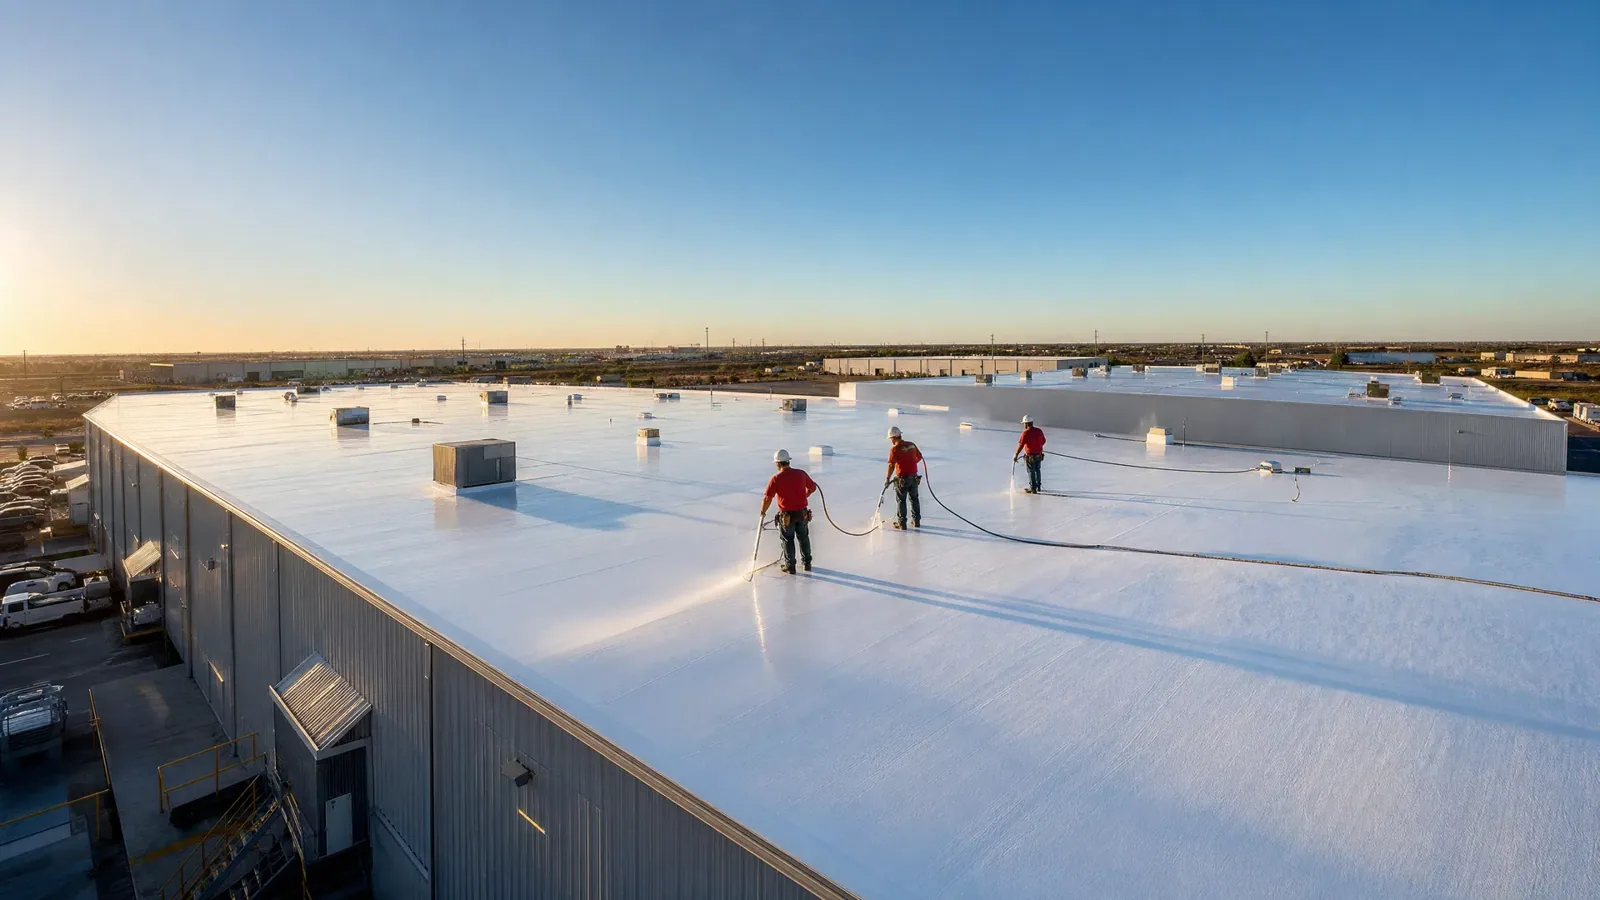
A reserve facility roof inspection uses drawings and installation records to locate the membrane, old repairs and equipment flashings we can reach. Additions or areas with a different coating are noted because their prep will differ. Photos are taken within the base's rules, and areas we could not reach are listed separately. Knowing a building is used for training or administration tells us nothing about its roof material, layer age or how much of it a leak has affected.
A permanent repair needs compatible materials and sound roofing around it, which can mean cleaning, cutting out bad material or rebuilding a small area so the patch has something solid to bond to. The price explains that prep instead of just making the patch bigger. If a wall flashing or equipment curb above the roof needs its own fix, it is assigned separately, so the project contact approves the repair the evidence supports without assuming every nearby spot is in the same shape.
Use occurrence evidence before assigning the repair
A leak report should tell us which room, when water appeared and what was going on at the time, and we keep that separate from what we find on the roof. We check the roof and walls we can reach against that information before proposing a fix. A roof defect worth repairing can exist alongside a different leak source, like a unit or a wall, that needs another trade. The report says which leak we are fixing and what still needs review, instead of blaming the closest hole for everything.
Tracing a leak at a reserve building means choosing a test method that answers the question in front of us, with permission and interior protection in place before water goes anywhere near rooms or equipment. We do not just flood the roof or plug a drain and wait. The report lists what areas were checked and what was found, and flags anything the test could not answer about a wider leak path.
Review retention with its supporting requirements
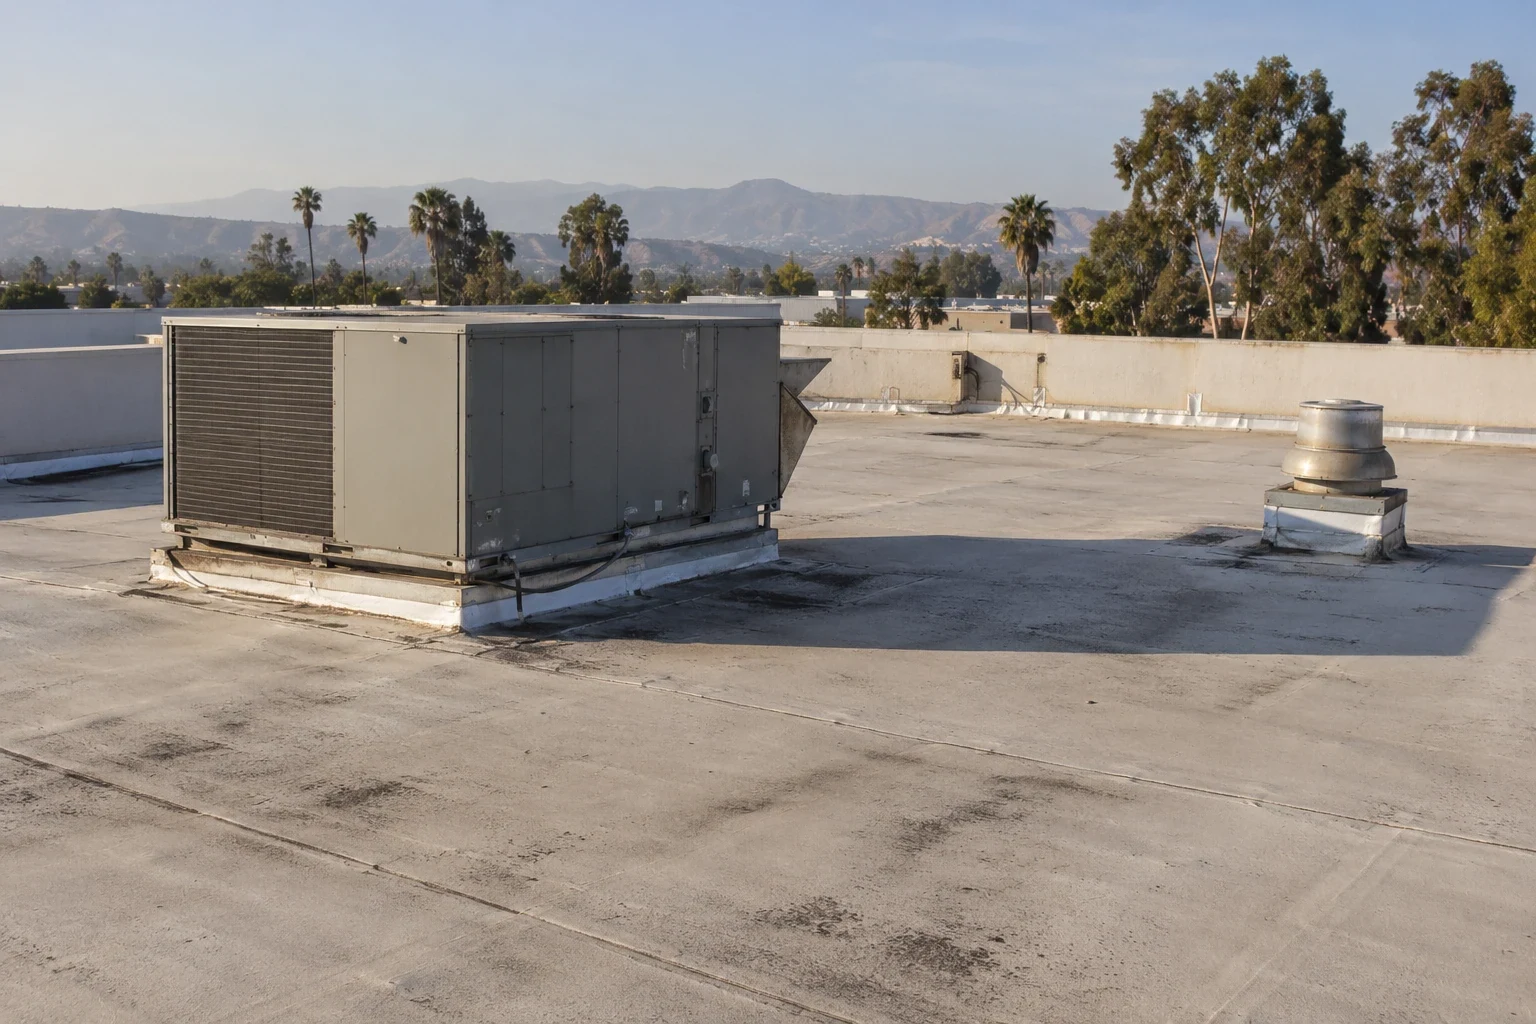
A spot repair lists its prep and how far it extends; a coating or restoration needs a surface that qualifies and follows the product's rules. A recover or replacement adds decisions about tear-off, structure and the finished heights at curbs and walls. Roof age, a count of patches or the building's history cannot decide on replacement alone. The project contact gets complete options that include interior protection and handling, not matching square-foot numbers that leave out the prep.
Any test cut has its location and same-day patch agreed in advance. We log the layers at each core and judge whether there is enough evidence to cover the area proposed. Structural and fastening questions go to the right engineer. Infrared readings are used where they help the decision and confirmed with cores, never treated as a full tear-off quantity or proof that every section can stay.
Keep neighboring installation tasks distinguishable
An Air Force roof project on a shared installation works through its own organization and contacts, and a National Guard armory answers to its own facility authority. Comparing them helps spot coordination needs, but each building keeps its own permissions and roof details. We name the trades the roofing depends on and when their work has to be ready before the next phase starts.
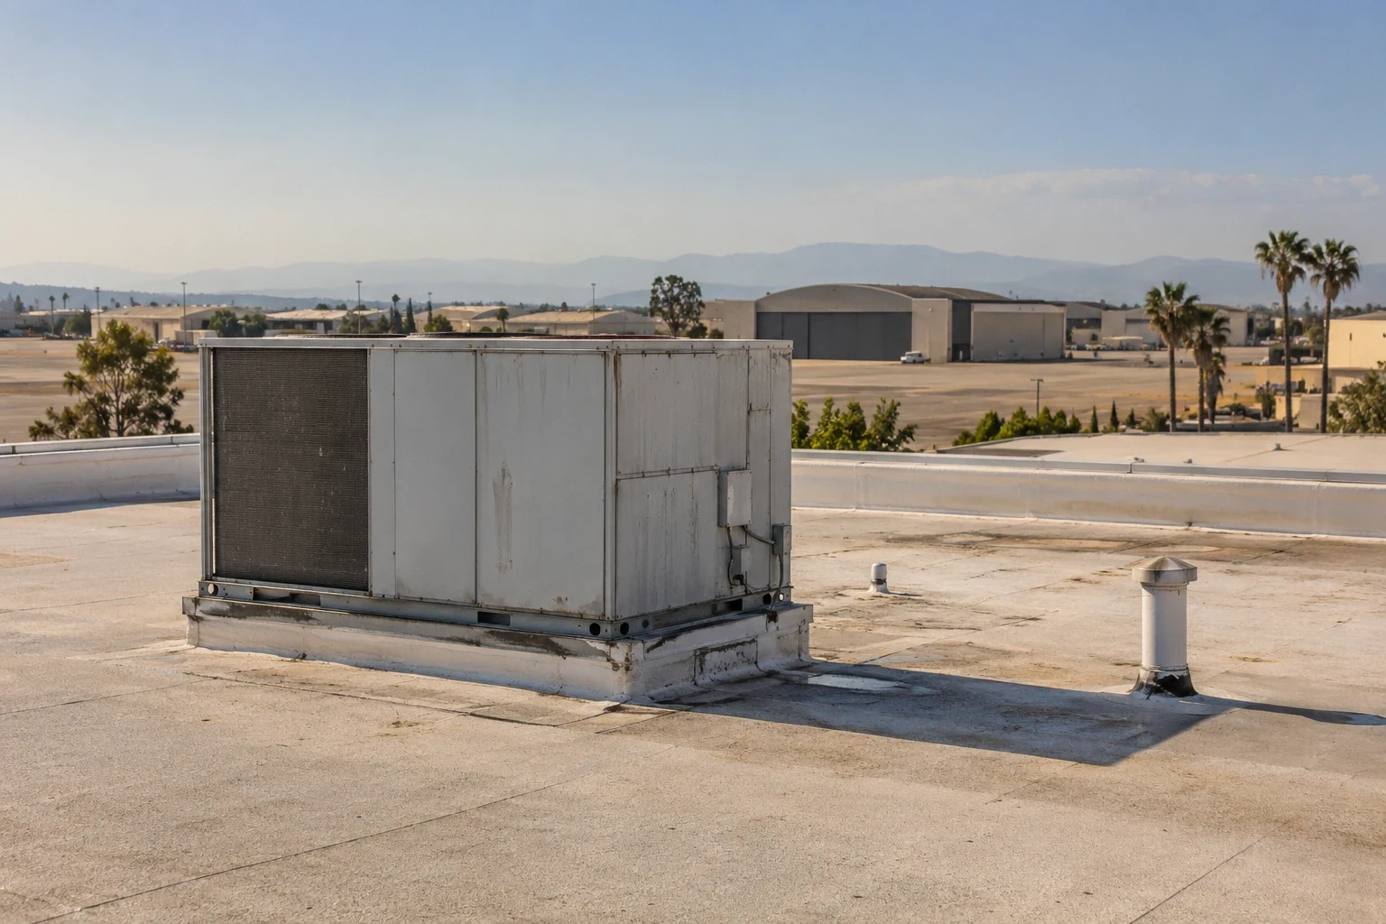
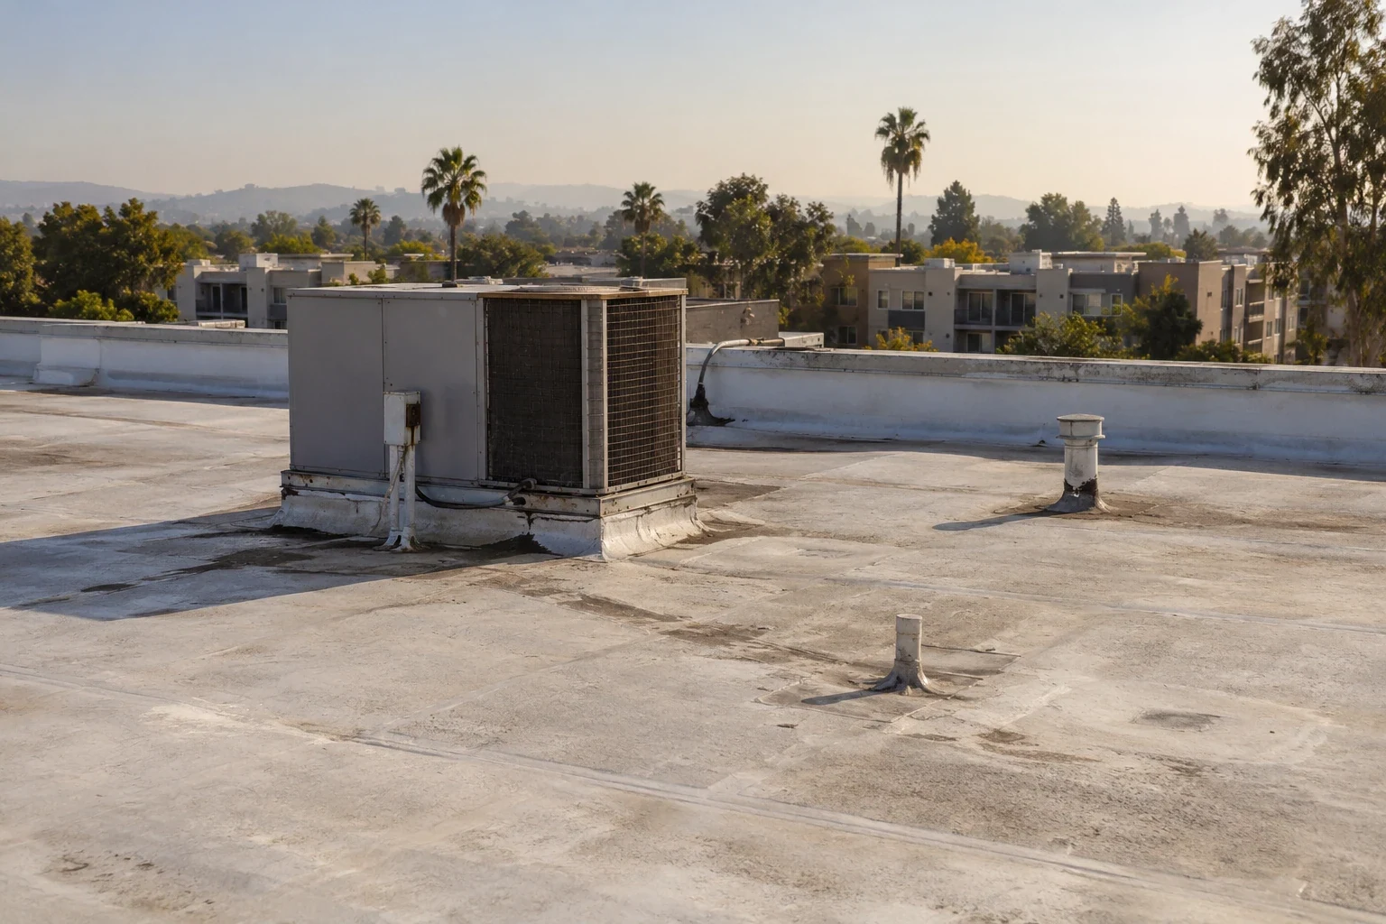
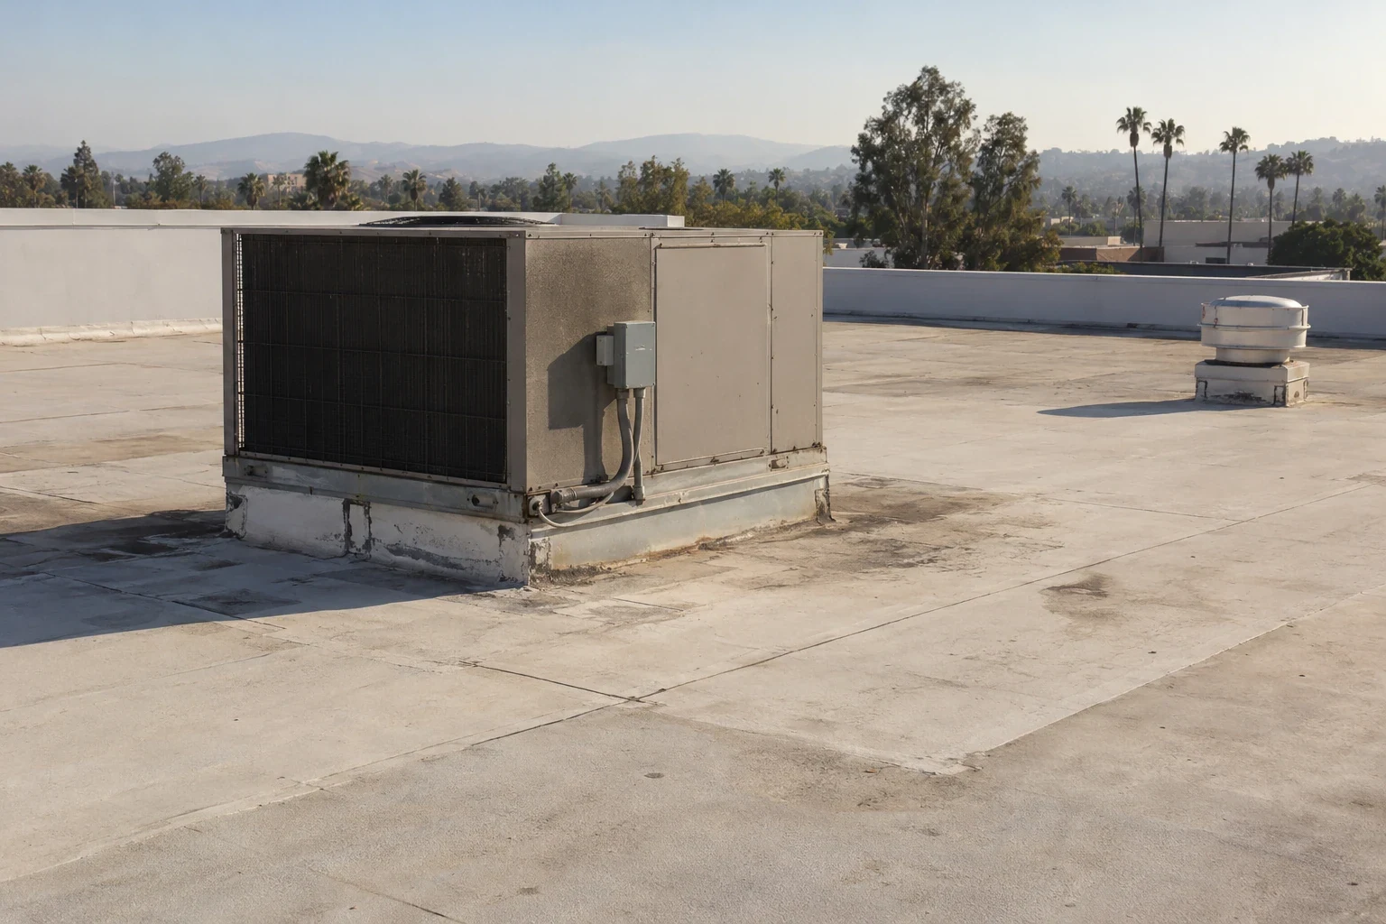
Mechanical and electrical contractors work out any shutdowns with the facility, and the roofing crew keeps working air intakes clear under the approved plan. Any HVAC shutdown has its own approved window and someone assigned to restart it, separate from our access to the roof. Moving a unit creates a new curb to flash and an old opening to close, and both get their own quantities instead of disappearing into one equipment allowance.
Use the actual regional contact for scheduling
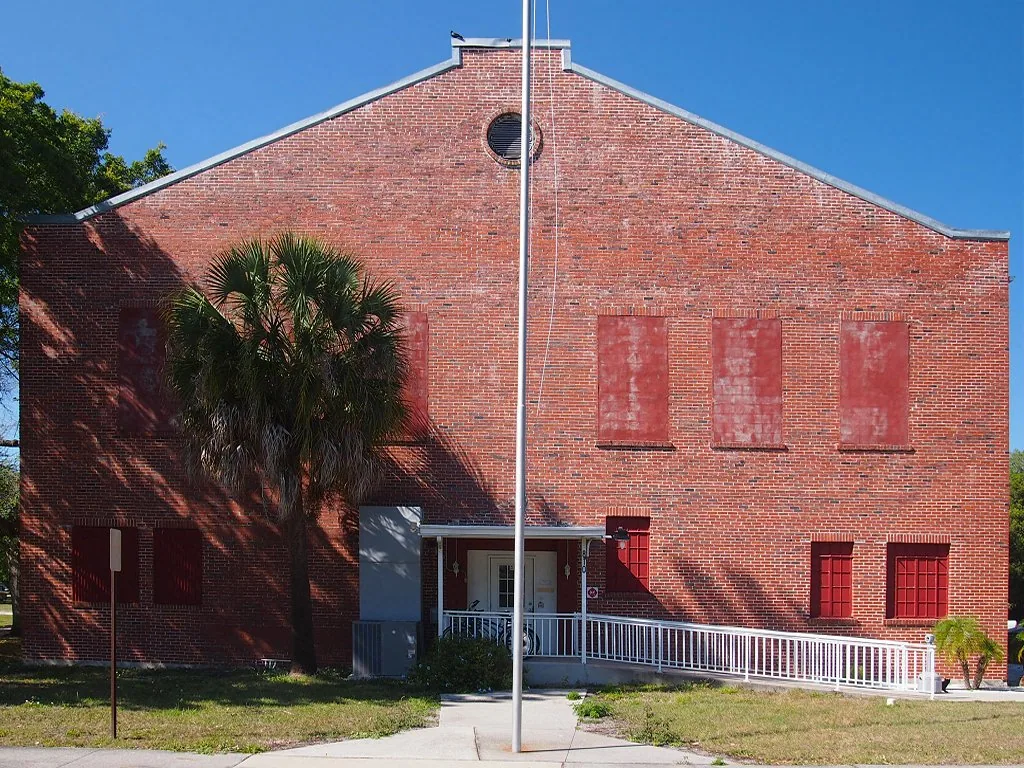
Major Norman E. Thrall Hall U.S. Army Reserve Center is in Upland. For a project there, we confirm current access and who can approve service shutdowns and construction. March Air Reserve Base also has Army Reserve administration and maintenance-support buildings. At each one, the roof materials and work access follow that building's own request and approval.
A related Ontario roof project or Rancho Cucamonga job has its own property, operator and review process. Scheduling across the region can share crews and material planning, but each building keeps its own permissions. Deliveries, debris and equipment may need different routes, and restricted handling or repeated setups are priced in when the site requires them to finish the roof.
Resolve project inputs and retain the construction record
The government project team decides which UFC roofing criteria and installation requirements apply, along with structural and fire-related decisions by qualified professionals. Energy requirements follow the actual scope and the compliance options available, not a rule borrowed from a neighboring city. We check finished roof heights at curbs and drains before ordering and assign any adjustment while there is still room to make it.
Work starts when the product and the roof surface are ready, with protection in place and a clear stopping point if something else delays the next step. If tear-off uncovers more damage, we mark it, measure it and get approval with the cost and protection effects. Closeout ties installed materials, prep photos and detail checks to locations on the roof plan, separate from equipment or other sign-offs. The care and warranty terms actually issued guide later changes, and any future leak is compared with what has happened on the roof since.
Frequently Asked Questions
How do we confirm which reserve building is included?
Your project contact confirms the buildings in scope and who currently controls entry and construction approval. They also confirm the roof information and access approval for that building before we schedule work.
Why does it matter which organization owns a building on a shared base?
Inspections, contracting and operations can each have different people in charge. We work with each building's actual contacts instead of reusing arrangements another tenant set up.
What should a repair price explain besides materials?
Where the prep goes and how far the repair must extend to reach sound roofing. If a wall flashing or equipment curb needs work the roof repair cannot finish, it is listed separately.
Does one dry core mean a recover can go over the whole roof?
No. A core shows conditions at that spot. A recover needs enough testing for the full area, plus structural and fastening review where it applies.
What stays separate when the roofing phase is finished?
Our seam checks and approved changes are recorded apart from equipment restart or other facility sign-offs. Care and warranty requirements are kept on file so later service does not damage the new flashings.