Senior Living Community Roofing
Plan senior living roof repairs and replacement around resident safety, occupied areas, access windows, drainage, and documented closeout.
A roof project at a senior living community has to account for the people using the building while the work moves overhead. In Fontana, CA, we begin by identifying occupied wings, dining and care areas, service entries, roof access, and the routes residents and staff rely on each day. Then we divide the roof into work zones and state which one opens first, how it will be protected, and what must be complete before the next area begins. The scope distinguishes a repair from a recover or replacement, names the materials and tie-ins, and records what remains outside the work. That gives the operator a practical schedule to review with facilities and care teams before mobilization. For communities across the Downtown Fontana area, the actual property plan still controls access and staging. Fontana’s summer heat can affect roof timing and material handling, so access windows and daily close-in points belong in the plan, not in a last-minute field decision.
Resident routines shape the work sequence
Residents use entries, patios, dining rooms, therapy areas, and shared rooms throughout the day. The property contact identifies routes that must remain open, delivery times, and areas with particular noise or vibration limits. We map those requirements against roof access, lifts, and material drops. A staging point cannot be assumed from a drawing; staff confirm current activity and where residents need extra coordination.
Work overhead does not automatically close the space below. The decision depends on the task, debris controls, vibration, ceiling condition, and the operator’s safety rules. We identify interior protection and what staff need to do before opening the roof. If concealed moisture or unstable layers appear, the crew secures the area and documents the added condition before the owner approves a wider scope.
Fontana’s healthcare sector employed about 11,600 people in Q1 2024, giving the market a substantial care-services presence. Each administrator and maintenance lead sets the resident schedule, emergency routes, and notification process for that community.
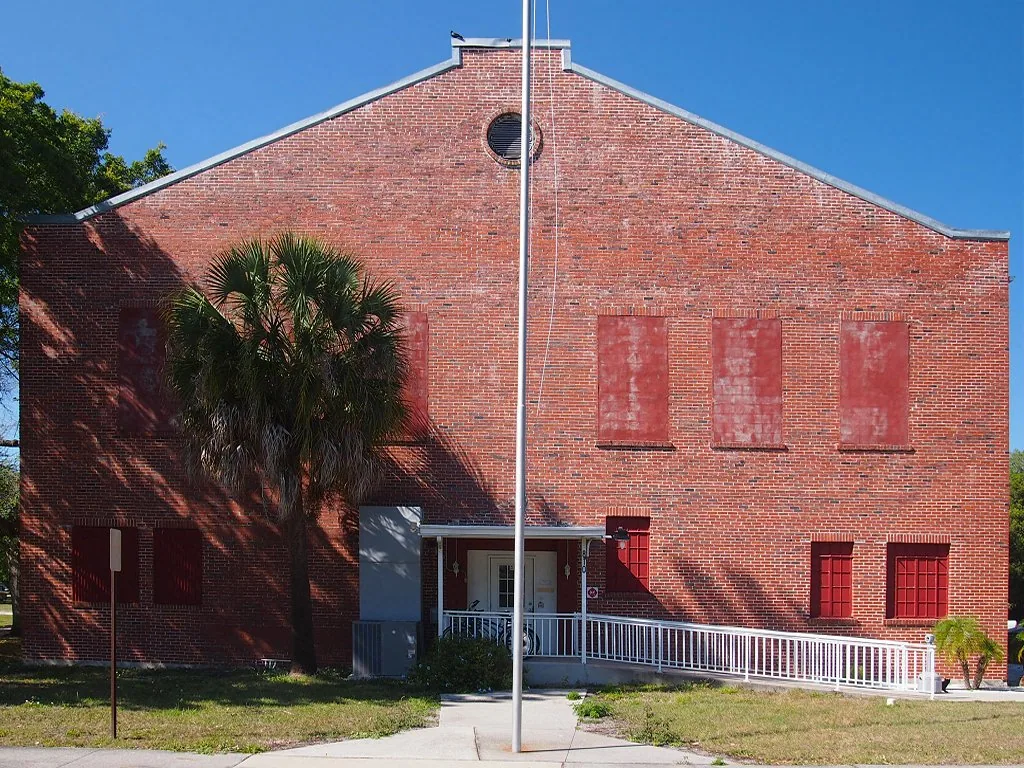
A clear roof map keeps findings specific
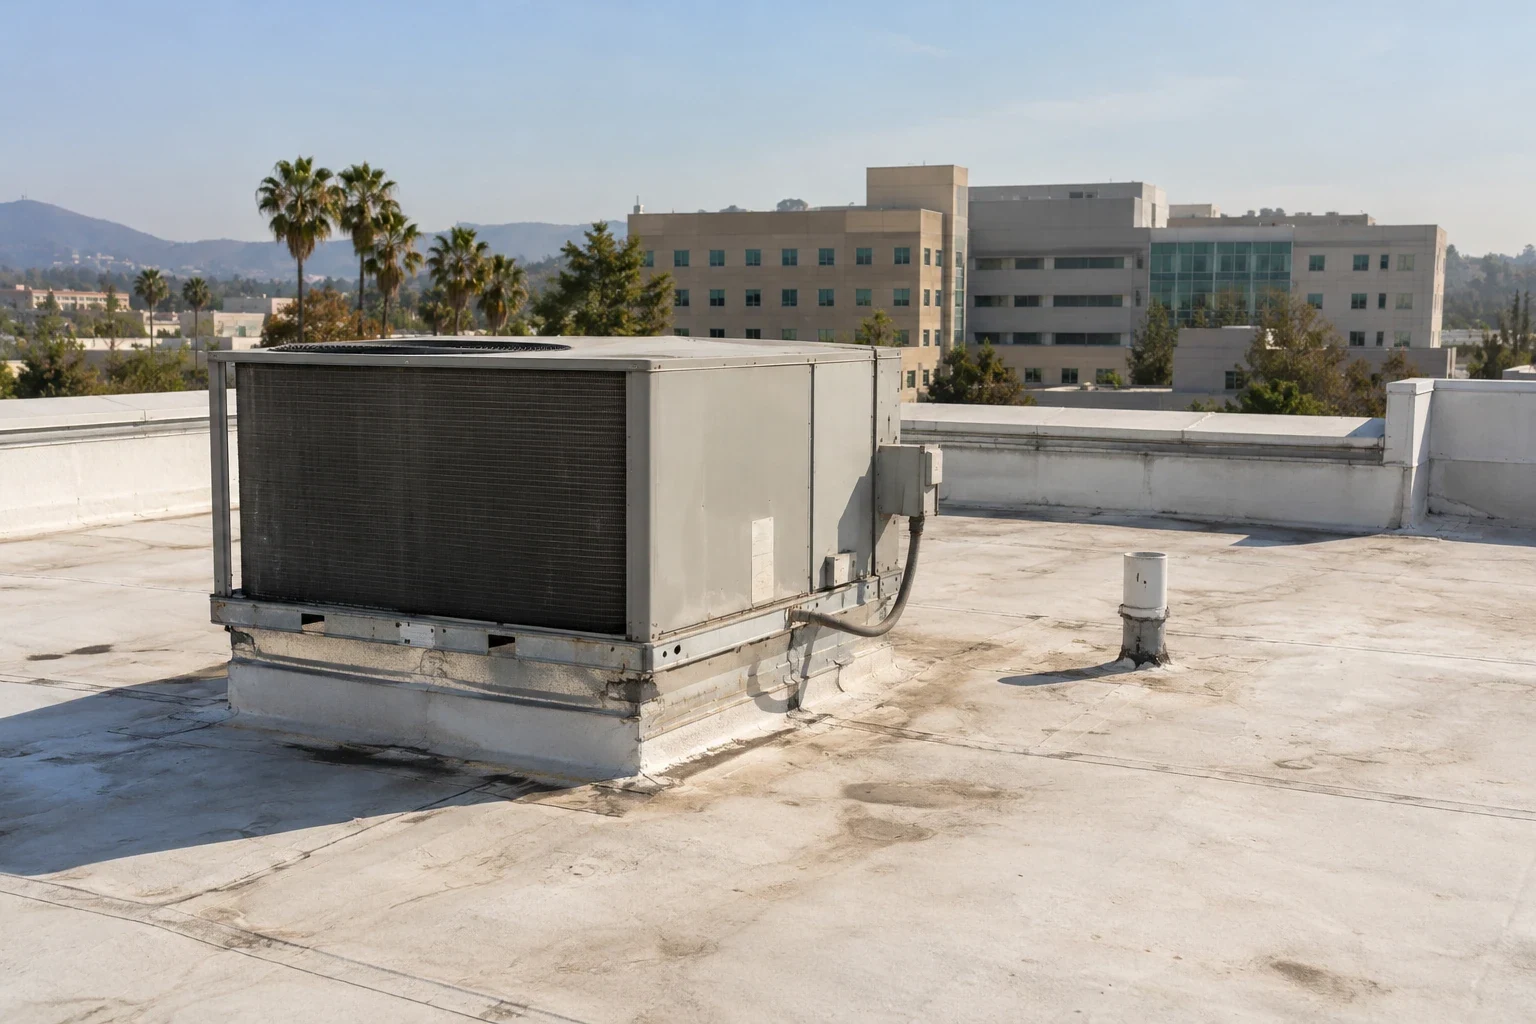
We inspect visible membrane or metal, seams, penetrations, walls, drains, overflows, equipment supports, and previous repairs before selecting a method. Reported leaks are compared with roof-level conditions because water may travel before appearing inside. If testing or an opening is needed to assess concealed layers, we identify its location, limits, and closing method before work begins.
Photographs tie each finding to a roof zone. The record separates active leaks, suspected moisture, aged details, and accessible areas without visible concern. This gives facilities staff a usable repair boundary and prevents one localized visit from being described as a full-roof assessment. Our mapped roof inspection can establish the starting condition.
Additions and earlier patches may meet the original roof at different heights. We identify those transitions and state whether they need separate flashing or access. If records do not match the field, the discrepancy goes to the owner before materials are ordered.
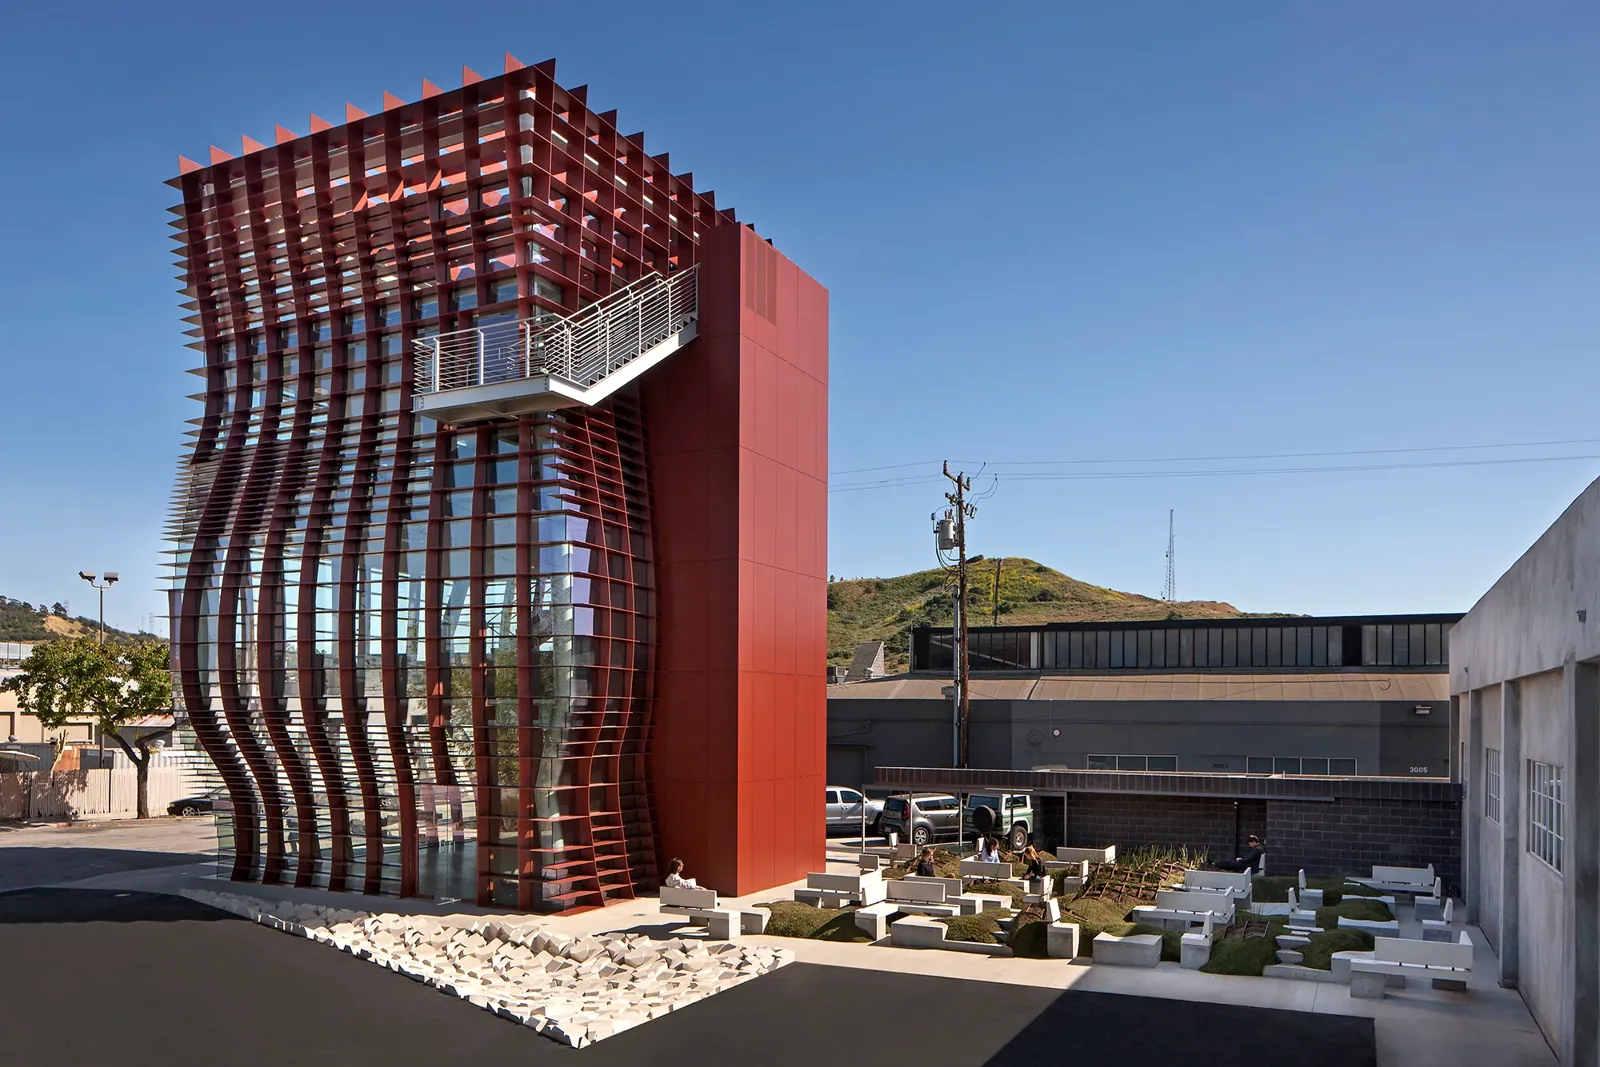
Drainage protects occupied rooms below
We check low points, drain bowls, scuppers, overflow paths, debris, and water movement around equipment supports. A blocked outlet or damaged connection can send water toward a ceiling while the surrounding field appears intact. The scope separates roofing work from plumbing or structural corrections and names dependencies that must be complete before closure.
Fontana’s exposed summer heat and cooler-season rain create different planning conditions. Heat affects worker exposure and the application window for some products. The crew reviews current conditions and the daily protection plan; if weather or hidden damage interrupts work, a named person secures the opening and reports what remains.
At a multi-wing community, runoff can cross roof zones toward a shared outlet. Our drain and scupper scope can define that work separately. When recurring ponding or wider deterioration appears, compare repair with a recover assessment based on observed layers and drainage details.
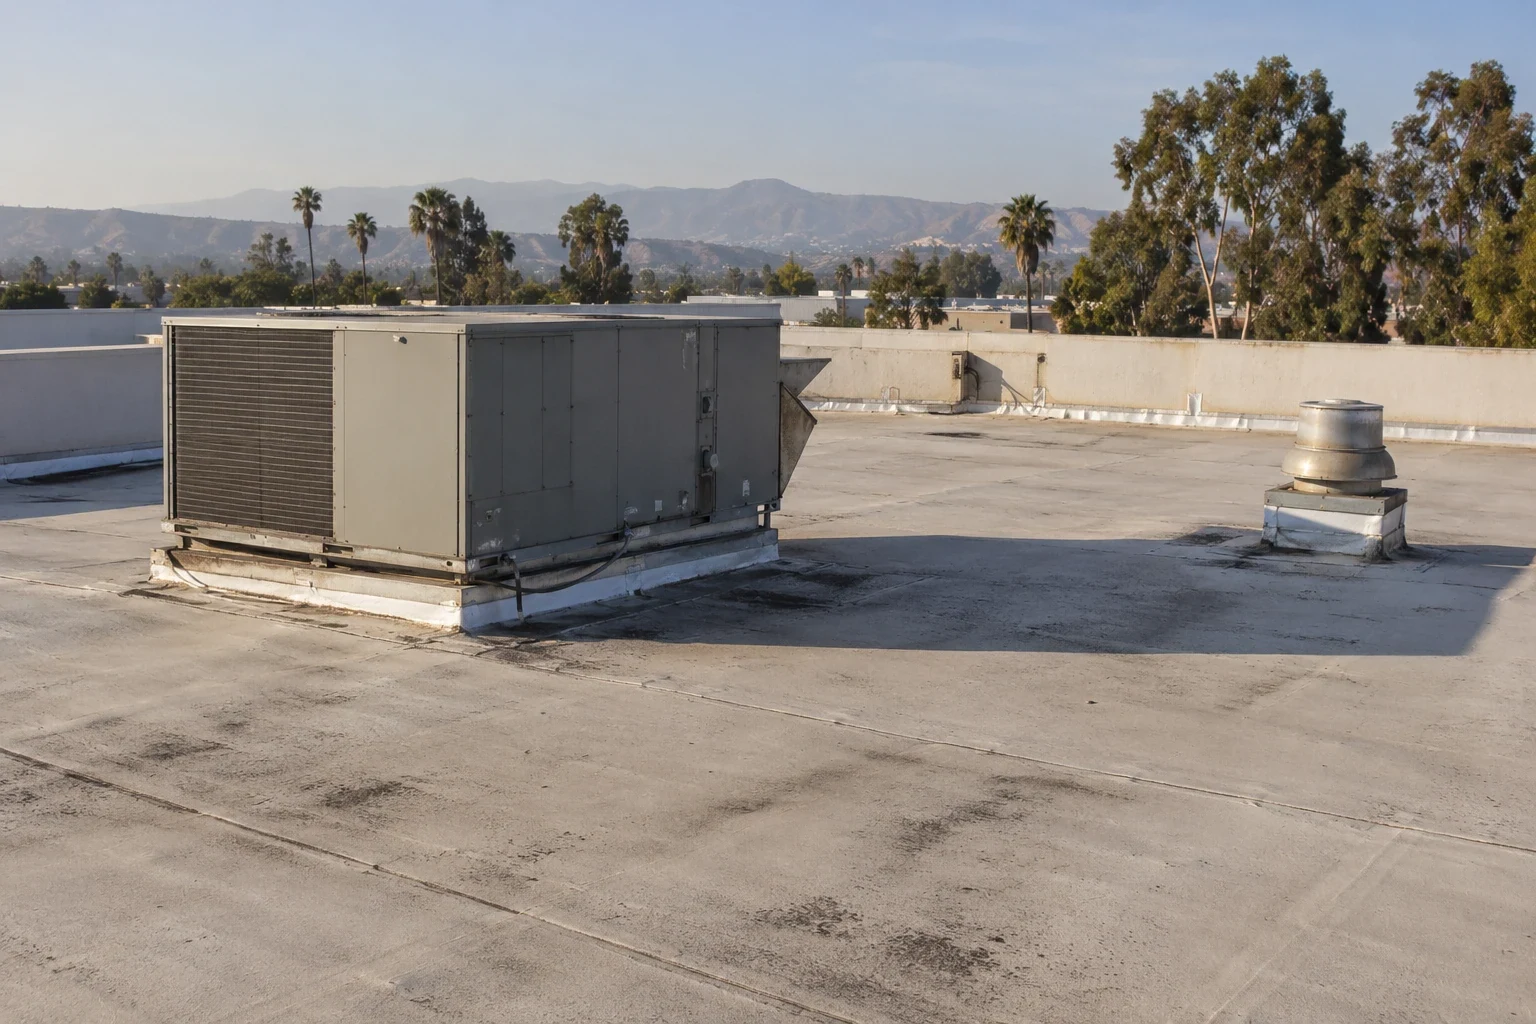
Access needs a resident-aware boundary
The facilities lead confirms hatch or ladder access, keys, escort rules, alarms, lift placement, and areas where materials cannot be stored. We identify delivery timing and debris removal before dispatch. Paths, emergency access, and staff circulation remain part of the daily plan, and the property verifies any temporary staging lane against current use.
I-10, I-15, and SR-210 connect Fontana with the regional freight and commuter network. These routes do not define a building’s gate hours, loading limits, or safe path around residents. The operator provides those instructions, and the supervisor confirms them before each phase. The scope assigns barriers and communication for public-facing entries or outdoor spaces below the work.
At each shift’s end, the crew secures tools, checks temporary protection, and clears agreed routes. If resident activity changes, staff can adjust the boundary before the next task. Larger phased work can follow our occupied-building roofing plan.
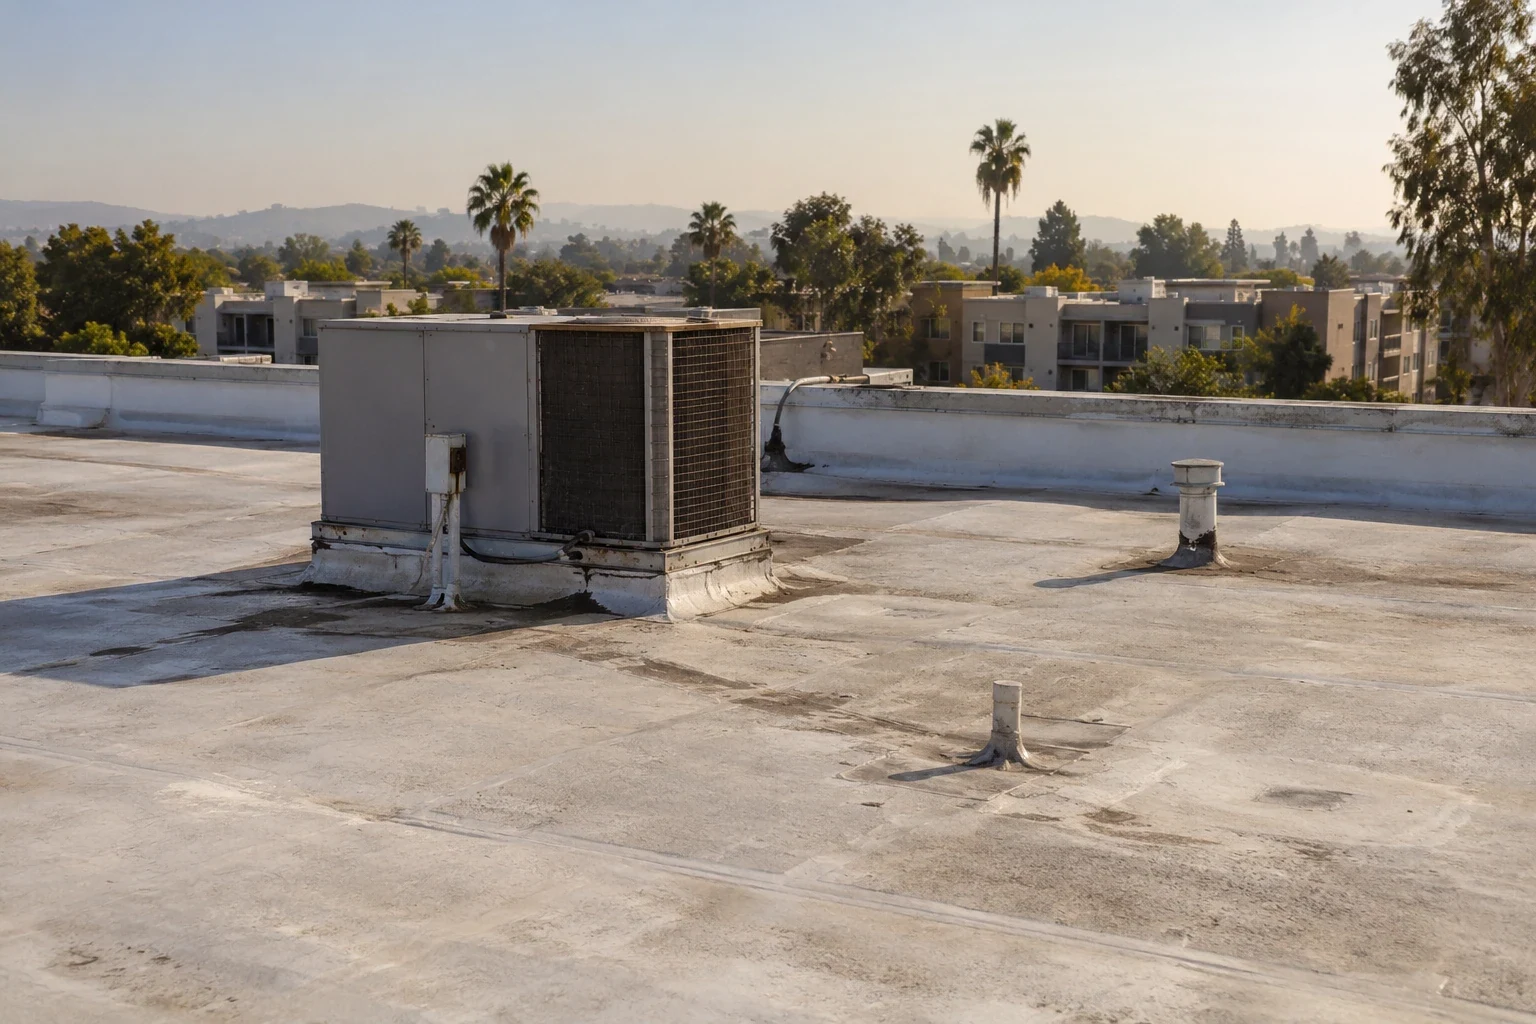
Compare repair and replacement on equal terms
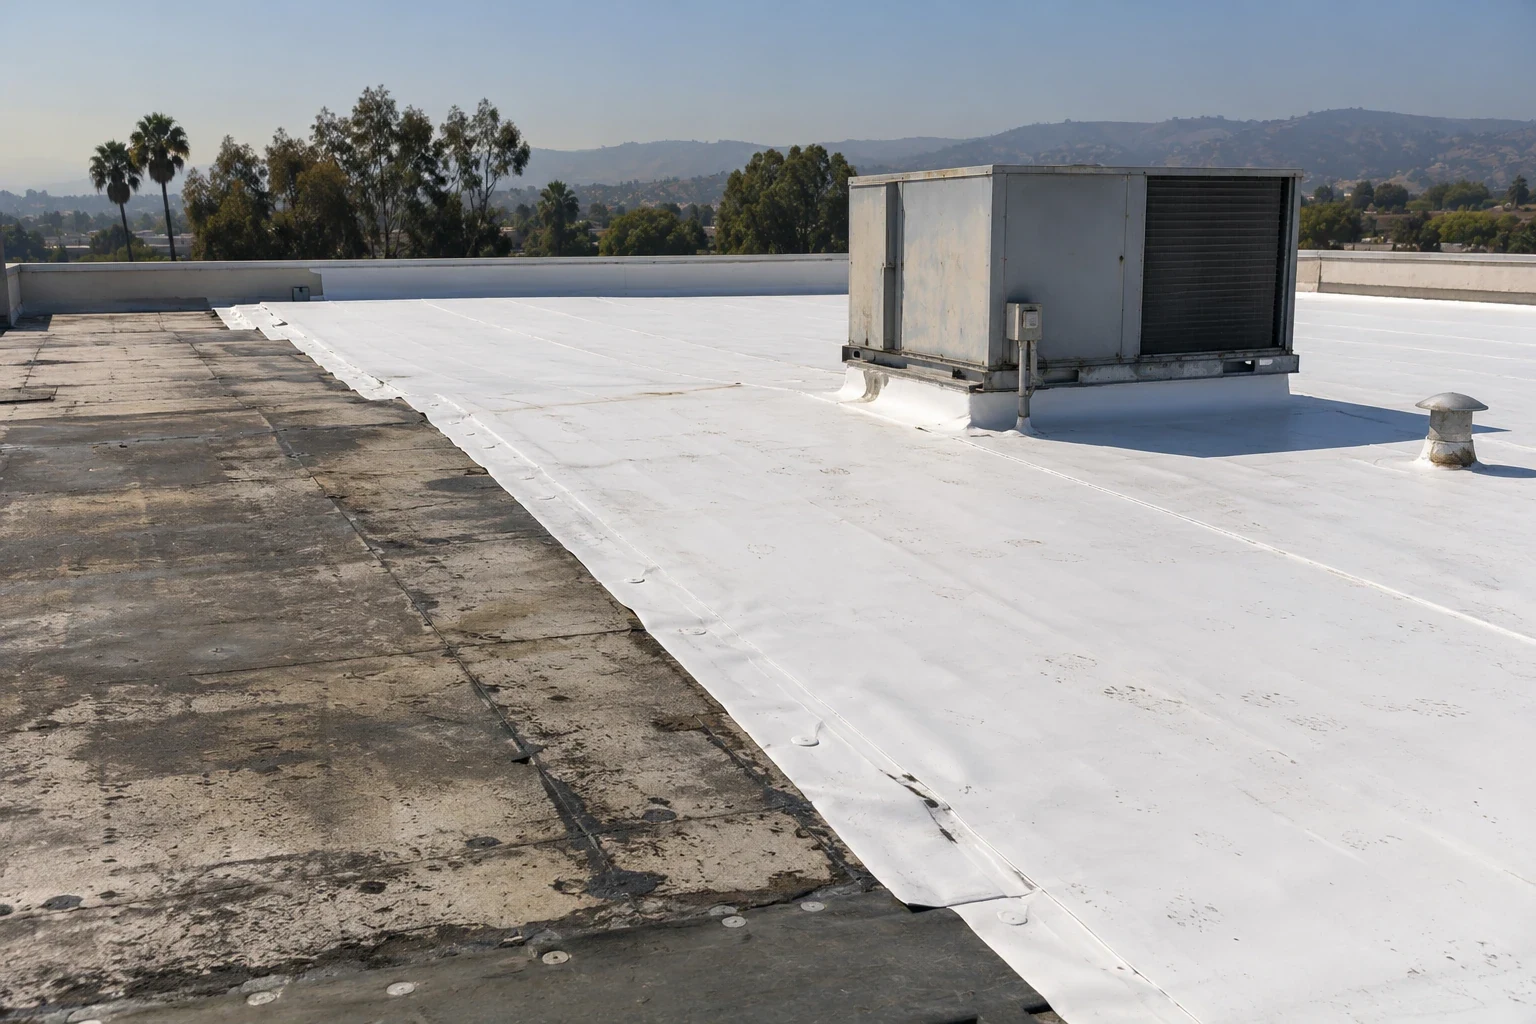
A repair fits a defined defect when surrounding materials remain serviceable. A recover may work when the existing roof meets project requirements and added layers can meet drains, edges, doors, and equipment. Replacement removes roofing to a stated boundary and rebuilds the assembly. The options differ in disruption, disposal, substrate access, finished height, and knowledge of concealed conditions.
For an operator, phase order may matter as much as roof area. We compare which wing can proceed first, what interior spaces need coordination, and how temporary transitions will be protected. A proposal should identify quantities, removal limits, insulation assumptions, curb and edge work, drainage, testing, cleanup, and closeout. Any allowance for concealed conditions needs to be clear before authorization.
Where recurring defects point to a larger project, replacement planning provides a broader comparison. For retained layers, the hospital roofing considerations and medical-office roof planning pages address related occupied-care constraints. The recommendation still depends on this building’s inspected assembly.
Close each phase with clear records
Closeout records the work zone, materials, seams or fasteners, flashing transitions, drain details, and any testing. Photographs show the completed boundary and adjacent areas outside the scope. Facilities staff receive maintenance items and remaining decisions separately so an open recommendation is not mistaken for completed work.
Downtown Fontana spans commercial sections along Sierra Avenue, Valley Boulevard, and Foothill Boulevard. Fontana Promenade is another mixed-use district, with retail, office, restaurants, entertainment, and residential development. These areas illustrate the varied activity around local commercial buildings, not the layout of a specific senior community. The site plan and staff instructions shape how each phase is turned back over.
For a review, gather roof records, leak locations, access rules, occupied-area limits, and the staff contact who coordinates daily work. We can then define a repair visit, condition review, or phased capital proposal. Request commercial roof repair with the affected area and recent weather details.
Frequently Asked Questions
Can roof work proceed while residents remain in the building?
Often, if the work can be divided into controlled zones and the operator approves access, barriers, notifications, and protection below. We set each phase with a defined opening and close-in point, then coordinate changes with the staff lead.
How do you handle a leak above a resident room?
We compare the interior report with roof-level seams, penetrations, drains, and transitions. The inspection records what is visible and what needs testing. Any interior protection or room-access decision is coordinated with the community’s staff.
Does a roof estimate include resident notifications?
The proposal can identify the affected zones and when staff need to be told. The operator determines resident notices and care-specific procedures; the roofing team provides the timing, access boundary, and work details staff need to prepare them.
What if hidden damage appears after removal starts?
The crew stops at the agreed limit, protects the opening, documents the condition, and presents the measured addition for approval. Work outside the authorized scope proceeds only after the owner or representative directs the next step.
Can you phase a replacement around dining or therapy schedules?
Yes. The work plan can sequence wings or roof zones around access windows and protected spaces. Staff confirm the critical hours and routes, while the proposal identifies each temporary tie-in and the point where a phase returns to service.