Medical Office Roofing
Medical office roofing in Fontana, CA: working around patient rooms and air intakes, accurate roof findings, careful leak tracing and practical repair or reroof plans.
Roof prep next to a running air intake may need the clinic's mechanical service team involved before work starts, and that has to be arranged separately from permission to get on the roof. Commercial Roofers Fontana plans medical office roofing in Fontana, CA, by comparing what we find on the roof with the operator's instructions for rooms, access and equipment. The owner receives a permanent correction plan with the access, room protection, and trade steps needed to carry it out.
A medical office building may have several different roof sections and different rules for occupied rooms and equipment. We review current building records, inspect the roof surface, and identify who can authorize work near each affected area. Roofing restores the weather seal; the facility's qualified service staff direct room, equipment, and care operations while the work zone is active.
Agree the room and entrance arrangements
The building manager tells us how rooms are used, where staff and patients walk and what needs protecting below the work. We confirm who can approve those arrangements before scheduling deliveries. Even a quieter afternoon can have activity that limits how much roof we can open. We match those permissions with the noise, odor and dust each step creates, and leave clinical or service decisions to the people responsible instead of guessing from the building type.
Phasing over a working medical office includes material and debris routes, interior protection and a permanent stopping point the crew can finish under current rules. Tight windows may mean repeated setups or smaller sections. Those costs stay in the price being compared, so a field-only number cannot look equal to an option that includes all the prep and protection the building needs.
Locate the roof condition and examination limits
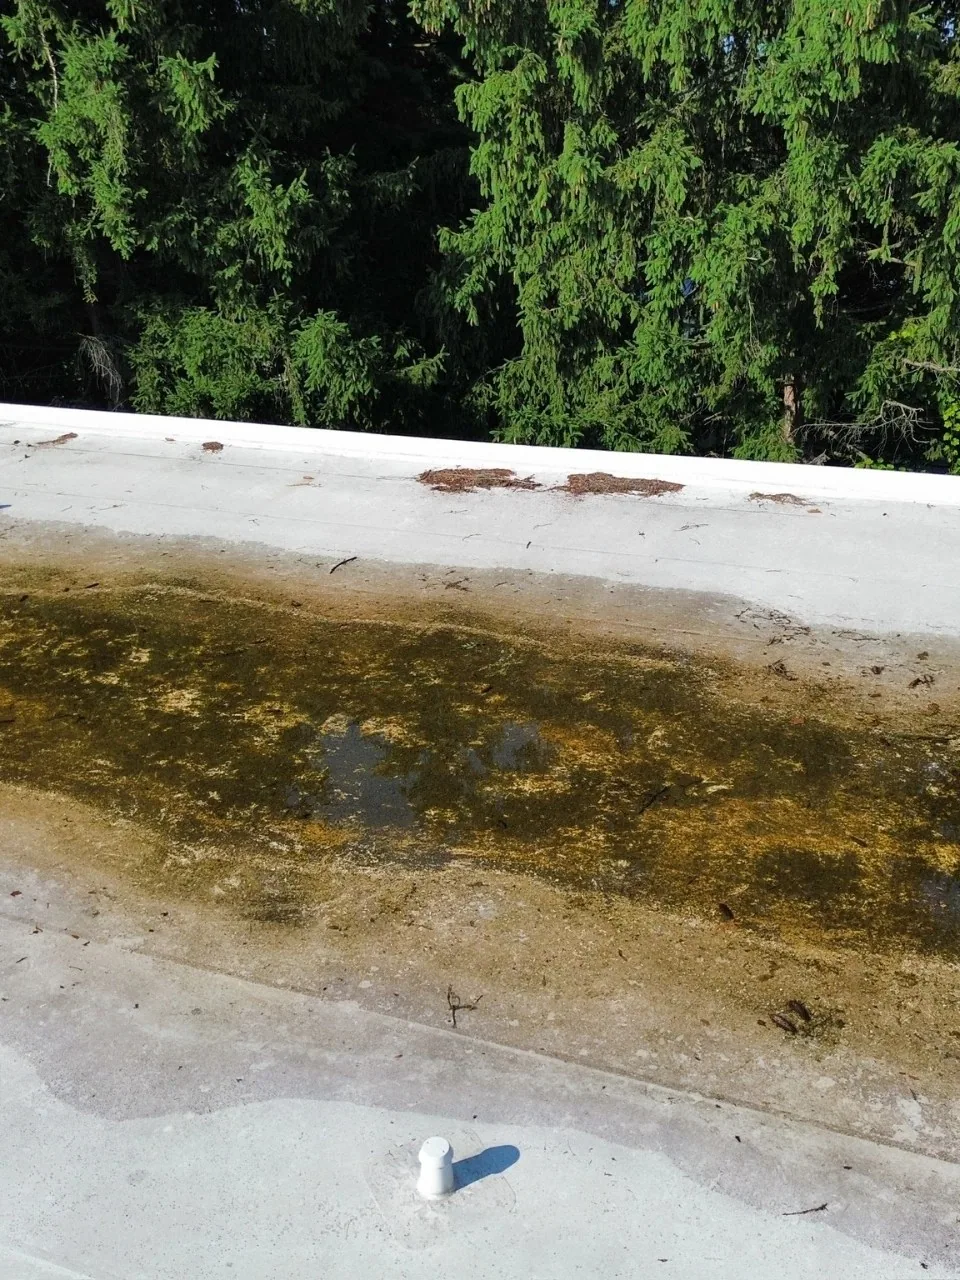
A medical office roof inspection compares available drawings and installation records with the membrane, old repairs and flashings we can reach. Additions or coated areas are noted when they need different prep. Photos include enough context to find each detail again after cleaning, and restricted areas are listed with what it would take to check them. A general look across the roof cannot confirm the condition of every hidden layer or fastener.
A permanent repair needs compatible materials and sound roofing around it, and the scope explains any cleaning, cut-out or rebuilding next to its measured location. Roof age, the size of the tenant or the building's floor area should not decide roof quantities or whether replacement is needed. The owner gets what we confirmed and any open questions before choosing a larger option. Separate roof sections are recorded based on how they are actually built.
Retain the account before assigning the mechanism
The leak report from inside notes the time, location and what was going on in the building, and we keep it separate from our later roof findings. We compare roof and wall details with that report because water can travel through the roof layers before it reaches an exam room or office. A local roof defect can need fixing while an equipment or wall leak is still unclear, and that other leak stays with the right specialist instead of being considered fixed because we patched the nearest roof problem.
Tracing a leak at a medical office is planned to answer the roof question that will change the repair. A water test only happens after permission and protection for rooms and equipment are in place. We record what the checked areas show and do not default to flooding the roof or plugging a drain. Any open equipment or hidden-material question is listed with who handles it next.
Coordinate the actual component and receiving detail
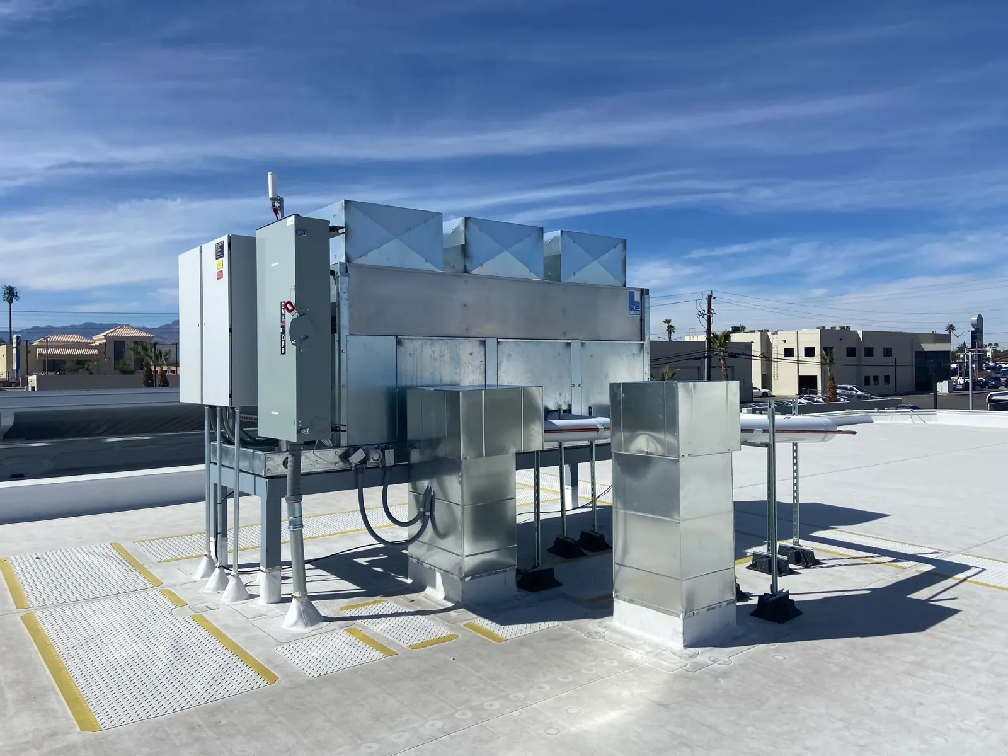
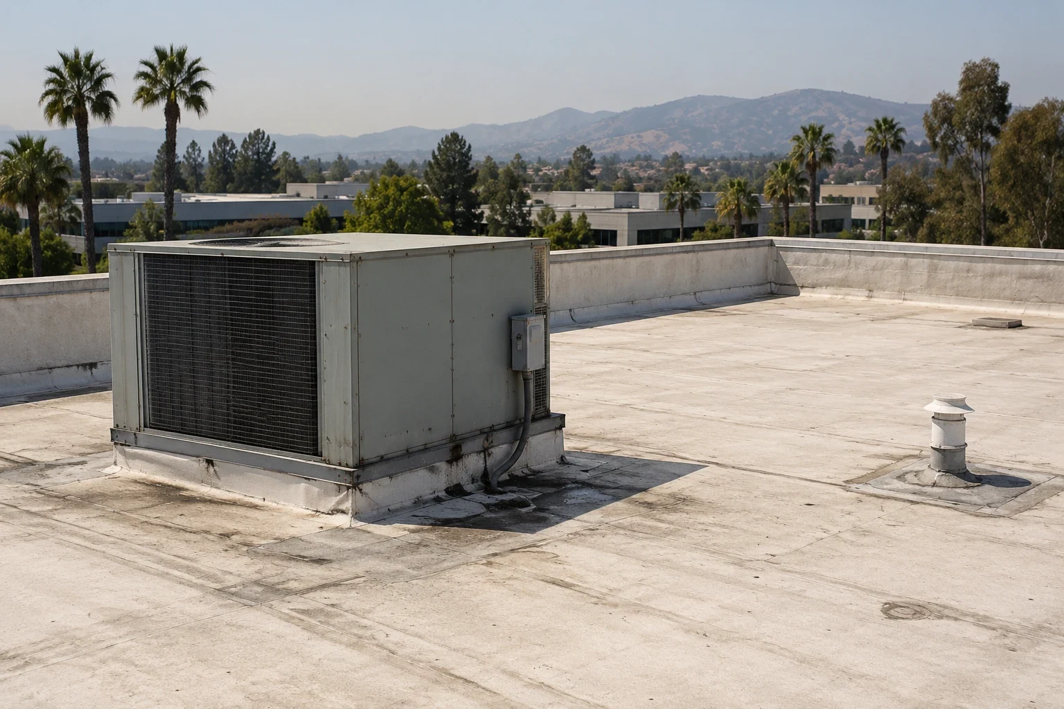
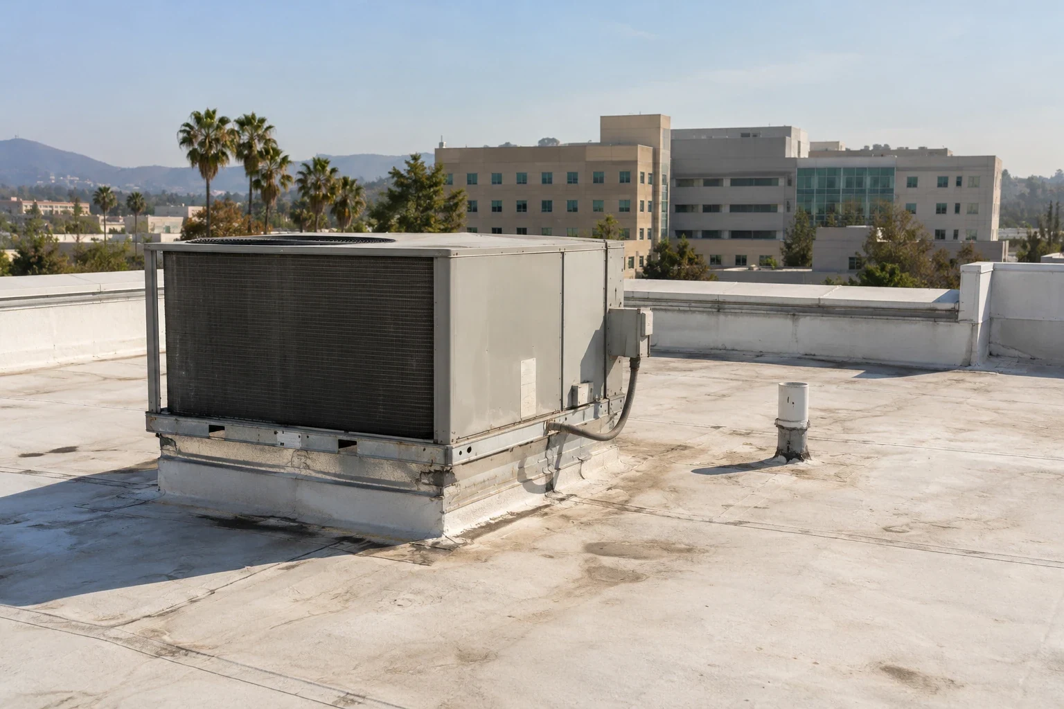
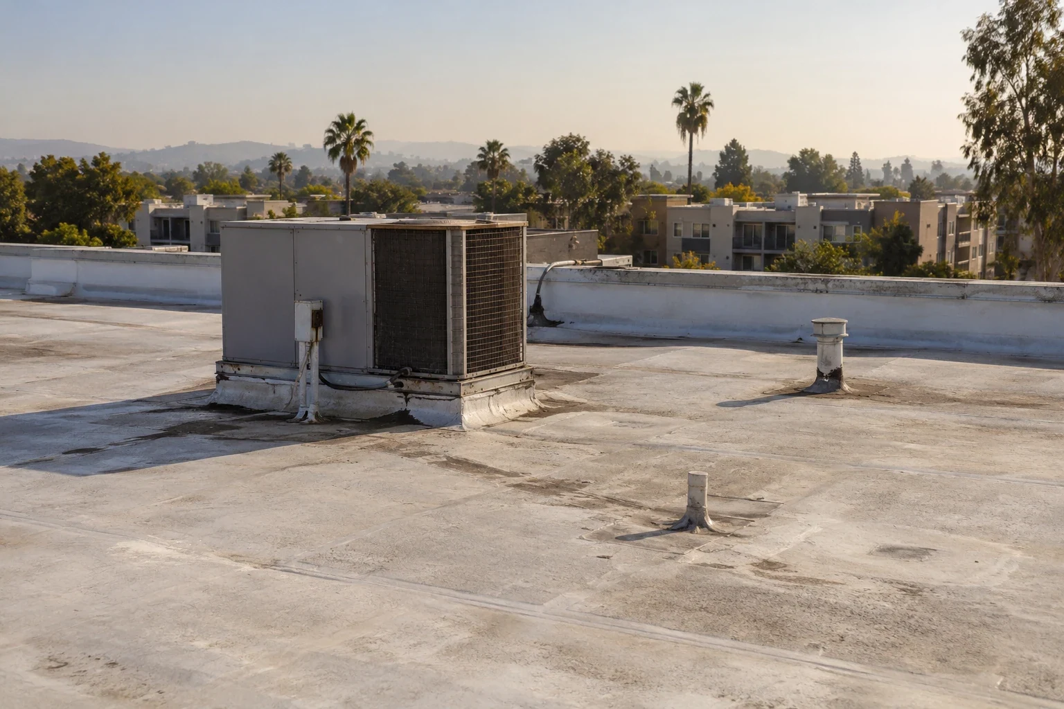
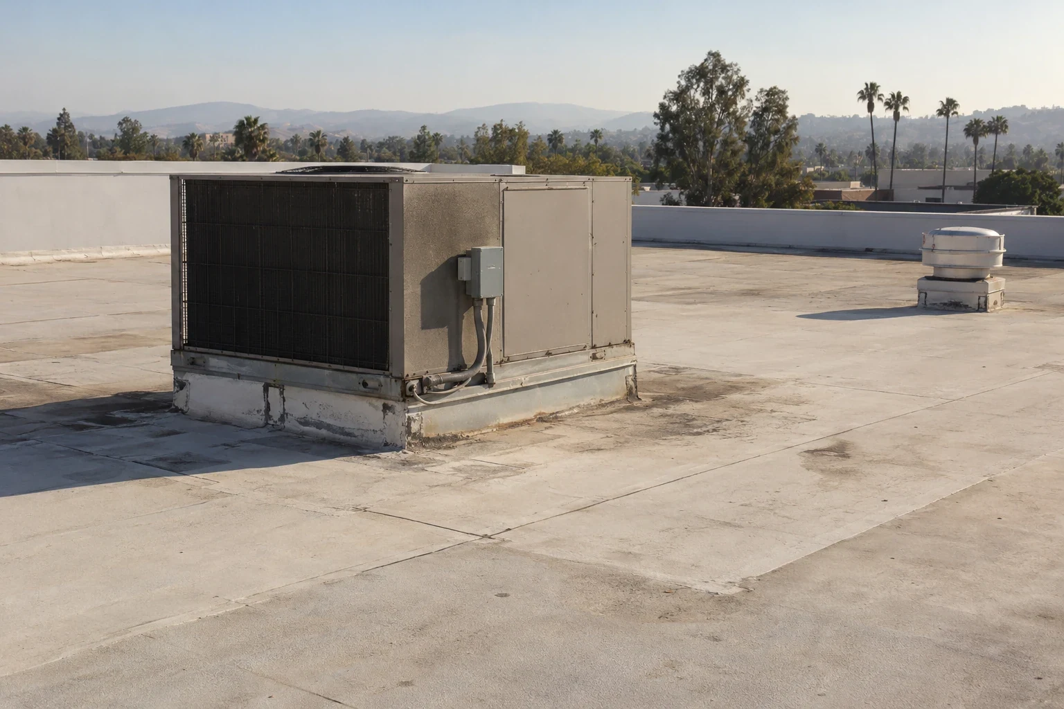
Rooftop equipment flashing on a medical office starts by comparing current unit and curb dimensions with the finished roof height and the space needed for prep. New insulation or cover board can reduce flashing height, and any curb change belongs to the trade doing it before the unit is set. Engineers and service contractors keep their design and operating decisions, while we identify the permanent flashing and what the curb has to look like for us to build it.
The facility arranges any mechanical or electrical shutdown with qualified staff. Our method keeps working air intakes clear under that plan, and any HVAC shutdown needs its own approved window and restart contact, separate from roof access. Moving a unit can leave an old opening to close next to the new curb. Both spots get their own support and roofing work so a general equipment allowance does not quietly leave out the rebuilding.
Compare complete roof options with facility needs
A spot repair has its own prep and limits, while a coating needs a surface that qualifies and meets the product's conditions. A replacement or recover brings tear-off decisions and new flashings at curbs, walls and drains. We compare the real work, with protection for occupied rooms included, instead of assuming a result from patch count or building age. Allowances stay clearly separate from measured quantities before the owner approves an option.
A general office roof may need different coordination, and a hospital roof comes with its own facility contacts and operating rules. Those comparisons help frame questions without setting the rules for this medical office. The building's contact tells us the real requirements and our inspection tells us the roof work, so a phase plan from another property is not reused just because the membrane is similar.
Use current regional care and property contacts
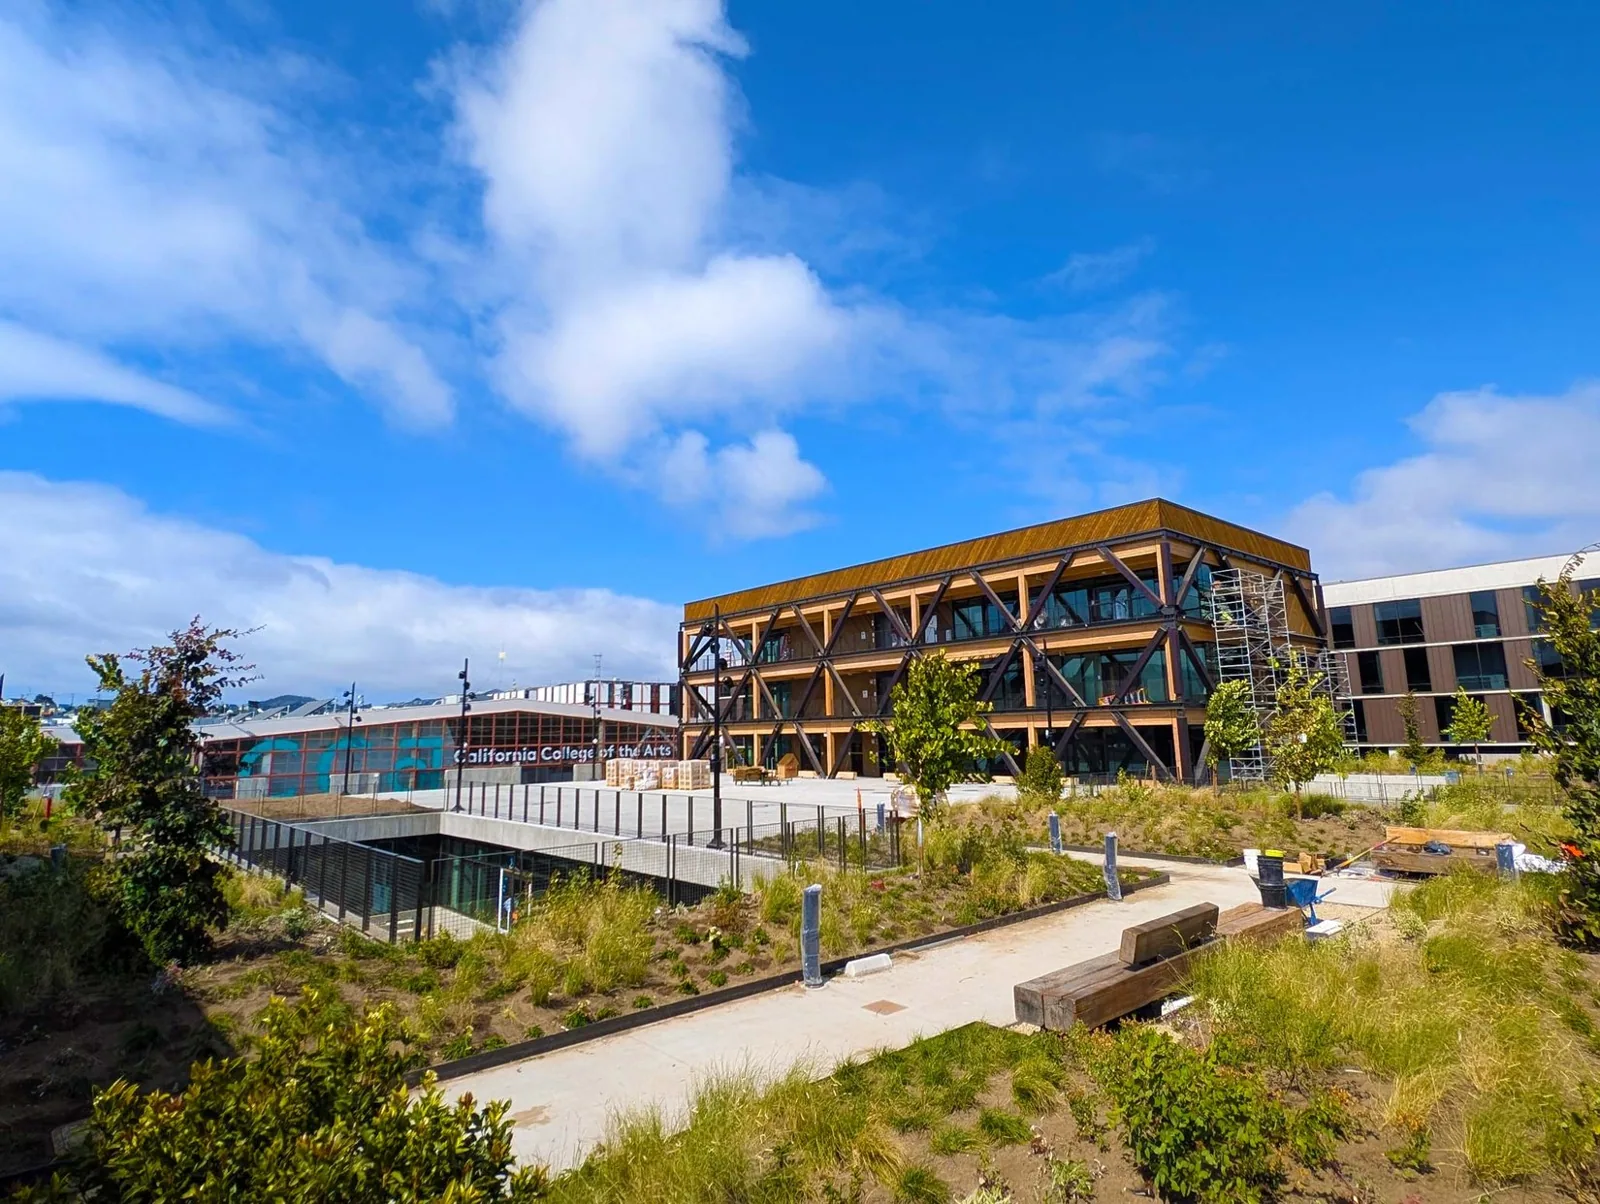
Kaiser Permanente is among Fontana's major employers, reflecting the city's substantial healthcare activity. Medical office roofs still need building-specific review of the roof system, equipment, and room access. The facilities contact identifies delivery hours, occupied areas, and service requirements before roof work reaches the building.
Loma Linda has regional health-sciences and veteran-care properties. West Gate includes business parks and offices. At either location, the property contact sets the approved roof route, delivery window, and debris path before equipment arrives.
Keep evidence and service acceptance traceable
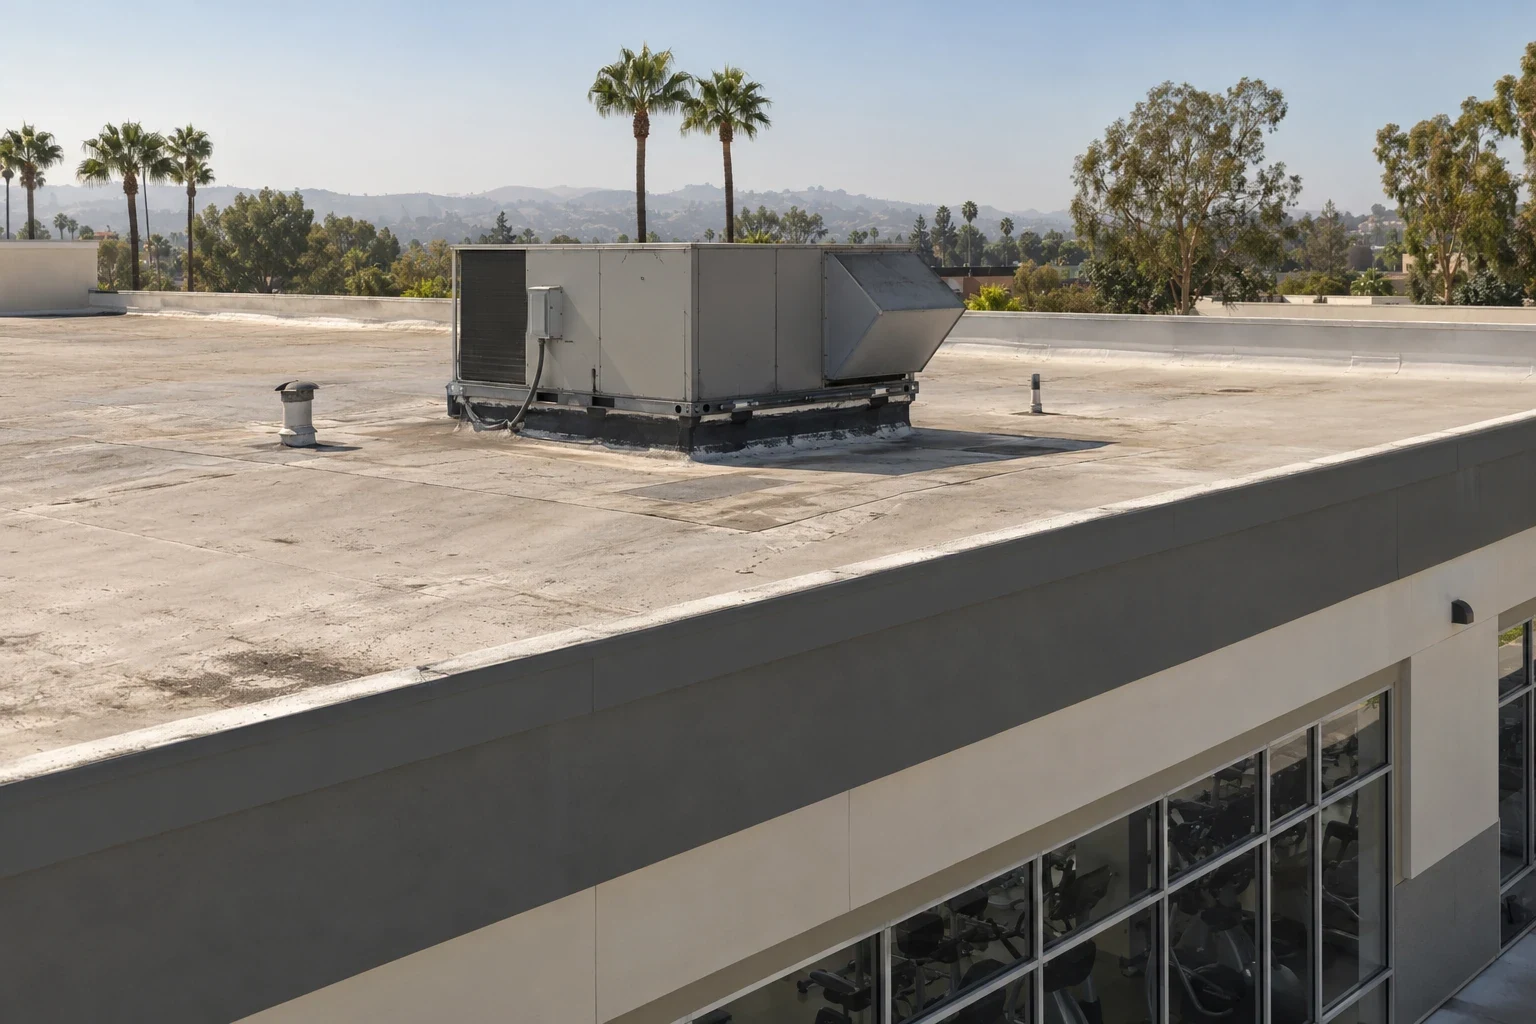
We pick testing for the hidden question that could change the option, mark each approved core and agree how it will be patched. A core is evidence for that spot; the area proposed for recover or tear-off needs enough coverage and the right structural review. Infrared readings are interpreted with surface finishes and equipment in mind, then confirmed with cores. Any added damage found during approved tear-off gets its own measured fix, price and temporary protection for owner approval before it is covered up.
Permits and assembly requirements are settled before ordering, with energy code requirements kept alongside the chosen system. Drainage work separates cleaning a drain from rebuilding its flashing or changing roof slope, which needs measurements and review. We record prep and finished details along with installed components, inspections and approved changes. Equipment and interior decisions stay with the trades responsible for them. Care and warranty terms guide later changes, and any future leak is checked against work done after our project.
Frequently Asked Questions
Is there one standard roof work plan for medical offices?
No. The building's operator sets current rules for rooms, access and services. The roof plan has to fit those instructions rather than assume rules or materials from the building type.
What needs to be settled before roof prep reaches a running air intake?
A method that keeps working intakes clear under the facility's approved plan. Any HVAC shutdown needs a qualified technician, an approved window and someone assigned to restart it.
Can a roof photo confirm the condition of the hidden layers?
No. It shows what is visible. Keeping or removing a larger area takes enough testing and an assembly review, not an assumption that the whole roof matches the overview.
How should equipment moves show up in the price?
As the new curb flashing and the closing of the old opening, each with its own roofing and service tasks. The trade that provides the curb is named before the unit is set and blocks access.
What stays separate once the roofing is accepted?
Building operations, equipment restart and any wall or interior sign-off stay with the people responsible. We keep located installed details and care terms for later service.