Jurupa Hills
Commercial roofing in Fontana’s Jurupa Hills, scoped for phased development, public and commercial property access, drainage and safe work limits.
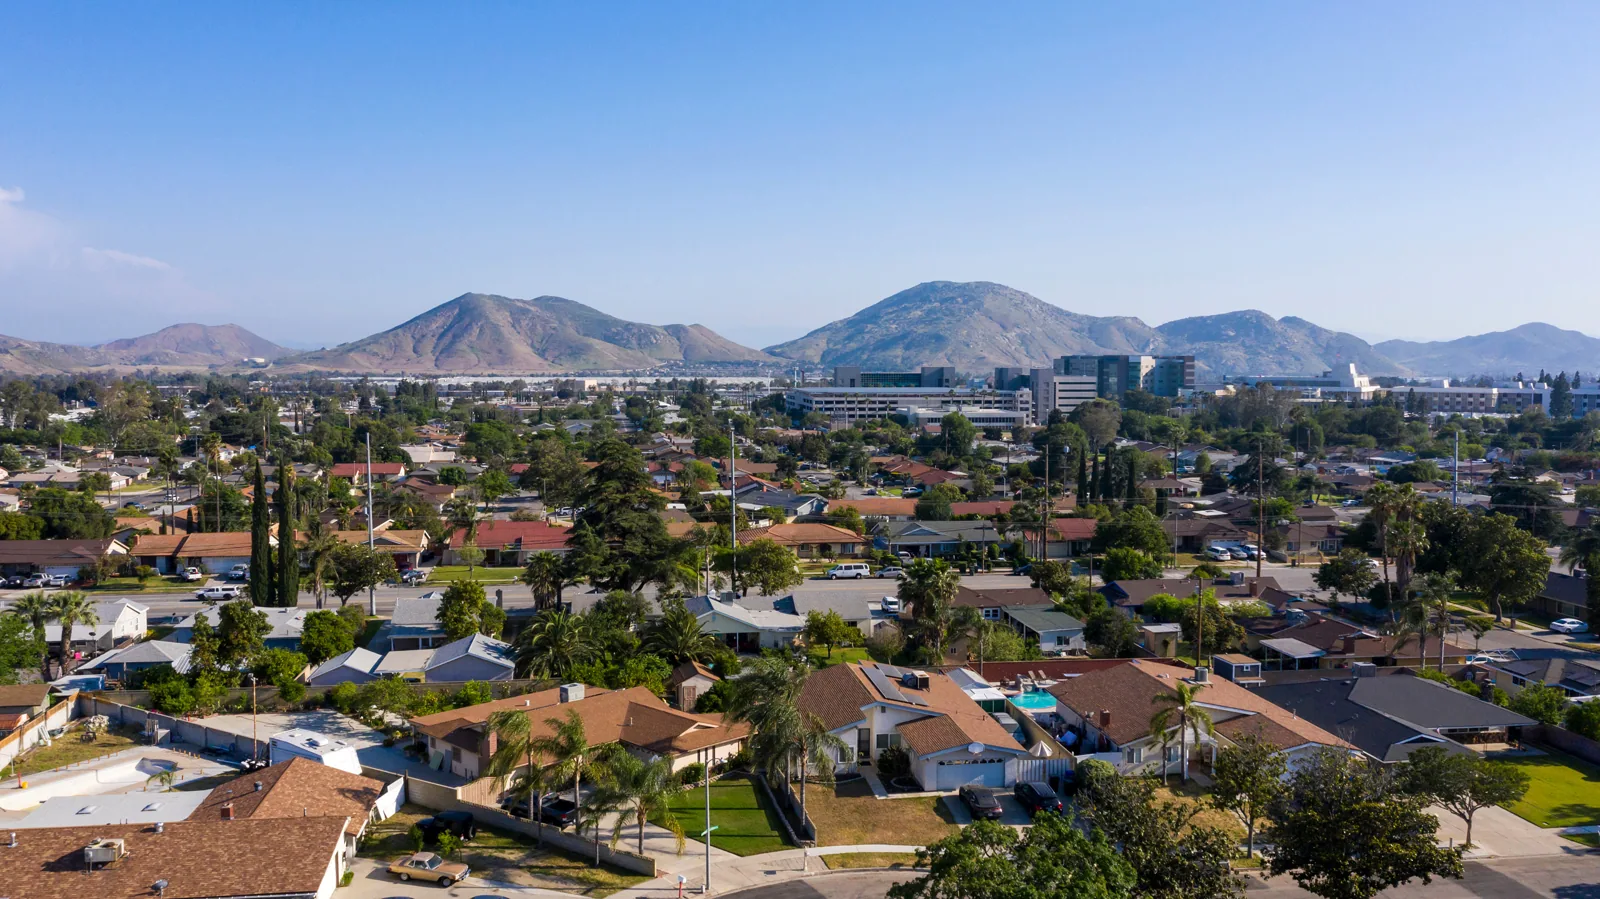
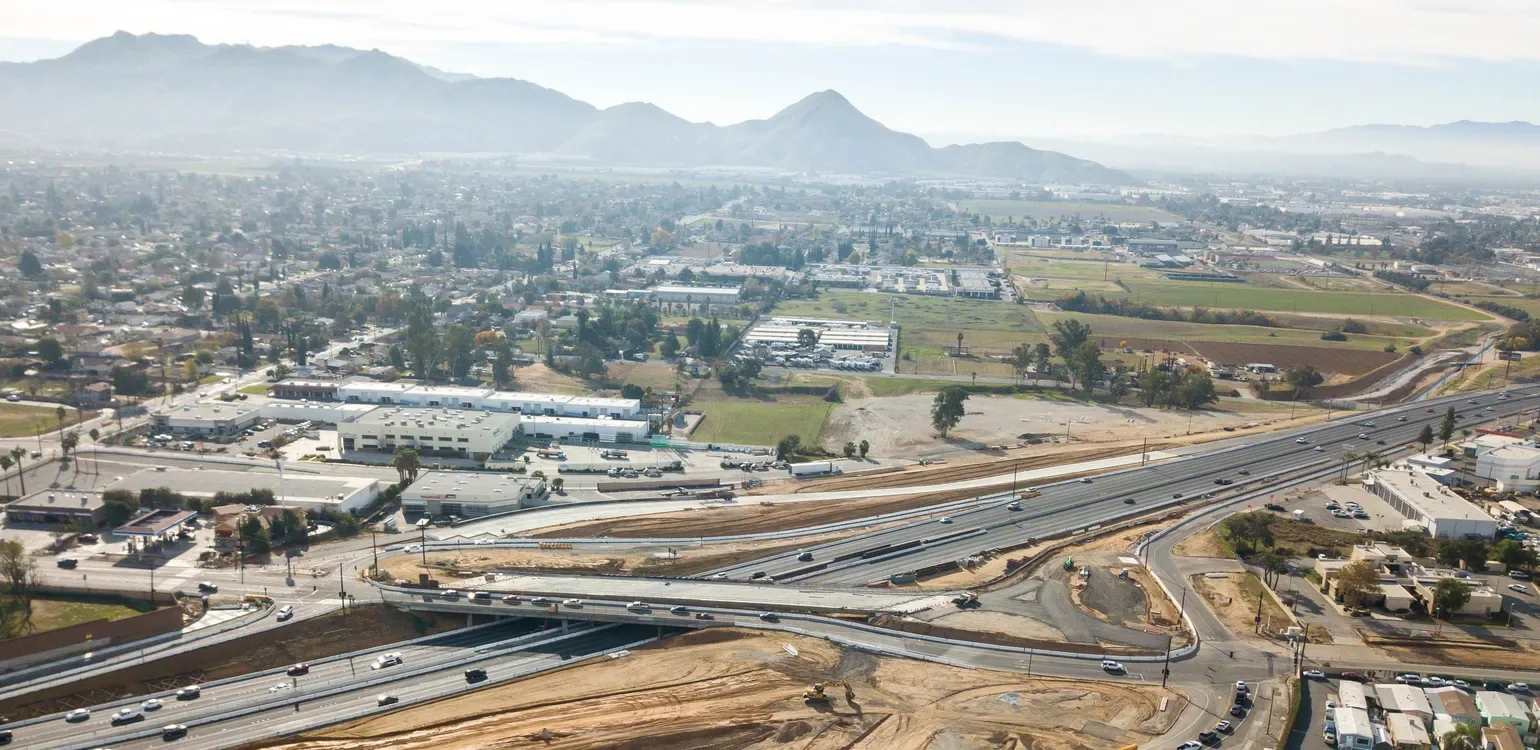
A commercial roof project near public facilities needs a work zone that stays separate from school, park and utility access. Jurupa Hills covers roughly 2,607 acres in southern Fontana, primarily south of Jurupa Avenue. The city’s buildout plan assigns commercial land as well as a larger share for public facilities, and development continues in phases under the Southridge Village plan.
That broad mix means roof work can sit beside active residential construction, public-serving properties and neighborhood business uses. We inspect the actual building, identify its roof system, and coordinate the entrance, delivery and daily closure with the property contact. The planned land allocation is not a measure of any building’s roof area or condition.
Fit roof work between active project phases
Infrastructure and residential construction in Jurupa Hills progress in phases. On a commercial property, a roof repair may need to coordinate with a changing site entrance, utility work or a contractor using the adjacent ground area. Before scheduling, we confirm which route is open, when materials may arrive and what area must remain clear for public access.
Within the 2,607-acre Jurupa Hills redevelopment area, about 49 acres are designated for commercial uses and about 1,398 acres for public facilities such as parks, schools, and utility corridors. That broad development mix calls for different access and protection plans from property to property. We identify the roof hatch or ladder, lift setup, overhead work boundary and debris route at the building under review.
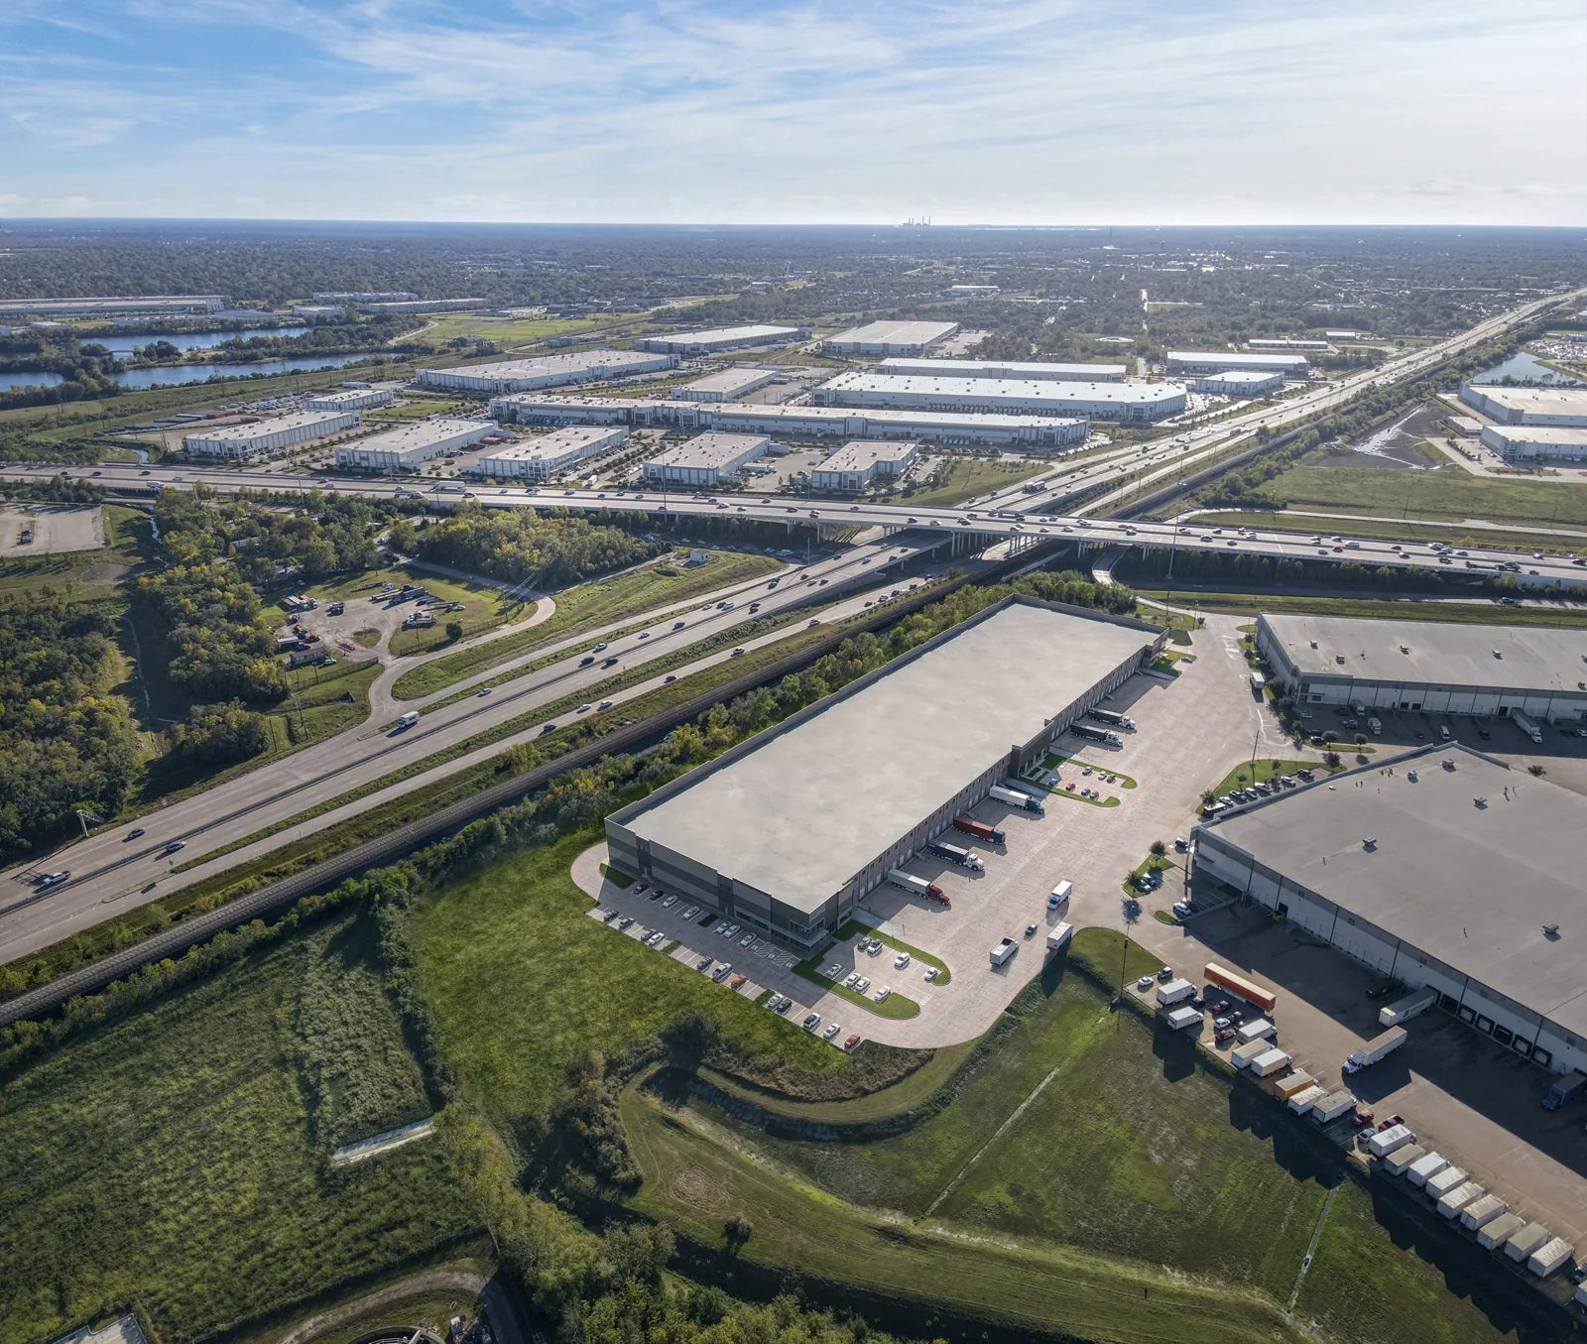
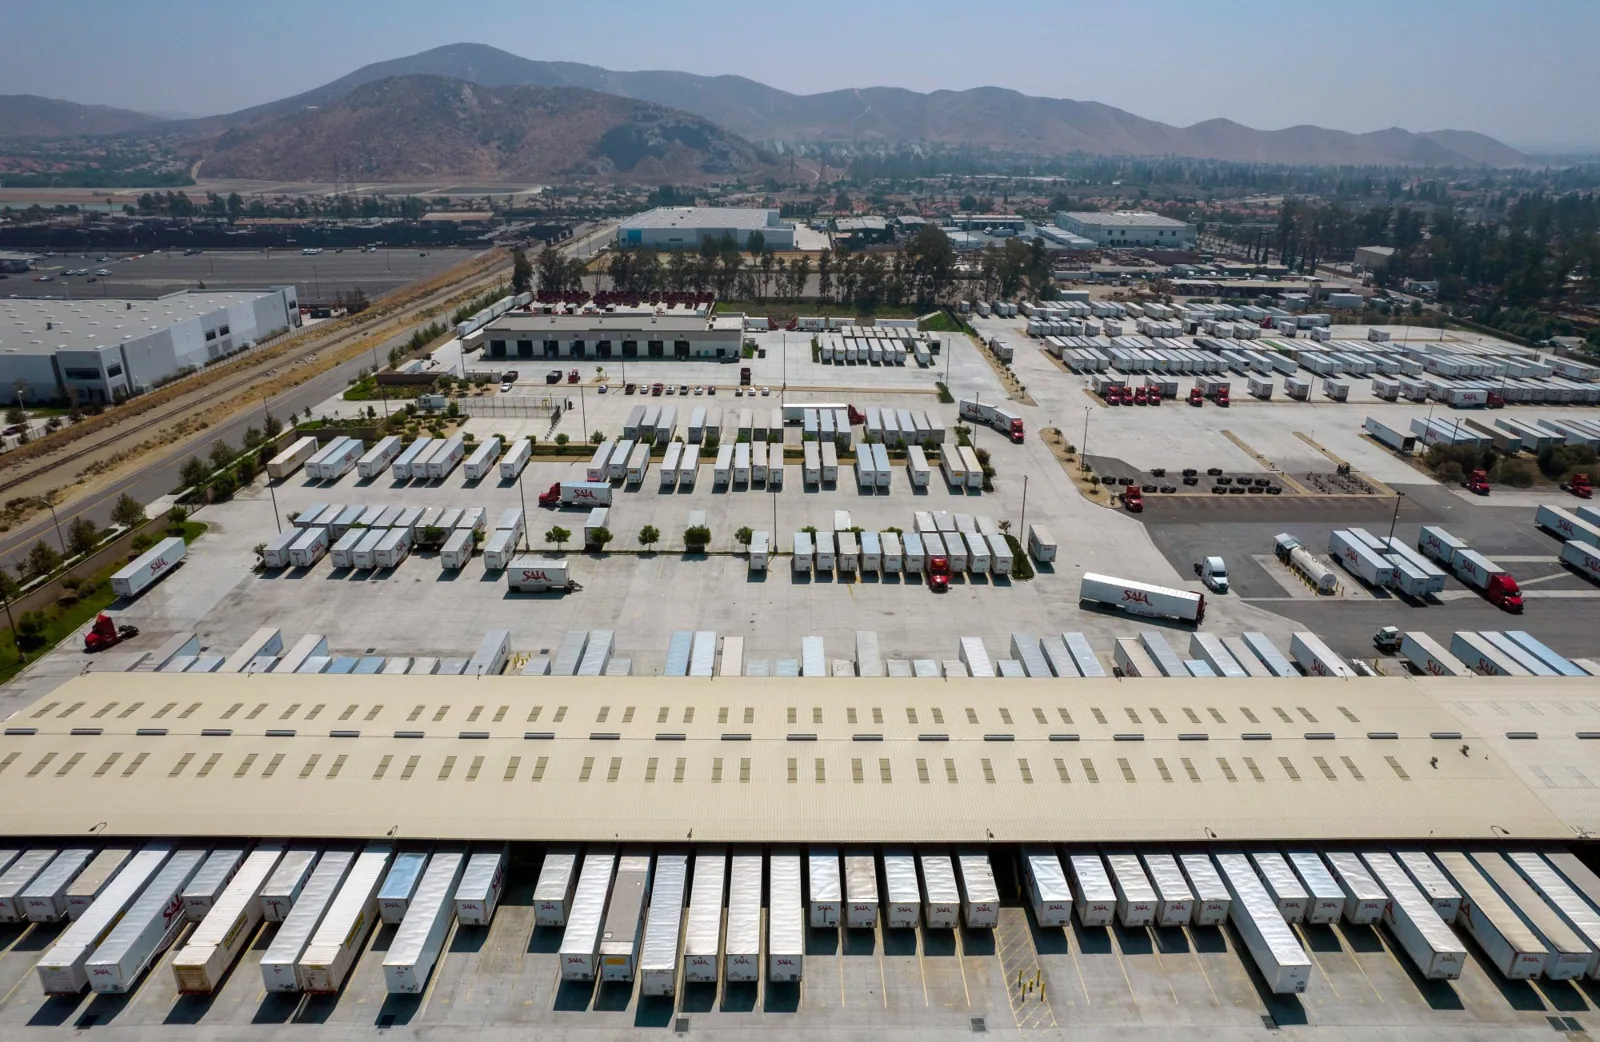
Southridge Village is governed by a specific plan within the broader Jurupa Hills development. For an owner with assets in Southridge Village and the Southwest Industrial Park, access constraints vary between public-service or neighborhood sites and freight-focused properties. We keep each work plan tied to the property and phase.
Keep public paths apart from roof staging
A lift or material truck may temporarily occupy a driveway, sidewalk or parking bay. We agree on a location for staging, a protected walkway and the hours when the ground-level boundary can remain in place. At a property beside a school or park, the contact can identify arrival periods and the path visitors or service crews need to use. The roofing sequence then places deliveries outside those windows where possible.
On an occupied commercial building, we identify which entrance remains available and where a temporary barrier separates work from people below. If the roof can be divided, phased reroofing can confine an opening to one section and release it before the crew moves to another area.
Material should be staged on a stable surface and in an approved part of the site, not where it blocks an emergency or utility route. The foreman and property contact confirm how debris and tools will leave before work starts.
Inspect the installed roof before selecting a fix
A ceiling leak may trace back to a seam, curb, wall transition or drain rather than the area directly above the stain. We inspect the reported roof section and follow the water path across visible membrane laps, penetrations, parapets, equipment and outlets. Photographs are identified by location so an owner can match the condition to the repair boundary.
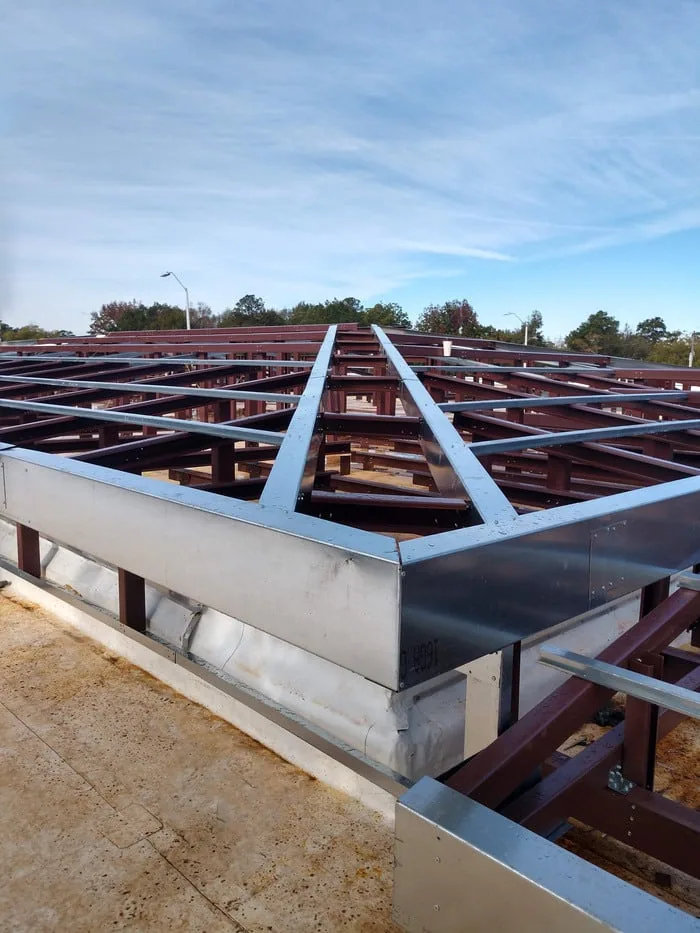
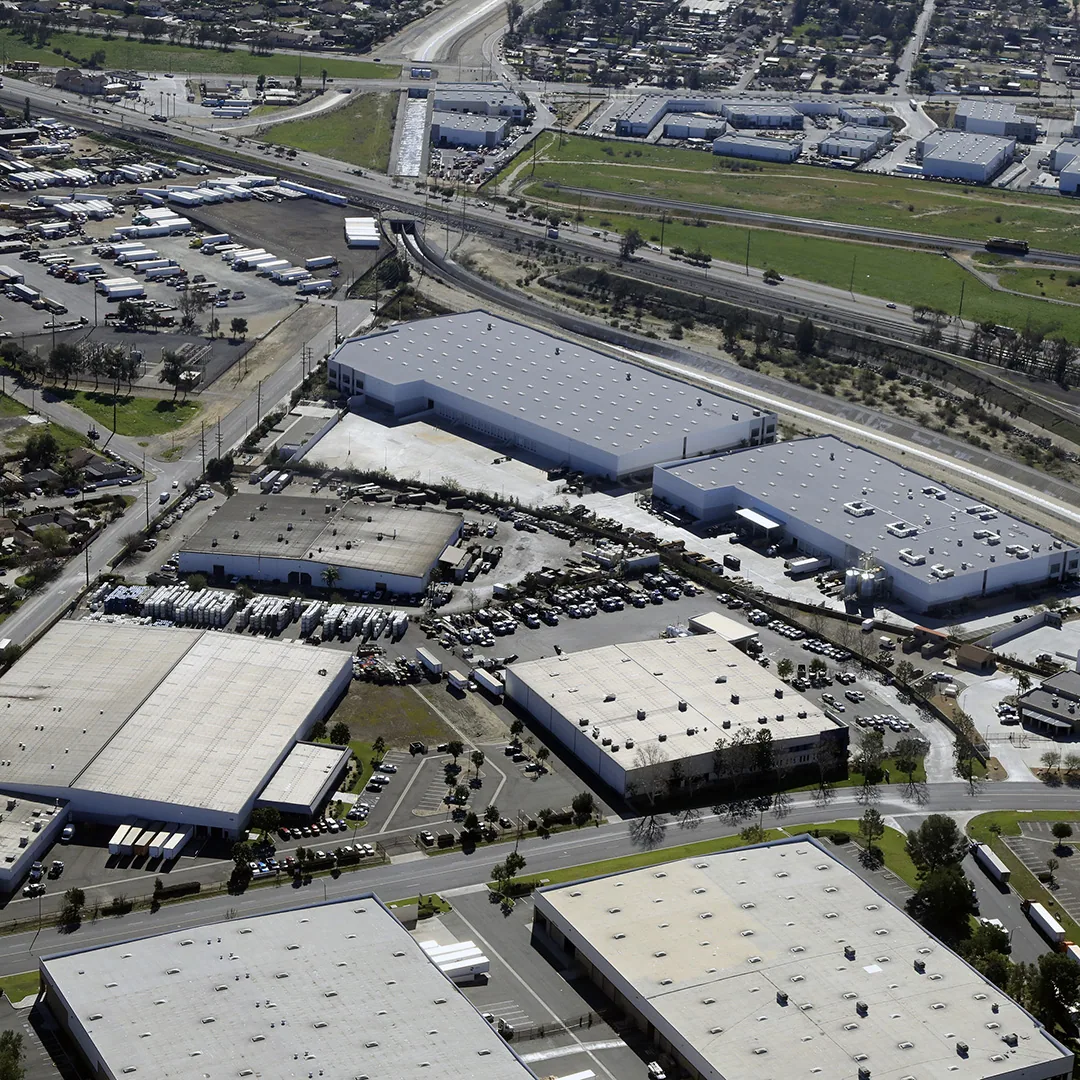
Mixed development does not imply one roof construction. The building’s membrane or metal system, repair history, slope, attachment and drainage need to be observed in the field. If insulation moisture remains unclear, we mark a test area and explain what an opening can establish. A commercial roof inspection can distinguish a local flashing correction from an issue spread across a larger area.
We also check whether an addition or rooftop unit has changed the original detail. If another trade must move equipment, the proposal identifies the mechanical handoff and the roof work needed after it is reset.
Restore each path water follows
A membrane patch needs a prepared area and a termination that joins sound material. We remove loose edges, inspect the substrate and extend the repair to a stable lap or flashing. Where water reaches a parapet or curb, we include the transition that controls the entry rather than coating a nearby surface and leaving the detail exposed.
Drains, scuppers and overflow openings need to remain clear, especially where utility or site work affects how surface water is routed. We inspect accessible outlets, check for damaged flashing and identify whether water can move to them. Drain and overflow repairs may be paired with membrane work when the outlet itself is part of the failure.
When several sections show repeated leaks or moisture under the surface, we compare a bounded repair with replacement. The estimate identifies the affected roof area, layers, insulation, edge metal and drainage tie-ins. A recover is considered only after the existing assembly and moisture are reviewed.
Set a closure point for the day's work
Fontana’s hot season can bring forecast highs above 100 degrees. On a Jurupa Hills roof, we check the surface before setting the time for membrane, coating or adhesive work, then limit the opening to the amount the crew can prepare and secure within that window. A smaller closed section can be easier to protect than a broad area left mid-installation.
Rain comes mainly during cooler months across this valley. If construction or a trade handoff stretches a project beyond one day, the plan identifies temporary cover, clear drains and the edge that will remain sealed until crews return. The property contact knows where a roof section is open and what protections stay in place between shifts.
Public access and ongoing neighborhood construction can change a delivery window. We confirm the site route each day and finish the approved tie-in before expanding the work boundary.
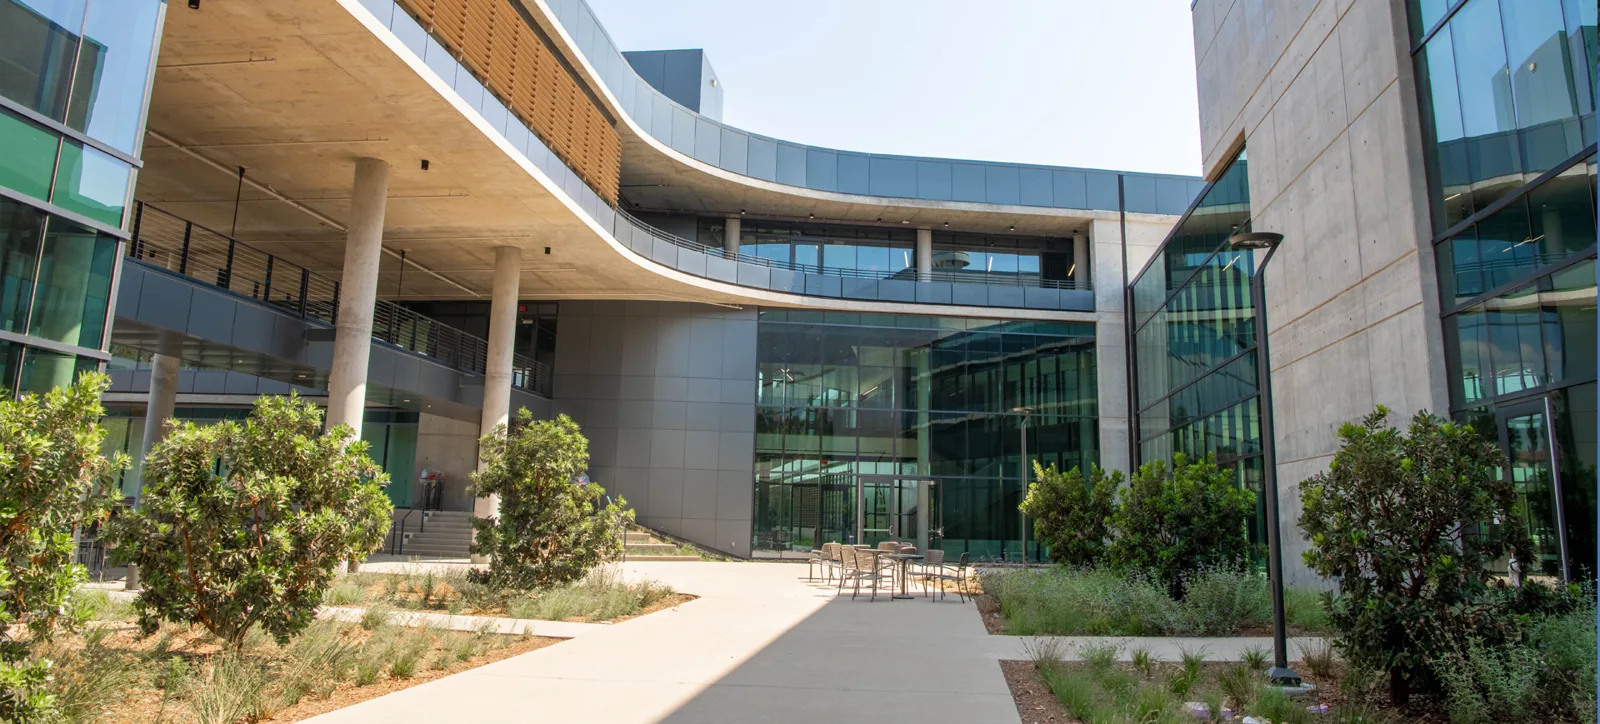
Compare the roof scope with the property schedule
Price depends on roof area measured, number of layers, insulation and deck condition, equipment access, edge details and the hours available for staging. A commercial roof beside an active public path may need extra protection or a shorter lift window. We state these conditions in the estimate so the owner can compare scope and timing clearly.
A localized seam or flashing issue may be handled as a repair if surrounding material is sound. Wider wet insulation or attachment problems may justify recover or replacement. A replacement proposal lists tear-off, insulation, membrane, edge and outlet work by section, with the daily opening and closure identified.
If the owner has multiple facilities under a phased development schedule, capital planning can sequence work based on condition, construction access and available downtime. Separate roof records keep measurements and operating requirements connected to each building.
Return the site with documented roof status
At handoff, we identify the area completed, materials, quantities, photographs and any remaining task. The property contact can see which roof section was part of the accepted work and whether a plumbing or mechanical trade still has a responsibility at the same detail.
We clear staging and debris from the approved route, then release the area below. A temporary cover is identified as temporary, while adjacent roof areas remain a separate scope. The record lets facilities staff match a future interior report with the sections inspected or repaired.
For an inspection, share the property plan, issue location, roof access method, active development or public-use schedule and delivery limits. We can arrange the first visit around the route people need to keep using.
Frequently Asked Questions
Is Jurupa Hills a single commercial property?
No. It is a broad southern Fontana redevelopment area with commercial, residential and public-facility uses. We serve individual properties across the area and set each roof scope from the building itself.
Can roof work be scheduled around school or park access?
We confirm arrival periods, entrances and public paths with the site contact, then place equipment and deliveries around the available window. Any overhead work receives a defined protection boundary.
How do you plan around ongoing construction?
Before material delivery, we confirm the open entrance, current utility work, staging surface, and site schedule with the property contact. The roofing scope has its own boundary and close-in point for each day.
What conditions determine whether a roof is repaired or replaced?
We inspect seams, flashing, attachment, drainage, moisture and substrate. A contained defect can support repair, while broader deterioration may call for a replacement comparison.
Can an occupied property stay open during the work?
Often. We identify which routes remain available and phase the roof area when its layout permits, with a daily tie-in before releasing the crew.