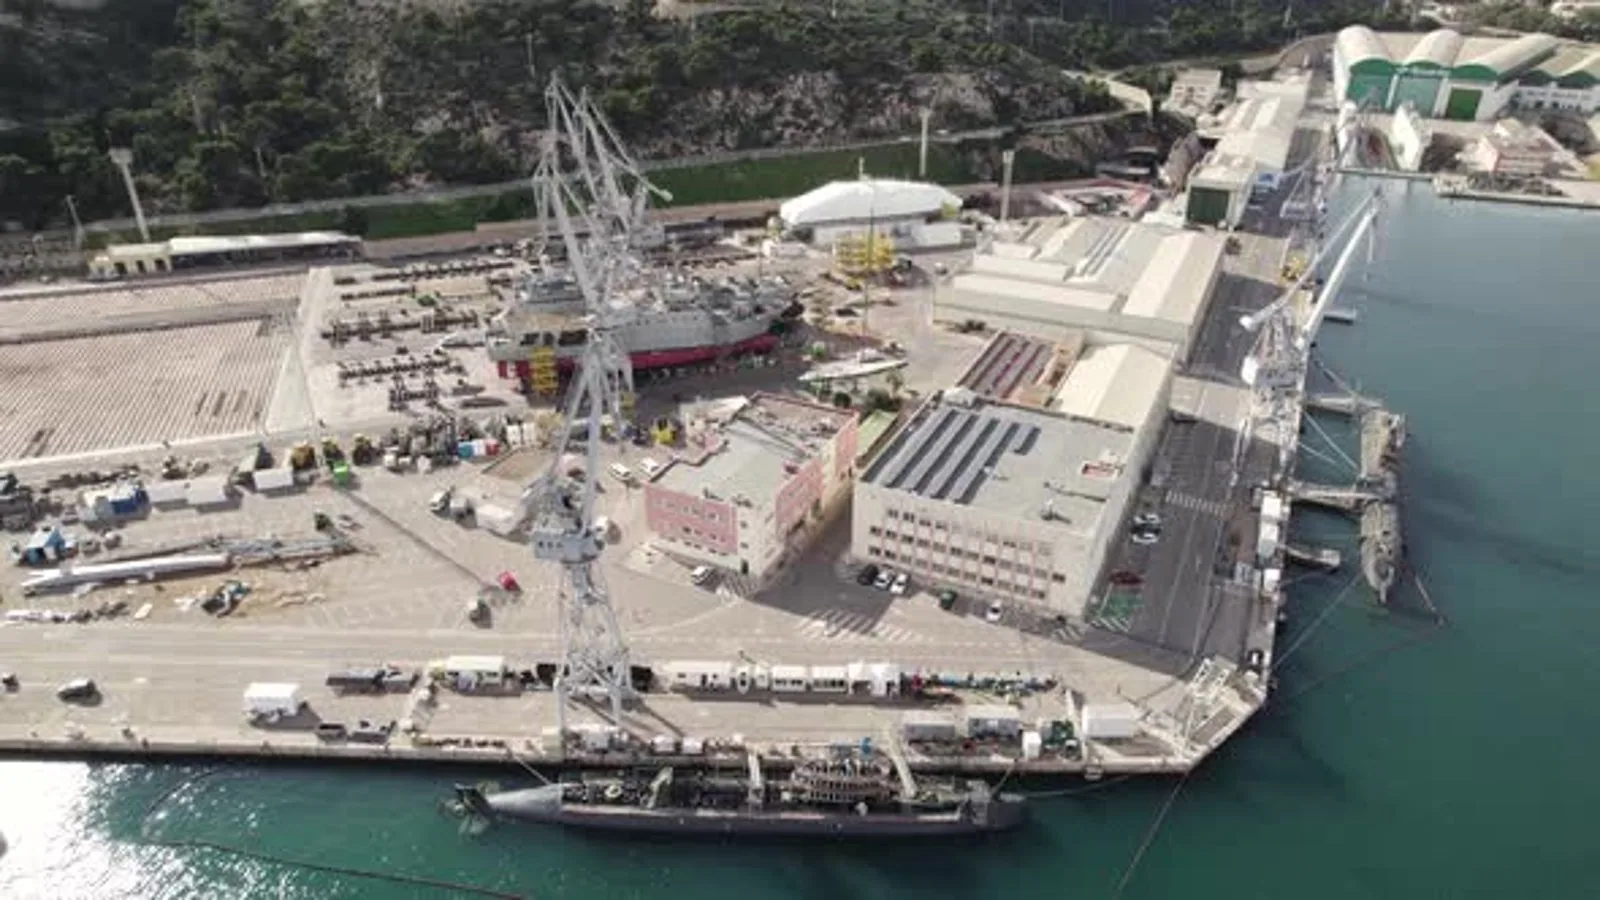
Fitness Center Roofing
Plan fitness center roof work around class schedules, pools and equipment, access, drainage, heat exposure, and a phased reopening.
A fitness center can have open training floors, studios, locker rooms, pools, offices, and equipment zones beneath a connected roof. In Fontana, CA, we begin with the facility’s activity calendar and map which spaces must remain available during work. The manager confirms class peaks, member entrances, service access, and whether a roof zone sits above sensitive equipment or wet areas. We then define the work boundary, delivery sequence, daily closure, and handoff for reopening. The proposal identifies membrane, flashing, drains, and transitions instead of treating the building as one undifferentiated roof. Fontana’s strong summer sun can affect safe work periods and material handling; class schedules and the facility’s access rules decide where that work can fit.
Match roof zones to member activity
Members may arrive before work, between classes, and during evening hours. The facility contact identifies peak attendance, group training schedules, childcare or reception hours, and entries that need to stay open. We plan where deliveries, lifts, and debris containers can stage without crossing member paths. If a temporary closure affects a studio or locker room below, the operator determines whether that space can be moved or taken out of use for a defined interval.
Fontana Promenade is a broad mixed-use plan that combines retail and office uses with shops, restaurants, entertainment, and residential development. Sierra Lakes also includes office, retail, consumer-service, recreation, and business-park uses. The fitness center’s own class timetable and operating constraints guide the work sequence.
We divide work into zones based on seams, equipment curbs, drainage, and roof transitions. That makes it easier to tell members and employees which area is affected and when it can return to use. For multi-tenant retail settings, our shopping-center roofing plan addresses shared access. A fitness center needs additional coordination for activity spaces, locker rooms, and any pools or treatment areas below.
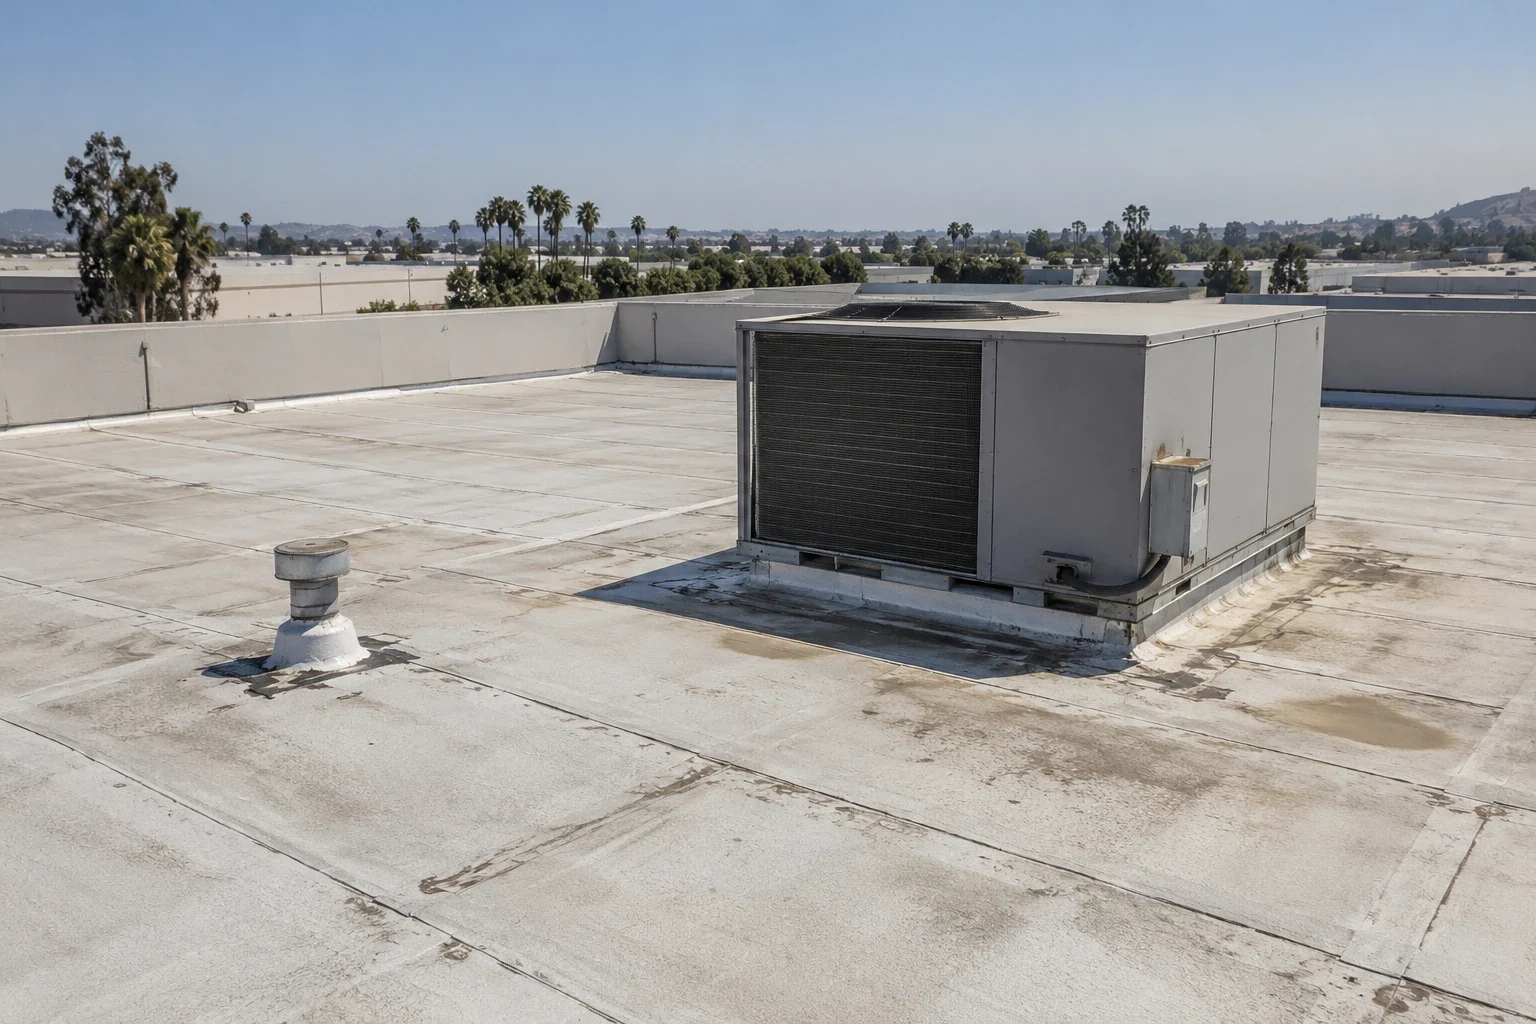
Protect equipment and finish the water path
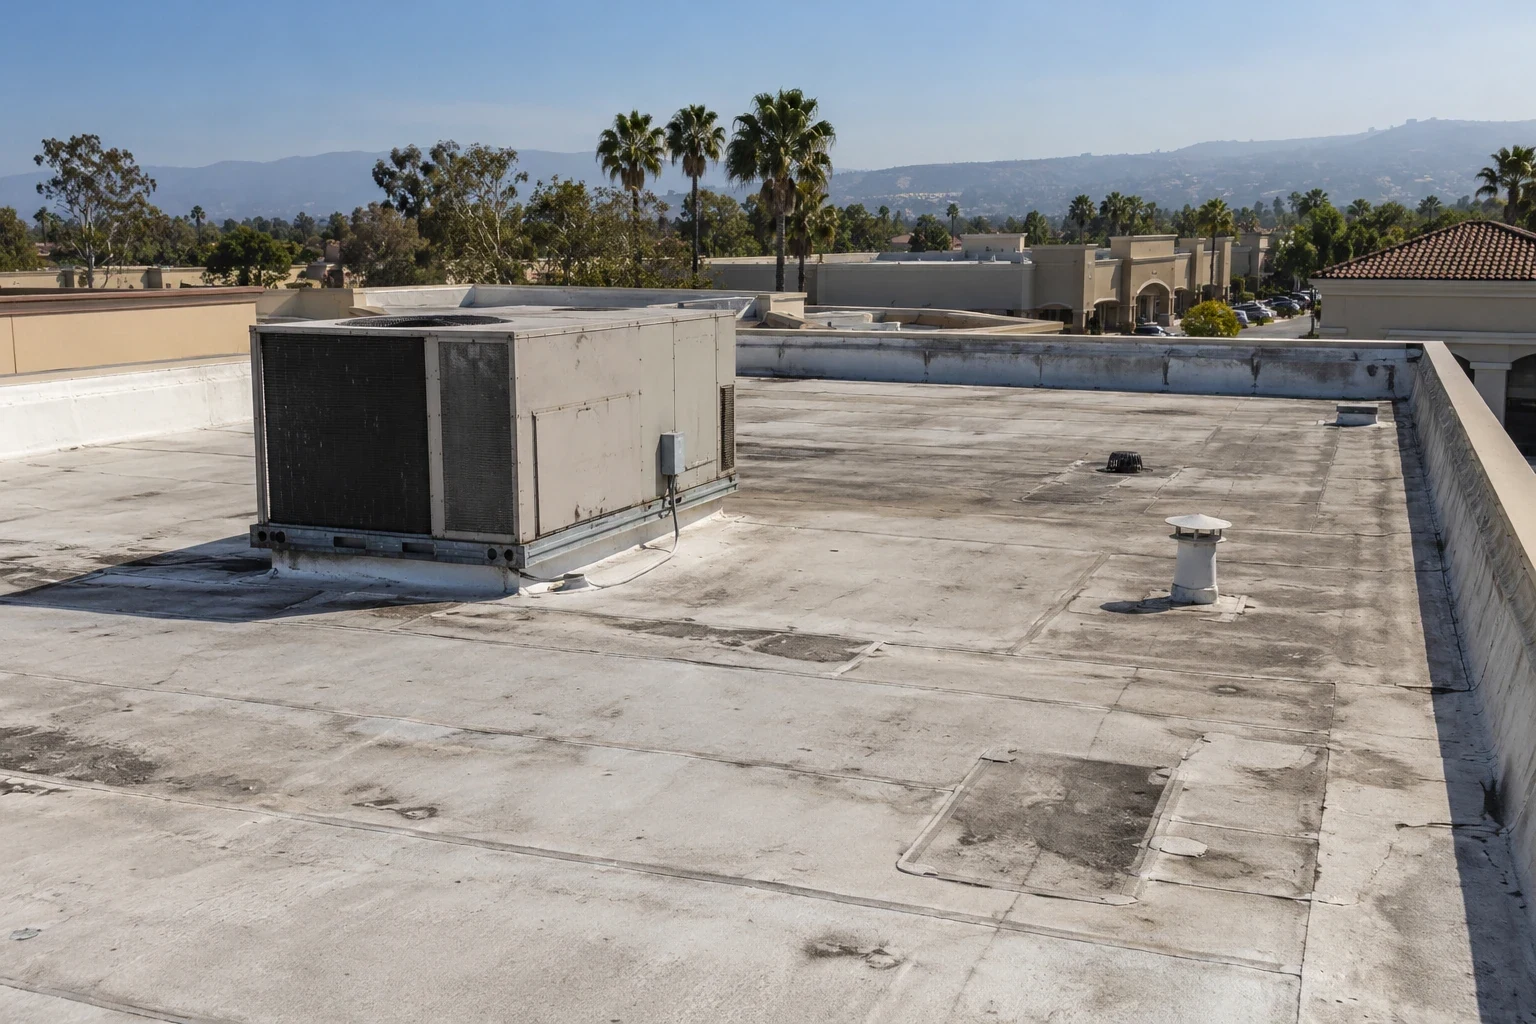
We inspect membrane or metal, seams, drains, scuppers, curbs, penetrations, equipment supports, and prior patches. A ceiling mark above a studio may be some distance from the roof defect, so we compare the reported interior point with accessible roof details. The record notes what is visible, where moisture testing may help, and whether a controlled opening is needed to confirm hidden conditions.
Mechanical equipment, exhaust, refrigeration, or pool-related systems can create special curbs and penetrations. The facilities team identifies shutdown limits and the contractor responsible for disconnecting or resetting equipment. The roofing scope states who completes the flashing and where the handoff occurs. Before any unit is moved or system paused, we coordinate the change with the operator and responsible service contractor.
Photographs and a roof map keep findings tied to a zone. Our roof inspection can establish a baseline before repair or replacement. Where a specific seam, curb, or drain is responsible, commercial repair can define the preparation and tie-in without treating every area as defective.
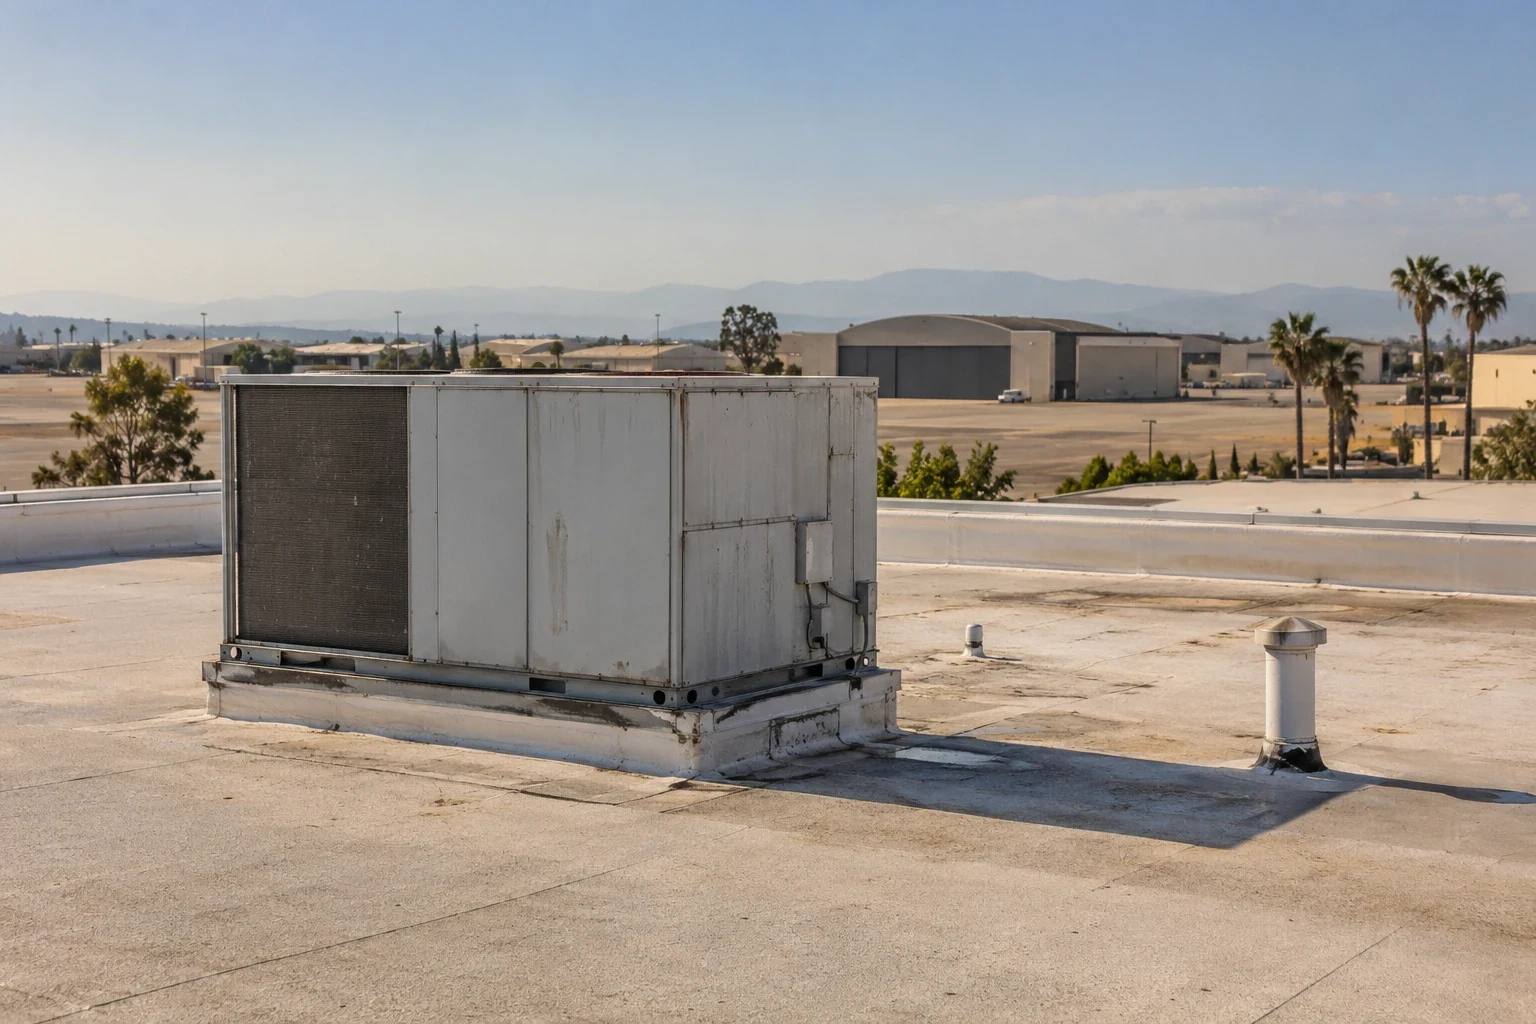
Check drainage before reopening rooms
Water movement matters around roof equipment and spaces where moisture can interrupt operations. We examine low points, drain bowls, overflow routes, flashing at walls and curbs, and the connection between roof zones. A blocked outlet or failed detail can leave water near a studio or locker room. The proposal identifies drainage corrections separately from plumbing work and states what must be complete before the roof area closes.
Fontana forecasts can include summer highs above 100°F and occasional extreme-heat advisories. Exposed surfaces affect worker safety and may narrow product installation windows. The supervisor checks field conditions, the selected system’s requirements, and how much roof can be opened and protected in one shift. If conditions require a pause, the owner receives the affected zone and the temporary protection status before the facility resumes normal use below.
Cooler-season rain tests the outlet and overflow paths. We verify that temporary protection directs runoff to a safe drain and does not leave an entry or walkway exposed. The drain and scupper scope can define these interfaces. If problems appear across several roof areas, compare a recover assessment with selective repair or replacement after layers and moisture are reviewed.
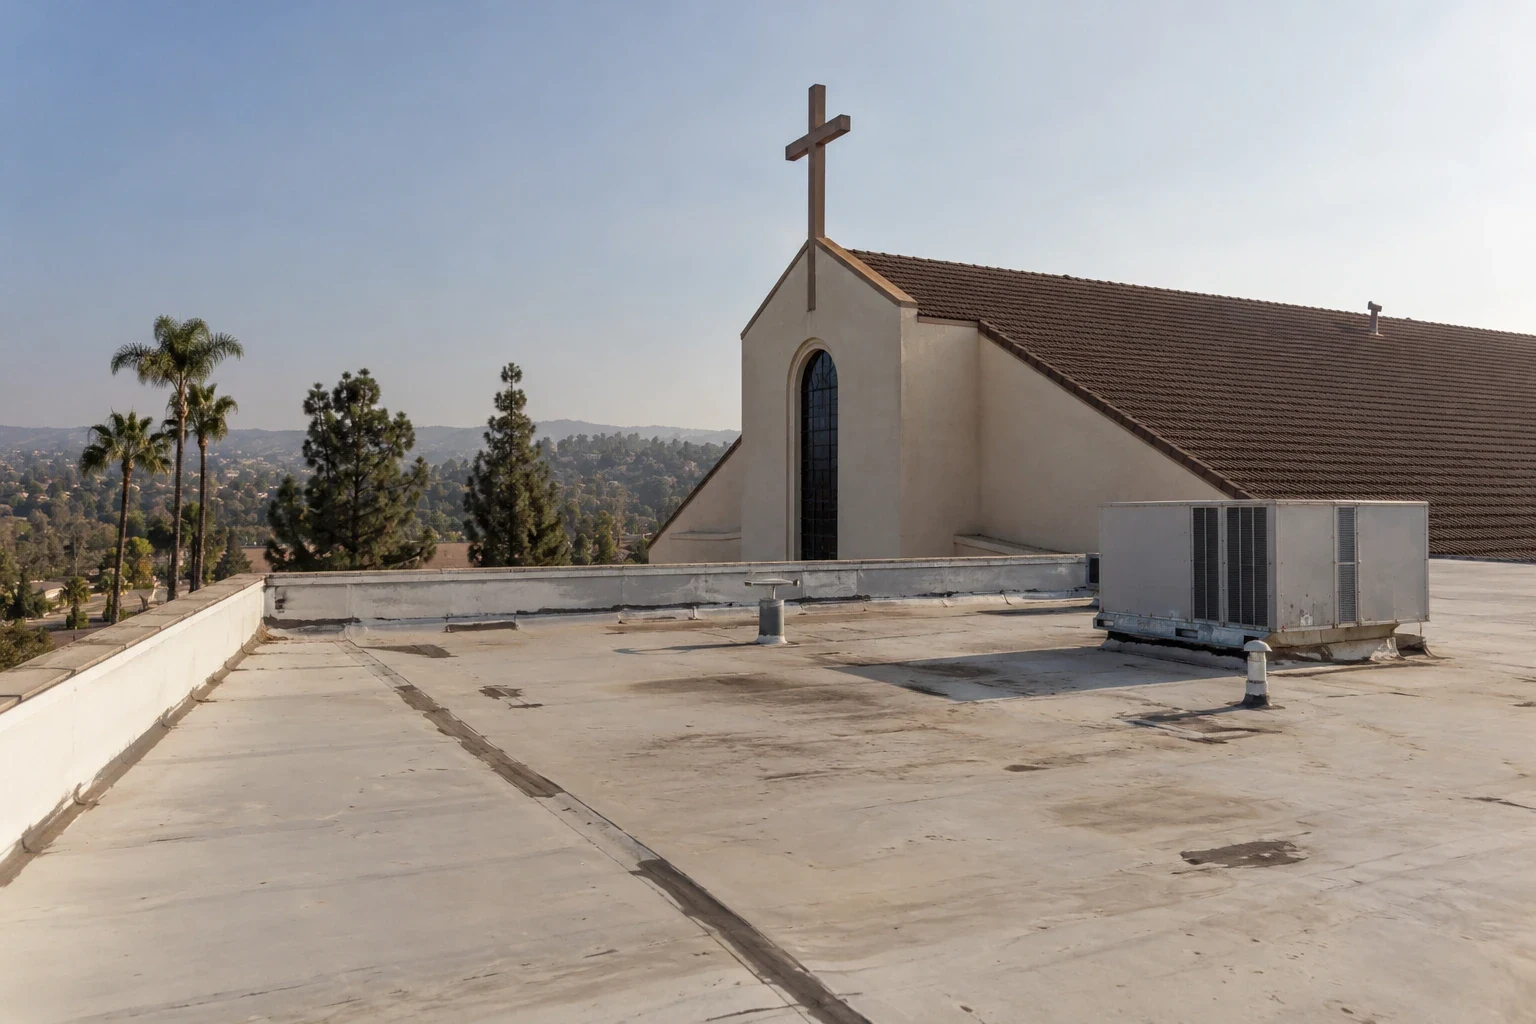
Choose a scope that fits operating hours
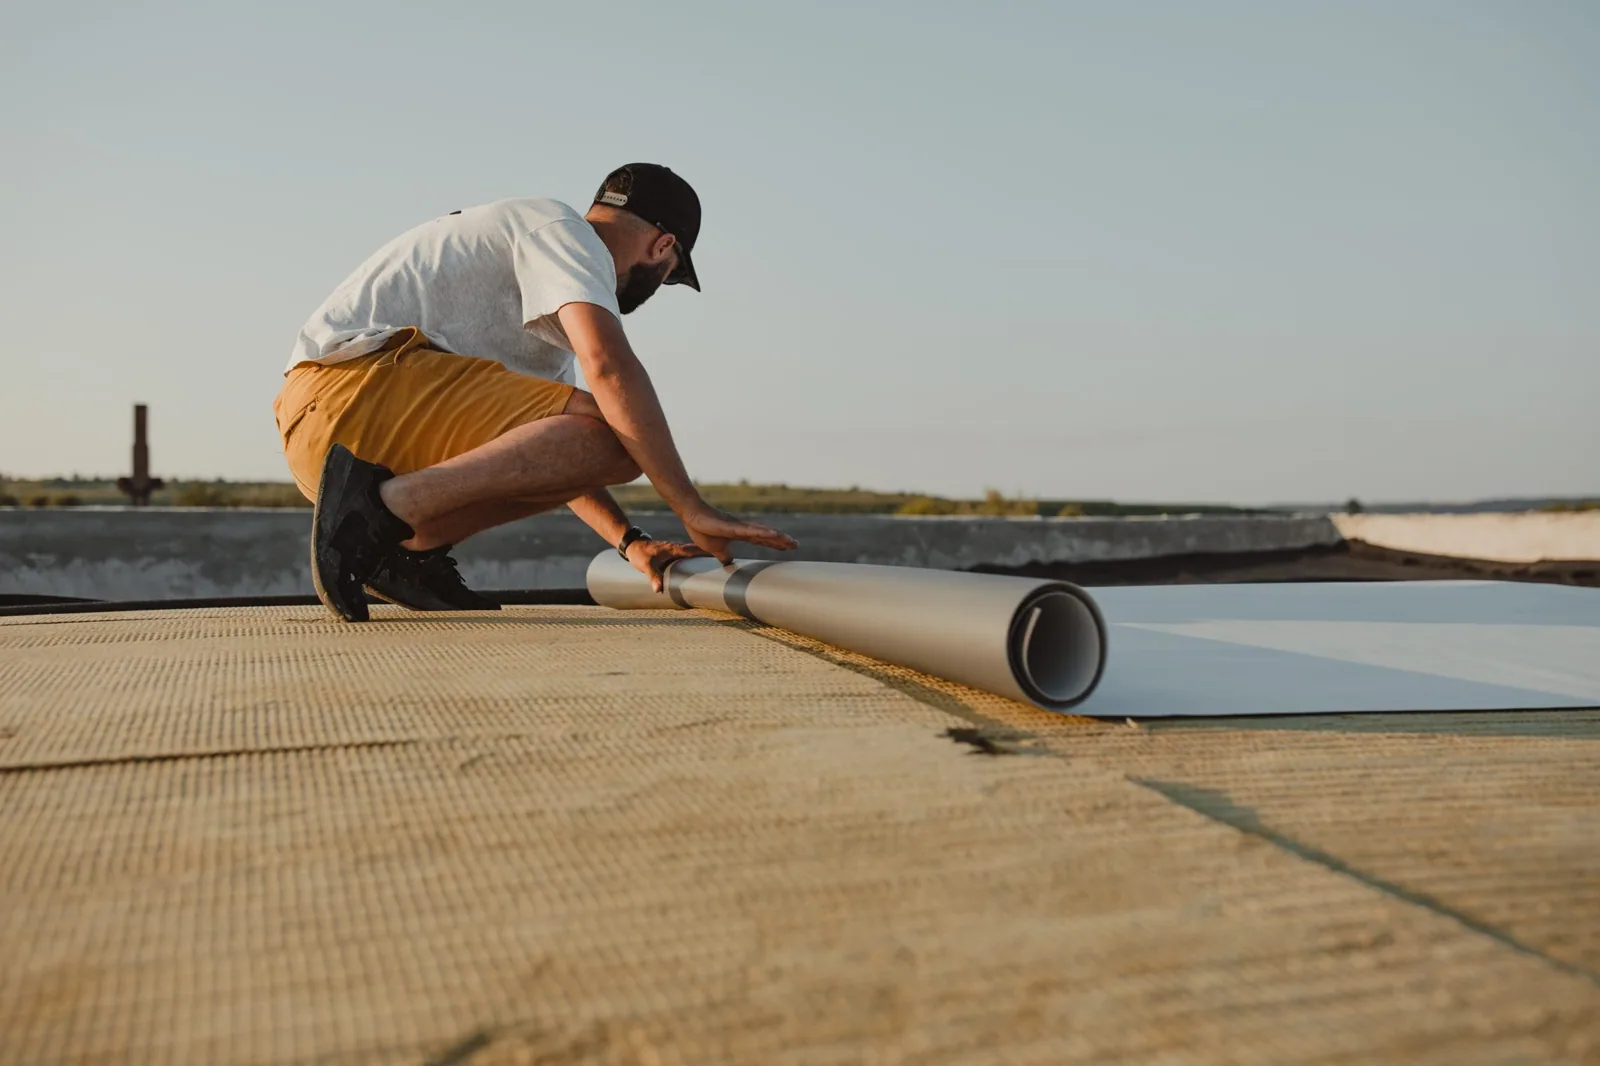
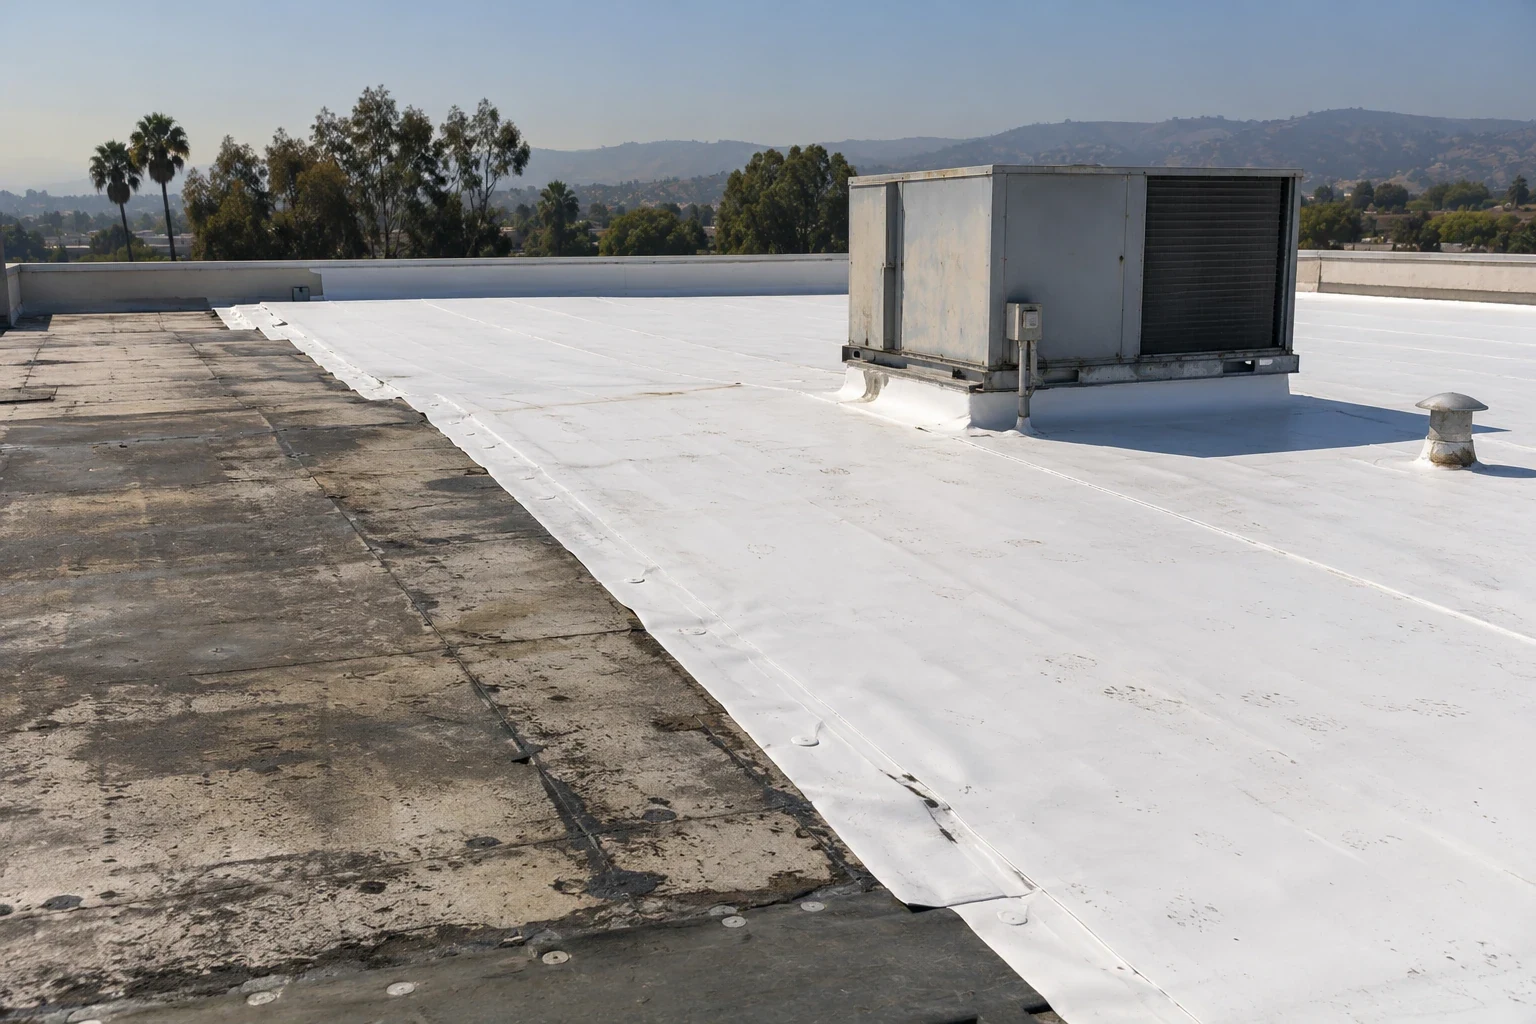
A repair fixes an identified defect while retaining surrounding material that remains serviceable. A recover places a compatible assembly over existing layers when project conditions permit. Replacement removes the agreed layers and rebuilds the roof. For a gym, each option can affect class access, equipment exposure, noise, and the duration of temporary restrictions. The scope should state which room or member route is affected by each phase.
A complete estimate lists removal limits, membrane or metal, insulation, attachment, curb and edge details, drains, testing, delivery, barriers, cleanup, and closeout. It also explains how hidden damage is measured and priced for approval. A board or operator can compare the full work sequence, not only the material or square-foot figure. If the project can proceed outside class hours, the estimate should name the realistic access window and the task that must be complete before opening.
For a larger project, our replacement scope describes tear-off, transitions, and new assembly. When existing layers may remain, the recover assessment identifies the evidence required to support retention. For schools or public recreation buildings, school roof planning covers different occupant coordination needs.
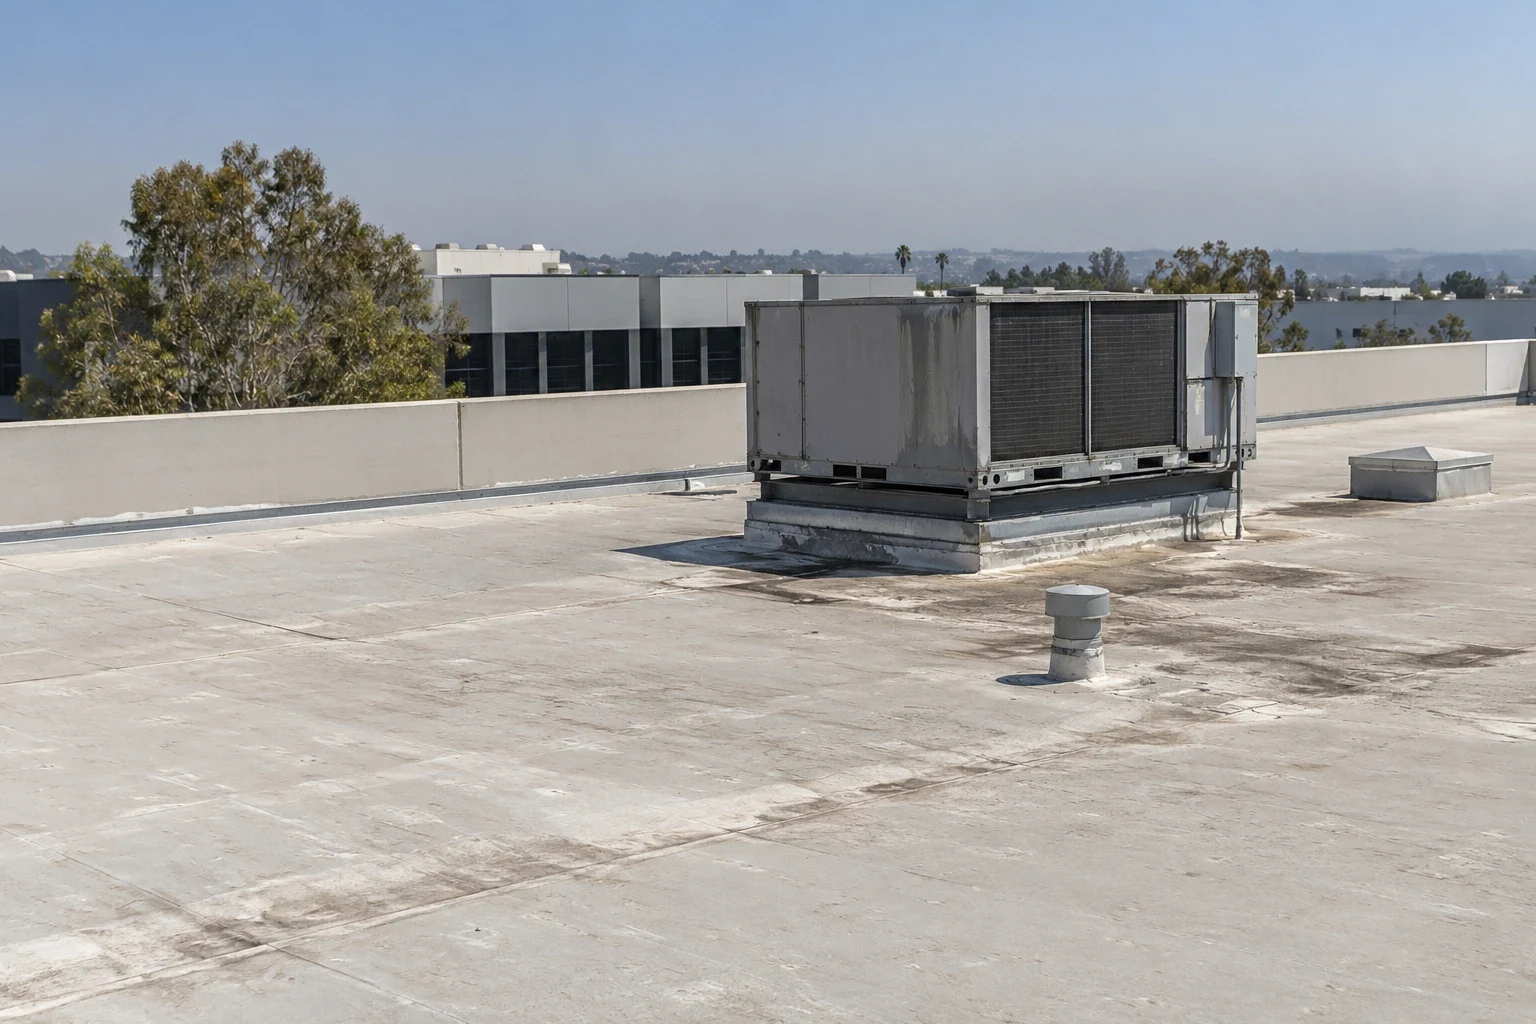
Confirm the reopening handoff
Before mobilization, the facility provides access rules, staff contacts, equipment schedules, activity peaks, and any room that requires special protection. The work plan sets the delivery point, staging lane, daily close-in boundary, and contact who accepts the area. I-10, I-15, and SR-210 serve Fontana’s regional freight and commuter travel, but the site determines its own entrance, parking, and receiving instructions.
At phase close, photographs identify completed seams, curbs, drains, edge details, and any testing. The manager receives the areas released for use, outstanding observations, and maintenance items as separate entries. If a pool, studio, or locker room needs a final check by another trade, the handoff identifies that step before members return.
Fontana Promenade and Sierra Lakes are broad planning areas with varied commercial and recreational uses. They offer local orientation, while the facility plan and roof inspection define the work itself. To request an estimate, share the roof layout, leak locations, equipment constraints, operating calendar, and access limits. A phased occupied-building roof plan can coordinate open and closed zones. Facilities in the Fontana Promenade area can begin with the same roof and access review.
Frequently Asked Questions
Can a fitness center stay open during roof work?
It may be possible when the roof and interior can be divided into safe zones and the operator approves access, barriers, and temporary closures. We map the affected rooms and daily handoff for each phase.
How do you handle work above a pool or wet area?
The inspection records the roof details and the facility identifies equipment, humidity, and access constraints. The proposal states what protection is included and whether another trade must handle interior controls or equipment.
Can work happen before or after classes?
The schedule can use approved off-peak windows when product limits, weather, delivery, and safety allow. The facility supplies its calendar; the contractor identifies the tasks that need a full shift or protected cure period.
What if a leak affects workout equipment?
The manager identifies the equipment and any shutdown or relocation requirement. We trace the reported area to roof-level details, document the repair boundary, and coordinate protection below before opening the assembly.
What information helps price a roof project?
A roof plan, current leak locations, equipment and penetration list, operating calendar, access rules, prior repairs, and available assembly records help define inspection, staging, and phasing.