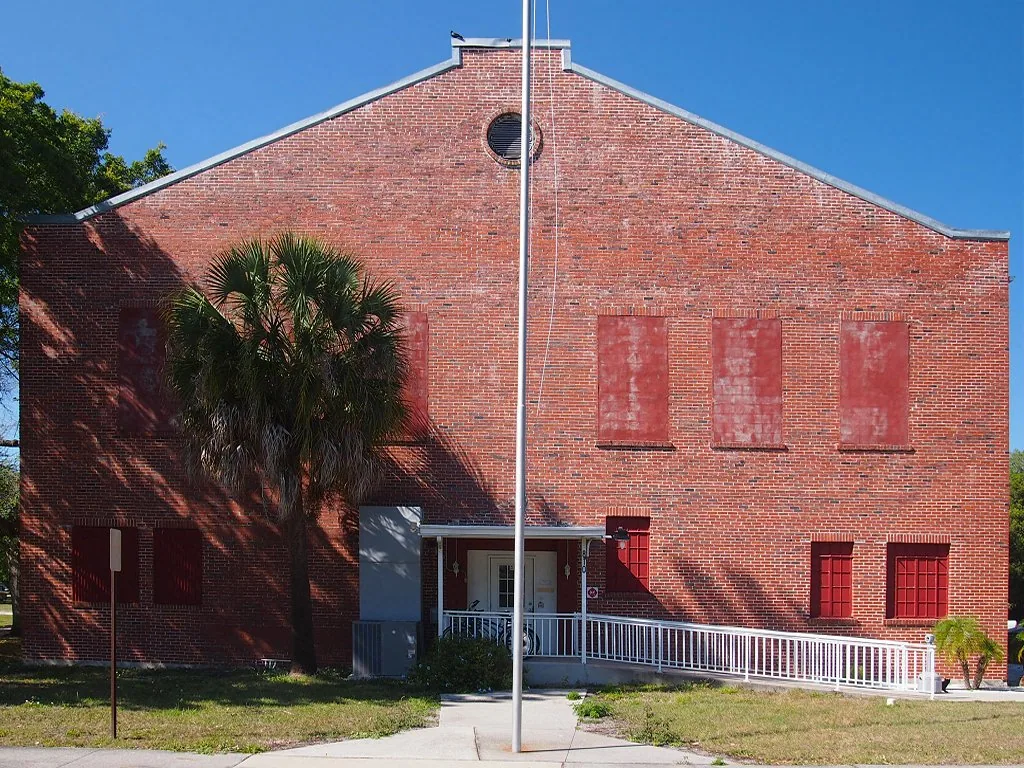
Office Building Roofing
Office building roofing in Fontana, CA: planning around tenants and entrances, roof and moisture findings, equipment curb coordination and phased repairs or reroofing.
Hoisting materials next to a busy office entrance may need a different time window than the roof prep itself, and both should be confirmed before anyone agrees to a quantity. Commercial Roofers Fontana plans office building roofing in Fontana, CA, by comparing what we find on the roof with the property manager's actual tenant and access information. The owner gets a repair or larger option with handling and trade work included, instead of an assumption that a booked day makes every suite below the roof available.
Office roof work can involve separate contacts for tenant entrances, equipment, and building records. We coordinate those people at the property, inspect the installed membrane and insulation, and locate each repair or test area in the scope.
Confirm the areas and permissions below each phase
The property manager identifies the suites, entrances and activity under each roof zone, and who can approve protecting furniture, files or equipment below. Even a quieter time slot can still have tenants and staff moving around. We get that current information directly and compare it with hoisting, debris removal and prep instead of scheduling around an imagined empty building.
Reroofing an occupied office means matching approved handling and overhead protection to the area the crew can actually finish. We confirm that prep is done and how the section will be sealed before we open it. If the manager's rules require a different work window or repeated setups, those costs stay in the comparison. A material allowance should not imply we have approval to use an entrance or staging area that someone else still has to sign off on.
Identify the installed material and repair position
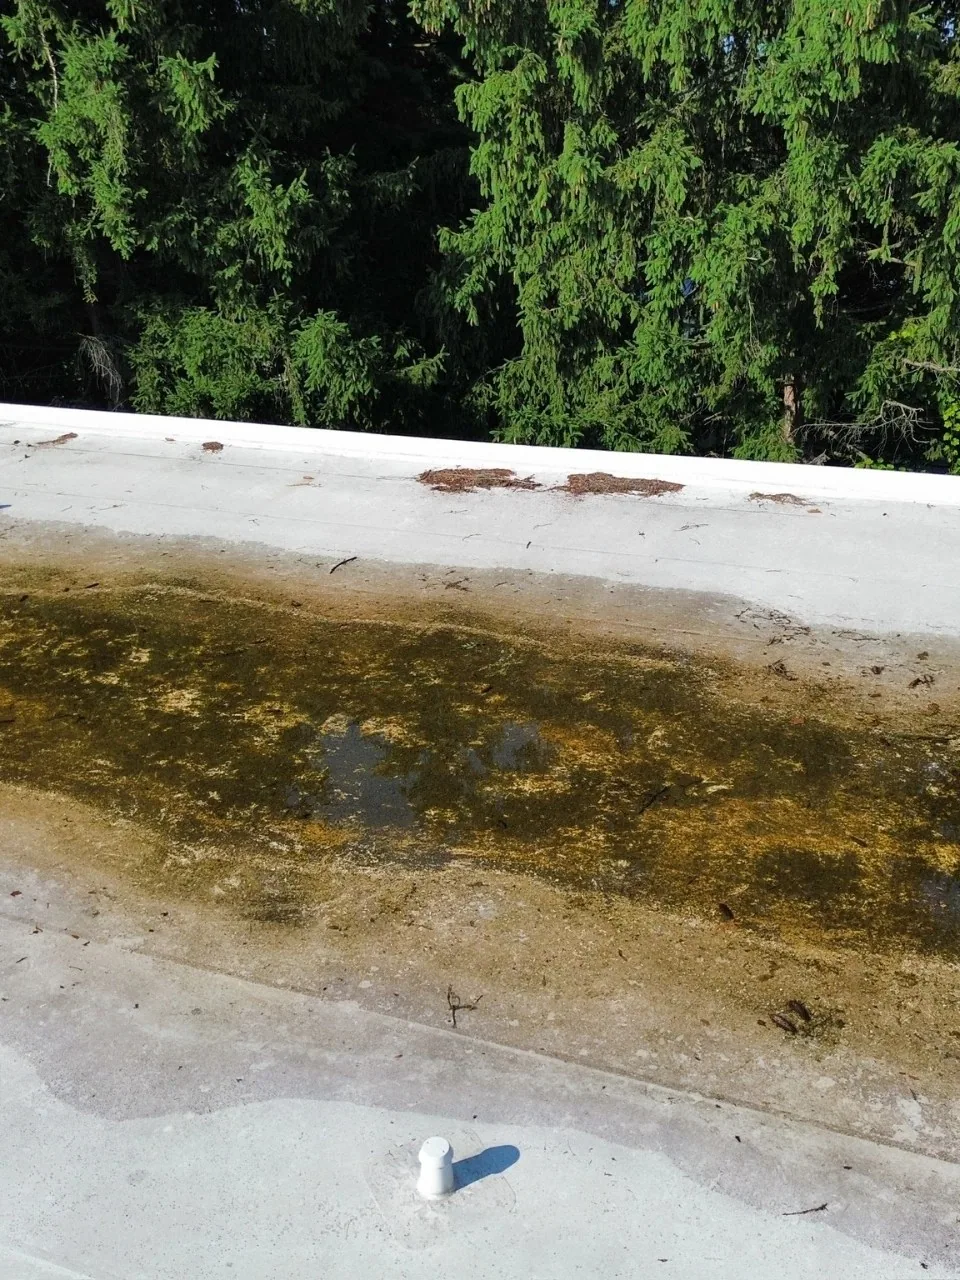
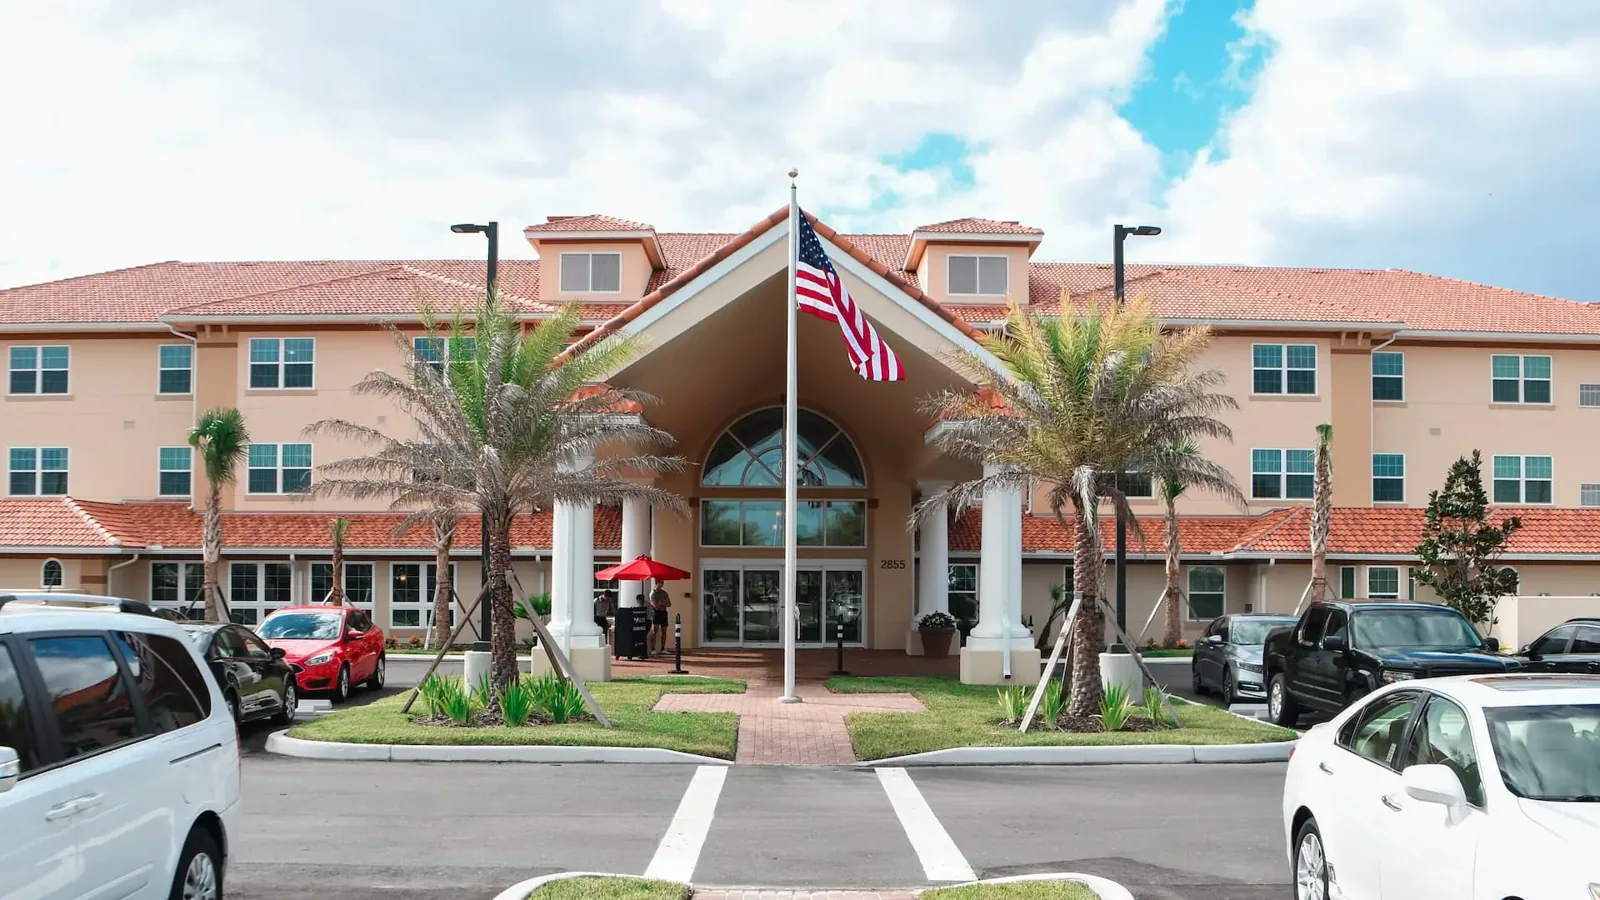
An office roof inspection takes available construction records up to the roof and compares them with the membrane, old repairs and equipment flashings. We mark additions or repairs that need a different method. Each photo shows the finding in a recognizable spot so it can be found again after cleaning. The report lists the areas checked and any that still need access, keeping a general overview separate from conclusions about hidden layers or the deck.
We choose compatible materials and explain the cut-out, cleaning or local rebuilding needed to reach sound roofing, instead of piling more material on a questionable detail. Building floor area is not the same as roof area or the repair quantity, and roof age or patch count should not decide on replacement by themselves. Wall or curb flashing above the roof is listed separately when field work cannot finish it.
Connect the room report with the roof examination
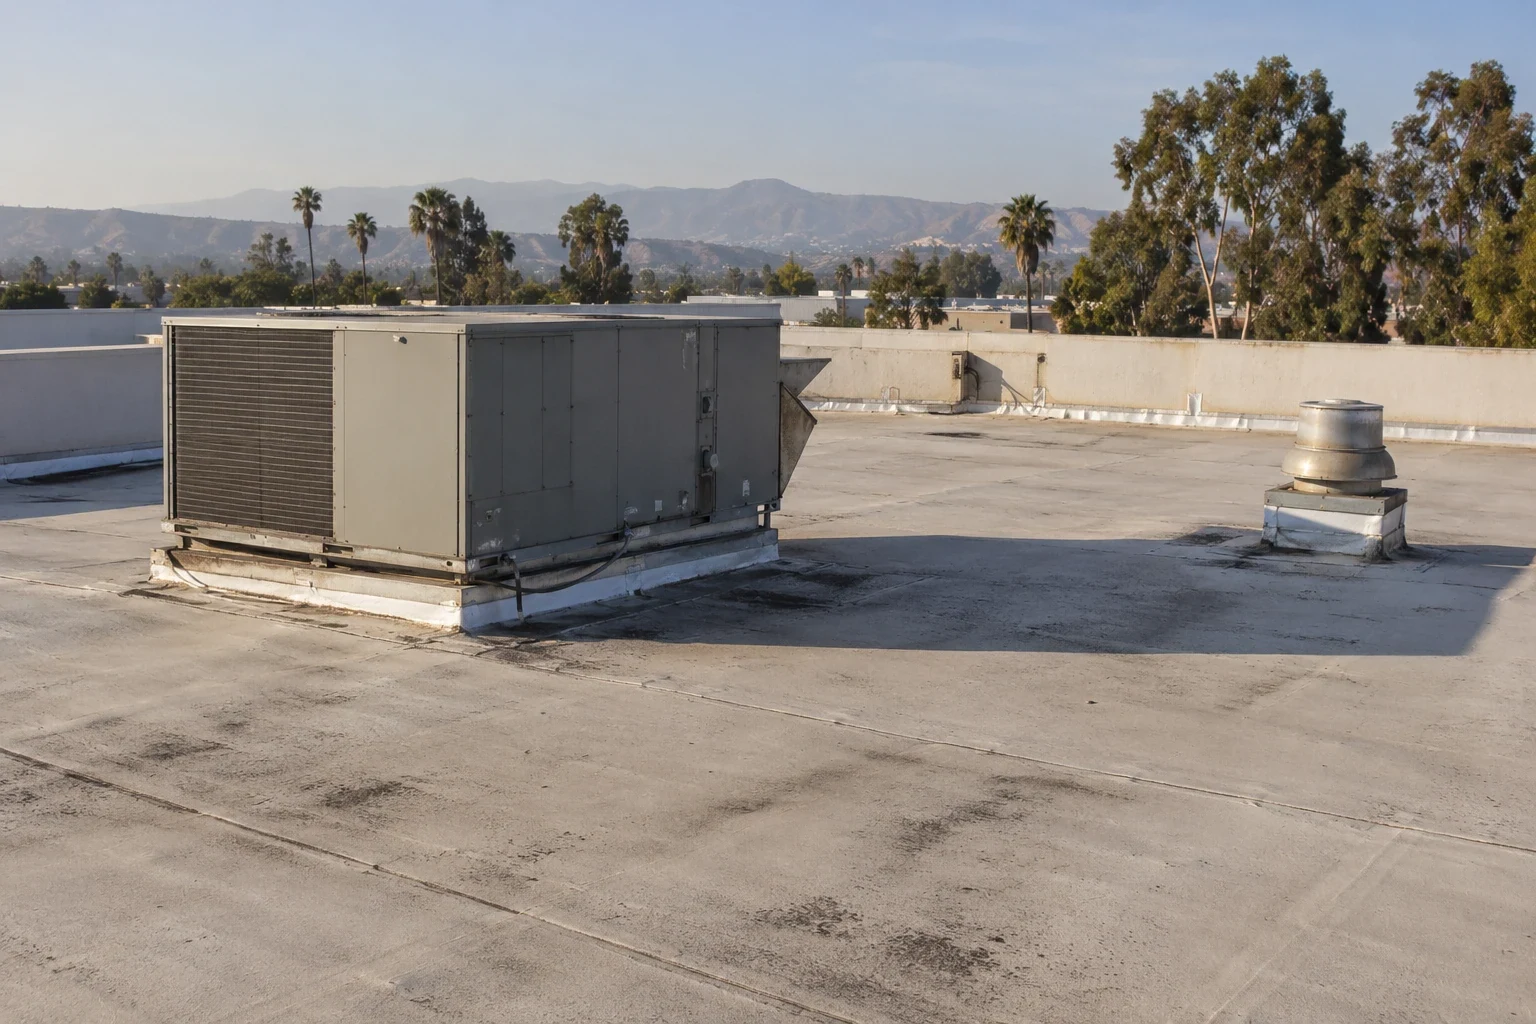
A tenant's leak report should note the time, the suite and what building systems were doing, and we keep it separate from what we find on the roof later. We compare roof and wall details with that report because water can run through the roof before it drips into an office. A visible defect can justify a repair while a unit or wall leak is still unresolved. The recommendation names the roof repair we can support and what else needs review, rather than assuming every suite leak comes from the closest roof opening.
Tracing an office leak starts with the specific question the repair depends on. Before any water test, we get permission and protect the occupied suites below. The report describes what we tested and what it showed, and we do not flood the roof or plug a drain and call it proof. Wall, equipment or hidden-material questions stay assigned when they need more evidence.
Plan the component handoff before placement
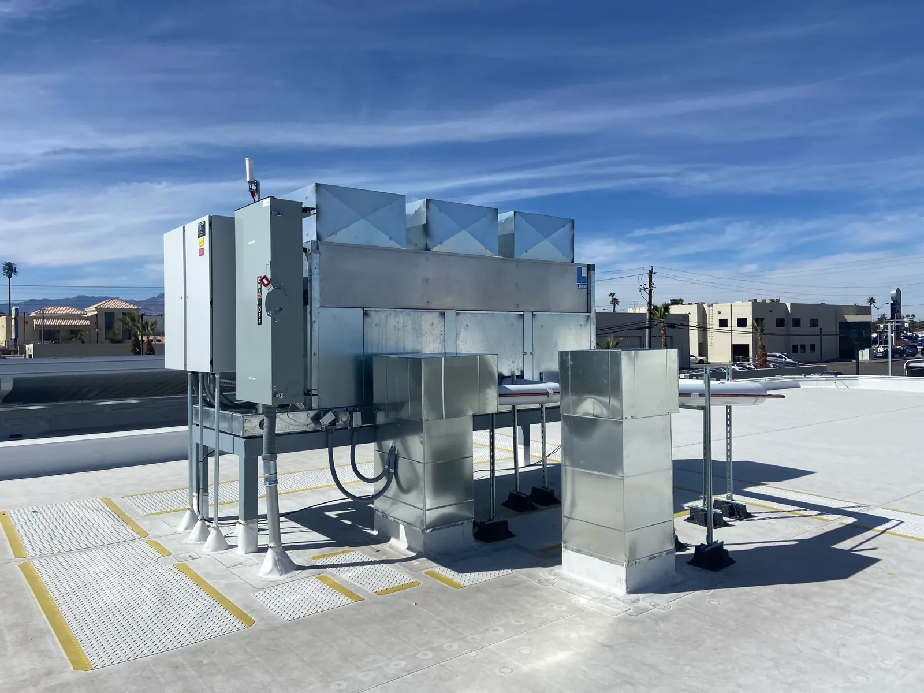
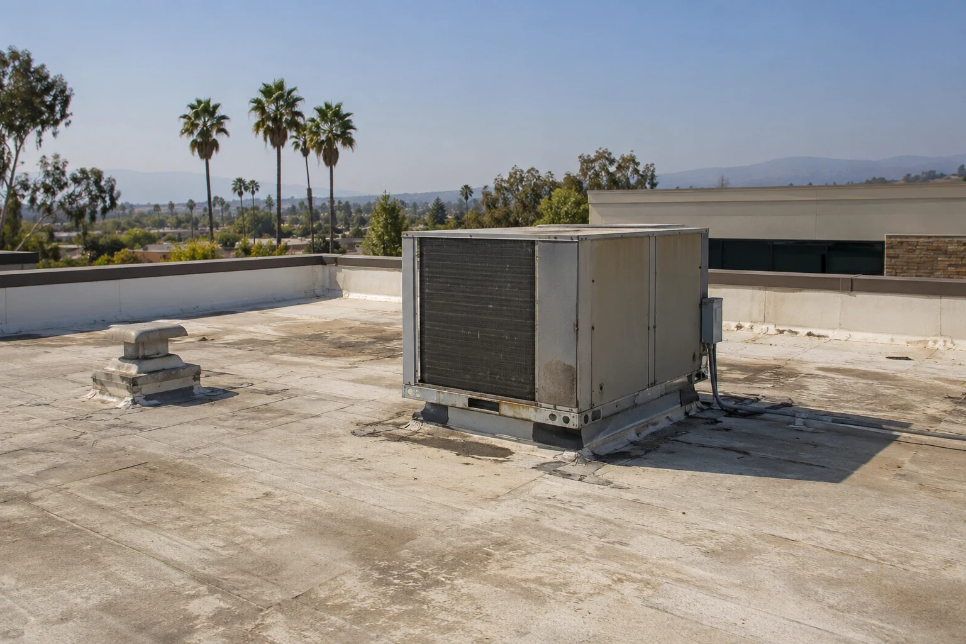
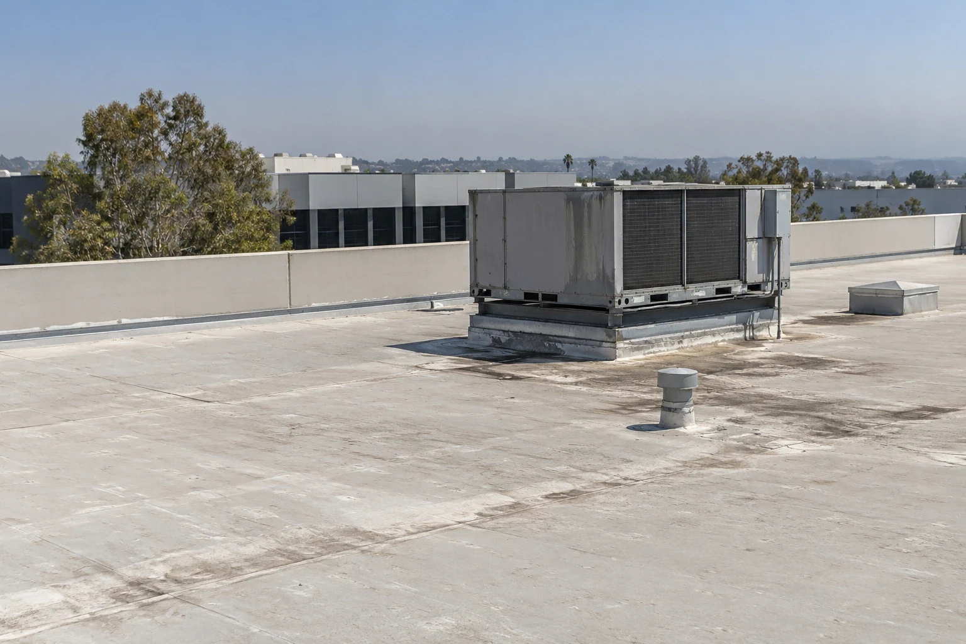
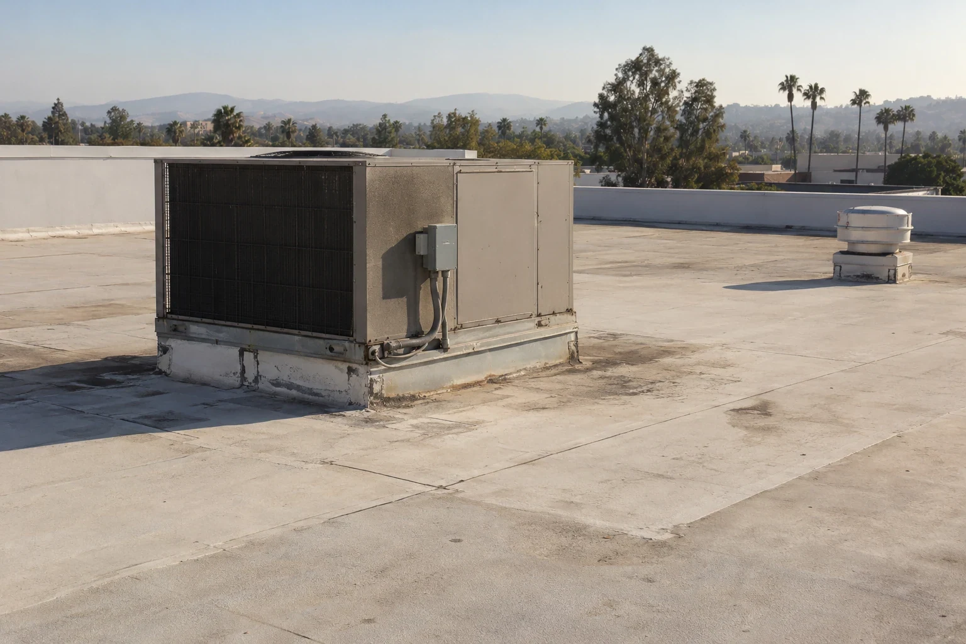
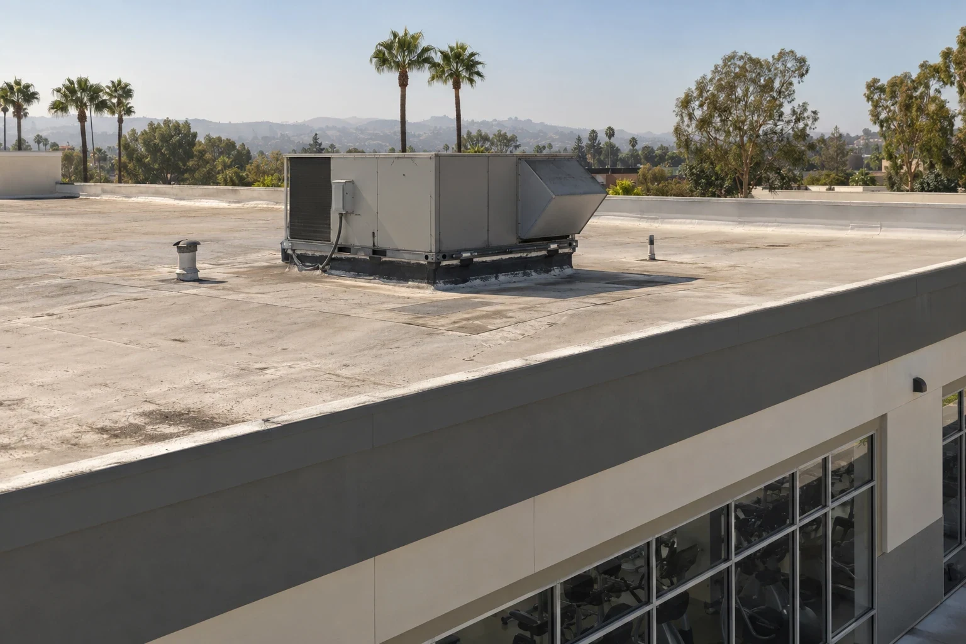
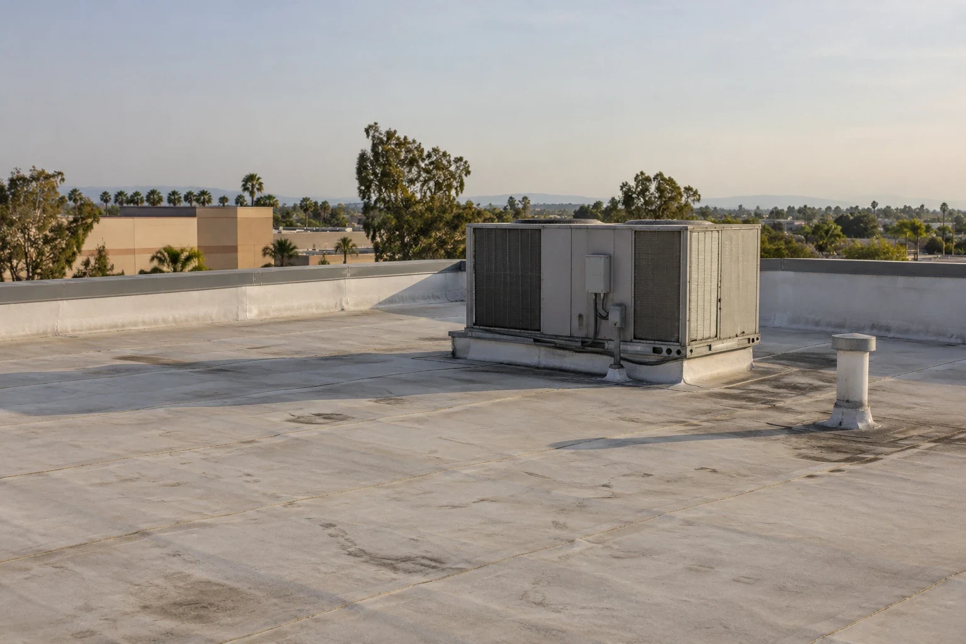
We compare the new roof height with curbs, walls and drains before ordering, because added insulation or cover board can shrink the flashing height at a permanent detail. We name the curb or drain adjustment and the trade making it while there is still room to work. A unit that fits its footprint does not prove it can be flashed properly, so we confirm the curb is ready before equipment placement blocks the roofing prep.
Office rooftop equipment planning treats a new curb and the old opening left behind as two separate jobs when a unit moves. Mechanical, electrical and structural teams keep their own decisions with the building. Roofing keeps working air intakes clear under the approved plan, and any HVAC shutdown needs its own approved window and restart owner, separate from roof access, so no one assumes permission partway through the job.
Compare options that complete the same construction
We spell out the prep and finished flashing for a spot repair. A coating is a different option, and we check separately whether the surface qualifies and what the product requires. A recover or replacement adds tear-off decisions, structural work and new flashings. The owner compares complete jobs with tenant protection included, instead of treating two bids with similar square footage as the same work. Hidden conditions are tested where they could change the option, with locations marked and same-day patching arranged before any core is cut.
A medical office roof may need different access and service contacts, and a data center runs under very different operating rules. Those comparisons help frame questions without telling us how this office building is used. The property manager gives us current information and the roof inspection gives us the material facts, so assumptions from another building stay out of the option being approved here.
Coordinate actual delivery and inspection access
At an office property in West Gate, where business parks, retail and offices mix, current receiving contacts matter before roof work is scheduled. The manager confirms the actual route and what is happening under each section. The property contact approves staging lanes and occupied entrances. Where access requires separate deliveries or repeated setups, we include that handling in the price.
For a roof in Fontana Promenade, with its planned retail, office and residential uses, the location is just a starting point and the building gives us its real roof and tenant details. Fontana's summer heat makes it worth checking roof conditions and product limits on the day. A booked work window does not mean an unprepared roof is ready, so the next step moves when prep or weather delays the phase.
Retain acceptance evidence and later service requirements
A test cut records the layers at that spot, with approval and same-day patching arranged first. We judge whether the evidence covers the larger area being considered and bring in an engineer where the system needs one. Infrared readings are taken under the right conditions and confirmed with cores. If approved tear-off reveals more damage, the owner gets the proposed fix and a measured price, with protection for the open area, and the original approved boundary stays separate.
The project follows its permit and assembly review, with energy code requirements settled before ordering. Drainage work separates cleaning a drain from rebuilding its flashing or changing roof slope. We keep product information, prep and finished-flashing photos with approved changes and the checks performed. Equipment and interior sign-offs stay with the people responsible. Later service follows the care and warranty documents actually issued, and any future leak is checked against what was installed and what has changed since, not assumed to be a repeat.
Frequently Asked Questions
Does booking a quiet time slot clear the occupied office area?
No. We confirm current staff and tenant activity with the property manager. Roof access and material handling can each need different approvals, and both have to be in place before the phase depends on them.
What should a spot repair price include?
Compatible prep and how far the repair must extend to reach sound roofing. Curb or wall flashing above the roof is listed separately when the field repair cannot finish it.
Do repeated leaks inside mean we need a new roof?
Not by themselves. We compare the leak reports with what we find on the roof and around equipment. A repair can be justified while another source is still open, and a larger project needs enough findings to support it.
Why measure equipment curbs before ordering insulation?
The new roof height can reduce flashing room or change how water reaches drains. We include the curb or drain adjustment and who does it before the unit is set and blocks the permanent flashing.
What should the owner keep for future service?
The installed flashing record with products and inspection results, plus the care instructions and warranty issued for the roof. Other service decisions stay separate, and any later leak is reviewed against changes made since the roof was finished.