Restaurant Roofing
Plan restaurant roof repair around kitchen exhaust, rooftop equipment, dining access, deliveries, weather-tight close-in, and a practical reopening sequence.
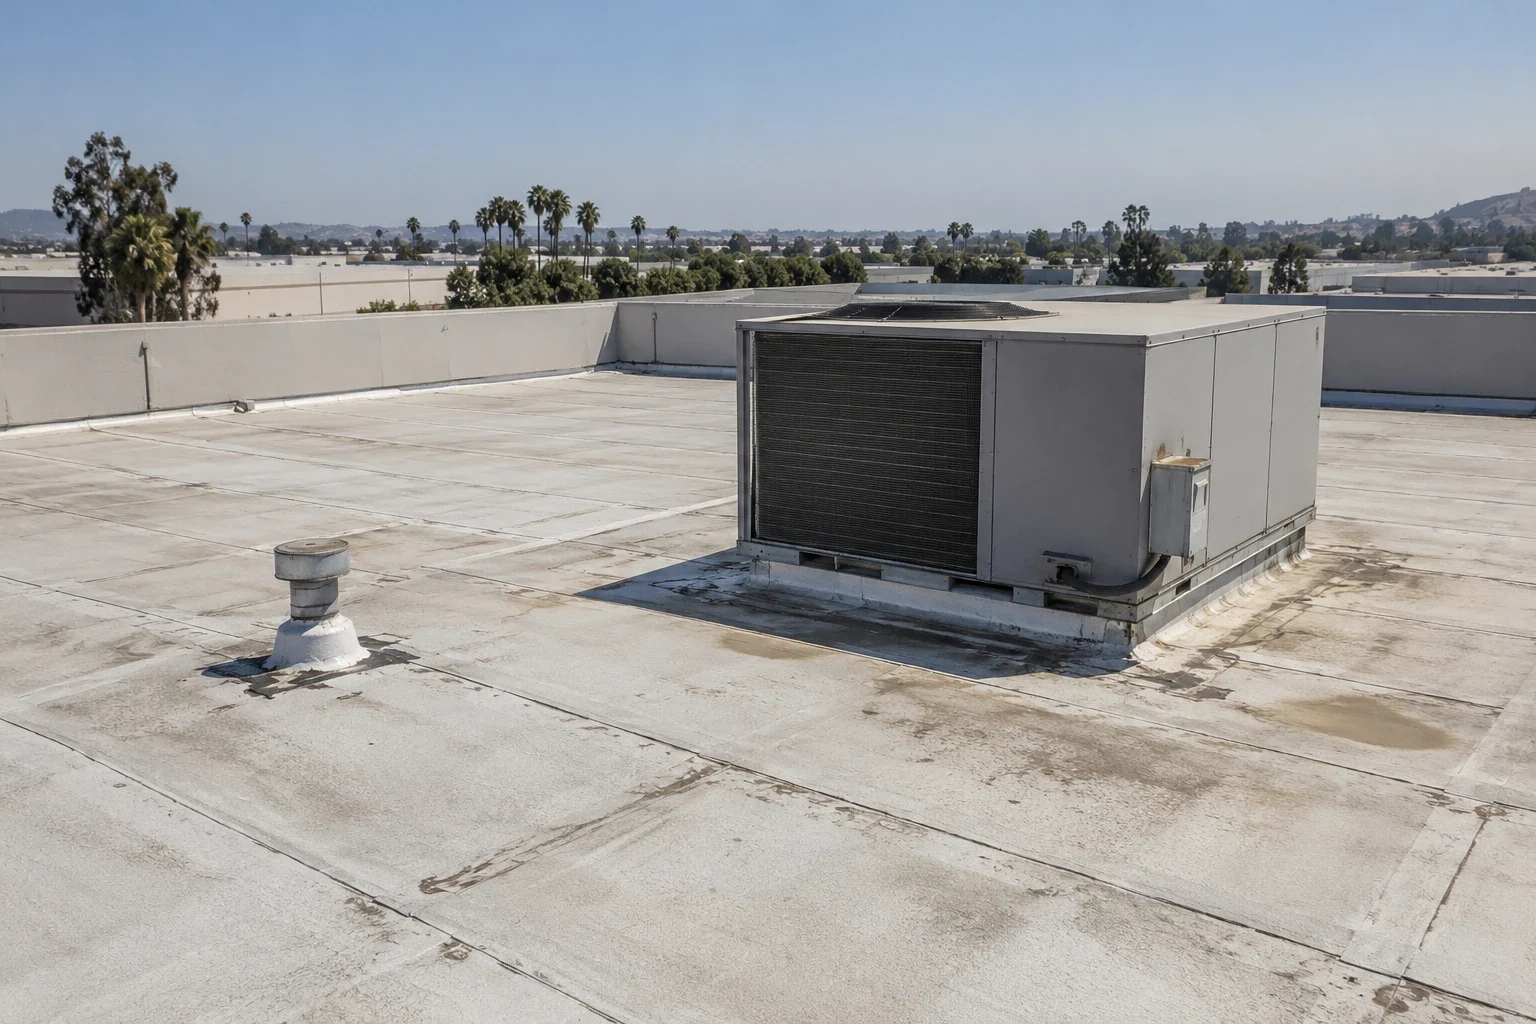
A restaurant roof repair must fit the hours when the kitchen and dining areas can tolerate nearby work. We begin by locating exhaust fans, grease ducts, refrigeration lines, make-up air equipment and the route the crew can use without crossing food deliveries or guest access. The owner or manager identifies service windows and the person who can coordinate equipment shutdowns. On Fontana’s hot summer afternoons, exposed roofing surfaces can affect product handling and installation time, so the scope sets out what can be opened and closed during each shift.
Fontana Promenade’s mixed-use plan includes restaurants alongside retail, office and residential uses; the city’s established commercial corridors also span portions of Sierra Avenue, Valley Boulevard and Foothill Boulevard. A restaurant along one of these corridors may have a different kitchen schedule and equipment layout, which we capture during the site walk. Our restaurant roof inspection records the actual system, equipment curbs, penetrations, drainage and access constraints.
Keep exhaust and rooftop equipment in the plan
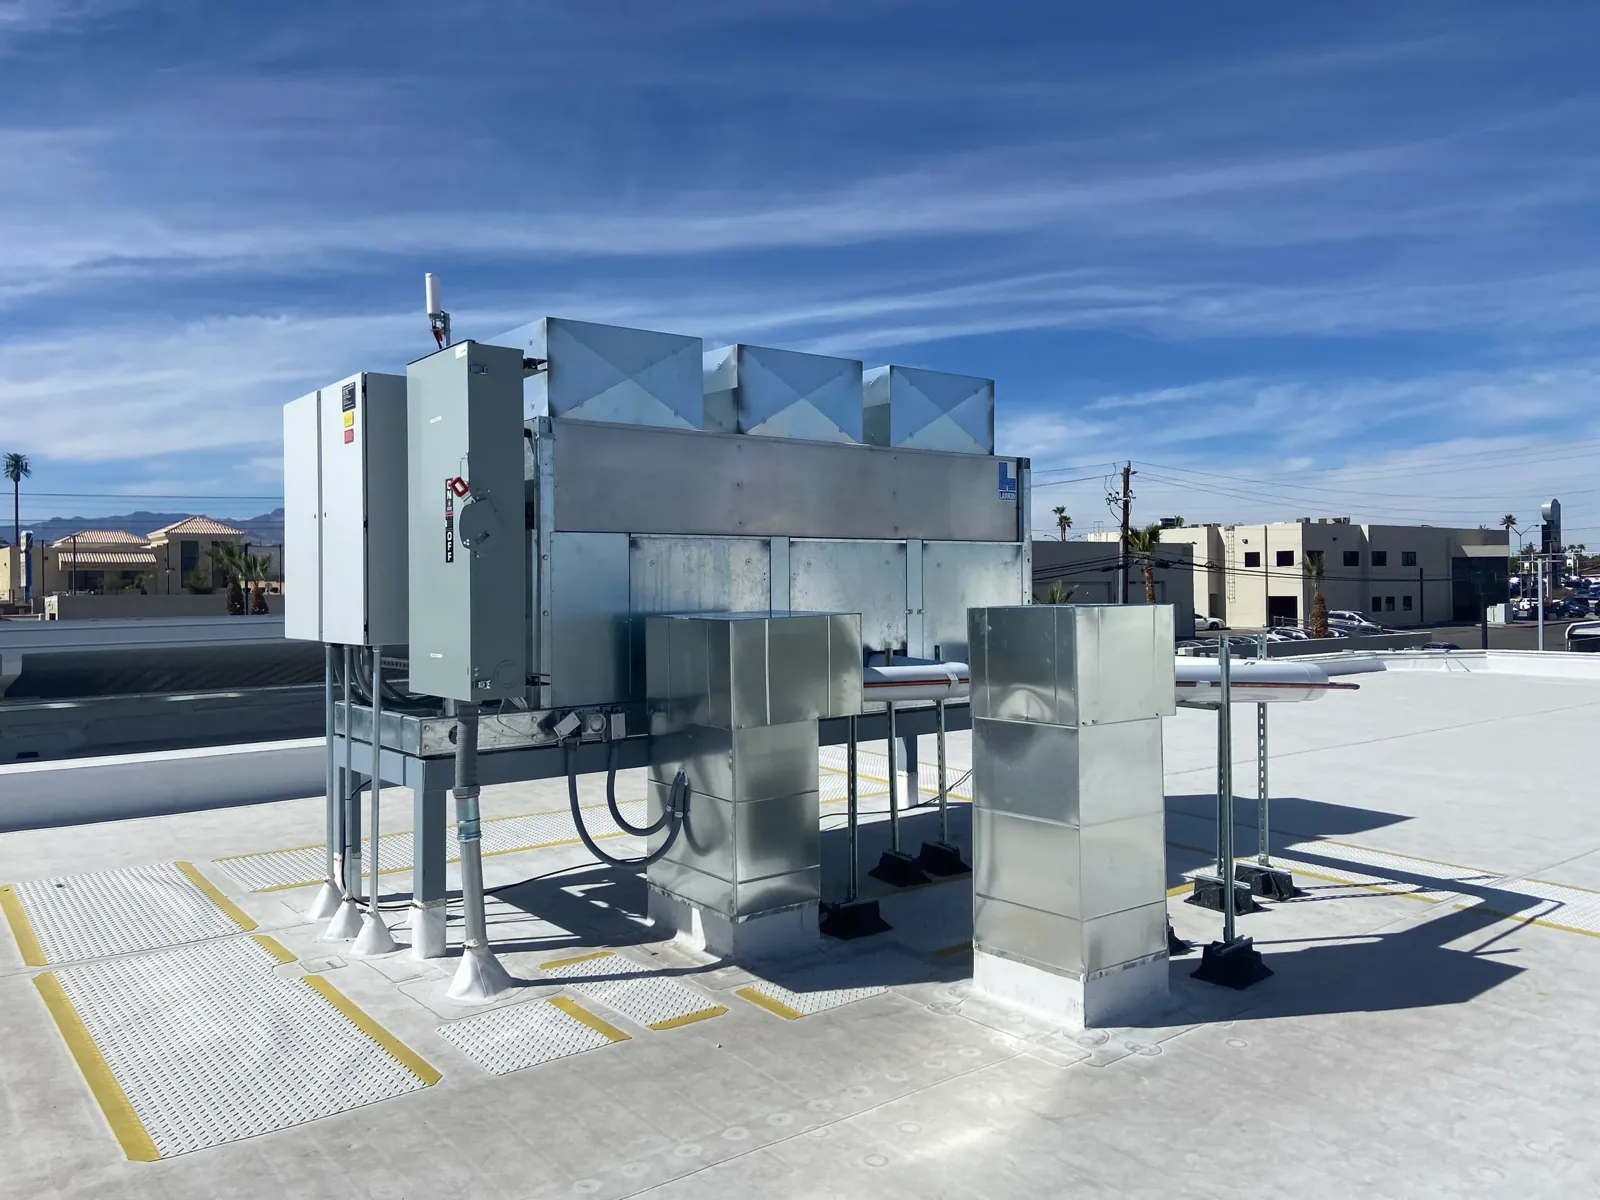
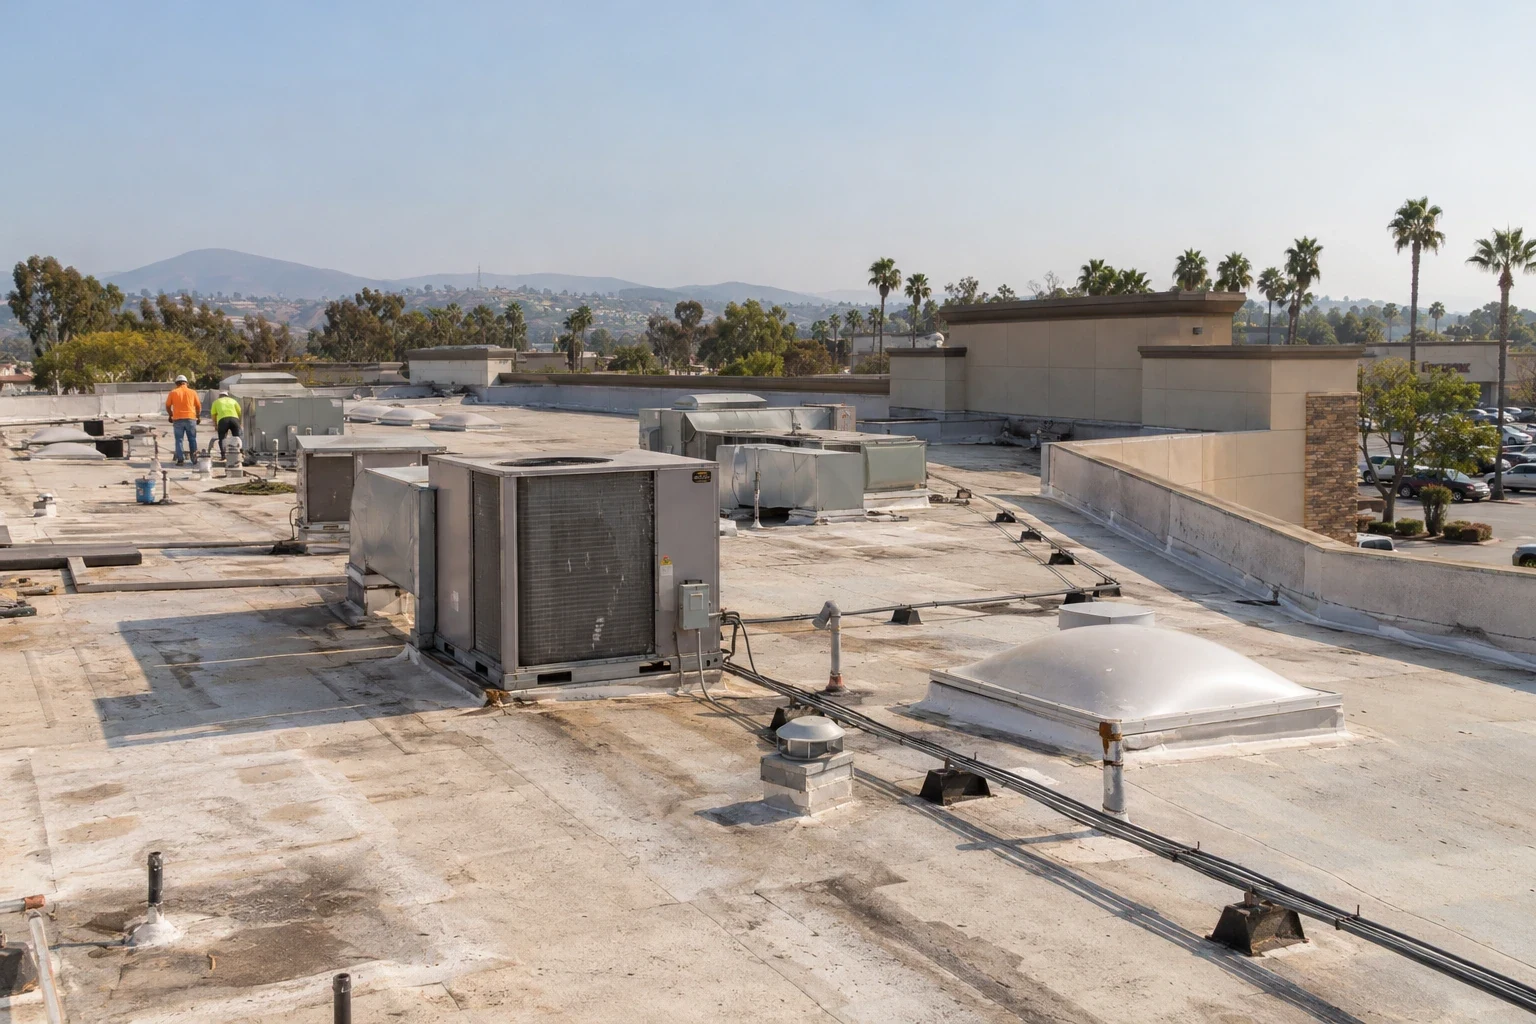
Kitchen exhaust equipment can connect roof work to operations below. Before a curb is opened or a fan base is reset, we identify which mechanical participant controls the disconnect, lifting and restart. The proposal describes the flashing connection and support condition and identifies any cleaning or mechanical adjustment for the restaurant’s technician. That handoff lets the manager schedule the right trade before a roof opening begins.
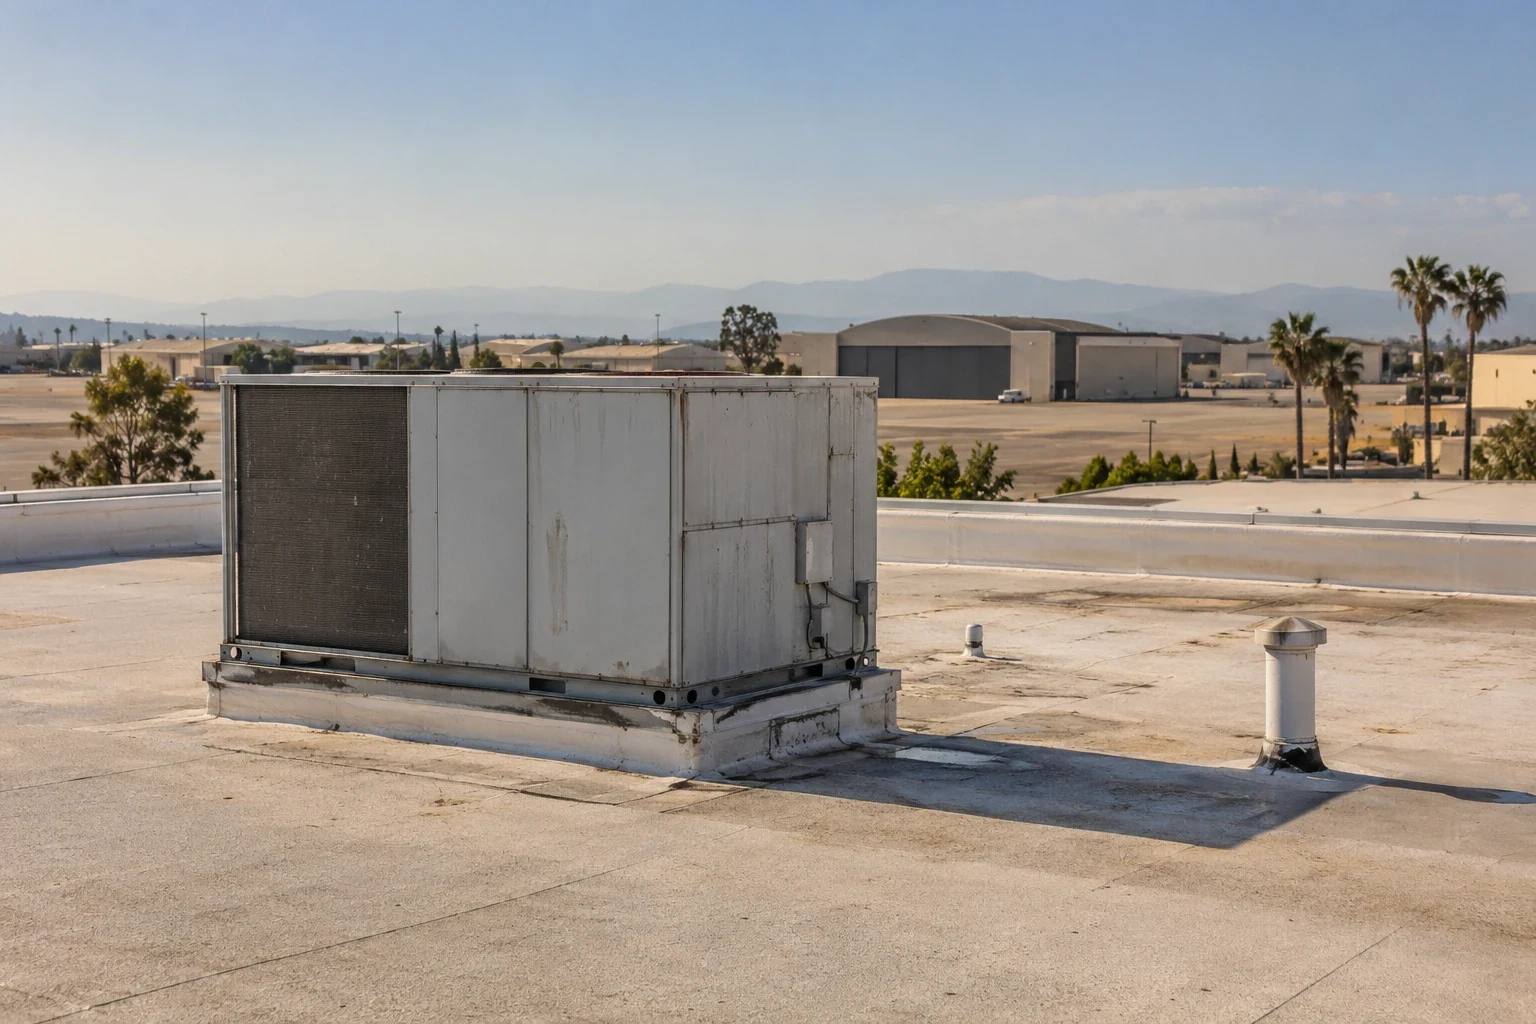
Grease accumulation, vibration or a prior equipment replacement may affect the visible condition around a penetration. We document the detail and distinguish observed roofing work from maintenance or mechanical service. If a curb or support needs adjustment, the accepted plan shows its ready condition and the order of work. The equipment curb and support detail addresses the roof connection while the restaurant’s technician handles the equipment task assigned to them.
Choose a repair window that the restaurant can use
Kitchen prep, lunch service, evening dining and delivery schedules create different access patterns. The manager identifies the hours when a lift can approach, when noise is acceptable and which door must stay clear. A repair over an outdoor dining area may require a separate barrier or a temporary closure; work over a service corridor may fit a delivery gap instead. We carry the agreed boundary and window into the work sequence, so the crew arrives with an agreed route.
When replacement needs multiple sections, the proposal explains what closes each day and what remains for the following mobilization. A temporary tie-in has to resist weather until the permanent seam can be finished. The occupied-restaurant phase plan names the active roof area and the person who releases the affected route. Managers can use that information to schedule staff and deliveries without being asked to interpret a roofing production calendar.
Find the roof path behind an interior report
A stain above a dining room, kitchen or storage area is a starting observation rather than an exact roof coordinate. Water may travel along a deck, insulation joint, pipe support or duct before it appears indoors. We compare the report with nearby seams, equipment curbs, parapets, drains and wall transitions. The estimate identifies the roof area examined and separates visible repair work from an exploratory opening needed to inspect concealed layers.
If a test opening is justified, its dimensions, location, protection and restoration method should be agreed before cutting. A newly exposed condition is photographed and measured; any added work is presented for approval before the boundary expands. A roof condition report gives the owner a usable record of each location and the follow-up decision. Restaurants in a shopping-center roof program may share common access, but each tenant’s equipment, hours and interior protection requirements remain specific to its own space.
Address membrane, penetrations and drainage together
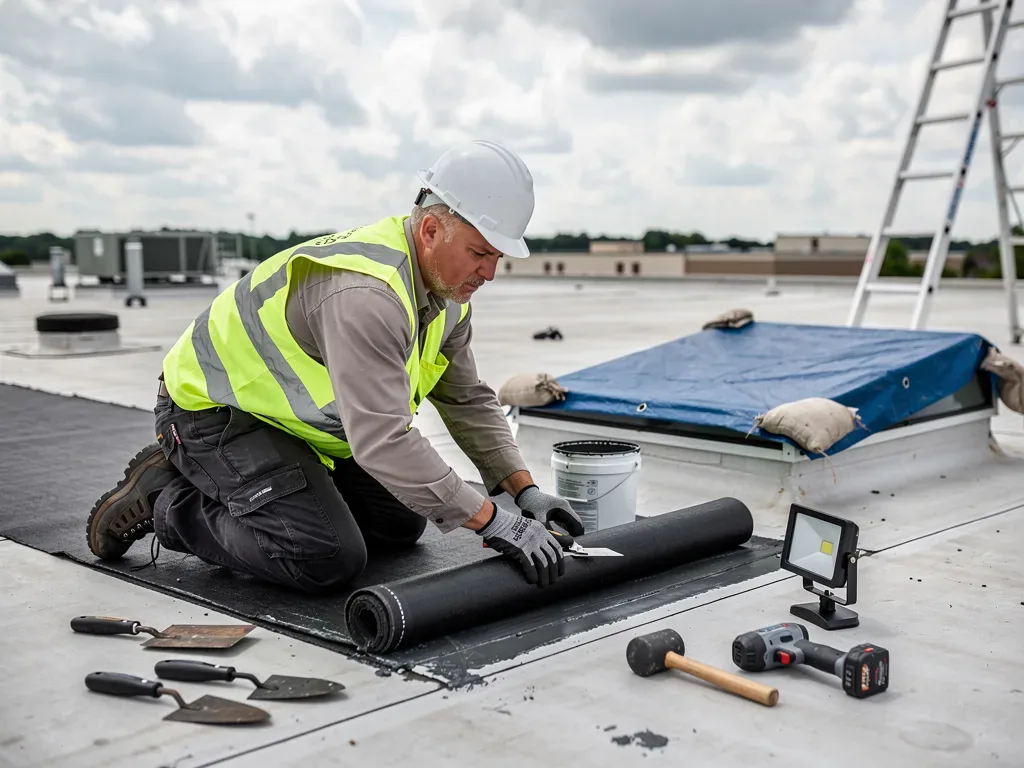
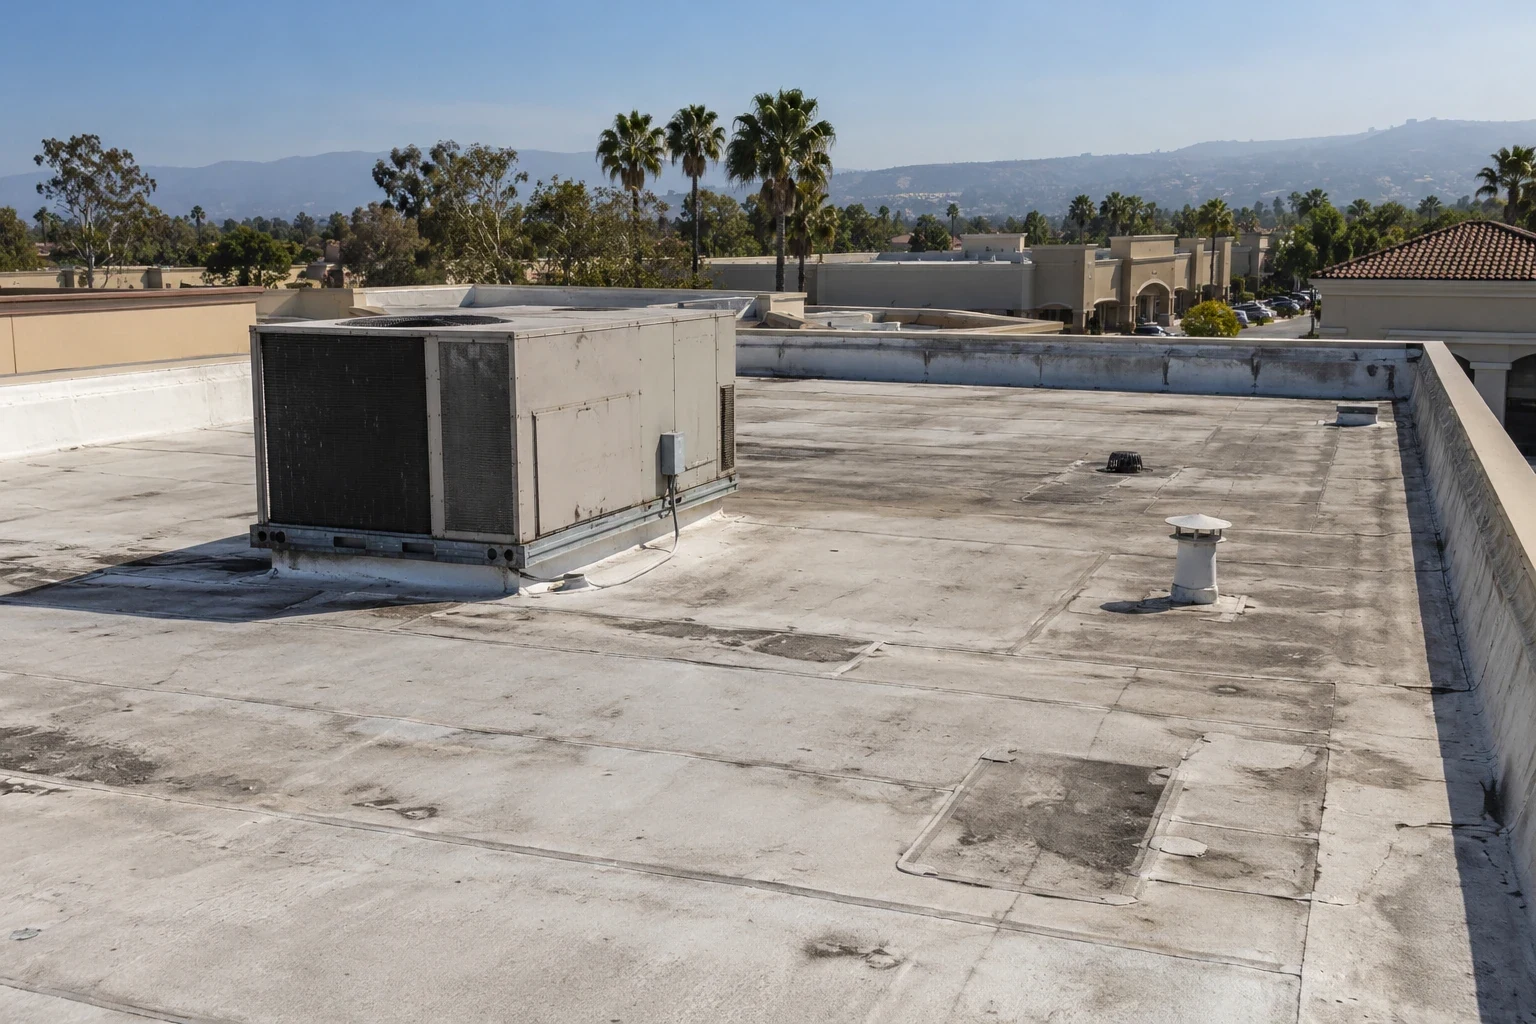
Restaurant roofs can combine open membrane, exhaust penetrations, kitchen additions and small canopy connections. We identify the existing system where accessible and check whether proposed materials can connect to sound substrate. A patch should extend to a suitable receiving surface. A recover or coating needs a condition and preparation review before it becomes a priced option. The proposal shows how the new work meets curbs, walls, metal edges and any adjacent section that remains in service.
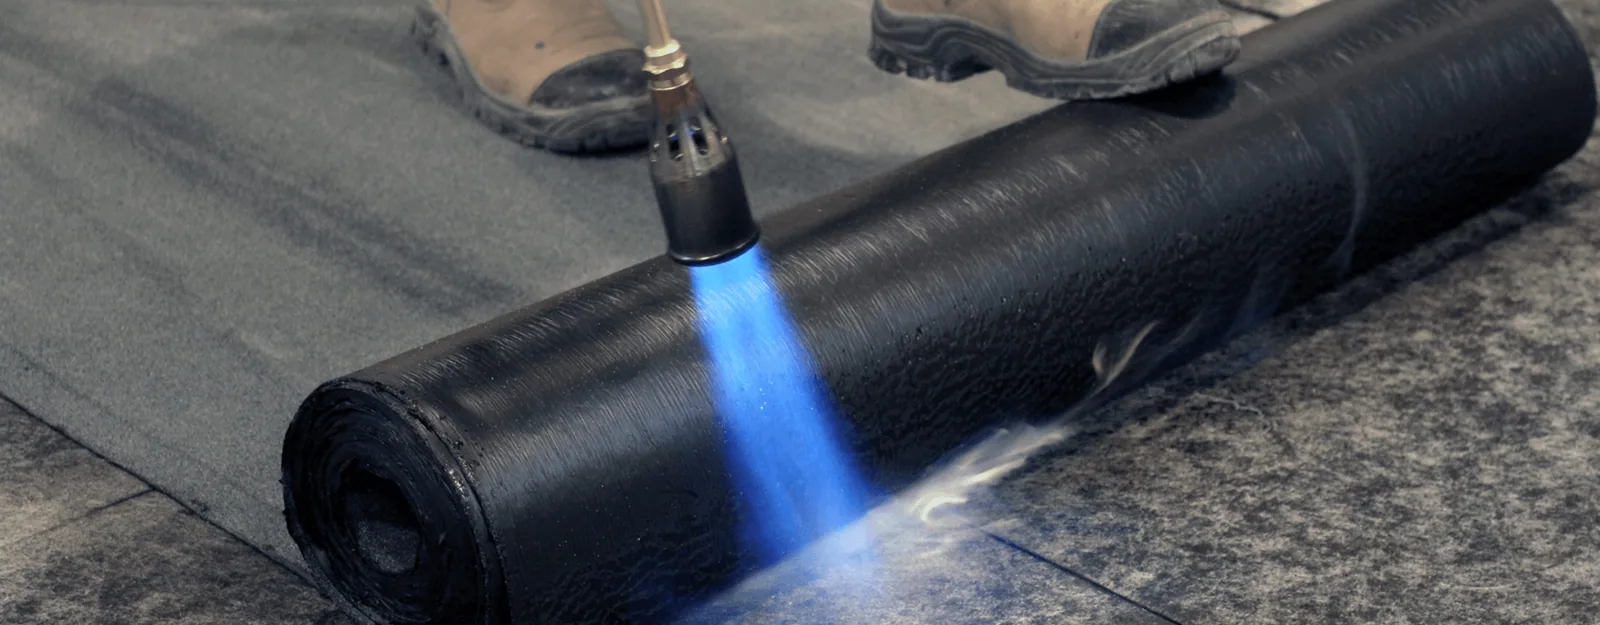
Drainage is reviewed alongside those details because equipment and duct locations can affect water routes and access for cleaning. We inspect accessible drains and scuppers, record the outlet condition, and identify any correction assigned to plumbing or another trade. A modified-bitumen system may be part of the comparison when appropriate to the existing roof and project requirements; the material name alone does not determine its suitability. The drainage scope states which outlets and nearby membrane details are included.
Coordinate Fontana deliveries and hot-surface work
Fontana’s commercial corridors and freight routes serve different kinds of properties, so the route to a restaurant roof depends on its own service entrance and site controls. The city’s network includes I-10, I-15 and SR-210; those roads can guide material routing, but the receiving contact must confirm vehicle clearance, arrival times and unloading space. A pallet should be delivered in the size and order that the property can accept, rather than left in a guest or delivery path.
Summer sun can heat membrane, metal and tools early in the workday. We check current roof and air conditions against installation requirements and plan a section that can be prepared and closed in safely. Cooler-season rain makes the temporary cover and finished outlet path equally important. For service in Fontana Promenade, the site contact confirms the restaurant’s loading route and building access; the broader mixed-use plan does not replace those property instructions.
Return the dining and service areas with a clear handoff
At the end of the work, the manager should know which roof section is complete and whether any part of the restaurant’s exterior or service route remains restricted. We provide completed quantities, installed materials and photographs of curb or edge details before they disappear beneath the finish. Any remaining mechanical, electrical or plumbing action is named separately with the party expected to complete it.
The closeout should identify an unexamined roof area or an item outside the accepted scope, so the owner can distinguish it from completed work. For a leak repair, the record includes the location and restoration method; for a replacement, it adds the system and phase boundary. A commercial repair plan can resolve a measured area without implying that the whole building has been assessed. A nearby grocery roof may share equipment and delivery concerns, but the restaurant’s service sequence should stay tailored to its kitchen and dining hours.
Frequently Asked Questions
Can roof work happen while the restaurant serves guests?
The manager and roofing team can review a work window, guest route, noise limits and overhead protection. The accepted sequence should state any temporary dining-area restriction and how the route reopens at shift end.
Who coordinates a hood fan or rooftop unit?
The restaurant’s mechanical participant handles equipment disconnect, lifting and restart when those tasks are needed. The roofing scope identifies the curb connection and the condition required before permanent flashing can be installed.
What should I do about a leak near a kitchen exhaust?
Record the interior location and timing, then arrange a roof inspection of the nearby curb, seams, penetrations and drainage path. We define any test opening and restoration method before expanding the repair area.
Can a repair be completed between meal periods?
A small repair may fit a short access period if the roof condition, material cure requirements and close-in method allow it. We identify the tasks that can be completed in that window and avoid assuming the whole scope fits.
What information should the owner keep after roofing work?
Retain the roof location, material installed, completed quantity, detail photos and any remaining equipment or trade item. These records help connect future service to the work actually completed.