Hotel Roofing
Schedule hotel roof repairs around guest access, room protection, rooftop equipment, loading routes, weather-tight phases, and a clear operations handoff.
A hotel roof project has to work around the guest experience as well as the construction sequence. Before pricing, we identify the roof access route, rooms or amenities below the proposed work, service corridors, loading hours and any event schedule the manager needs to protect. That information determines where a crew can stage and when noisy removal can take place. In Fontana, CA, hot summer afternoons can shorten the useful window for exposed work, so the plan should define a section that can be prepared and closed in before the shift ends. A clear work boundary also helps engineering staff track which rooms or amenities sit below each phase.
Fontana’s commercial corridors and mixed-use planning areas help orient service calls, but the hotel’s own operations determine access. Our hotel roof inspection documents the assembly, drains, edges, penetrations and rooftop equipment details that shape a repair or replacement plan.
Keep guest routes and occupied rooms in view
The owner or manager identifies guest entrances, accessible routes, service corridors and areas where overhead work could affect rooms or amenities. We propose barricades and material movement paths around those constraints, then state any temporary closure before work begins. If a lift needs to occupy a drive or parking section, the exact limit and schedule should be reviewed with hotel operations and local site requirements.
A project over occupied rooms also needs an interior protection plan. We describe the roofing crew’s debris controls and temporary cover, while hotel staff handles room assignment, guest communications and other operating decisions. The proposal should connect each roof opening to a room block or common area below where the manager has supplied that information. Our occupied-hotel phase plan shows the active section and daily close-in point, giving the front desk and engineering staff a practical basis for scheduling.

Coordinate the work at curbs and rooftop units
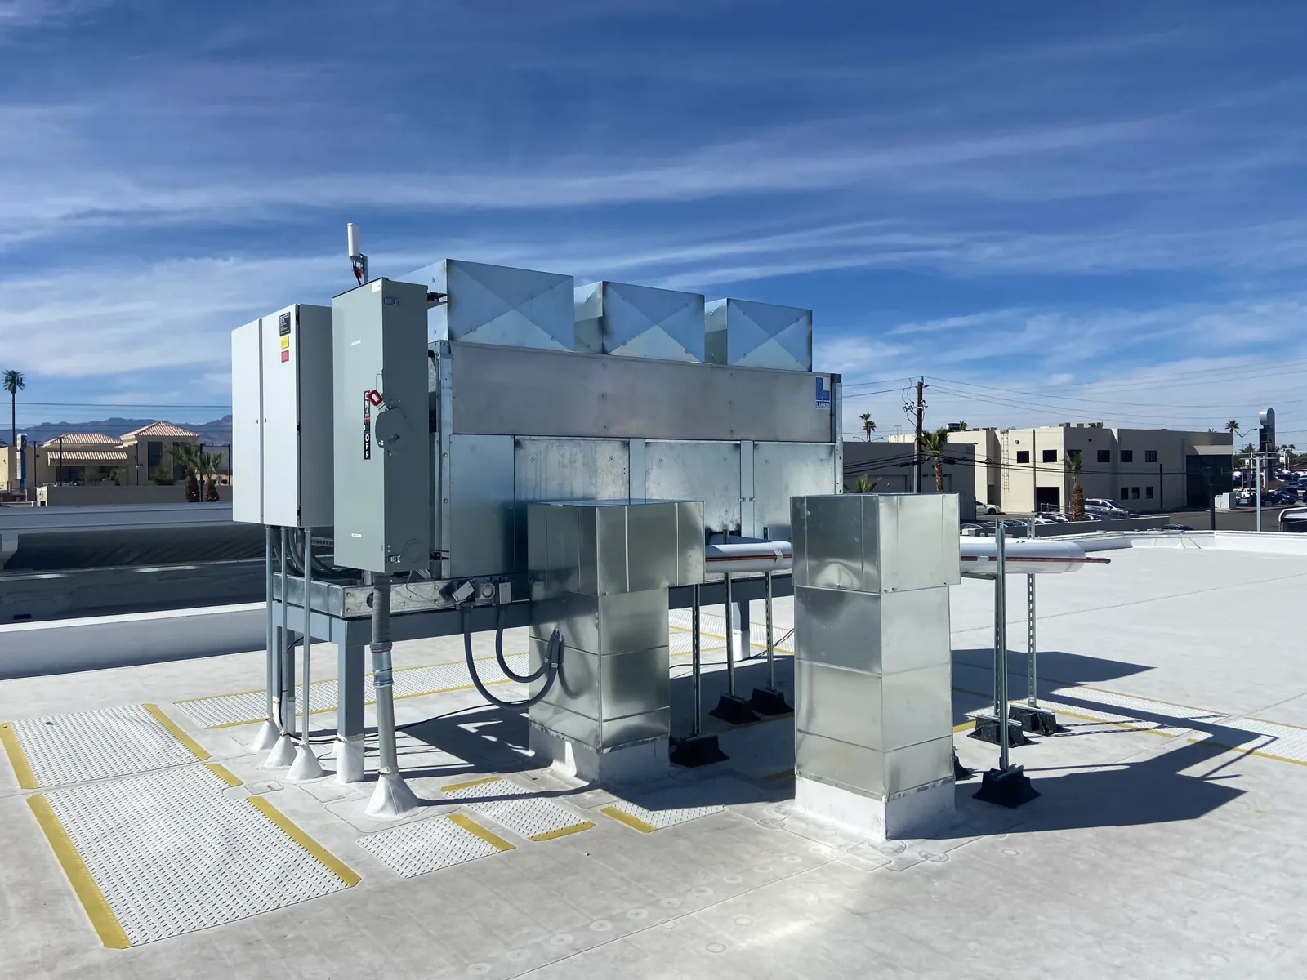
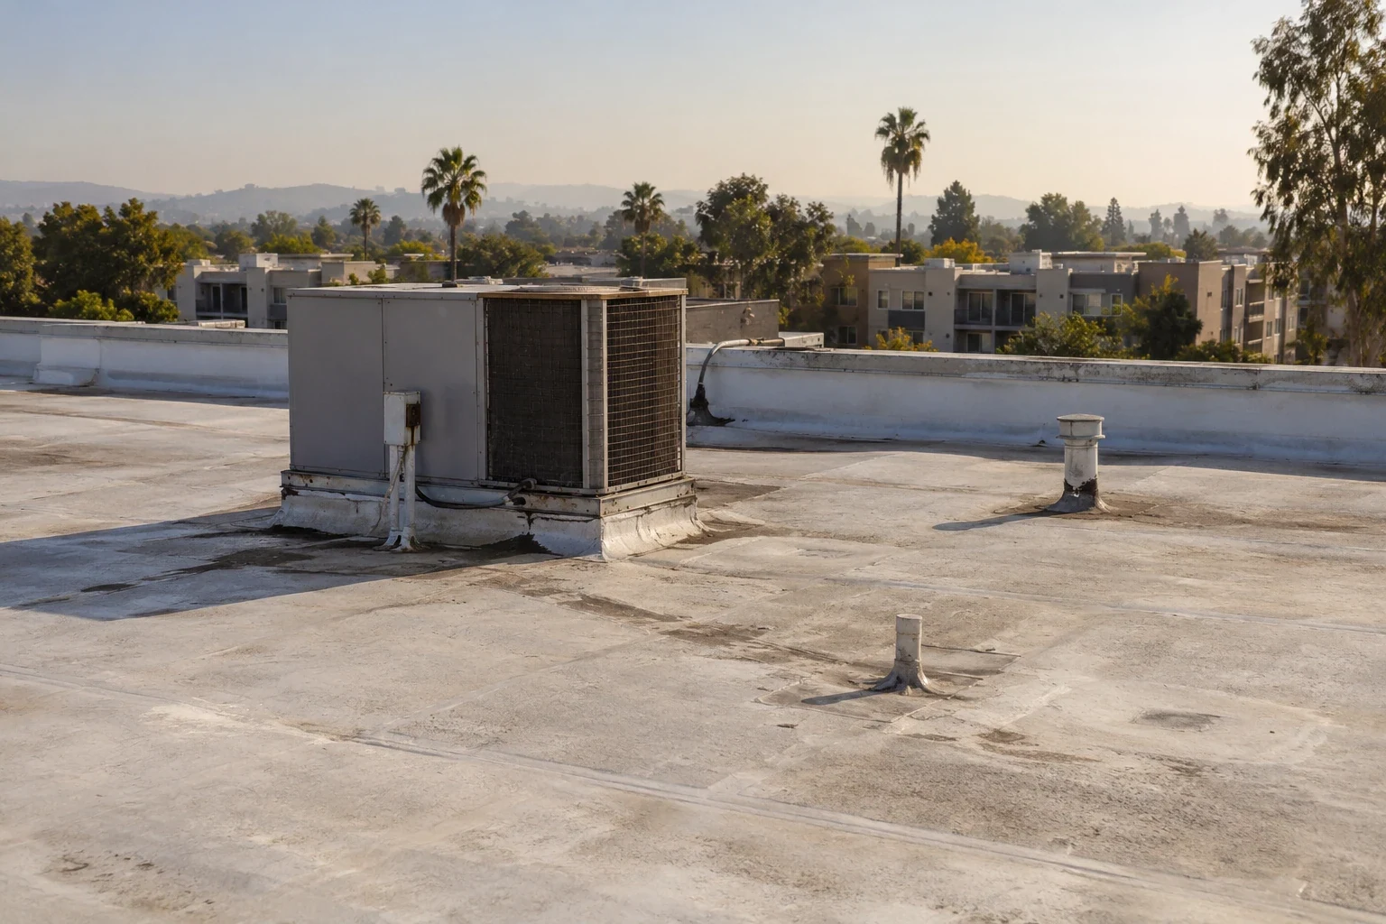
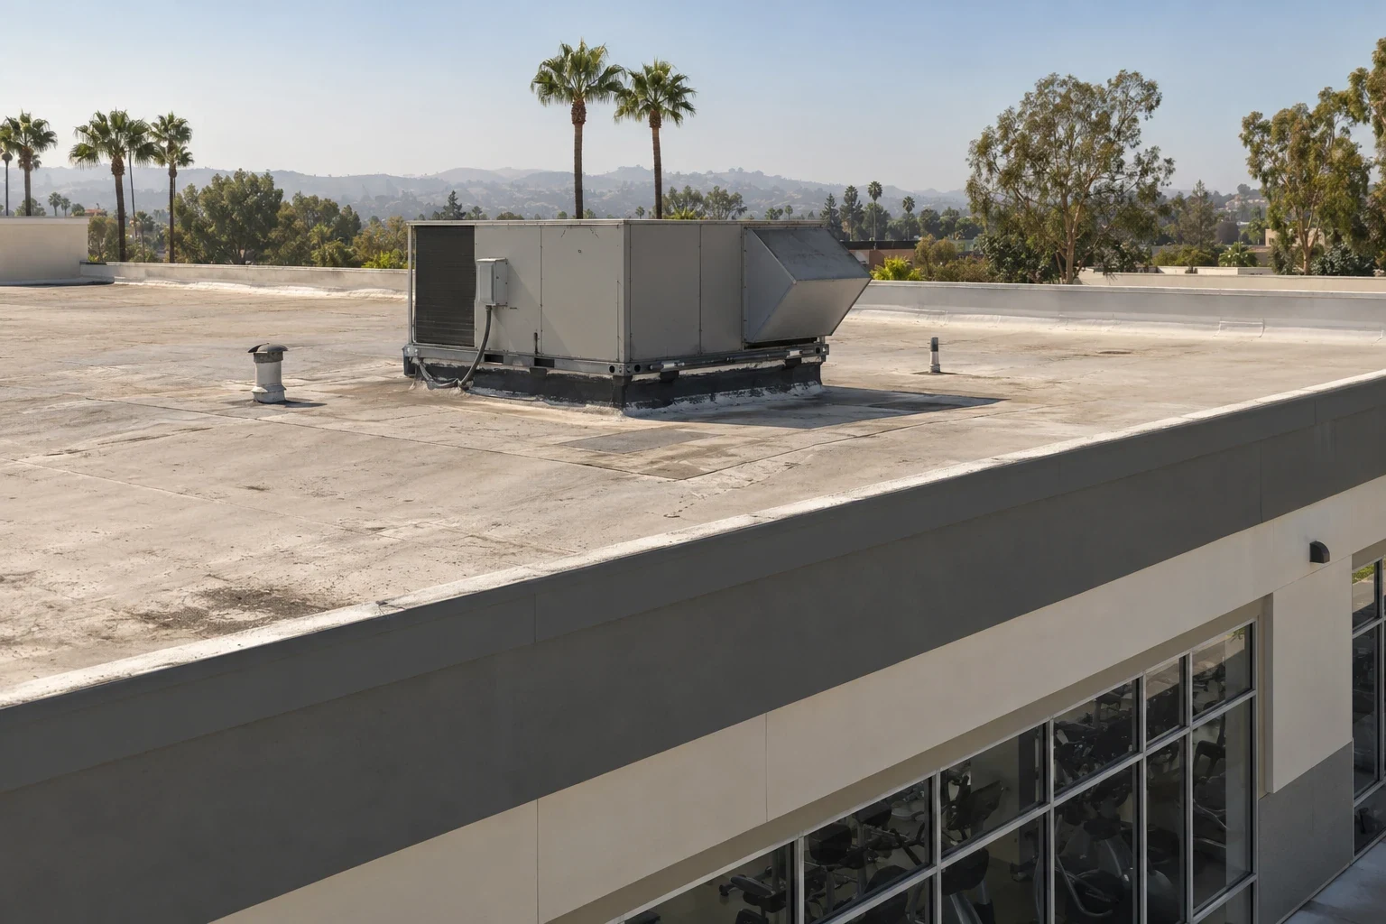
Hotels may have equipment serving guest rooms, kitchens, laundry, meeting spaces or common areas. We record the curb and penetration condition and identify any disconnection, lifting or restart that belongs to a mechanical or electrical contractor. The roofing scope states the flashing connection and the ready condition required before the membrane can close. That handoff prevents a curb adjustment from being mistaken for routine roofing labor.
When an equipment base shows movement or corrosion, the proposal describes the observed roof detail and the supporting work that needs a separate review. If rooftop piping or conduit crosses the planned route, we coordinate a safe material path and define where temporary protection is needed. A curb and support scope can identify the roof interface without assuming the hotel’s operating equipment can be moved by the roofing crew. The hotel team retains control of any shutdown and room-service contingency.
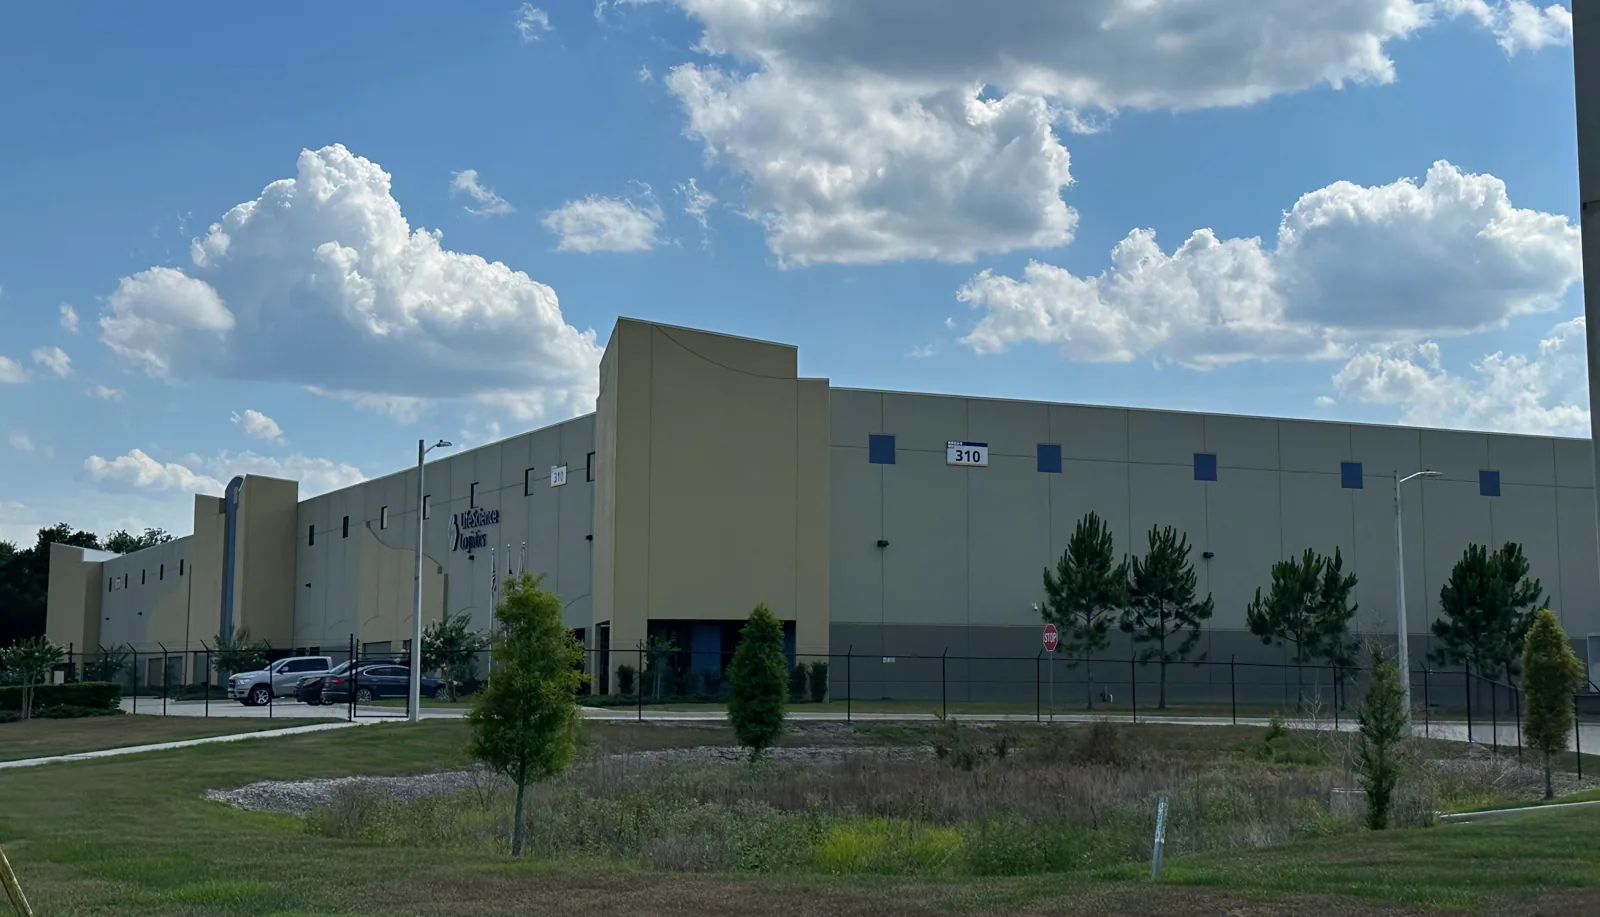
Locate the source before expanding a repair
A ceiling mark in a guest room does not necessarily identify the roof point where water entered. Water can travel along a deck, wall, pipe or insulation joint before it becomes visible. We compare the interior report with nearby field seams, drains, parapets, skylights and equipment curbs, then show what was accessible on the roof walk. If a concealed layer prevents a sound conclusion, the estimate describes a test opening and the method for restoring it before seeking approval.
Hotels can include additions or renovated wings with different roof systems. We mark each section and avoid carrying a confirmed condition from one wing into another without inspection. The roof condition report pairs a photograph with a location and recommended next step so engineering staff can plan follow-up. A multifamily roof survey can face similar occupied-space constraints, though room turnover, common areas and guest service make hotel scheduling distinct.
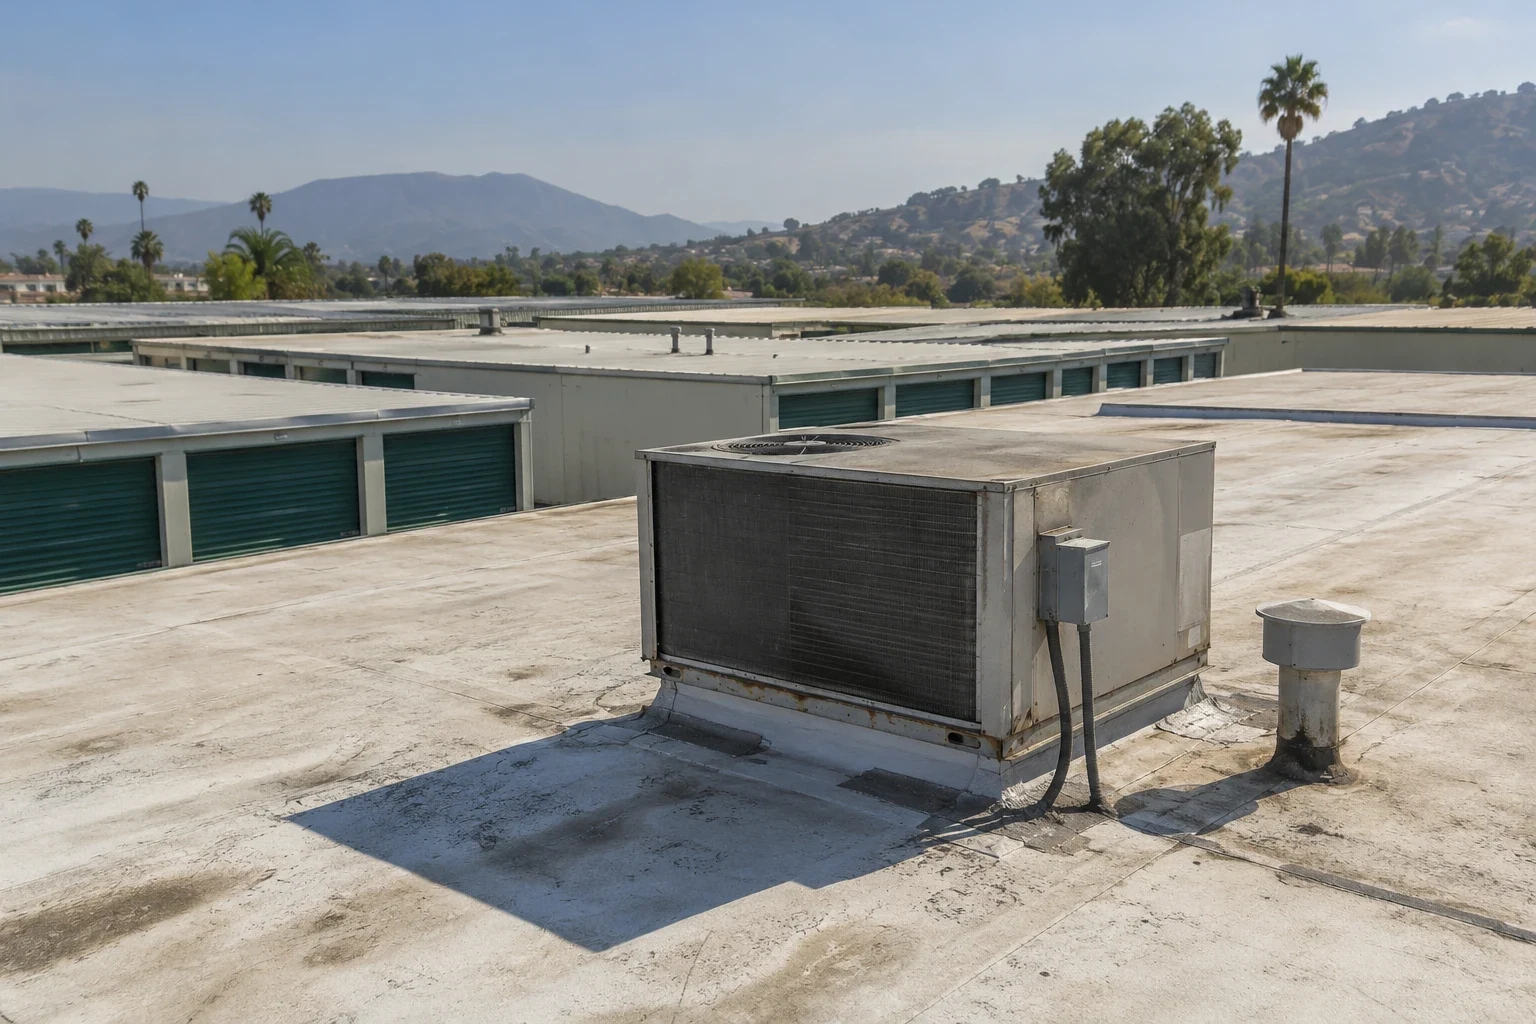
Select a system with closure and drainage in mind
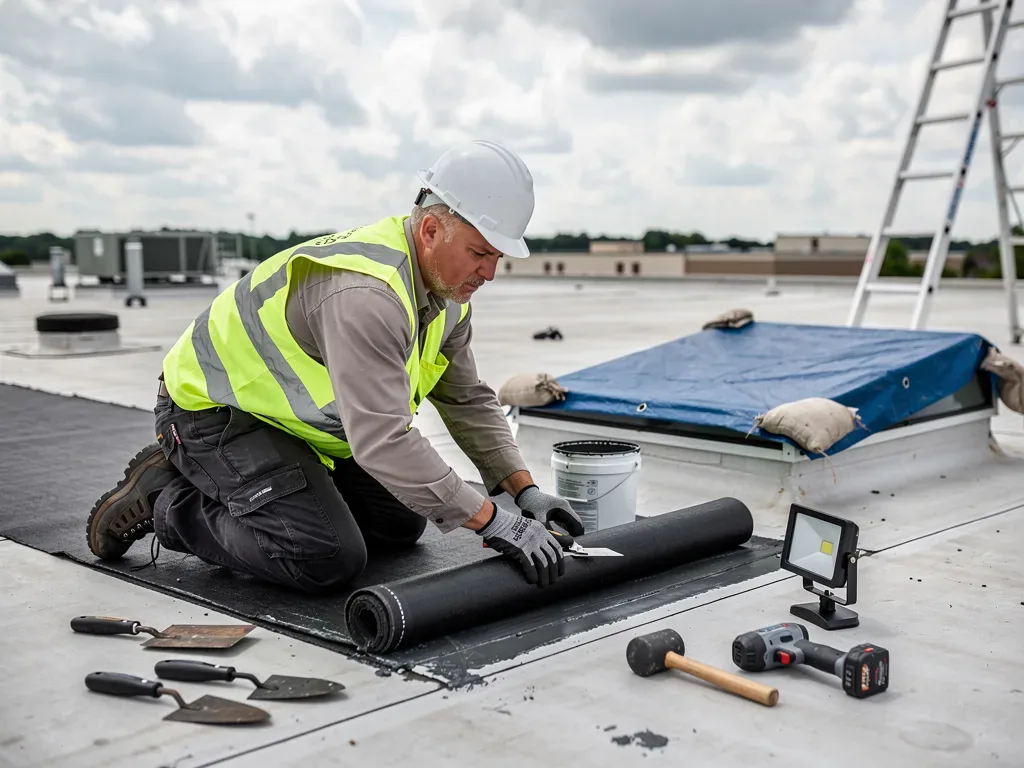
We identify the existing membrane, attachment and insulation where accessible before comparing repair, recover or replacement. A patch needs sound receiving material and a complete termination; a coating needs a compatible, prepared surface; a replacement needs a measured boundary and a planned connection to roof edges, walls and equipment. If a test is needed to confirm moisture or attachment, its location and close-back detail belong in the accepted scope.
Drainage can be difficult to service when equipment and access paths occupy the same roof. We inspect available drains, scuppers and surrounding membrane, then identify any outlet or plumbing correction outside the roofing portion. The drainage detail scope lists the locations included. A single-ply system comparison can be made when it suits the existing assembly and project criteria; we select a product only after comparing compatibility with the existing assembly, substrate and project criteria.
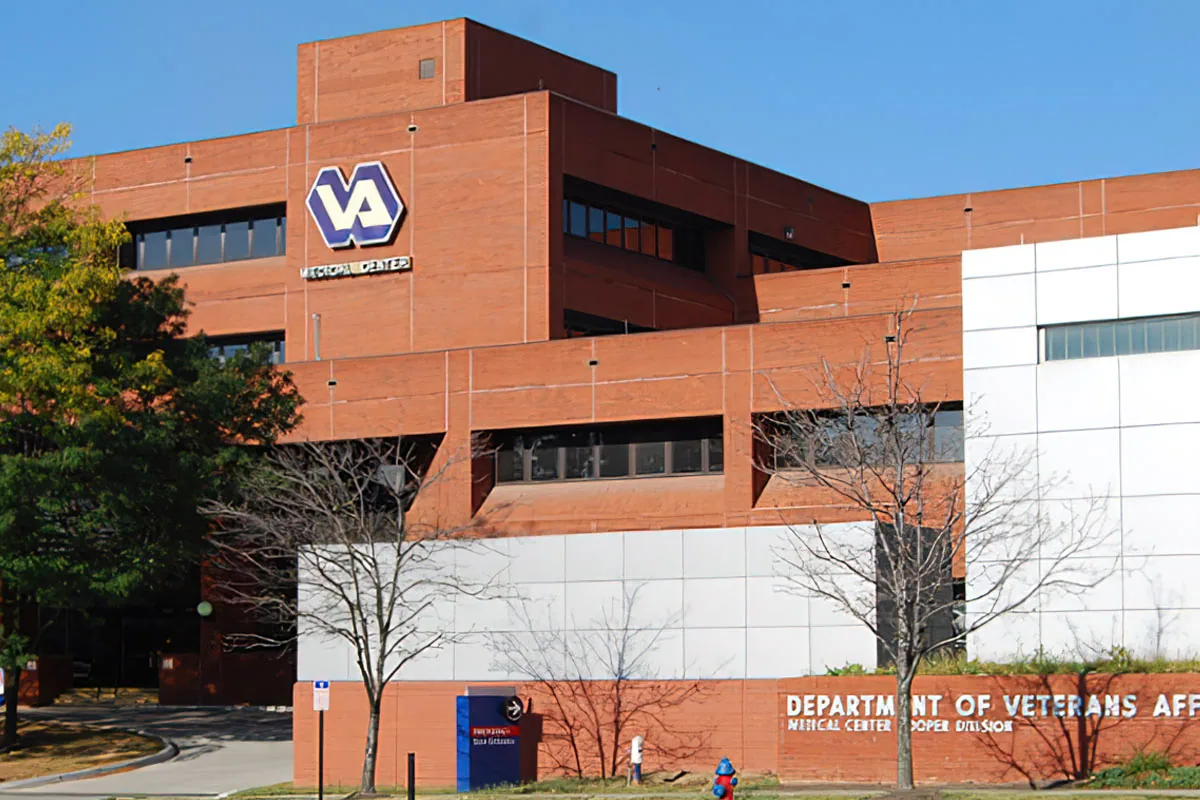
Set deliveries and weather protection before mobilizing
Fontana connects to regional travel and freight routes including I-10, I-15 and SR-210. The hotel still controls the appropriate entrance, unloading zone, vehicle size and arrival window. We confirm those details with the manager before material is dispatched, especially where a guest driveway or shuttle route shares space with service access. The crew then stages only in an approved location and keeps the agreed path open.
Hot, sun-exposed roof conditions affect installation timing and material handling in summer. Cooler-season rainfall makes a secure temporary cover and clean outlet path important during multi-day work. We check the current forecast and roof surface against product instructions, then select a manageable opening for the conditions. In the Fontana Promenade service area, the area’s mixed-use plan provides a broad orientation; the individual property contact still supplies the hotel-specific route and operating limits.
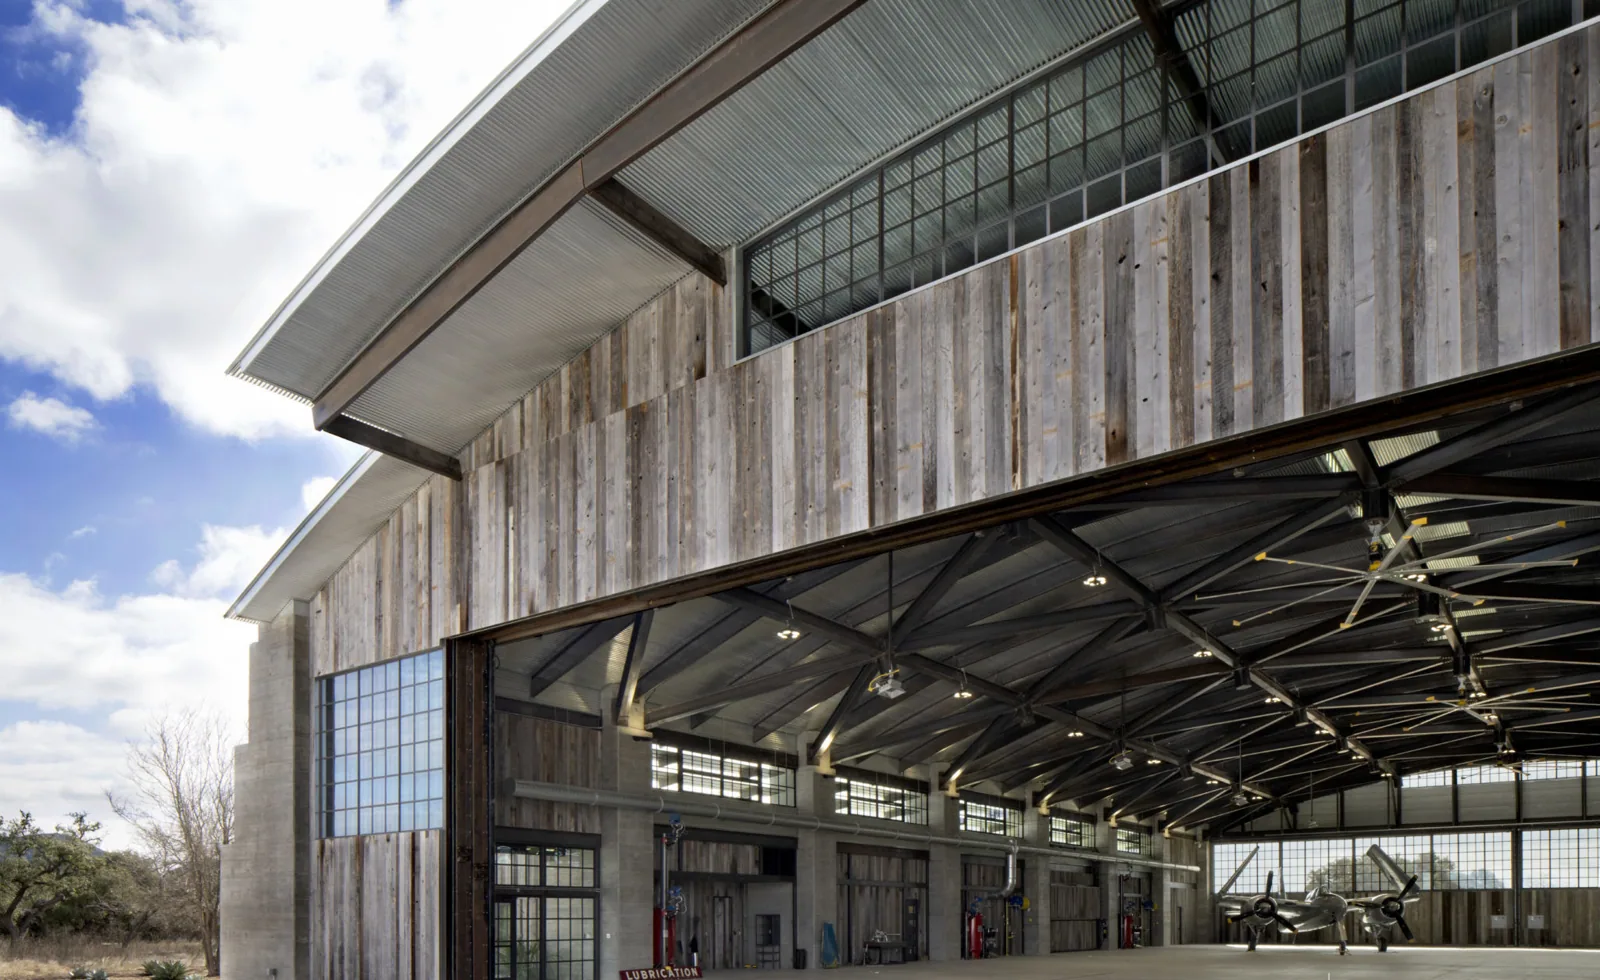
Complete the work with a concise operating handoff
At the end of a phase, hotel operations should know which roof section is closed, whether a guest or service route can reopen and what work remains. The closeout records completed quantities, installed material, photographs of concealed transitions and any separate mechanical or plumbing task. Any roof area outside the accepted boundary remains identified so it is not treated as completed or inspected.
That record supports the next maintenance decision and can be shared with ownership, facilities and the property manager without reconstructing the construction sequence. For a replacement, it also identifies system, edge, drain and curb details that may affect future service. A replacement proposal ties the work to measured sections and a defined daily close-in. The owner can also identify which inspection records belong in the maintenance file and which capital items should be reviewed when the next budget is prepared. A neighboring senior-living roof may share occupied-building coordination, but its residents and care operations require their own access and protection plan.
Frequently Asked Questions
Can the hotel remain open during roof replacement?
A phased project may allow normal operations when access, noise, room protection and daily closure are planned. The manager reviews the affected areas and any guest-route restriction before each phase is scheduled.
How are guest rooms protected during a roof opening?
We describe roof-side debris control, the temporary cover and the close-in method. Hotel staff identifies room assignments and guest communication needs and determines any temporary operating changes.
Who handles rooftop HVAC shutdowns?
The proposal identifies when a separate mechanical contractor must disconnect, move or restart equipment. Roofing proceeds at the curb after the responsible participant provides the agreed ready condition.
Can repairs be scheduled between events or high-occupancy dates?
The hotel can share event, room and loading constraints during planning. We use those dates to compare feasible work windows and phase boundaries, subject to roof condition and installation requirements.
What is included in the project handoff?
The record should include completed roof sections, quantities, materials, detail photographs and any remaining task. The manager can retain it with the building’s maintenance and capital planning files.