Roofing Planning for Fontana’s West Valley Logistics Plan Area
Plan future commercial roofing scopes in the proposed West Valley logistics area with assembly review, drainage coordination, phasing and access planning.
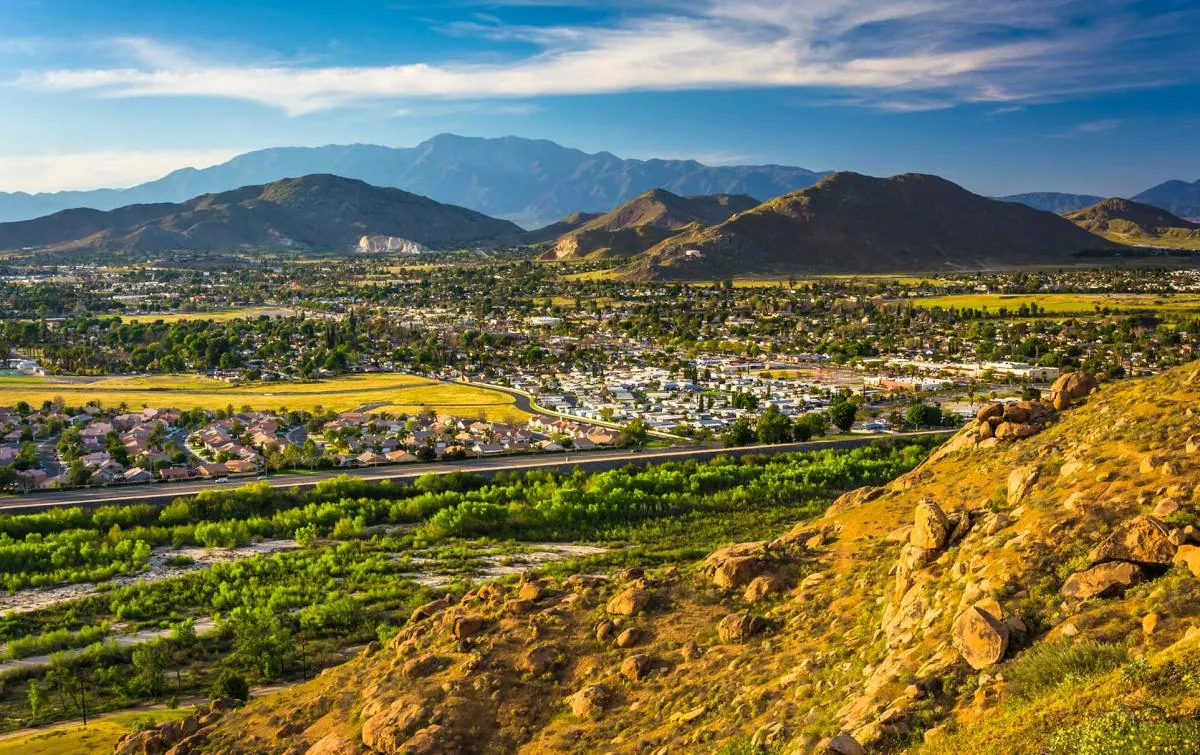
A roof package for a site still in planning starts with the drawings, drainage strategy and future access route. West Valley Logistics Center is a proposed 289-acre industrial area in southeast Fontana, bisected by Armstrong Avenue and near Bloomington and Jurupa Valley. The city’s specific plan proposes an industrial commerce center, a detention basin and hillside open space; the site remains proposed, so future roofing decisions begin with design and construction plans rather than a repair inspection.
For owners and developers evaluating a future roofing scope, the useful decisions begin with the building design: roof assembly, insulation, drainage, equipment curbs, safe access and construction phasing. For existing commercial buildings in nearby communities, we can inspect the actual roof and price repair or renewal from observed conditions. For a planned building, the design team sets the assembly and drainage; for an operating property nearby, we inspect the roof and coordinate access with the owner.
Coordinate the roof while design is active
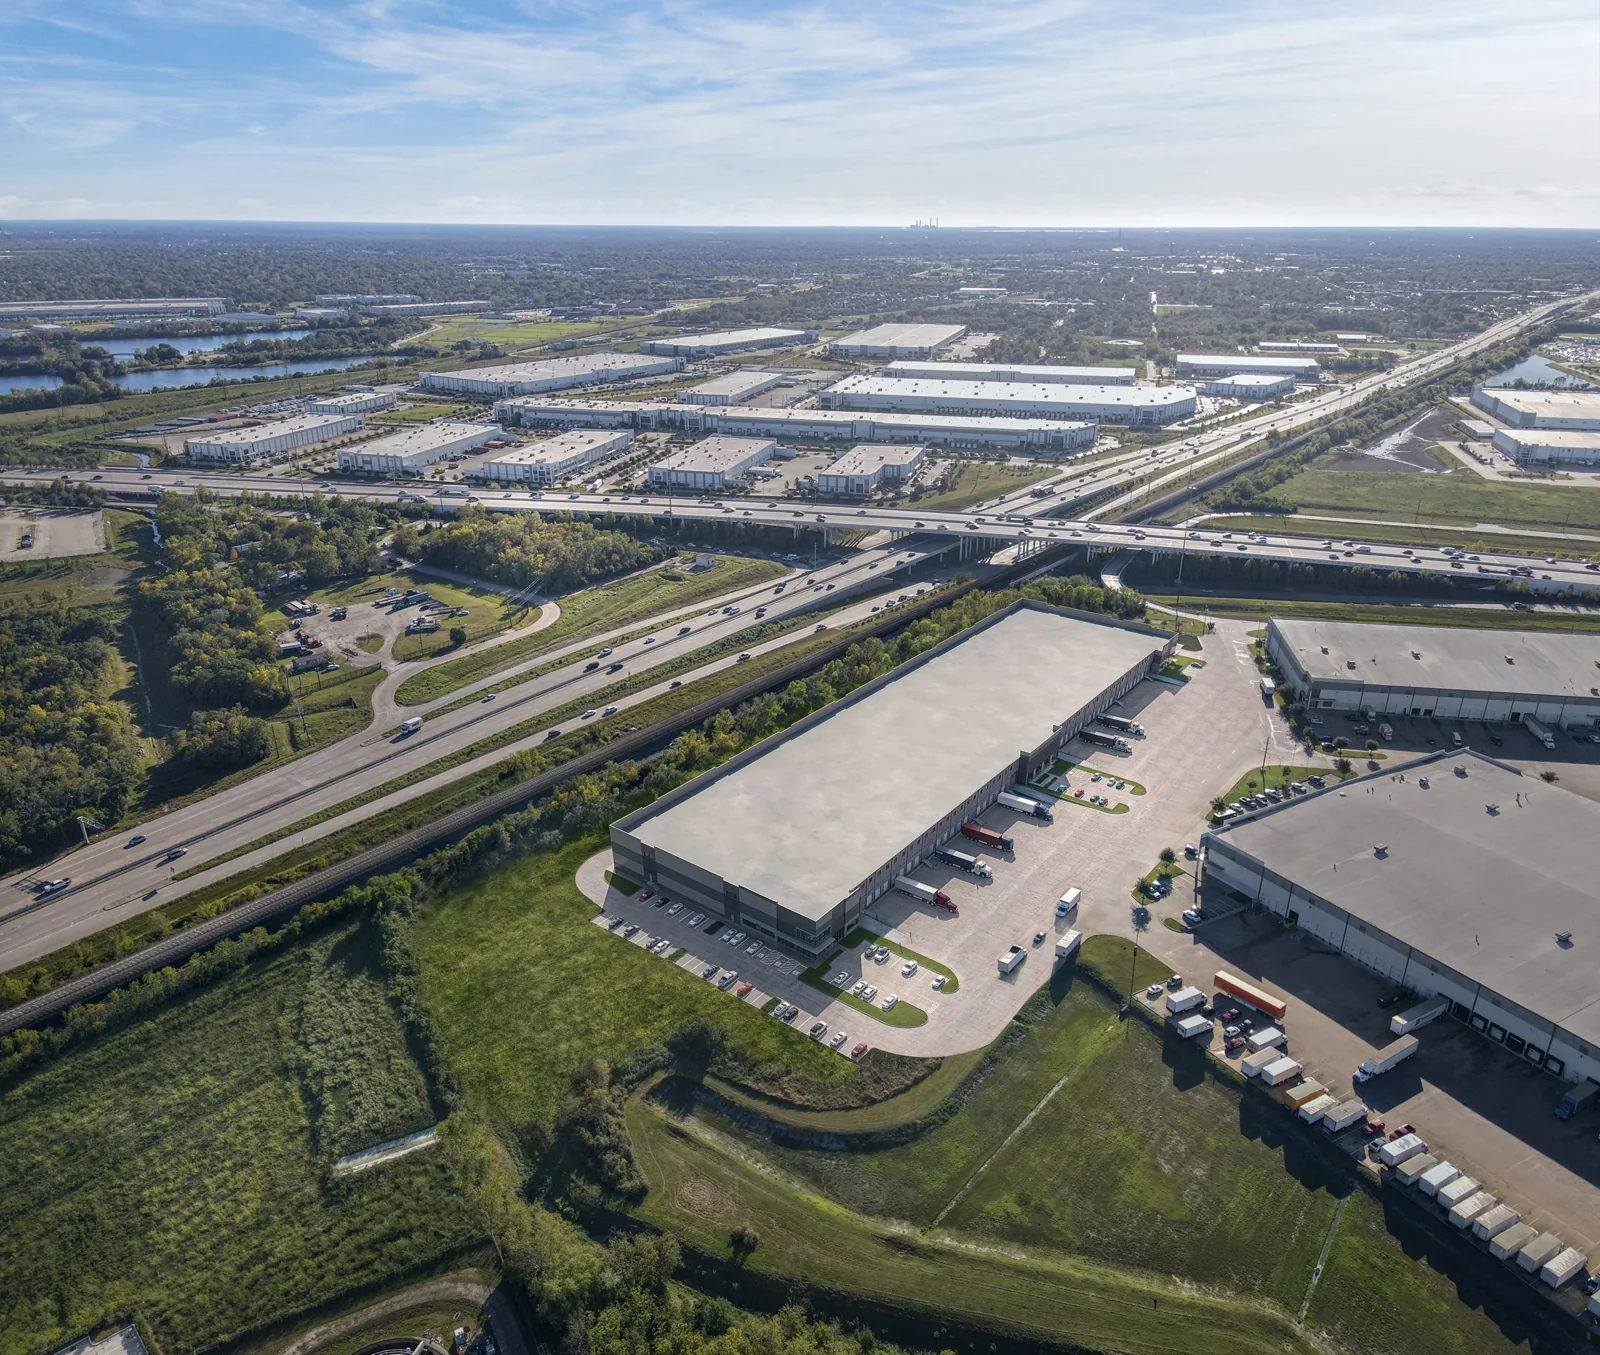
The proposed area connects with regional routes including I-10, SR-60, I-215 and I-15. For future industrial work, freight access should be considered alongside the roof system: where material trucks can enter, where a crane or lift could stage, and whether large deliveries must avoid other construction traffic. Those choices affect sequencing before a crew ever opens the roof.
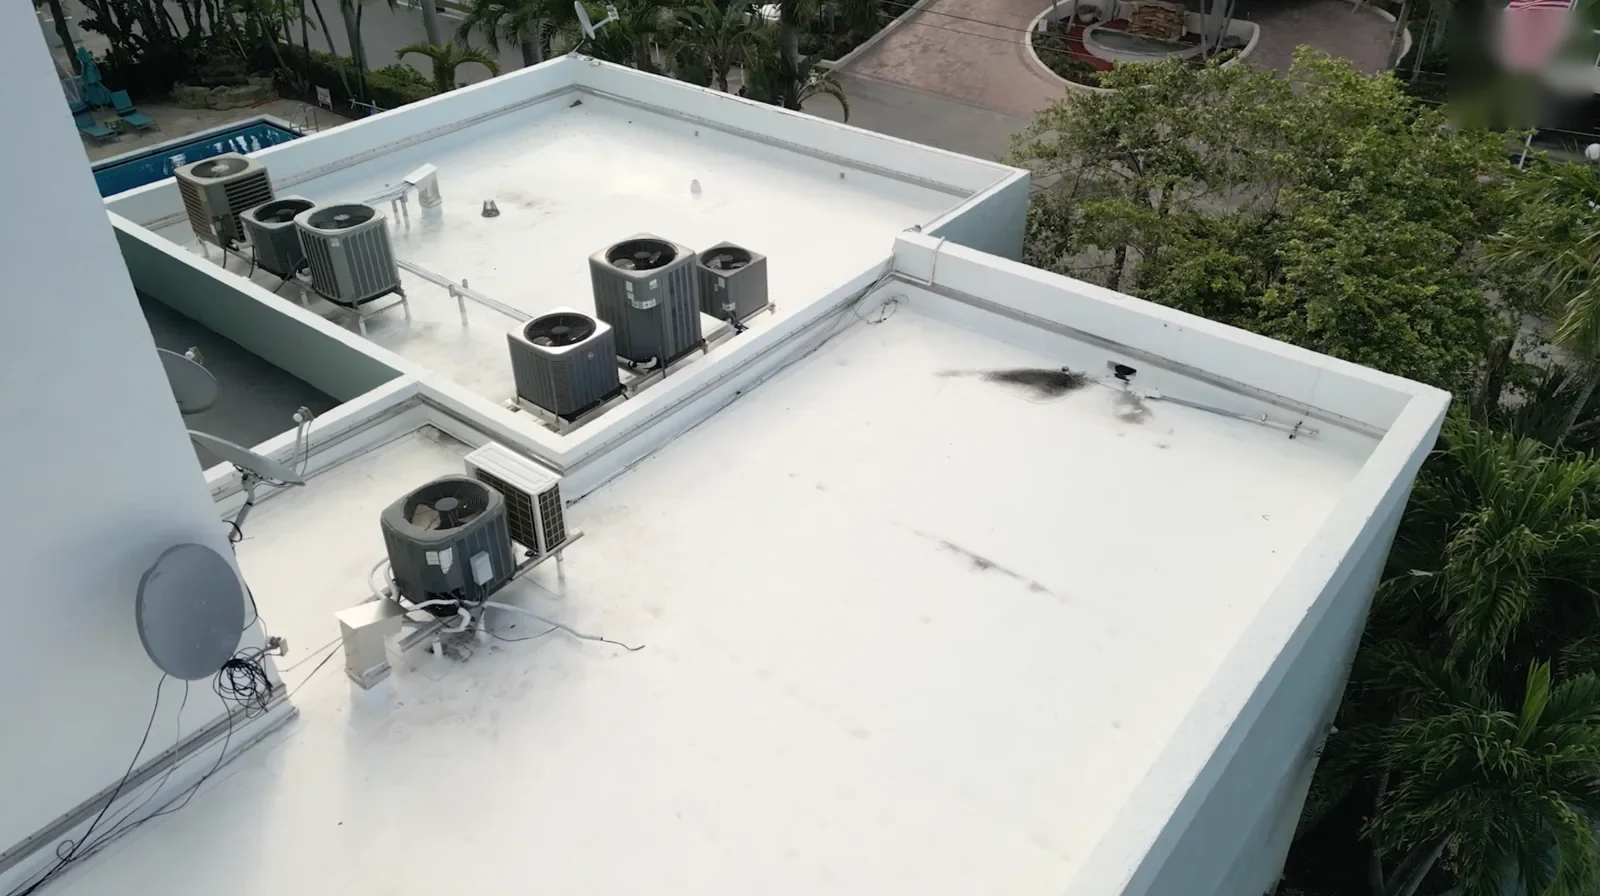
During design review, we can compare the specified assembly with the building's use, slope, support conditions, drainage paths and rooftop equipment plan. That includes looking at how membrane seams terminate at parapets, how drains connect to overflow routes and whether future mechanical additions have defined curbs and flashing details. A roof review of an existing nearby building follows a different workflow, beginning with field conditions rather than proposed drawings.
The plan proposes an industrial commerce center of about 3.6 million square feet. Roofing bids for future buildings will use approved roof drawings and measured assembly areas. A future bid should use approved roof drawings and measured assembly areas. We can identify what information the roofing scope needs before quantities and delivery plans are fixed.
Keep construction phases distinct
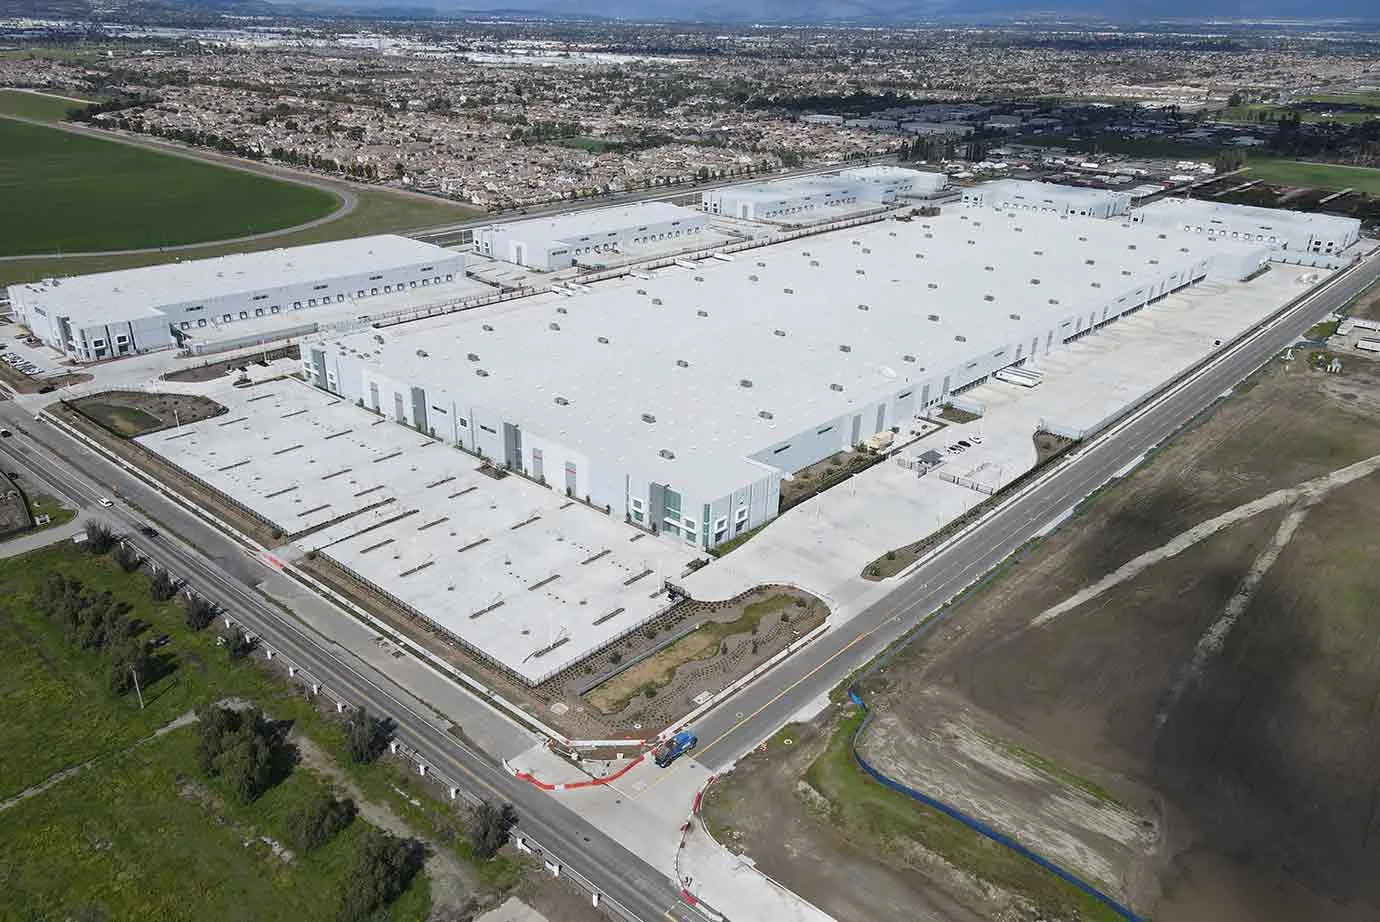
A large industrial program may be delivered in phases, with separate building packages, site improvements and utility work. Roof procurement should track the building actually released for construction, the material lead time, substrate readiness and the weather protection needed between trades. Treating a master plan as one roof project can blur which roof area belongs to which phase and when the final warranty or closeout record should be assembled.
For each future structure, the schedule should name the deck handoff, dry-in milestone, rooftop-equipment penetrations, perimeter metal and the party responsible for temporary protection. If equipment installation follows the membrane, the sequence must protect completed flashing from later traffic. Phased roofing work can also preserve safe separation when construction proceeds beside an occupied neighboring property.
Nearby Jurupa Valley includes industrial properties served by regional freight connections. Existing buildings there have current roof conditions to inspect; a proposed structure in the West Valley plan requires design and construction documents before a roofing quantity or repair scope can be set.
Compare materials against the building details
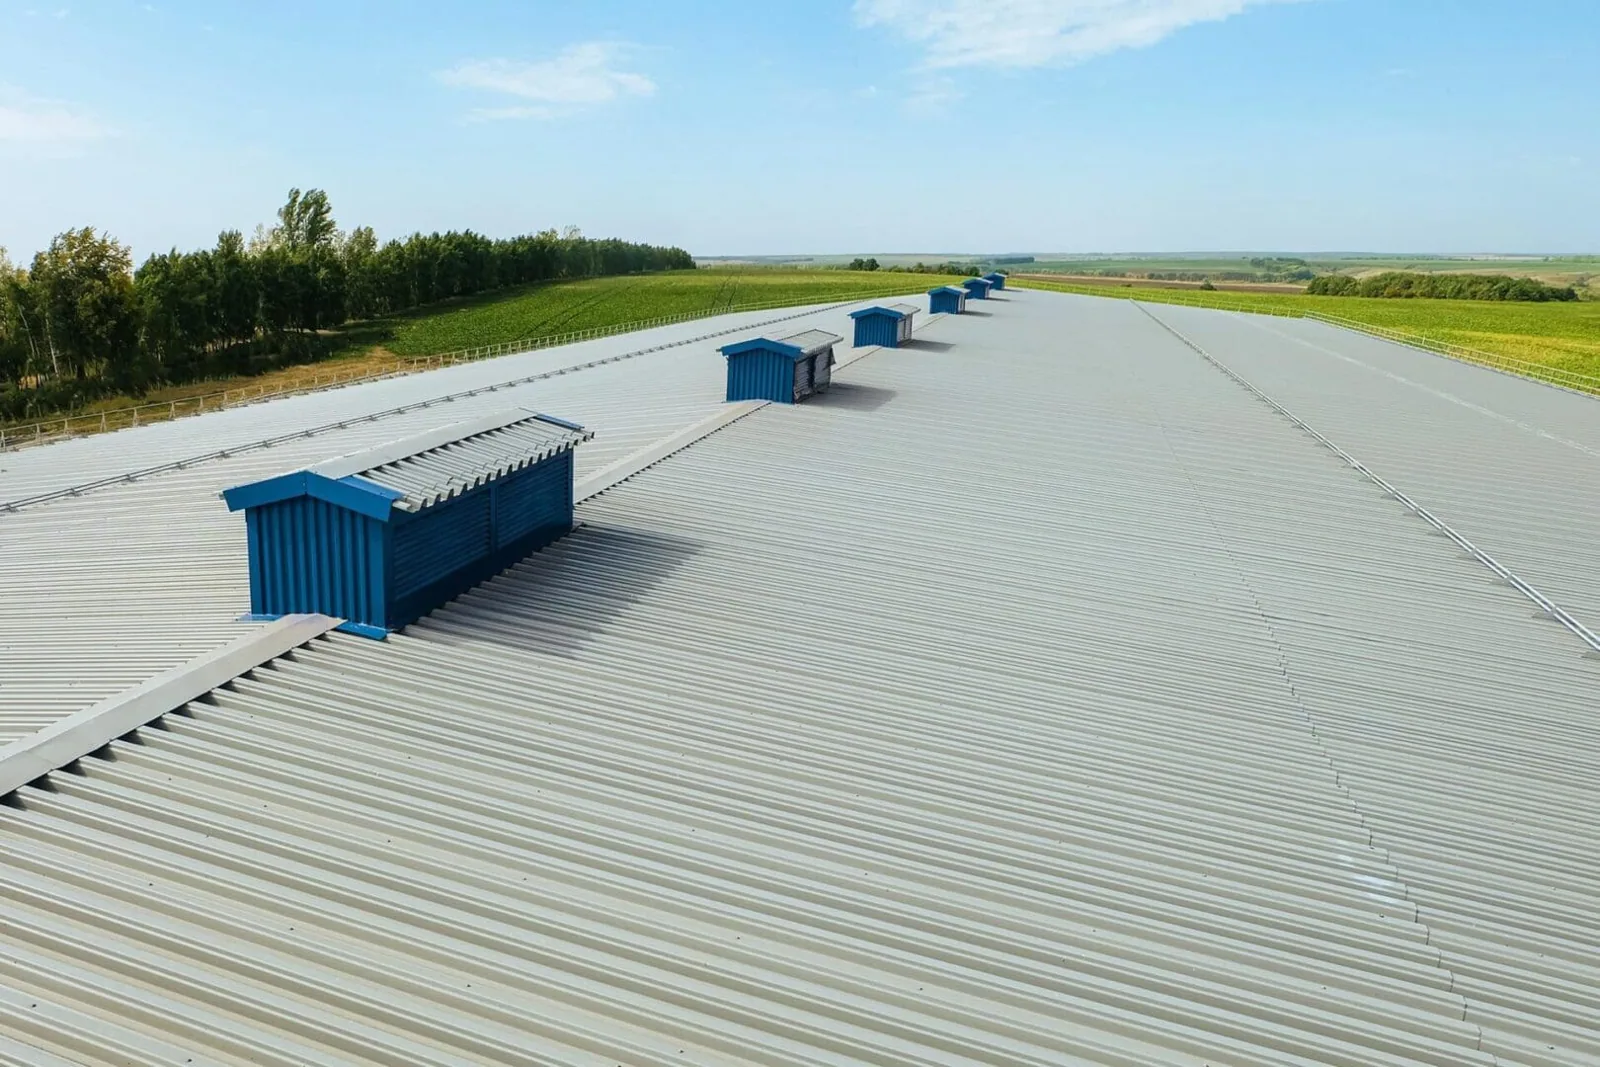
Low-slope systems are selected against the deck, use, slope, drainage, movement and maintenance needs of the building. A single-ply membrane can provide a continuous waterproofing layer when seams, penetrations and edges are detailed correctly. Metal roofing may suit a different structure and attachment approach. Coatings or recover systems are evaluated only where the existing roof and substrate support them; they are not a substitute for a designed new assembly.
During preconstruction, we review how roof areas drain, where overflow goes and whether insulation crickets or tapered panels can deliver water to the outlets. Roof-mounted equipment needs curb heights and clearances that remain compatible with membrane flashings. TPO roof assemblies and standing-seam metal systems have different joints and expansion details, so the specification must match the structure rather than follow a generic logistics-building assumption.
For an existing facility near the plan area, an inspection may identify a contained repair, moisture testing or replacement need. We base that recommendation on the installed layers, attachment and visible condition, then record the actual work boundary.
Account for heat and seasonal rain
Summer forecasts for Fontana can top 100 degrees. For a future roof, material submittals and installation instructions should guide the temperature range and sequencing of adhesive or membrane work. On an existing roof, we check the actual surface conditions before setting the size of the area the crew can prepare and close during one shift.
Rain is more common in the cooler months in the Inland Empire valley setting. Construction planning should define the dry-in point, temporary cover, drain protection and responsibility for an exposed edge if another trade delays the next step. An existing roof replacement likewise needs a daily opening limit and a permanent tie-in or secure cover before crews leave.
The planned detention basin and hillside open space handle site-level planning. Each future building also needs roof plans that show its primary drains, overflow route, and tie-ins.
Inspect active properties around the planning area
Owners of existing commercial buildings near southeast Fontana can request an inspection when a leak, seam failure, ponding area or worn flashing needs review. We follow the reported water path over the actual roof, check curbs and edge transitions and record accessible drainage conditions. If an interior stain is the first sign, the roof entry point may be some distance away, so photographs and a marked plan help connect the symptom to the inspection findings.
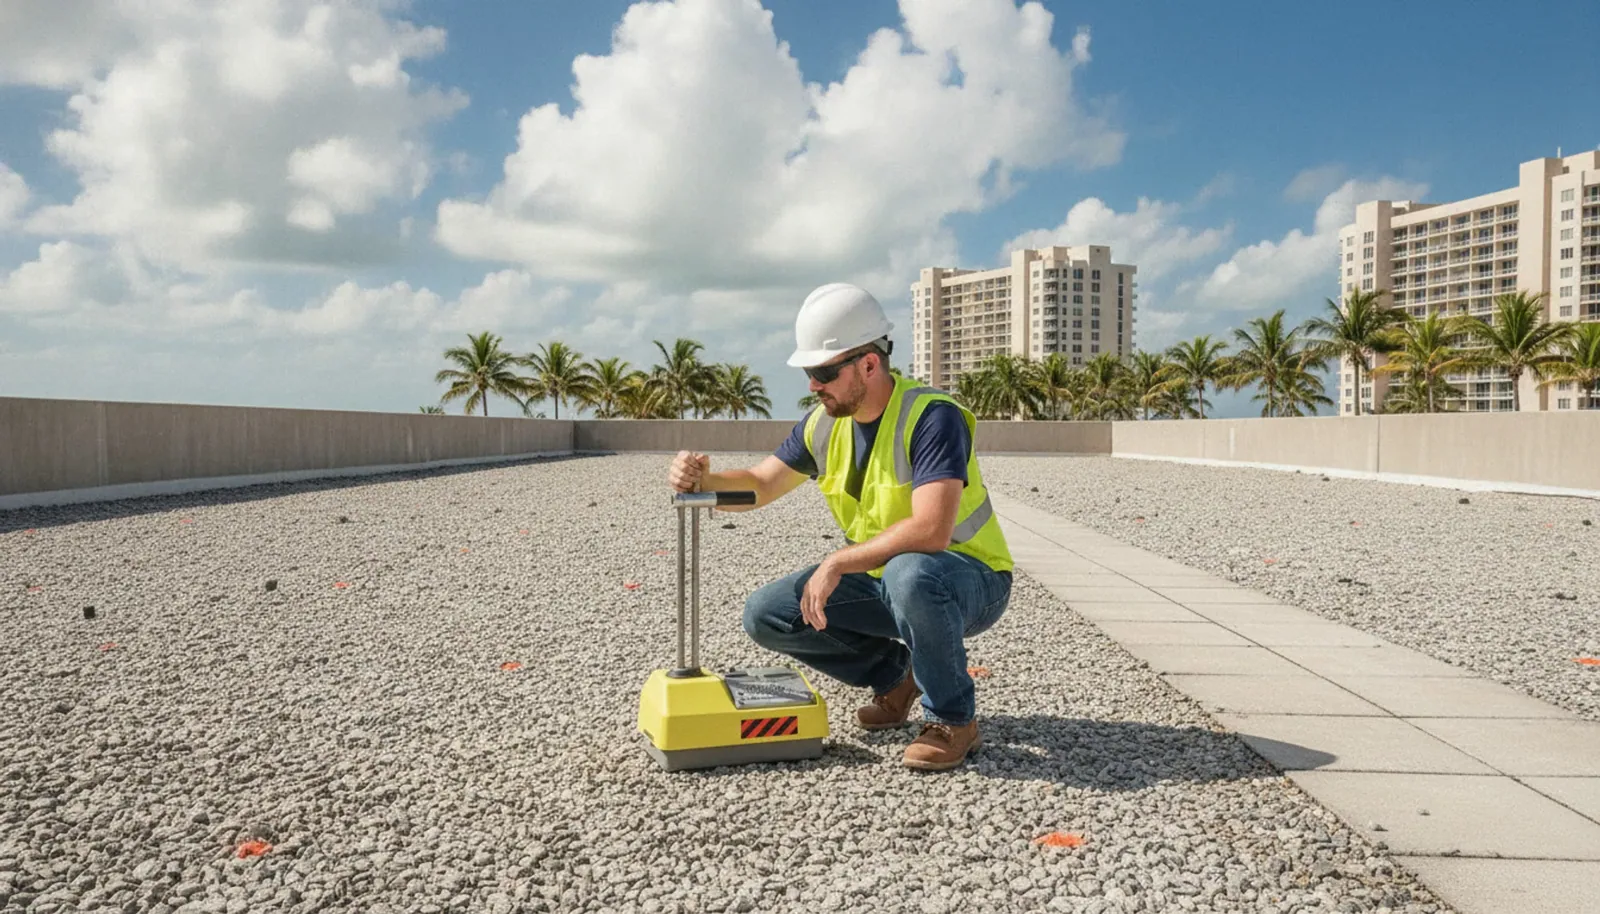
A moisture survey can help identify where concealed wet insulation may need further testing. If the affected boundary remains limited and surrounding material is sound, a repair may be sufficient. Broad deterioration or attachment concerns may support a replacement comparison. A Fontana Gateway industrial area property or an active building in the Jurupa Industrial Park can be assessed from the roof and access conditions on that building.
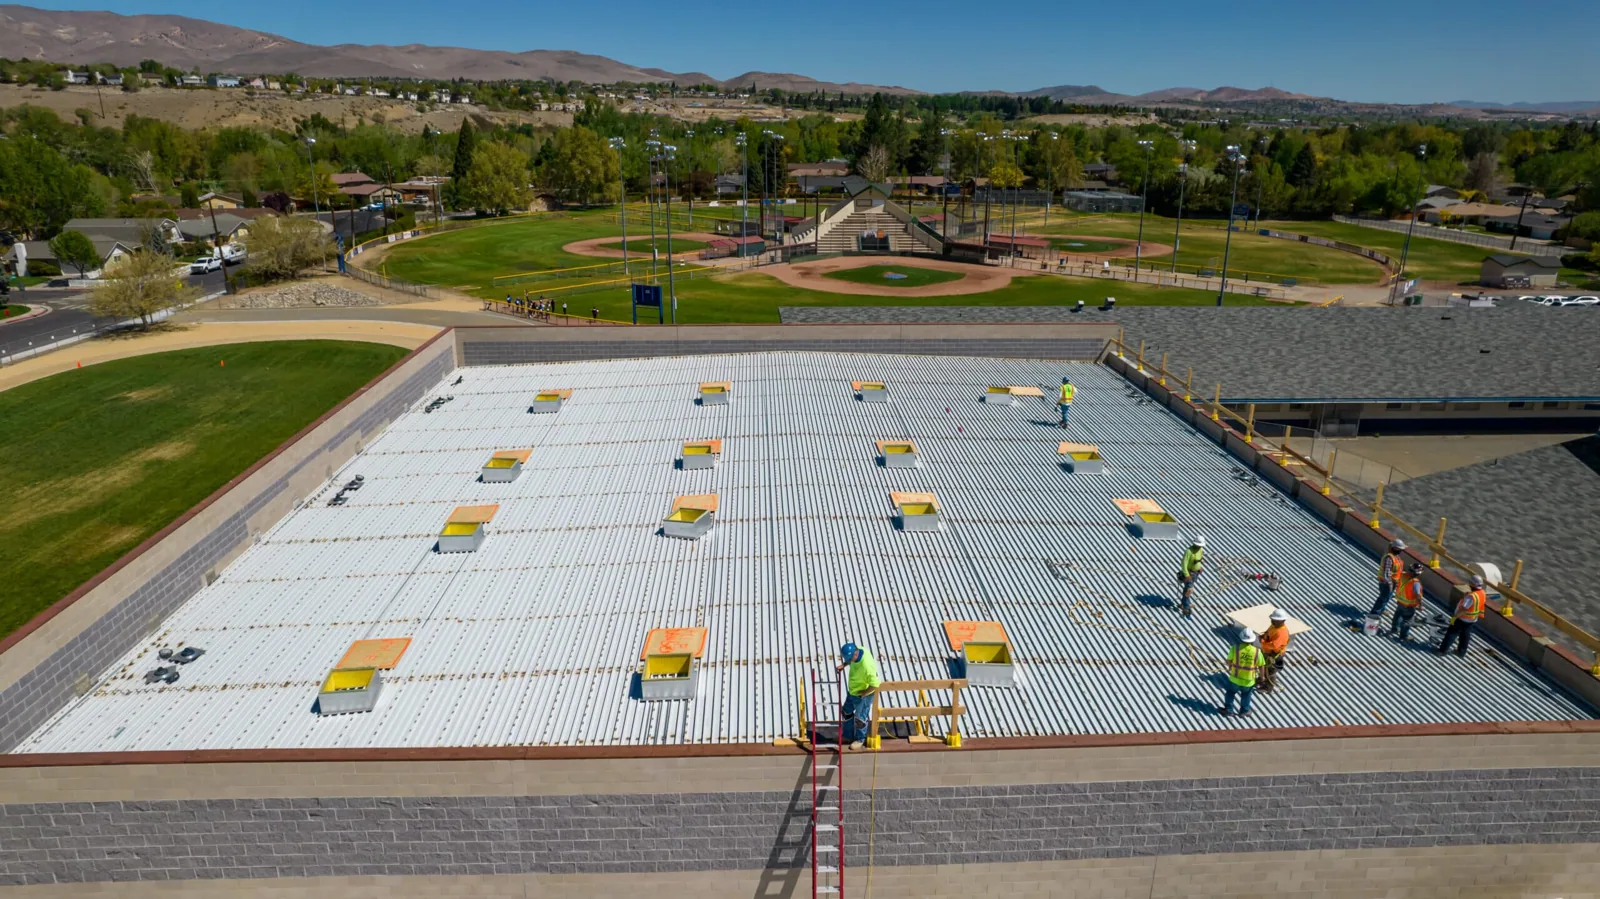
When a replacement spans several shifts, we set the opening limit, temporary cover and sequence for drains, equipment and perimeter details. The final proposal separates confirmed repair quantities from a test or concealed condition that needs approval.
Keep future bids and current repairs measurable
For development bids, the roofing scope should state the assembly, insulation, membrane or panel type, attachment method, edge details, drainage components, penetrations and tested performance criteria. It should also identify the roof areas in the construction package, when the substrate will be available and how follow-on trades can reach equipment without damaging completed work. Those items give the owner a basis to compare bid scope and coordinate submittals.
For an existing roof, our assessment captures its measured area, installed system, observed damage, test results, and proposed work. Price changes with tear-off layers, wet insulation, deck repair, equipment access and staging. A capital planning review can organize existing properties by urgency and expected sequence, while proposed buildings remain tied to their approved plans and construction releases.
In either case, the closeout should identify what was installed or repaired, the roof area completed, outstanding items and any maintenance or access restriction that carries forward. That closeout gives the owner a usable starting point for the next facility decision.
Frequently Asked Questions
Is the West Valley Logistics Center operating now?
No. The area is described as a proposed industrial plan, including a future commerce center. Roofing work can be scoped as the proposed buildings move through design and construction planning.
Can you help an owner evaluate roofing before construction?
Yes. We can review proposed assembly details, drainage, penetrations, access and phasing against the available plans. Final quantities depend on the approved roof drawings and released construction scope.
What if I manage an existing building near the proposed site?
We inspect existing nearby properties as they stand, trace the water path, and compare repair or replacement from the conditions found on each roof.
How should the future roof account for rain?
Design details should identify primary drains, overflow routes, temporary protection and a dry-in sequence. During construction, each exposed area needs a defined tie-in or cover before the shift ends.
Does the planned floor area determine the roofing bid quantity?
For a bid, use approved roof-level drawings and measured assemblies for the construction package. The proposed building-area figure cannot determine the roofing quantity.