Jurupa Valley
Plan commercial roof repairs and replacement in Jurupa Valley, CA, around freight access, active building operations, drainage, and phased staging.
A delivery truck, tenant traffic and a roof crew can compete for the same paved approach. In Jurupa Valley, commercial work spans freight-oriented properties near I-15 and SR-60 as well as neighborhood businesses across the city’s nine communities. We start by walking the building, confirming the entry, staging lane and roof access, then set a work zone that fits the property's operating hours.
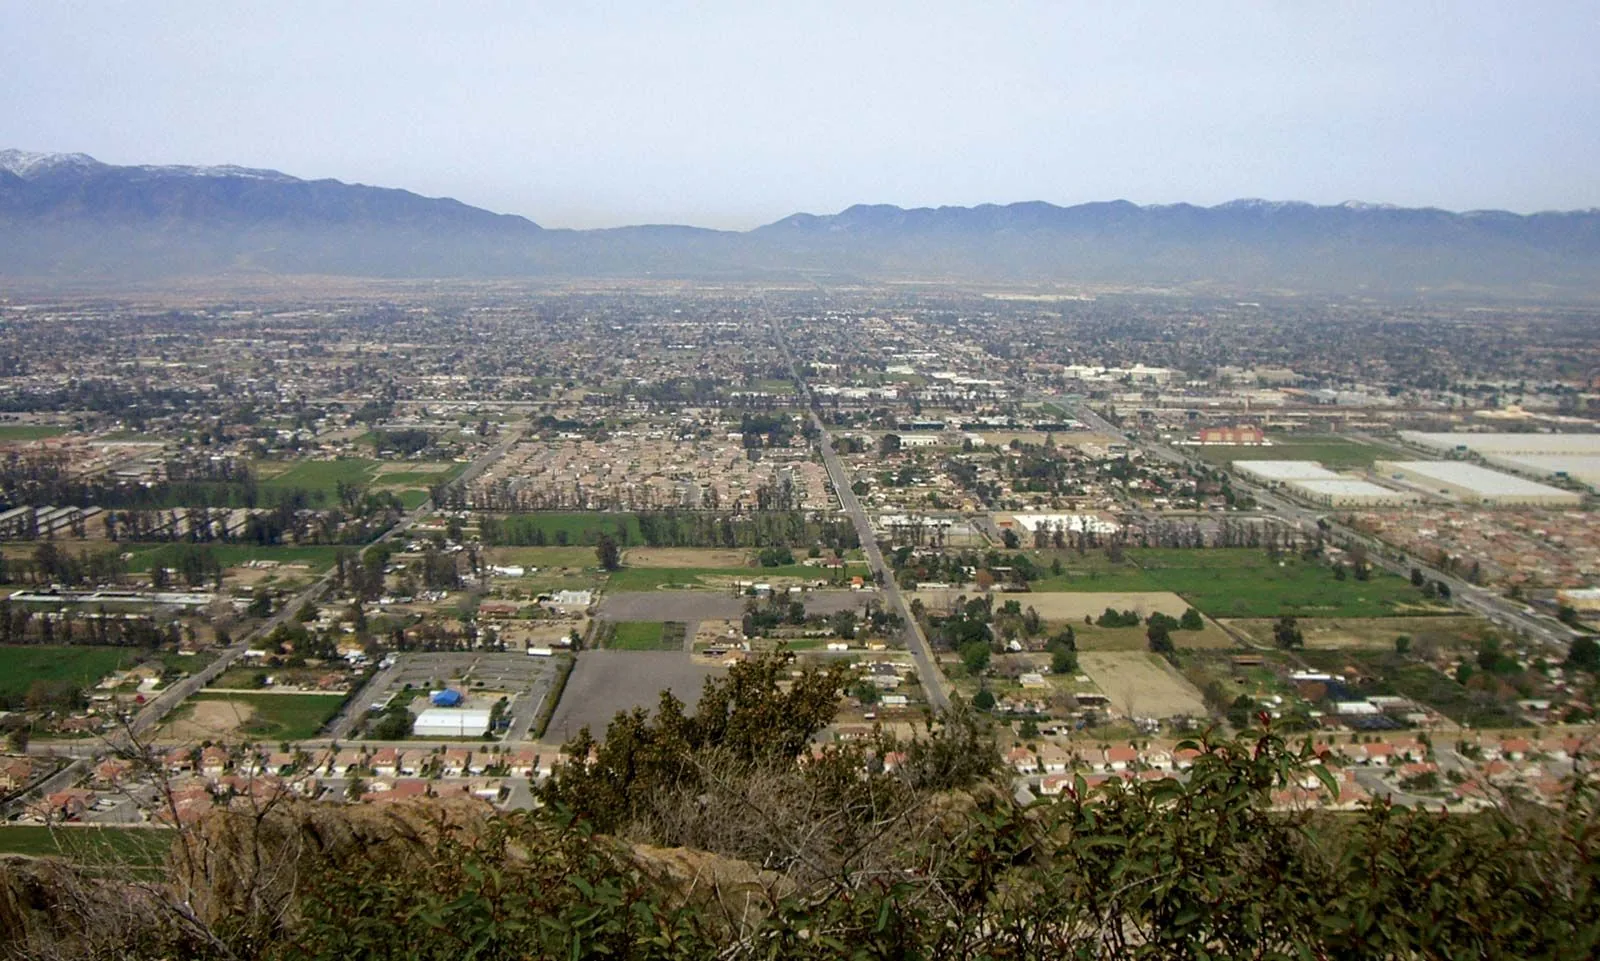
The city covers 44 square miles and includes suburban, rural and equestrian areas around its industrial districts. That range changes how a project reaches the roof: a distribution property may have truck courts and controlled receiving, while a smaller commercial building may share parking with customers. Roof assemblies vary by building, so the field inspection sets the scope.
Keep the receiving route usable
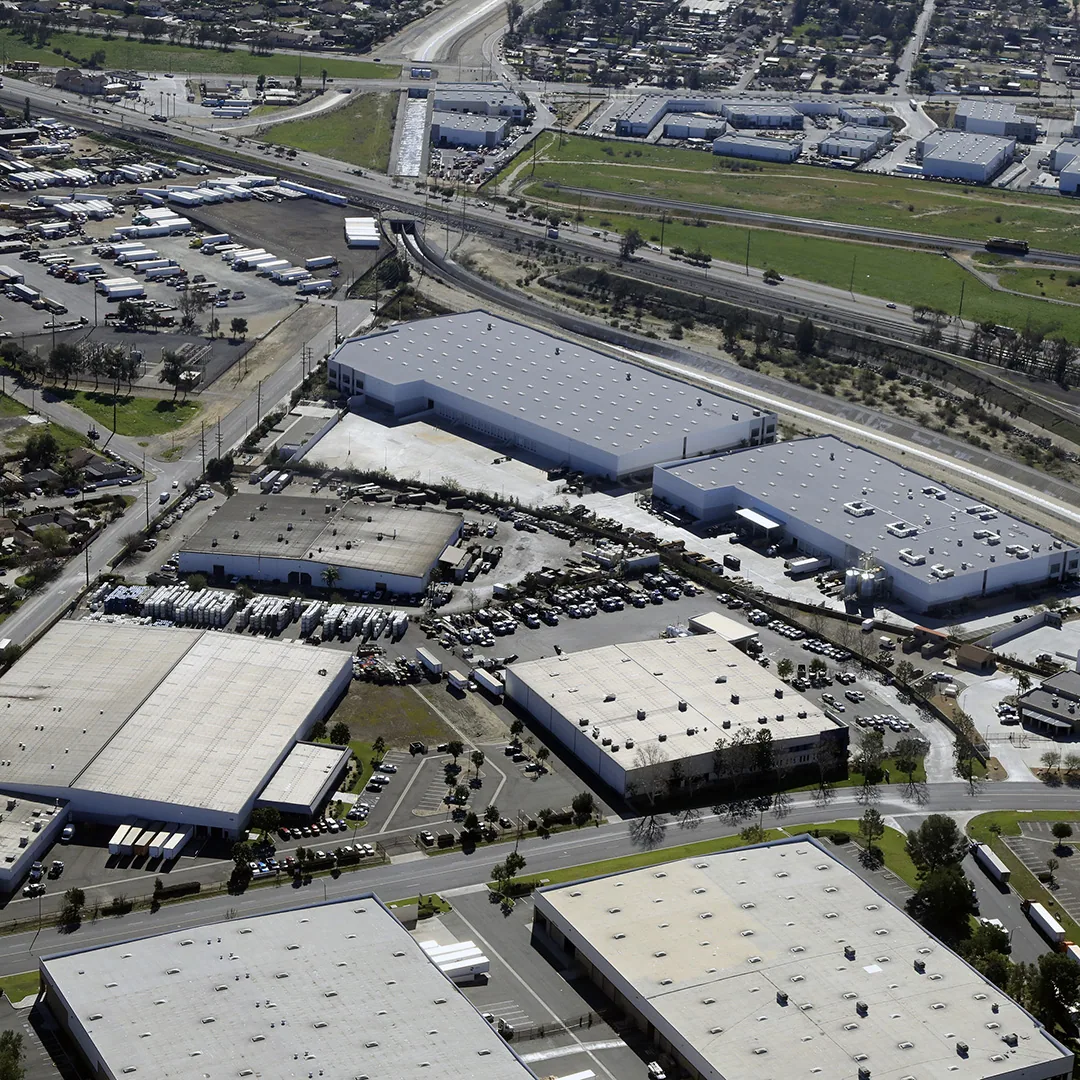
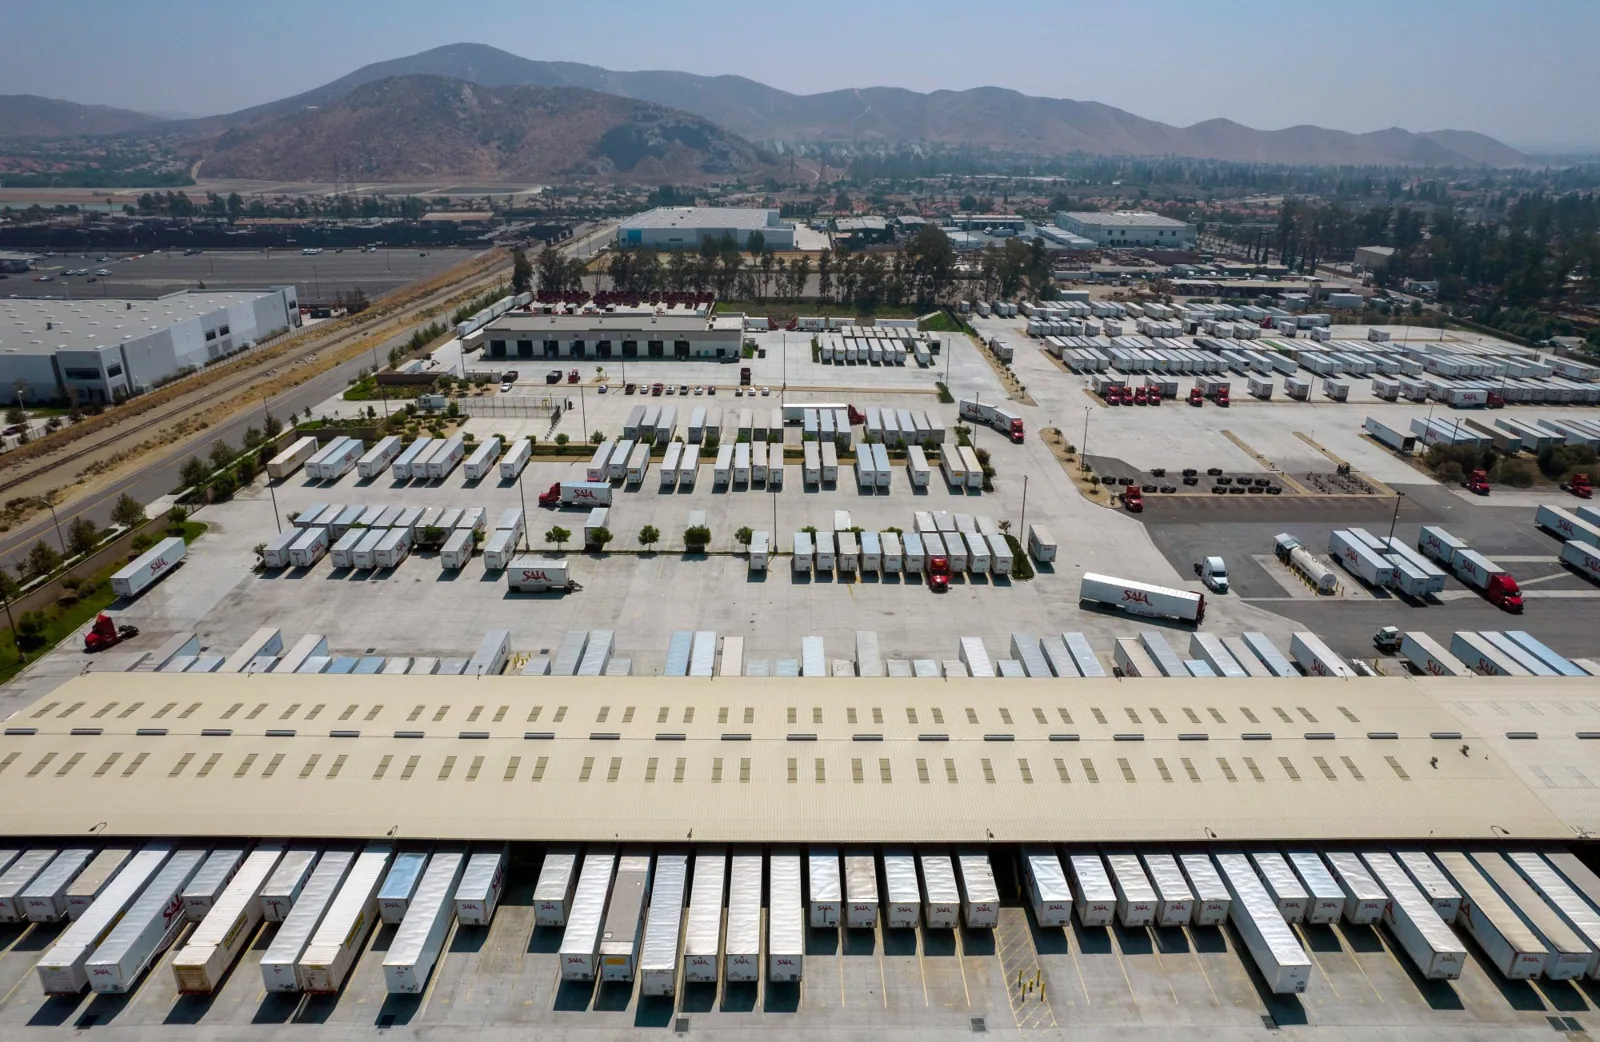
Jurupa Valley connects industrial properties with I-15, SR-60, heavy rail and Metrolink service. Those freight connections make truck movement part of the field plan at some facilities. Before material leaves the supplier, we identify the turn-in, the time a truck can occupy the court, and the path from staging to the roof. A lift location that blocks an active dock can interrupt more than roofing; it can alter receiving and dispatch for the day.
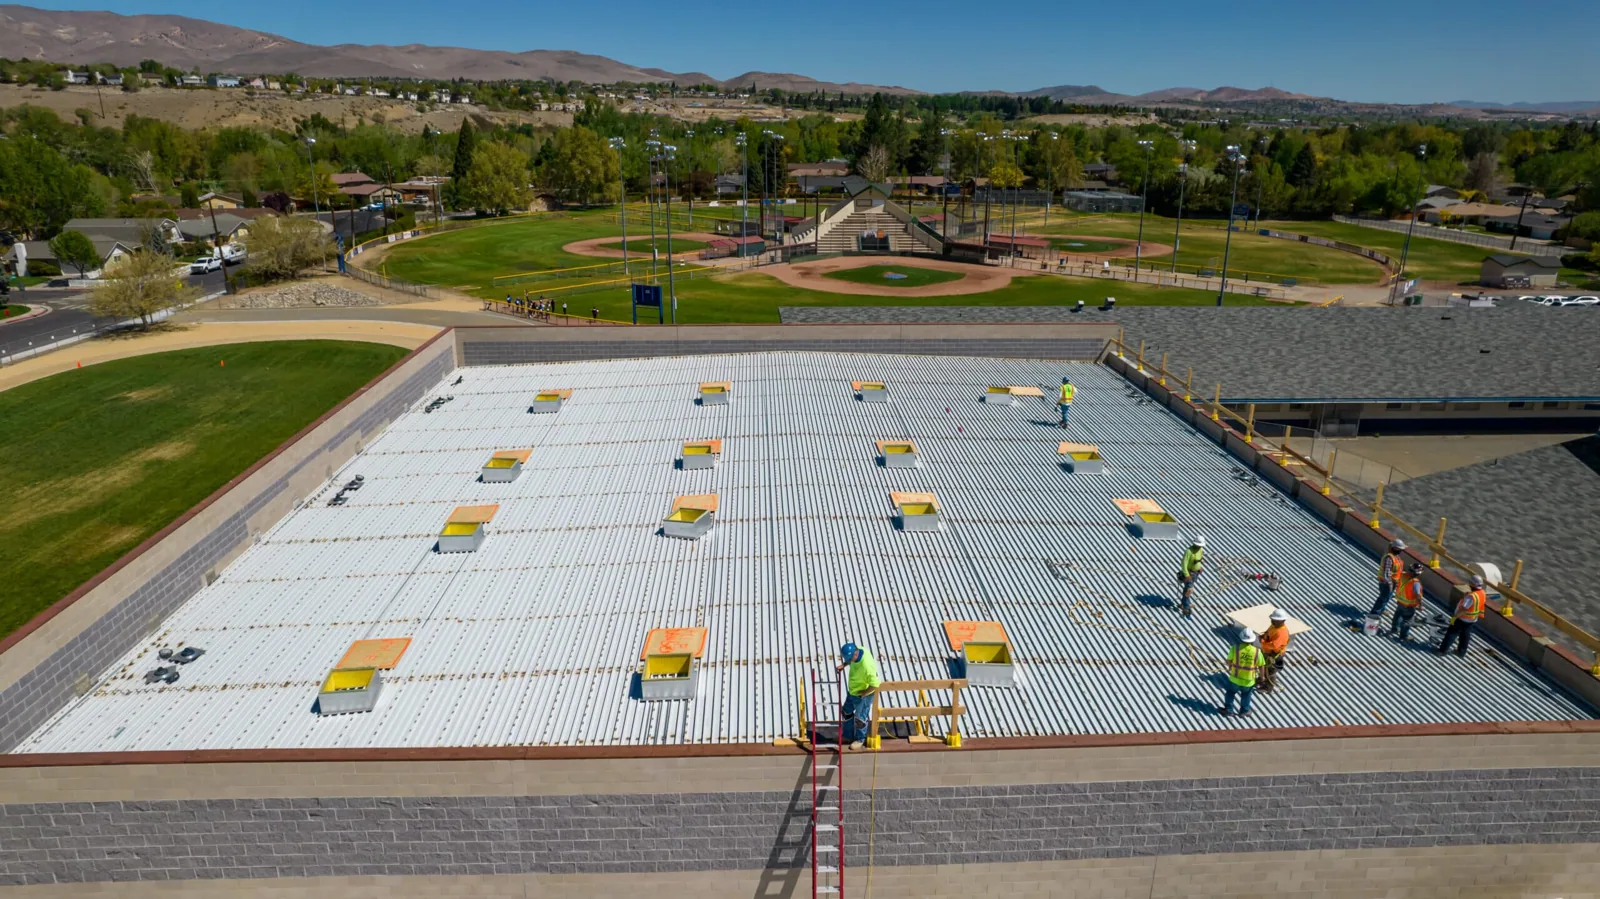
We mark the roofing boundary separately from vehicle circulation, then set a delivery sequence that avoids stacking membrane, insulation or metal where trailers swing. If the roof can be divided, a smaller first section may allow one crew to complete tear-off, install and close-in while another area stays available. Occupied-building phasing is useful when entrances, tenant activity or shipping schedules must continue through the job.
Fontana's Jurupa Industrial Park Plan Area includes warehouses, distribution buildings, trucking, and vehicle storage. Each property's dock, gate, and roof access need a specific staging layout. The site walk records the equipment setup, material path and debris removal route before the schedule is issued.
Separate roof condition from building use
A warehouse, office and service building can sit in the same industrial district while carrying different assemblies. We inspect the membrane or metal panels, seams, perimeter, curbs, penetrations and drainage around the reported area. Previous repairs and additions matter because a leak may enter at one detail, travel below the membrane and appear far from the entry point.
Jurupa Valley's Mira Loma industrial complex includes major distribution operations. That commercial context makes delivery timing and separation from active vehicle routes especially relevant. Our inspection records the roof assembly and connects each photo to a section, transition or drain. A commercial roof inspection can distinguish a contained defect from a wider moisture or attachment concern.
If the evidence points to concealed moisture, we identify a test area and the decision it informs before extending the scope. A test opening is protected at the end of the visit; any added deck or insulation work is priced separately from the original repair.
Choose a repair boundary that can close
A patch needs sound material around its perimeter and a tie-in that can be prepared cleanly. We remove loose material, examine the substrate, restore the seam or flashing and confirm that water can reach the intended outlet. Covering a split without correcting a failing curb or edge can leave the entry point active, so the repair description names each included transition.
Drainage has a separate role on a low-slope roof. Debris, a damaged bowl, a blocked scupper or a previous layer can change how water moves after rain. We inspect accessible drains and overflow paths, then state whether drain corrections belong in the roofing scope or need a plumbing handoff. The drain and scupper scope can define that boundary alongside a membrane repair.
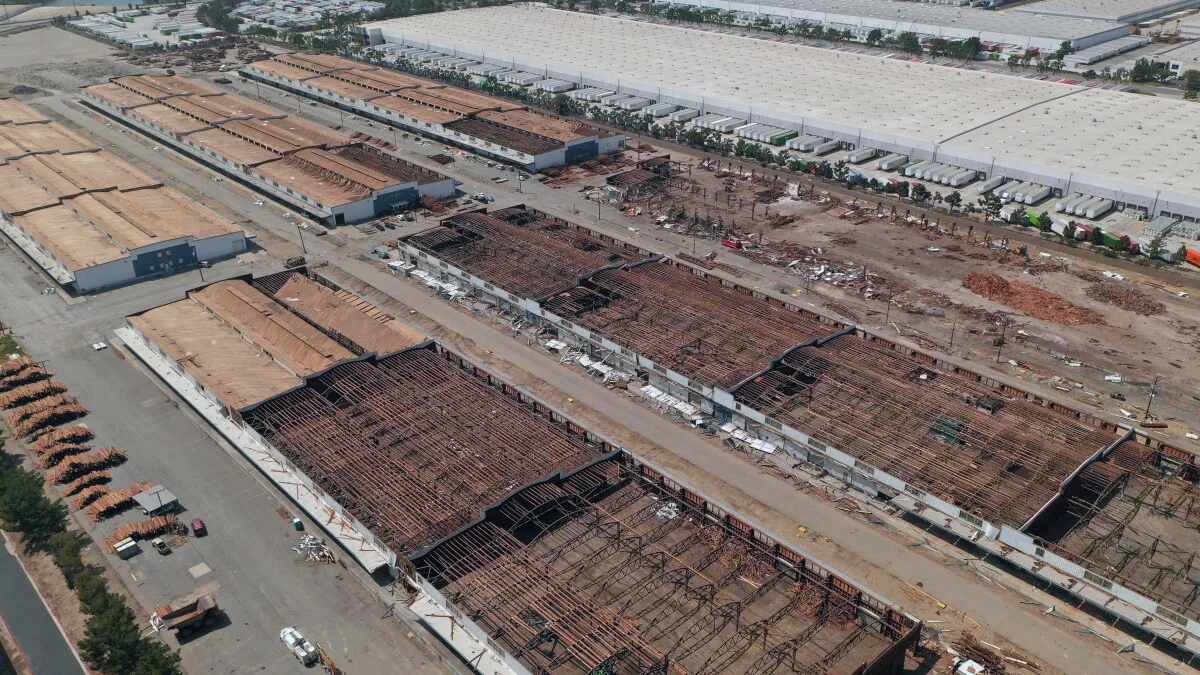
Repeated leaks, widespread wet insulation or weak attachment may call for a recover or replacement comparison. An overlay is viable only when the existing layers remain stable and moisture review supports keeping them; otherwise, we price removal. Where tear-off is required, the proposal sets the removal limit, replacement insulation, membrane, edge details and each day's closing point.
Set the open-roof limit for the shift
Fontana forecasts can include summer highs above 100 degrees. On a Jurupa Valley roof, we check the actual surface conditions and the selected product's installation requirements before setting the work window. Heat can affect handling and the size of an area that can be prepared, bonded and closed within a shift. We plan the exposed section so the crew can reach a finished tie-in before leaving the building.
Most rain in nearby San Bernardino falls in cooler months, making temporary protection and drain access important when a Jurupa Valley project spans more than one workday. Before removal begins, the foreman identifies the maximum opening, the cover method and the location of the tie-in that will remain if work pauses. A delayed delivery or changed conditions can shorten the shift; the crew closes the approved boundary before opening another area.
Owners can help the schedule by identifying blackout periods for shipping, tenant movement or maintenance. We put the confirmed access window, lift setup and delivery sequence in the project plan rather than leaving those constraints to the morning of installation.
Compare cost with the actual sequence
Cost reflects the roof area measured, number of layers, condition of insulation and deck, equipment reach, material route and hours available for staging. A job divided around dispatch may require separate mobilizations. A wider clear work zone may let the crew move material once and complete more of the roof before close-in. Those are different production conditions, so an estimate should identify what access the price assumes.
We compare a repair with a broader renewal when the inspection shows repeated failure or a large affected area. The proposal distinguishes removal and replacement from a recover option, where suitable, and lists the details that control each tie-in. For several buildings under one owner, measurements, operating limits and photos stay with the individual roof record. A capital plan can then sequence work by condition and access instead of treating a portfolio as one undivided roof.
If an additional opening is needed to resolve a concealed question, ownership can approve that investigation before choosing the larger scope. That keeps the decision tied to the finding and avoids charging an unapproved expansion to the base work.
Leave a clear handoff for operations
At completion, the record identifies the roof section, installed material, measured quantity, photographs and any items outside the accepted scope. We record temporary protection separately from permanent work and identify any remaining task for a plumbing or mechanical trade to finish the connected detail. A facility manager can use the record to match a later ceiling report with the roof area that was inspected.
Where trucks and contractors share a court, closeout also confirms that staging material, debris and temporary barriers have been removed from the agreed route. The owner receives the status of drains, roof openings and any follow-up test so that the next shift is not working from an unclear handoff.
For the first visit, share the building plan, leak location, roof access rules and delivery restrictions. We can use those details to set an inspection route and identify which area should be reviewed first.
Frequently Asked Questions
Can roofing work be scheduled around distribution traffic?
Yes. We confirm receiving windows, lift placement and the material route before scheduling delivery. The work area can be phased when the roof layout allows, leaving agreed truck paths available.
Does every Jurupa Valley commercial building have an industrial roof?
No. A distribution building, neighborhood business, or rural property can have different assemblies and access needs. We inspect the actual roof and set the scope from its material, drainage, and condition.
What does a roof inspection cover after a leak report?
We trace the reported area across seams, curbs, edges, penetrations and drains, then document accessible conditions. If moisture may be concealed, we identify a test location and the decision it will support.
How do you protect a roof when work spans several days?
The daily plan sets an opening limit, temporary cover and tie-in point. We size each shift around the installation conditions and close the approved section before leaving the roof.
Which details affect the project schedule?
Roof height, material delivery, truck-court access, occupied hours and the number of phases all affect the sequence. We confirm those constraints during the walk and carry them into the work plan.