Walnut Village
Roof inspection and replacement planning in Fontana’s Walnut Village, coordinated for mixed-use construction, retail access, drainage and phased turnover.
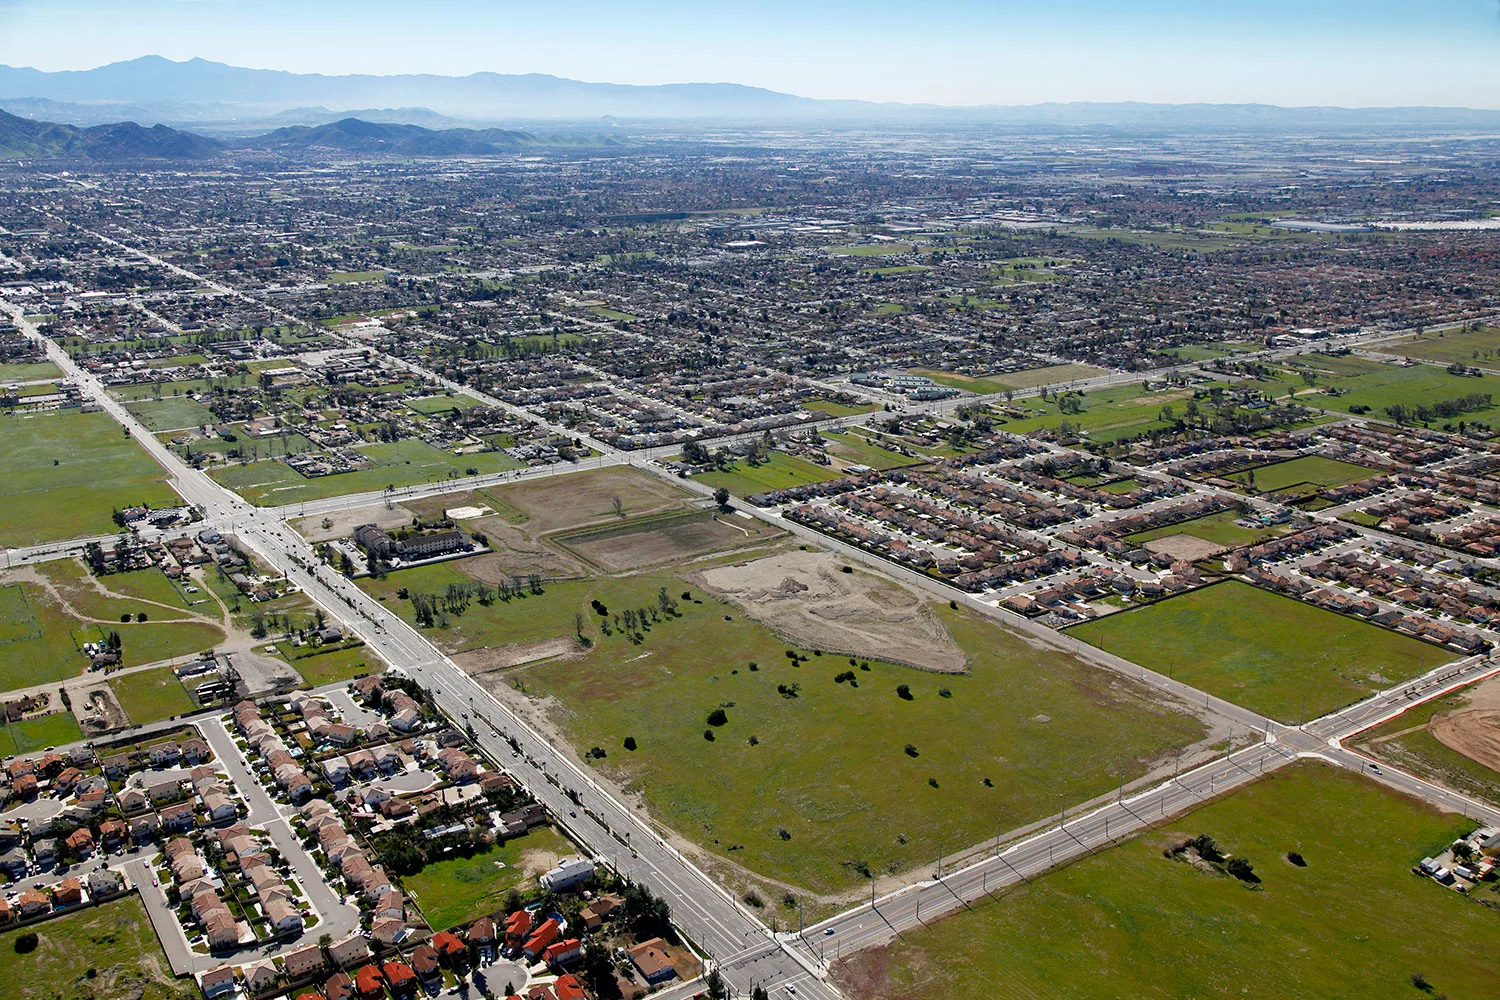
A roofing package in a mixed-use district needs a building boundary, not a district-wide allowance. Walnut Village covers about 342 acres in northeast Fontana between I-210, Palmetto Avenue, Baseline Avenue and Sierra Avenue. Its 2024 readopted plan includes residential, commercial, mixed-use, quasi-public and recreation uses, so project documents may need to distinguish different property functions and delivery routes.
We review an existing roof from the installed assembly and inspect its condition before preparing repair quantities. For new construction, we use the approved building roof plans, equipment layout and schedule to coordinate procurement and close-in. The district’s plan boundary sets a broad location; the building package sets the roofing work.
Keep the roof scope attached to its building
Mixed-use development can move through separate permits and construction phases. The roofing bid should identify the building included, the roof area measured, the deck-ready date and the detail sheets that define insulation, membrane, drains, edges and penetrations. If more than one structure is in the package, quantities need to stay separate so a change on one roof does not obscure another.
The plan includes residential, retail and quasi-public land uses. Those categories help describe the district, but a roof proposal needs actual plans for the commercial structure being built or serviced. We review parapet heights, slope, overflow routes, curb details and attachment before material submittals are finalized. An inspection of an existing building checks the roof as installed, including prior repairs and visible wear.
The nearby Fontana Promenade plan is also mixed-use, while Sierra Lakes includes office and retail alongside other uses. Managers overseeing these areas can keep common procurement practices while retaining the specific drawing set, access plan and roof history for each property.
Route people and materials through active sites
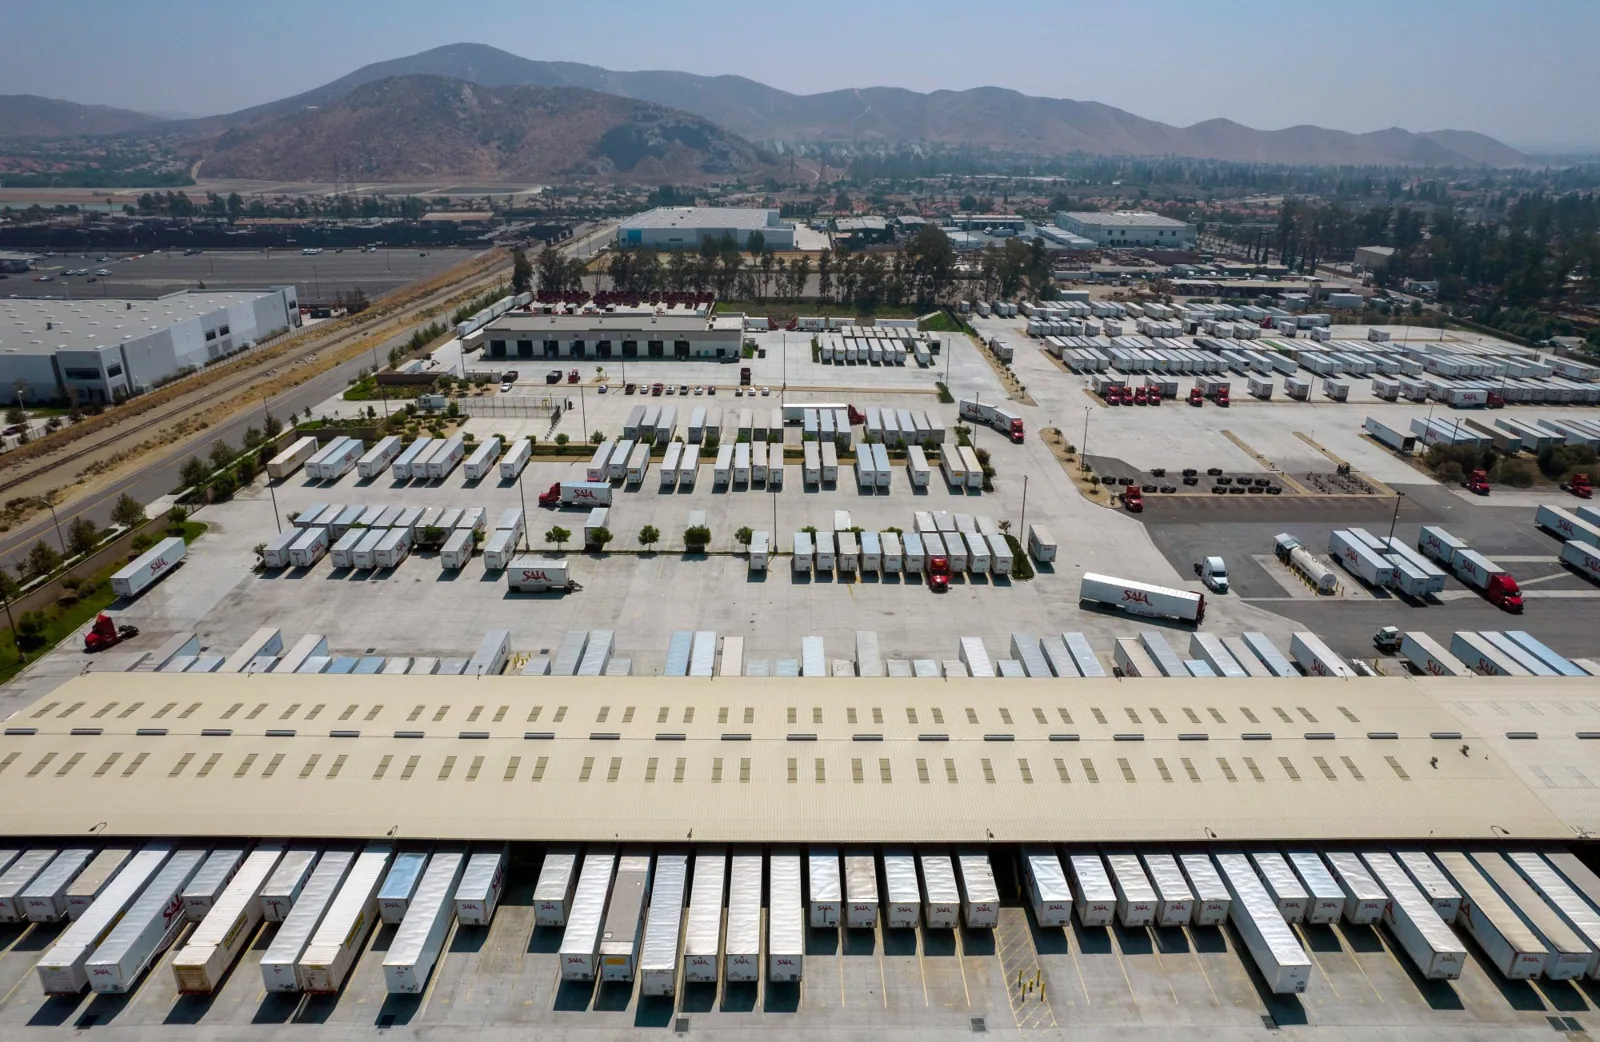
Material deliveries, tenant vehicles, service contractors and visitors may use the same access road. We identify where a truck can unload, where a lift can stand and which walkway or entrance needs protection before setting the work date. For a retail or office property, the manager can flag peak arrival times. For a public-serving use, the site contact can identify restricted zones or regular operating hours.
A roof project can be divided into smaller areas when the building geometry supports it. The sequence names the area open for removal, the protective barrier below and the time the path can reopen. Occupied-building reroofing can keep one portion of a property accessible while another receives new membrane or edge metal.
If a separate site contractor is installing paving, utilities or landscaping, we coordinate the lift route and material drop with the project schedule. That keeps heavy deliveries from arriving while the only staging surface is occupied by a different trade.

Map water entry and repair options
A ceiling mark in a mixed-use building is an interior clue, not a roof diagnosis. We inspect seams, penetrations, parapets, curbs, drains and areas where prior patches change the surface. Water can travel under a low-slope membrane before appearing inside, so the proposal identifies the observed roof detail and the likely repair limit.
If insulation may be holding moisture, we identify a survey or test opening and the decision it will inform. A test is not a full replacement quantity; the owner can authorize it separately and review any concealed damage found. Infrared moisture testing can help direct a closer look when surface conditions do not settle the question.
For a localized seam or curb failure, we prepare the tie-in area and restore the detail. Repeated leakage or wet insulation over several zones may call for a replacement comparison. The inspection separates visible repair from concealed scope and identifies where the work will close at each roof boundary.

Protect drainage when plans or equipment change
Roof penetrations often shift when a tenant fit-out adds HVAC, exhaust or communication equipment. Each curb or support needs a flashing transition compatible with the installed membrane and enough clearance for later service. We coordinate the mechanical handoff so a new unit does not leave the roofer sealing around an unfinished support.
Primary drains and overflows need to remain clear as insulation and roof layers are installed. We inspect accessible bowls and scuppers, then set the drainage path in the replacement details. Drain and scupper work can be included when flashing, outlets or overflow tie-ins are part of the roof scope.
Where a property has several roof levels or additions, we list the flow path and transitions by section. A single project can include different tie-in conditions, so the bid should describe where new work joins an existing surface and how that joint will be inspected before cover-up.
Sequence exposure for Fontana heat and rain
Summer temperatures in Fontana can pass 100 degrees. Before applying a membrane or coating at Walnut Village, we check roof-surface readings and product instructions, then set an area that can be installed and closed within the shift. The approved size should leave enough time for the crew to complete curbs, drains and edge work rather than ending at the last roll of field membrane.
Rain is concentrated more in the cooler months. Each construction phase needs a defined temporary cover and a way to keep outlets clear if a trade handoff takes longer than expected. For an occupied roof, we mark the maximum opening and the tie-in where the section can stop safely.
A changed delivery time or access permit can shrink the available window. The foreman closes the current section before opening another, and the manager receives the revised work boundary before the crew shifts to the next property area.
Compare the installed work and future maintenance
Roof price follows measured area, assembly, insulation, tear-off, edge details, drains, penetrations and access. On a new commercial package, bid phase, deck condition and material lead times affect labor sequence. On an existing building, moisture and deck repairs can change quantities after a test. The estimate identifies confirmed work separately from a defined investigation.
A contained repair can be less disruptive where the surrounding material holds a secure tie-in. Wider membrane failure or repeated water entry may justify replacement. A replacement estimate lists removal, insulation, membrane, drains and metal edge work by section, giving ownership a clear comparison with repair.
Turnover records the assembly, closeout photos, roof-area quantities, drain locations and any open work. Roof asset management can retain those details for inspections and maintenance after a building moves from construction into operation.

Leave the next owner with a usable roof file
At completion, the record identifies what was installed or repaired, the roof area, photographs, measurements and remaining task. A future maintenance visit can use the same section map instead of searching a large property for an undocumented patch.
We remove debris and release the access route agreed with the property. If the work used a temporary cover or left a separate drain or equipment task to another trade, its location and status are recorded. The property contact receives a practical handoff for operations and any work still pending.
To plan an inspection or bid, provide roof plans, the active construction phase, tenant or public-access schedule and any existing leak report. We can review the building package and set a route for the first site visit.
Frequently Asked Questions
Does the Walnut Village plan show how much roof a project needs?
No. It defines land uses and a broad plan area. A roofing quantity comes from the measured roof drawings or an inspection of an existing building.
Can several buildings be included in one roof bid?
Yes, with quantities and details kept separate by building and phase. That allows the owner to review access, material and tie-in conditions for each roof without combining them into one assumed assembly.
How do you coordinate roof work with site improvements?
We confirm where lifts, trucks, barriers and debris can move, then align deliveries with paving or utility activity. The approved access route is stated before the crew starts.
What changes the scope after a roof inspection?
A test opening may expose wet insulation or deck damage that was not visible at the surface. We measure and price those conditions separately before extending the work boundary.
What should an owner receive at project turnover?
Keep the completed roof area, system, measured quantities, photos, drain and curb details and any open trade item. Those records support later maintenance and service.