Sierra Lakes
Commercial roof repair and replacement in Fontana’s Sierra Lakes district, coordinated for office access, retail activity, drainage and phased staging.
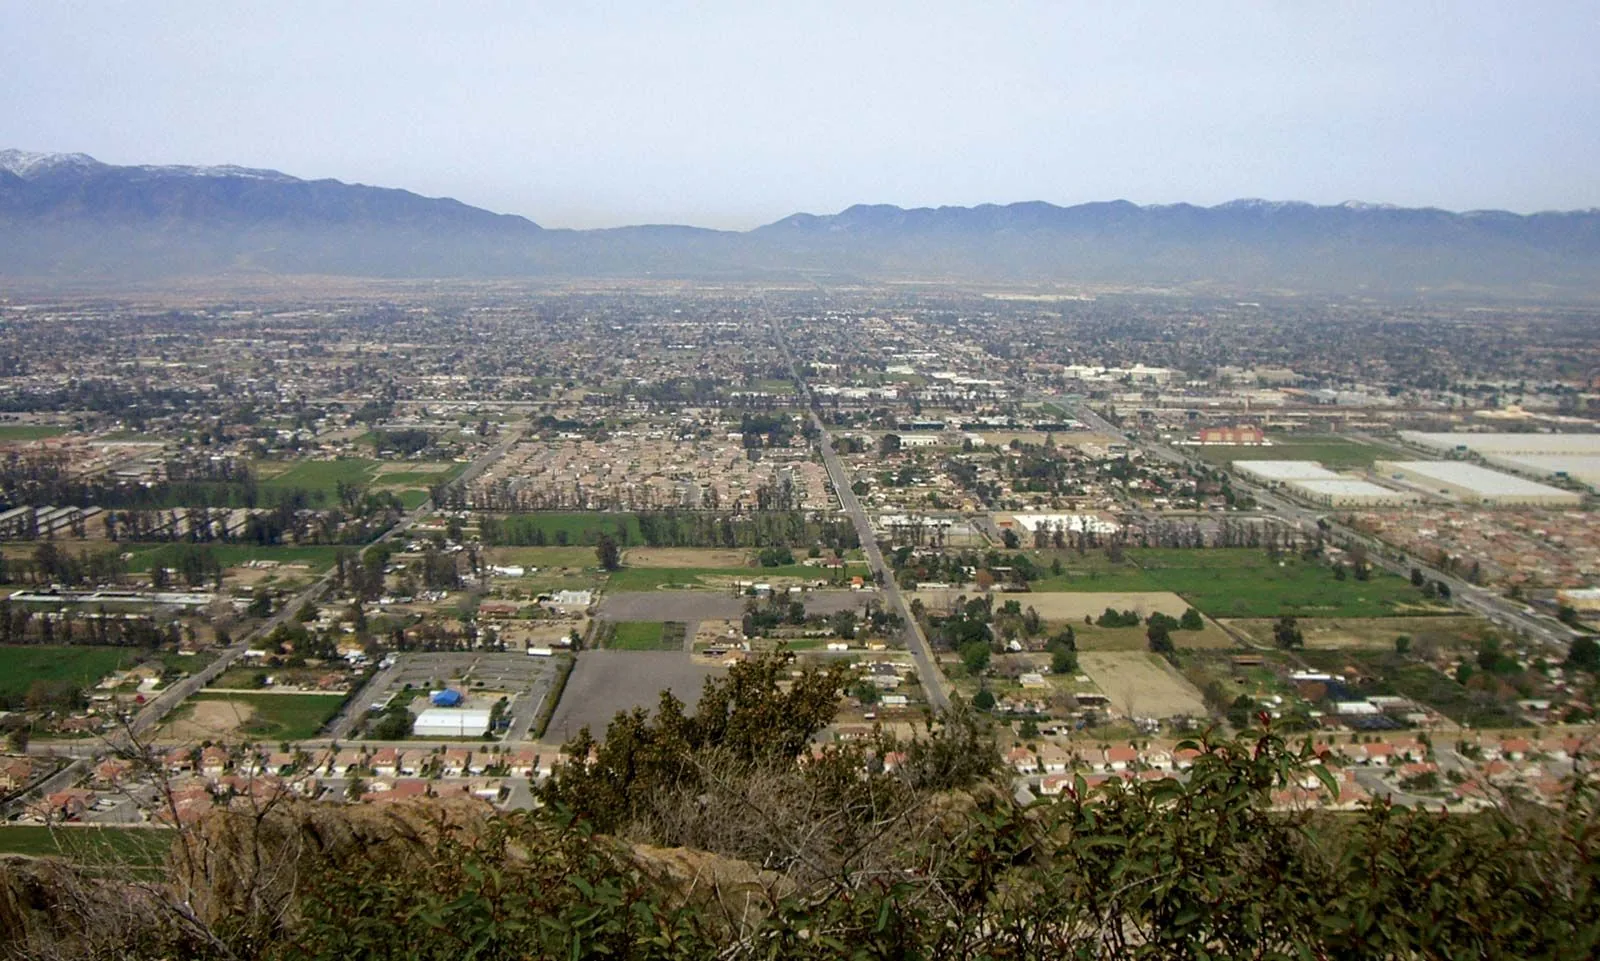
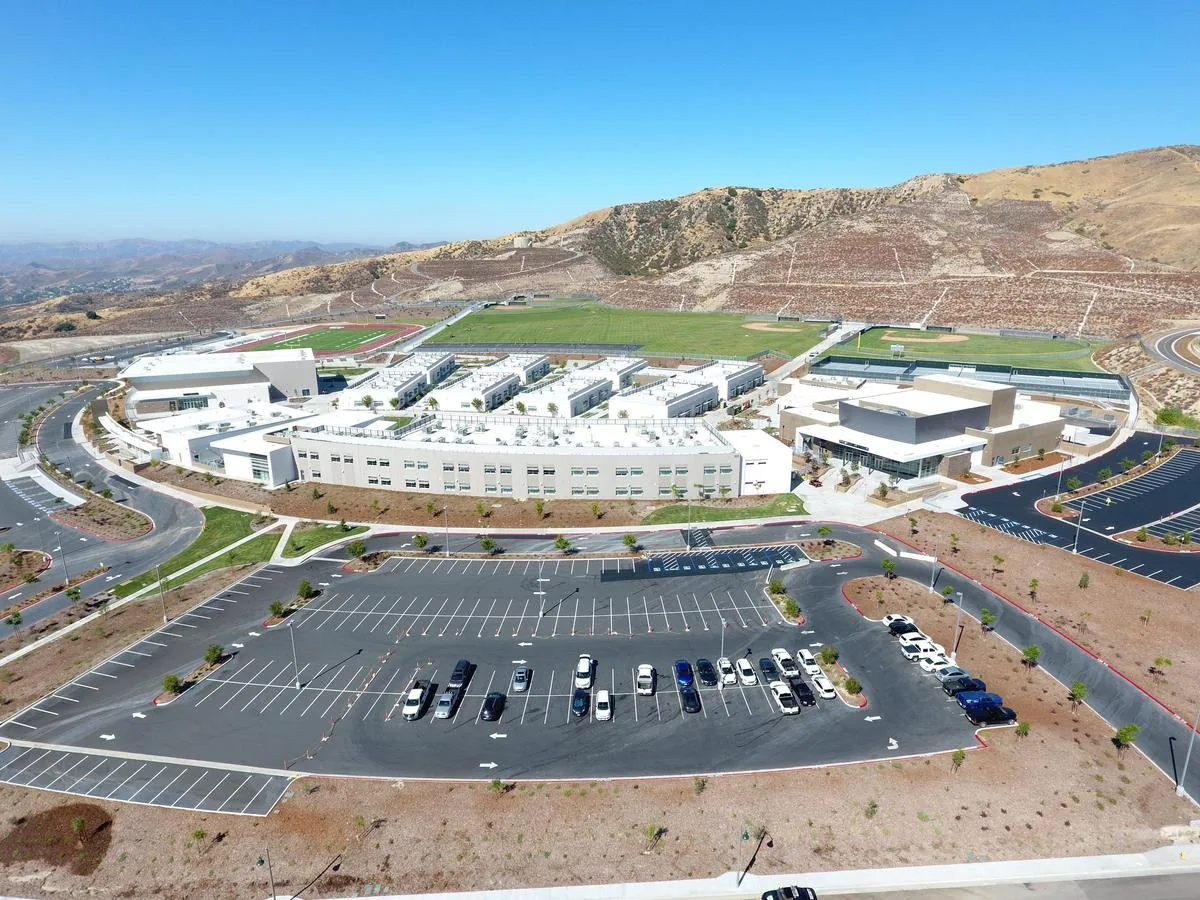
A material drop outside a restaurant row has to leave room for guests, deliveries and the crew. Sierra Lakes is a northern Fontana plan area bounded in one section by Summit Avenue, Sierra Avenue, I-210 and Citrus Avenue, with another section near Curtis, Citrus, I-210 and Catawba. Its planned mix includes residential and recreation areas alongside offices, retail and consumer services, so a roof project starts with the operating schedule and access path of the building itself.
The commercial program includes a corporate center, restaurant row and business-park facilities. We inspect the roof under consideration, document the assembly, equipment, edges and drainage, then map material staging and protection for people below. Nearby uses inform the coordination plan; they do not establish a neighboring building’s roof condition.
Protect office and retail entrances
Retail visitors often arrive during the day, while offices may have set arrival and delivery periods. Before a lift or material truck is booked, we identify which entrance remains open, where equipment can stand and how customers or staff move beneath the work area. A plan that blocks the main door or loading path needs another setup or a different shift.
For a restaurant tenant, deliveries and service access may compete with roof staging. We confirm the property contact's available work window, protect the path below penetrations and move debris through an agreed route. If the roof can be split by suite or wing, occupied-building phasing can keep unaffected areas available while the team closes one section at a time.
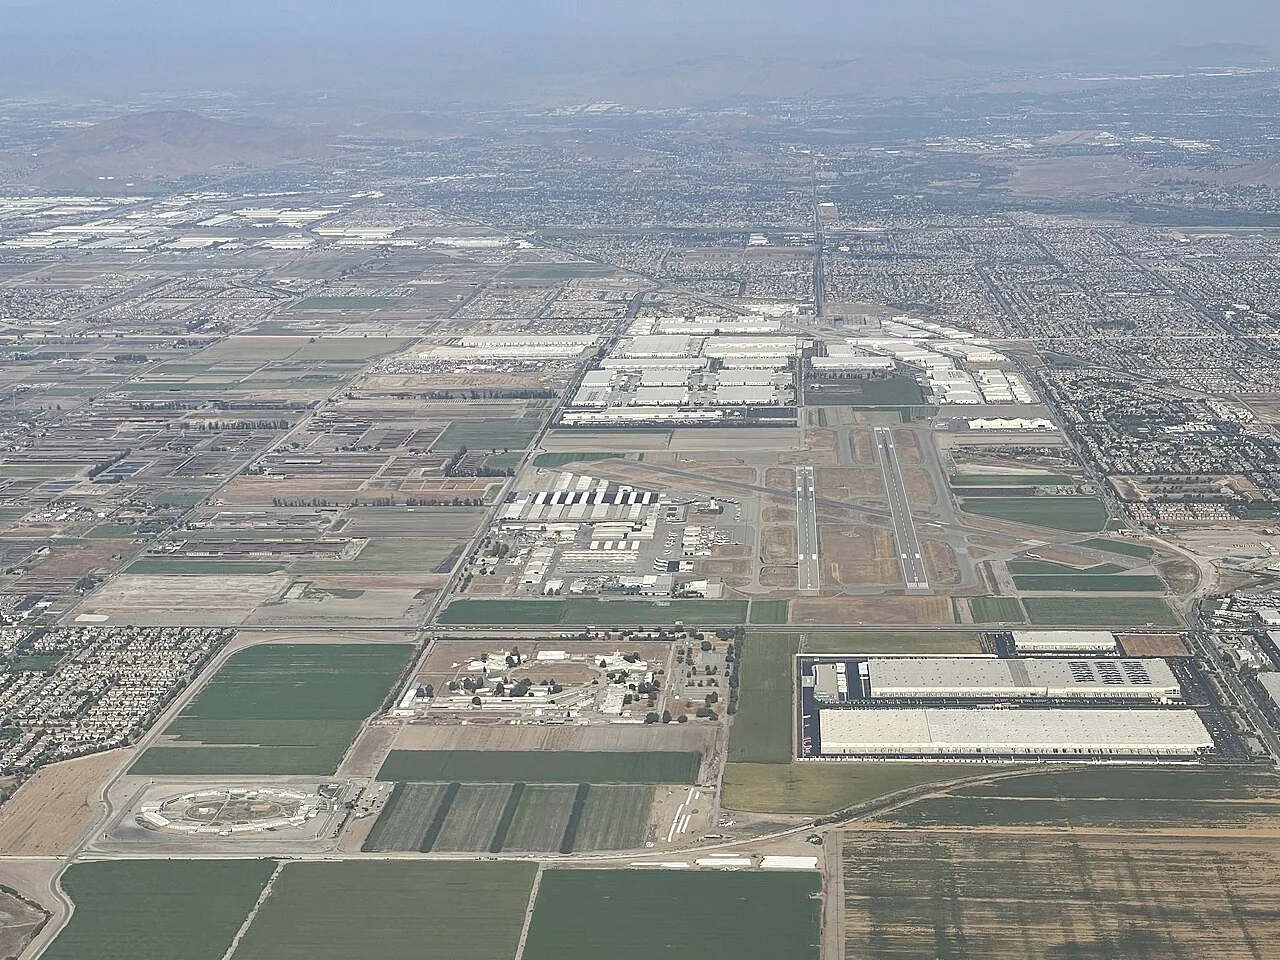
North Fontana also provides for office, commercial and industrial property across a broader area. Managers overseeing North Fontana buildings and Rancho Fontana can use a common record format, but each roof still gets its own measured work zone, access limits and schedule.
For multi-tenant access, we confirm which manager can authorize the roof entry, how the hatch or ladder is reached and when the work area can be released. The schedule names a point of contact and time window so inspection and staging do not depend on an unplanned interruption.
Check the roof where water can enter
An interior ceiling spot may be several feet from the roof opening. We trace the report across the membrane, seam, parapet, curb, penetration and drain around that area. Water can move beneath a roof surface before reaching the ceiling, so the inspection follows the assembly rather than treating the interior symptom as the entry point.
Office, retail, restaurant and business-park roofs can differ in equipment layout, repair history and drainage. We record the installed system and accessible conditions on the building under review. If a concealed layer could change the repair decision, we mark a test area and state what the opening can answer before work expands. A commercial roof inspection provides the photos and notes needed to compare an isolated flashing repair with a broader moisture concern.
Where a property has several tenants or roof additions, each section stays distinct in the notes. The owner can see which condition is confirmed, where the inspection could not reach, and what follow-up might be required.
Carry water to the right outlet
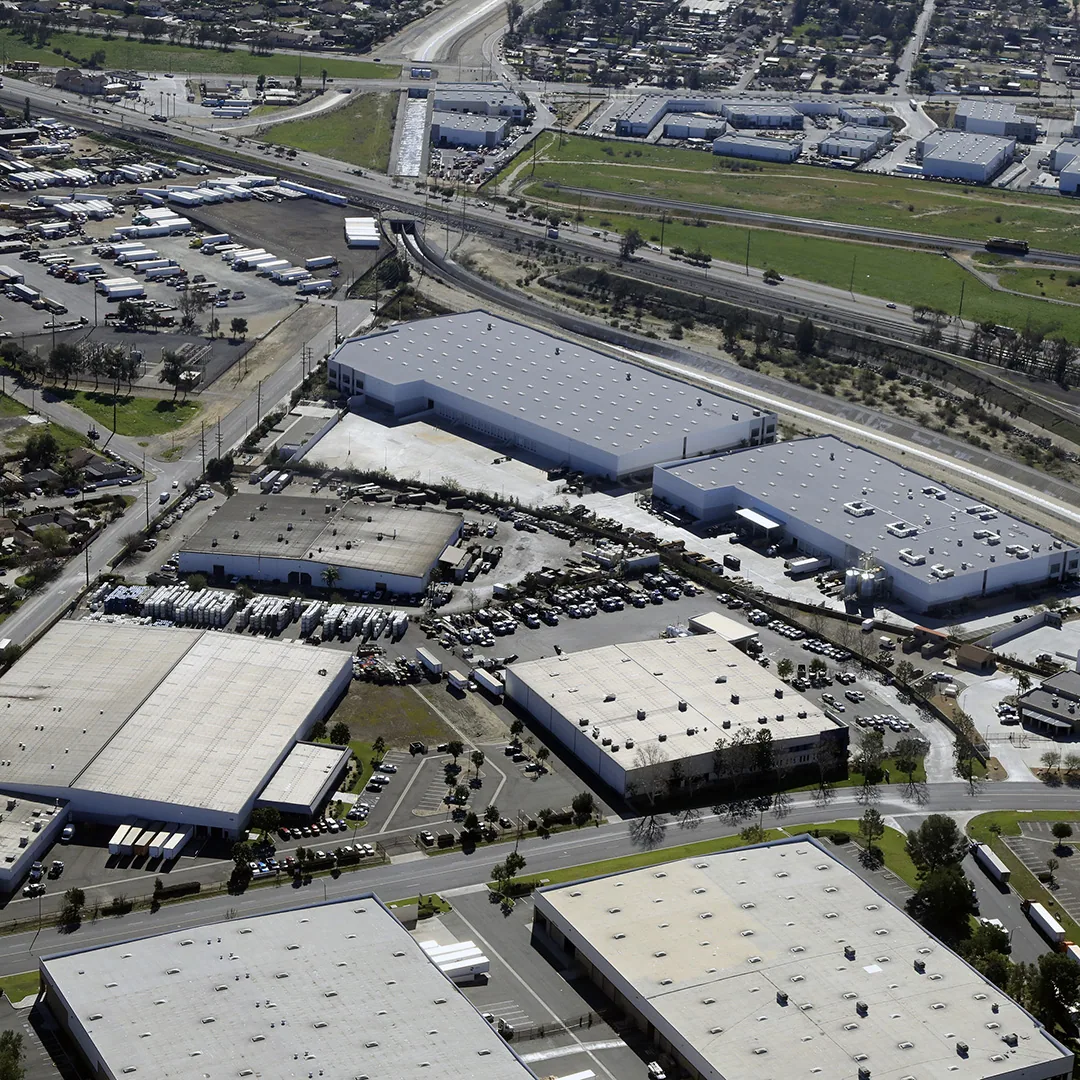
Low-slope roofs depend on clear drains, scuppers and overflow routes. We check accessible outlets for debris, damaged metal, poor membrane transitions and changes from prior work. If ponding or a leak sits near a drain, the proposal identifies whether the roofing crew will correct the bowl flashing, extend the membrane or coordinate a plumbing repair.
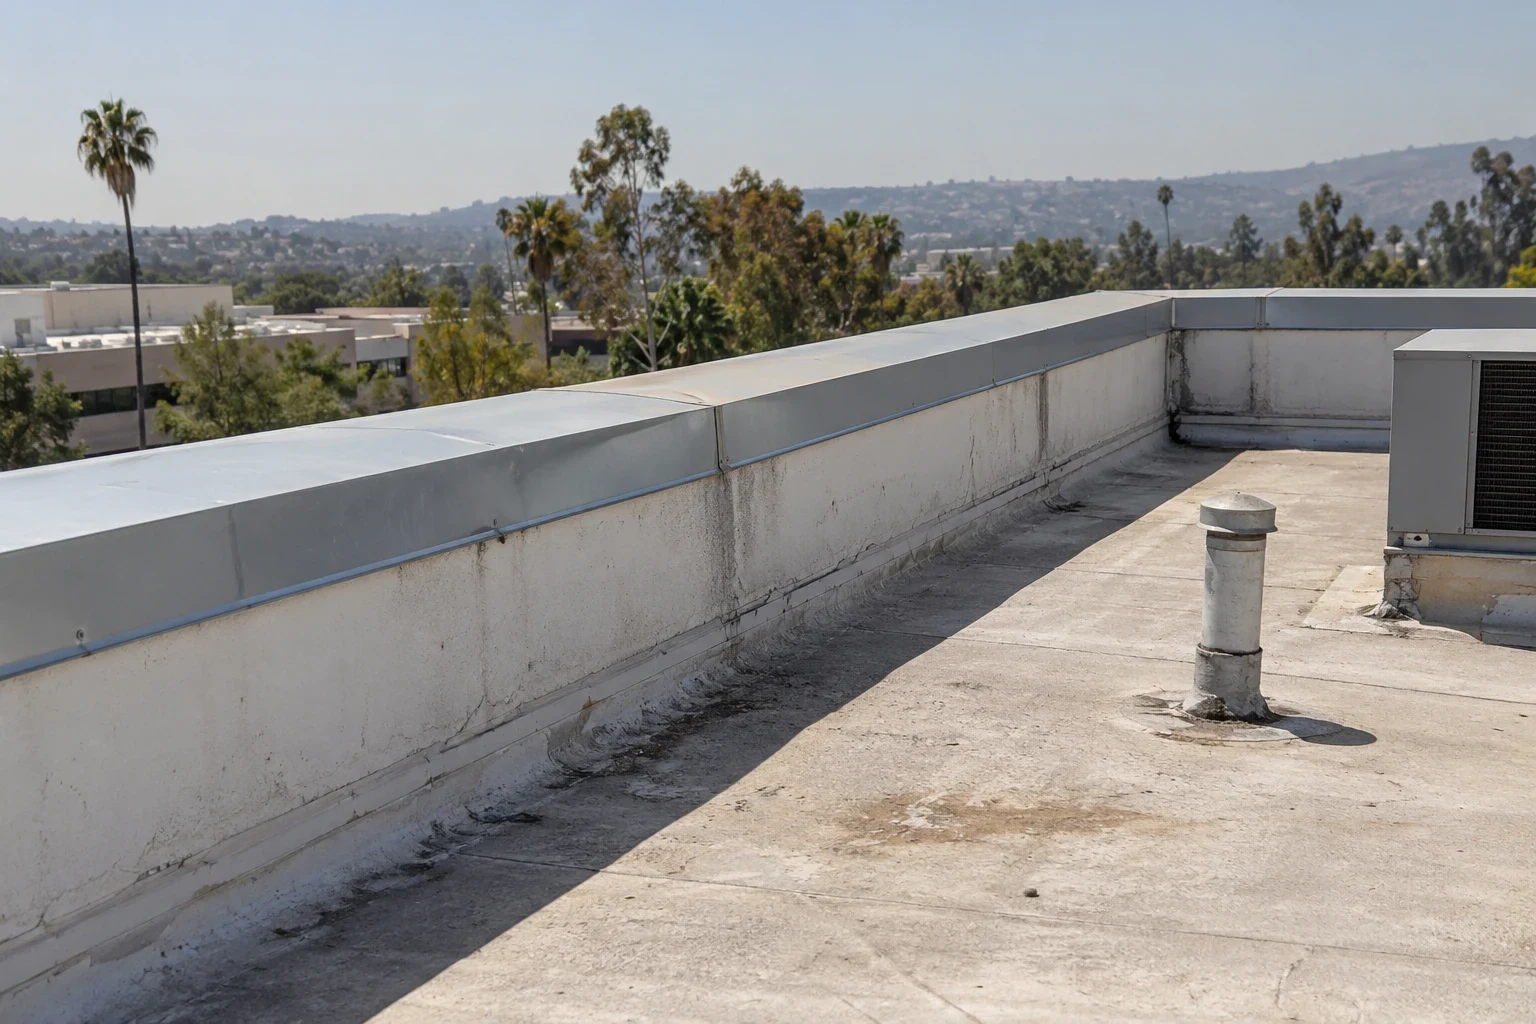
Parapets, coping and rooftop equipment curbs need connected waterproofing details. A repair that stops at the visible split may leave a failed termination next to it. We inspect the interface and show the full tie-in needed to shed water away from the building. Drain and scupper repairs can be scoped with a membrane repair, while perimeter-metal work addresses an edge transition when it controls the entry.
For replacement, drainage location affects tapered insulation and the order in which roof sections close. The estimate states how outlets, overflow details and edges connect to the new assembly.

Plan surface work for hot periods
Fontana summers can bring forecast highs beyond 100 degrees. On a Sierra Lakes roof, we read the actual surface and follow the installation instructions for the selected product before setting the work window. Membrane handling, adhesive application and the area prepared before closure all depend on those conditions. The shift plan sets a limit the crew can complete without leaving an exposed edge.
Rain concentrates more in the cooler part of the year across this Inland Empire valley. A project scheduled across several days needs a dry-in point, temporary cover and clear drainage at each stop. We identify the maximum opening, tie-in and protection method before tear-off so a change in delivery time does not leave a large section exposed.
Restaurant and office hours may further narrow access below the roof. The building manager can identify peak periods, tenant events or delivery restrictions, and we schedule staging around those constraints wherever possible.
Match the investment to observed wear
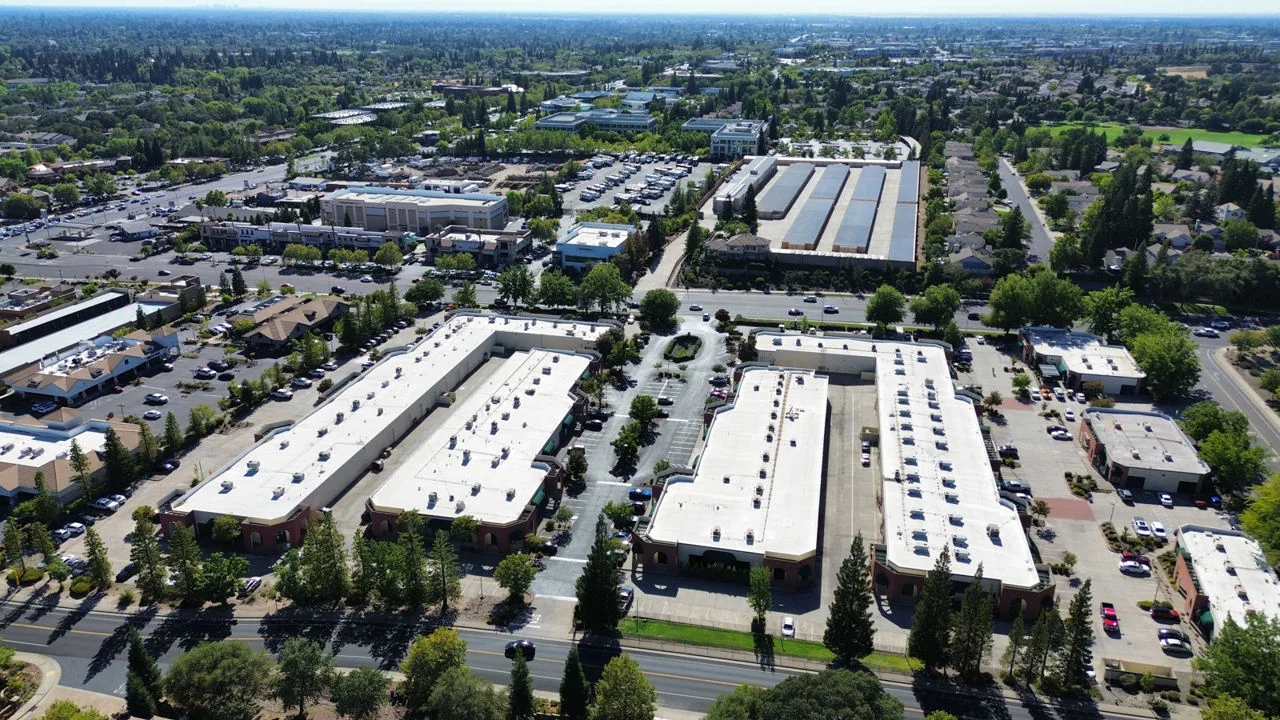
A localized seam or flashing failure can support a repair if the surrounding membrane remains sound. Repeated leakage, widespread moisture or deteriorated attachment may justify a replacement comparison. We document the affected roof section and the evidence behind each option, then separate any test opening or concealed repair from confirmed quantities.
Cost also follows access. A lift in a shared customer lot, delivery limits at a restaurant or a restricted office service lane may require another mobilization or a smaller work area. The estimate states those assumptions with material removal, insulation, deck repairs, edge details and drainage. A replacement scope lists the work by roof section, making it possible to compare renewal with a contained repair.
If the existing assembly may support a recover, we first assess moisture and retained layers. We do not price a new surface as an overlay until the roof can accept it.
Hand off an accurate record to the manager
Closeout records the completed roof section, material, measured quantity, photographs and any item that remains for another trade. It distinguishes temporary protection from permanent repair and states whether any adjacent area stayed outside the accepted scope.
We remove the material and debris from the agreed staging route and confirm that entrances and delivery paths are returned to the property's use. The building manager can keep the work record with tenant, maintenance and capital files, then compare it with the next inspection rather than relying on a general district summary.
Before scheduling, share the roof plan, reported leak, tenant hours, delivery periods and lift access. We can use those details to arrange the first walk around the building's activity.
Frequently Asked Questions
Can roofing work be arranged around restaurant deliveries?
We confirm the delivery window, staging location and route below the work before scheduling. When the roof layout allows, work can proceed by section so the service area remains available.
Does Sierra Lakes have one roof system throughout?
No. The district's planned uses include offices, retail, restaurants and business-park facilities. We inspect the specific roof's materials, transitions and drainage before recommending repair or replacement.
How do you plan a repair near rooftop equipment?
We inspect the curb, flashing, membrane seams and nearby water path. The scope names the roof detail and any equipment-trade coordination needed to complete the tie-in.
Will summer heat change the daily work area?
It may. We check surface temperature and product requirements, then set an opening limit that the crew can prepare, install and close during the available window.
What records should a property manager keep?
Retain the roof section, installed materials, measured quantity, photographs and remaining tasks. The record lets later maintenance refer to the actual repair and access limits.