Commercial Roofing at Ontario Ranch Business Park
Plan commercial roofing at Ontario Ranch Business Park with approved roof drawings, freight access, drainage, procurement timing and weather protection.
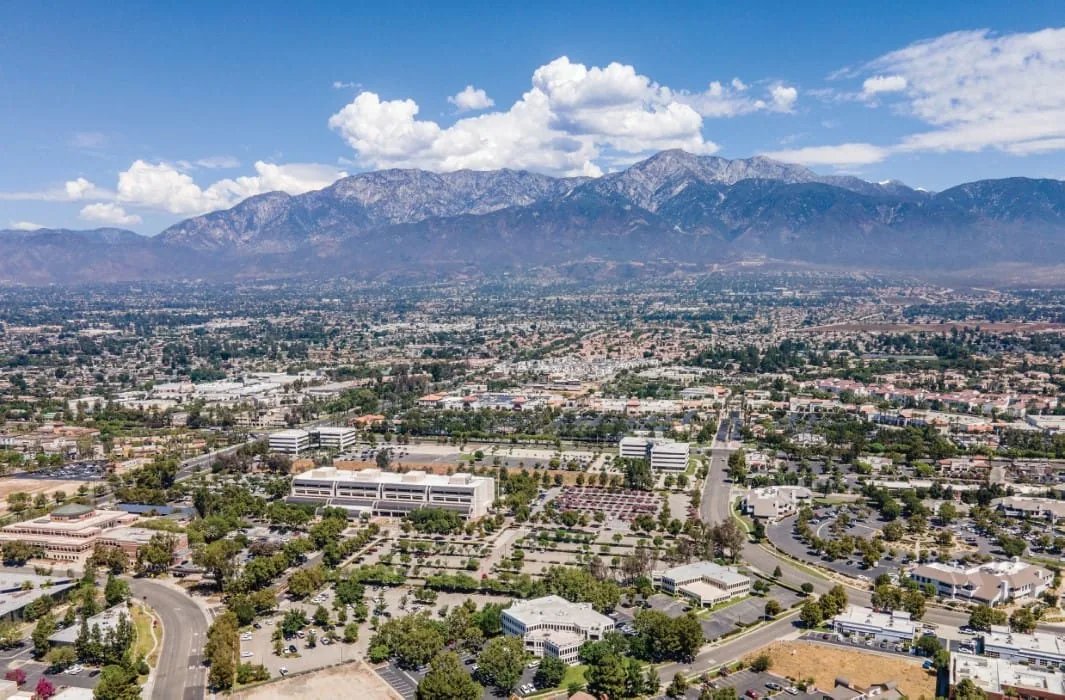
A roof bid for a site still moving through development needs an approved building package and a defined delivery phase. Ontario Ranch Business Park is an adopted specific-plan area within Ontario’s larger Ontario Ranch district, where current and in-process projects remain active. We use the available roof drawings to review assembly, drainage, penetrations and access; installed quantities must come from the specific building released for work.
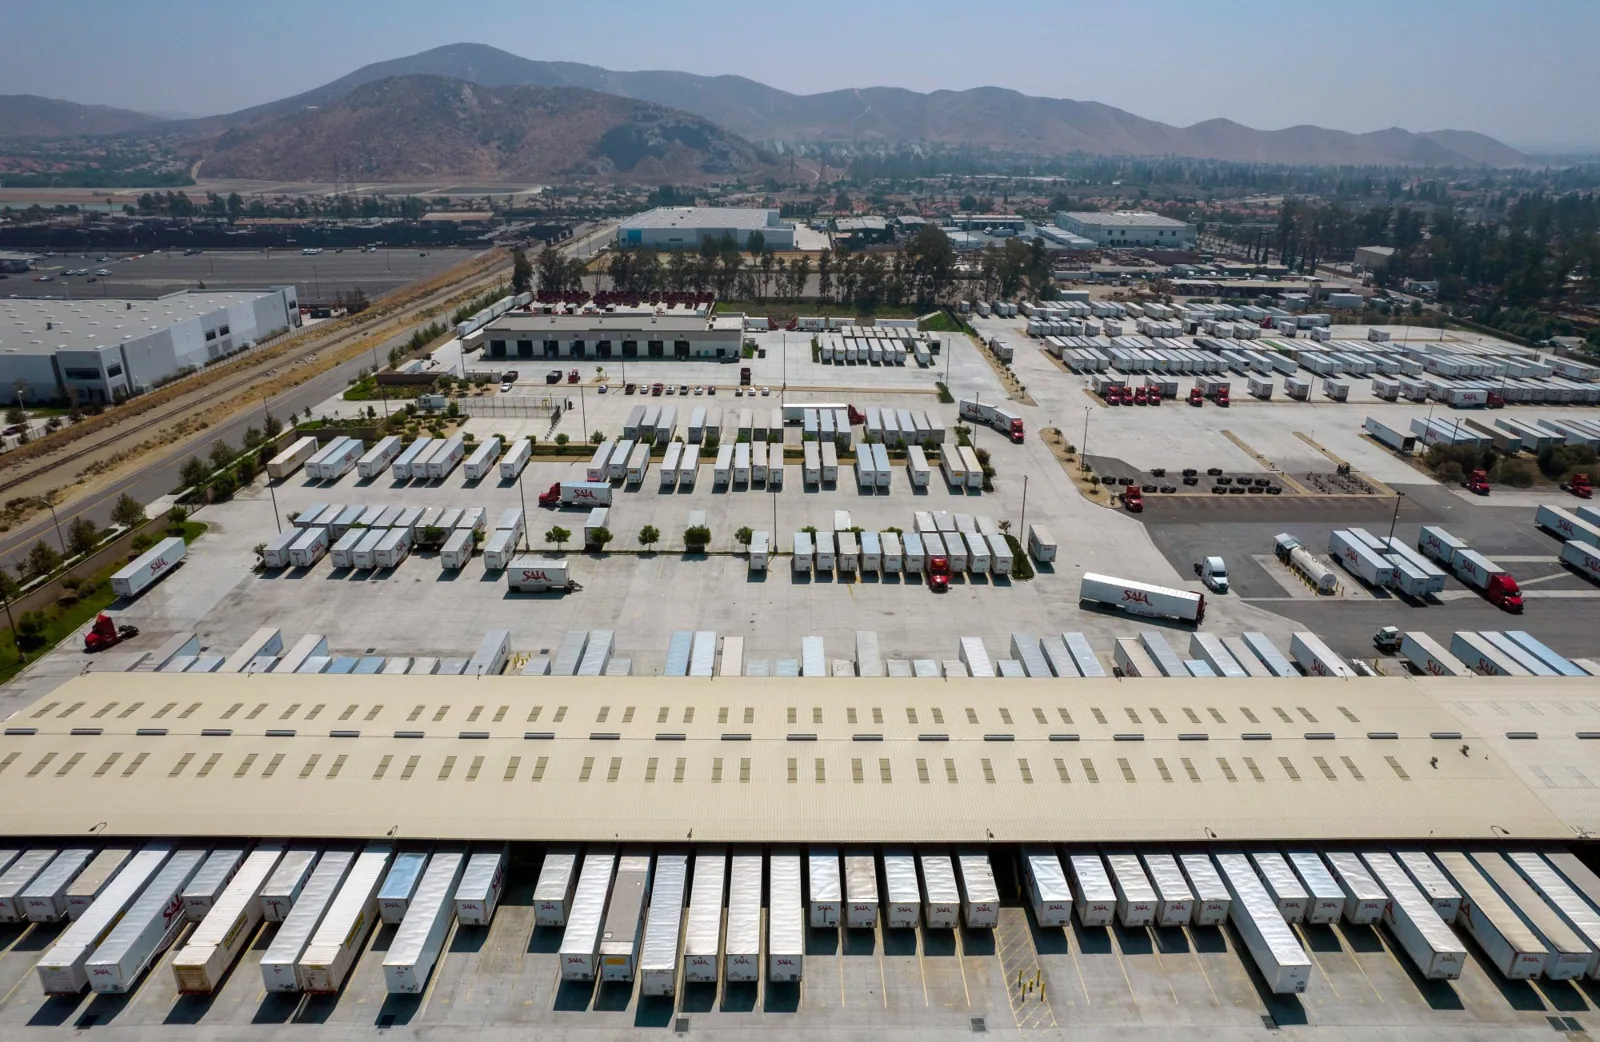
Ontario’s broader freight network includes I-10, I-15, SR-60 and two Class I railroads. Those connections frame how materials and crews can reach the business-park area, while site access and sequencing depend on the parcel and construction package. For existing commercial roofs nearby, we inspect the actual system before recommending repair or replacement.
Read the roof scope against the current package
In an active planning area, a site-wide drawing and an individual building release may describe different stages. The roofing estimate needs the roof plans for the building in that bid package, including roof area, slope, deck handoff, parapets, equipment curbs and edge conditions. If a design revision shifts a drain or adds a rooftop unit, the affected membrane detail and quantity need to be updated before material is ordered.
We compare the specified system with the structure and planned use, then identify what the roofing trade needs from mechanical, structural and civil plans. Drain locations, overflow paths, insulation slope and equipment service clearances should agree across the sheets. A roof inspection for a completed nearby property starts from installed conditions and follows a different scope path.
Ontario Ranch planning can include multiple developments and work phases. Each roof package should keep its own drawings, submittals, quantities and scheduled deck date so a bid for one building does not absorb an unfinished design decision from another.

Coordinate materials with regional freight
Ontario’s interstate and rail connections support a broad logistics setting. The project manager still needs a parcel-level route for roofing materials: gate hours, turn radius, unloading location, lift or crane setup and the site lane that cannot be blocked. Before dispatch, we match the material drop to the construction calendar and confirm who can accept the load.
A large membrane package should arrive when the deck and insulation surface are ready. Delivering too early can crowd the site or expose materials to weather; arriving after the lift window can delay dry-in. The sequence identifies when insulation, membrane, flashing and metal reach the roof and when temporary protection can be removed. Phased roofing operations can help keep an active neighboring property separated from construction traffic.
For an existing industrial property in Mira Loma Industrial Complex, delivery is planned around current receiving operations. A future Ontario Ranch building instead needs its approved construction and site-access dates before a crew schedule can be set.
Set penetrations and drainage before installation
Every equipment curb, conduit and roof hatch creates a membrane transition. We review the curb dimension and height, flashing termination, reinforcement and maintenance clearance before installation. If mechanical work follows the roof, the schedule specifies when equipment is set and who protects the completed flashing during later service.
Drainage should be coordinated with slope and overflow design. The plan needs to show primary outlets, secondary paths and where water leaves the roof, including how the membrane turns into the drain bowl. Drain and scupper details can be reviewed alongside the roof plan to resolve outlet construction before the membrane package is released.
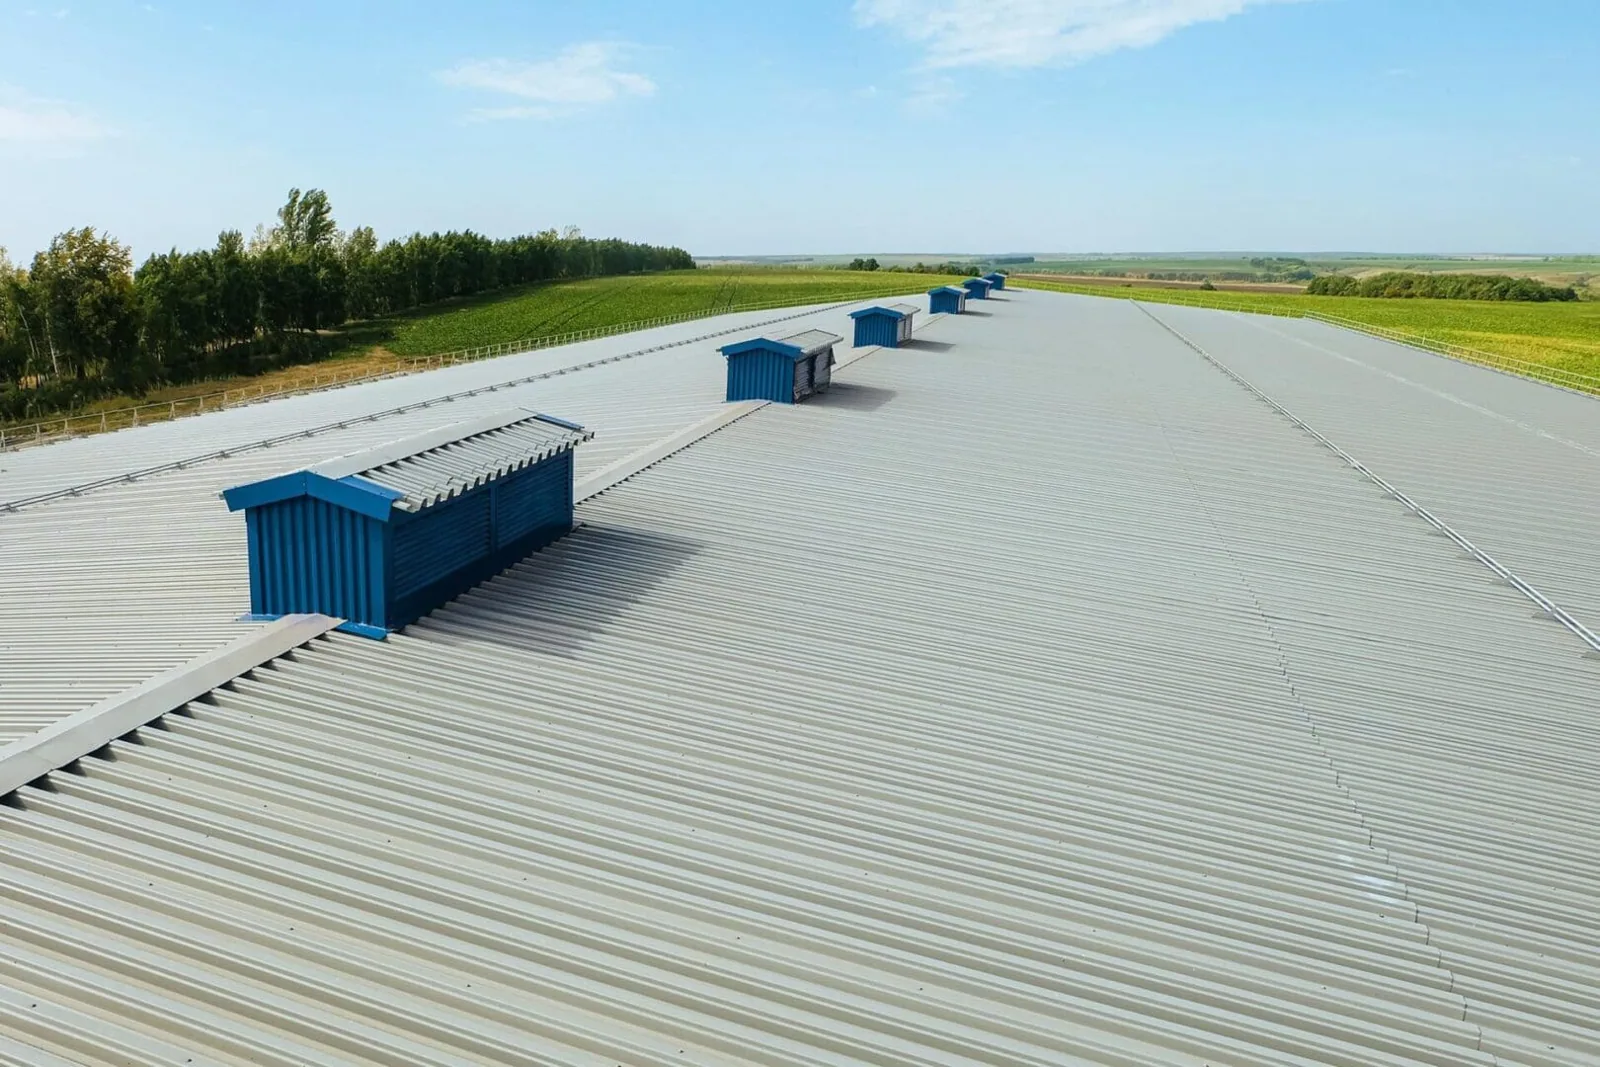
For a metal system, panel length, clip layout and movement details differ from a single-ply membrane. TPO and standing-seam metal each require matching edge and penetration details. The selected assembly should match the design, attachment and roof geometry rather than default to what another development uses.
Protect each roof phase through turnover
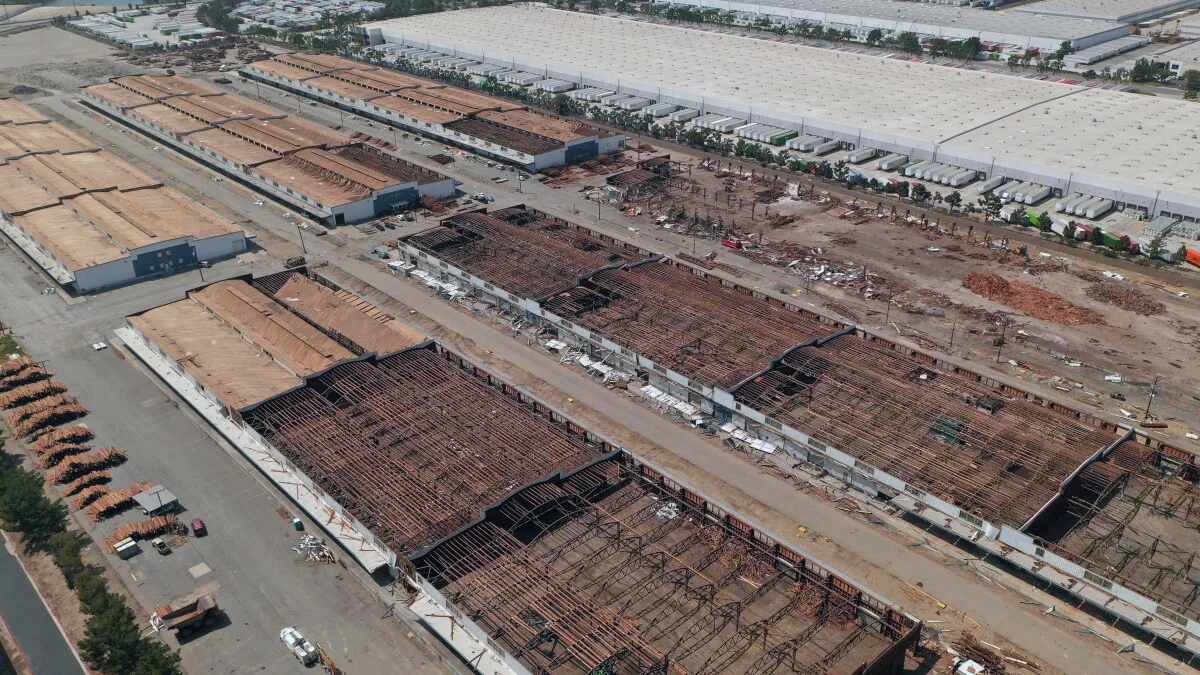
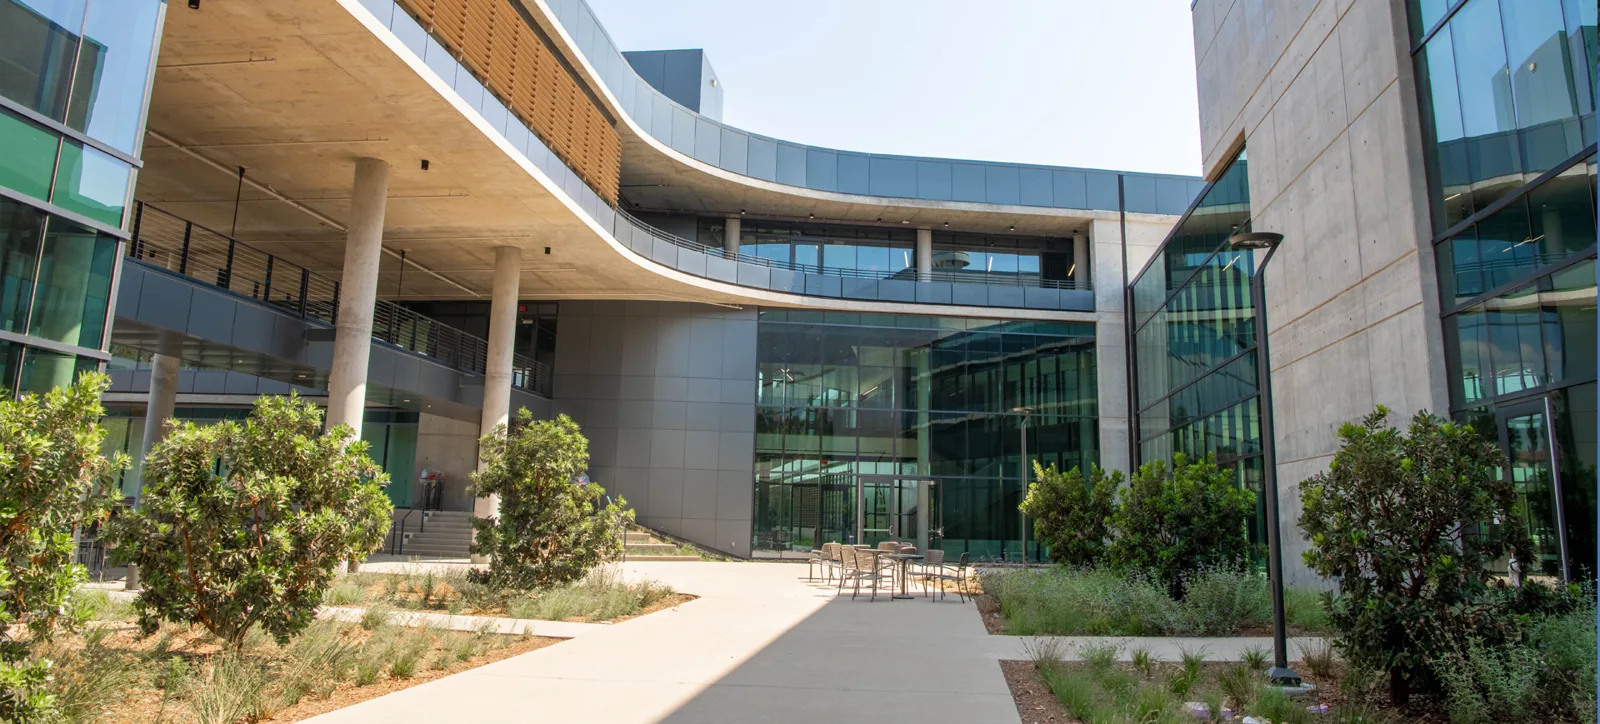
When buildings are delivered in phases, the roof work plan should show which deck is ready, which trade accepts the surface and how each area will be dried in. A phase may contain several roof elevations or a shared edge with the next building. The estimator can separate these areas so the owner sees how mobilization and tie-in affect price.
The daily plan sets the largest section to open, the temporary cover and the permanent tie-in left at the end of a shift. If a crane, rooftop-unit delivery or substrate correction changes the sequence, crews can close the approved boundary before the next trade proceeds. Material submittals should also remain tied to the phase and roof assembly so substituted components do not reach the wrong section.
At turnover, the owner receives the installed system, quantity, photographs, roof map, submittals, test records and any incomplete detail. A roof condition report can also be useful for existing facilities before a planned renovation begins.
Schedule around valley heat and cooler-month rain
Ontario sits in the Inland Empire valley weather region where summer heat can exceed 100 degrees and rain is concentrated in cooler months. On an existing roof, we check the actual surface and product instructions before selecting a work interval. For a future building, submittals and the construction schedule should account for temperature limits and the protection required between installation stages.
Temporary dry-in matters when deck exposure continues after an afternoon shift. We identify the section limit, cover material, drain protection and responsible trade before roof removal or membrane installation begins. The planned handoff should keep water away from completed interiors and direct it to working outlets.
Assess operating buildings from field conditions
For an existing roof in or near Ontario Ranch, an owner can request a condition review when water entry, seam damage, drain problems or a renovation decision needs support. We inspect the surface, follow the reported path and document visible materials, equipment and transitions. If the roof has concealed insulation moisture, a survey or test opening can help establish what work is needed.
A repair is priced where the defect boundary is clear and the surrounding system can accept a tie-in. Broader deterioration may support a recover or tear-off comparison. Replacement pricing lists removal, insulation, new membrane, perimeter metal, drainage and equipment transitions so ownership can compare scope and timing.
The proposed West Valley area is a separate project. Existing roofs are evaluated from field conditions; an unbuilt plan does not yield repair quantities.

Keep quantities tied to the actual roof
Roofing price follows measured area, system, insulation, attachment, edge details, drains, equipment curbs and access. In a development program, bid phasing and the date the deck becomes ready can change labor and delivery sequence. A scope should distinguish firm quantities from a defined design item that is not yet resolved.
For existing buildings, the proposal identifies tear-off layers, concealed condition testing, deck repair and hours available for staging. Capital planning can organize current roofs by urgency and investment horizon while keeping each asset's condition distinct. For planned construction, the design package remains the basis for quantities until an approved revision changes the roof.
Before the work begins, owners can provide the current roof plan, material specification, construction release, site access schedule and mechanical layout. Those records help us price the right phase and avoid measuring future work against an incomplete plan.
Frequently Asked Questions
Is Ontario Ranch Business Park fully built out?
Ontario Ranch remains an active planning area, with projects at different stages. A future building's roof scope begins with its approved plans and construction release.
What roof documents are needed for a construction bid?
Provide roof plans, assembly specification, deck schedule, drainage and overflow details, equipment layout, edge conditions and the bid-package boundaries. We can identify any unresolved item before quantities are finalized.
Do regional freight routes determine a site's delivery access?
They provide context for the broader logistics network. The specific gate, turn, unloading area and construction window must come from the project's site-access plan.
Can you assess a completed building before a renovation?
Yes. We inspect installed materials, drainage, penetrations and visible conditions, then document any testing that could change the repair or replacement scope.
How should the owner plan roof close-in across phases?
Set a maximum daily opening, cover method, tie-in location and the next trade handoff for each phase. The sequence should also keep drains open and protect completed flashing.