West Gate
Commercial roofing in Fontana’s West Gate, planned for business-park and mixed-use properties with clear access, repair boundaries and project phasing.
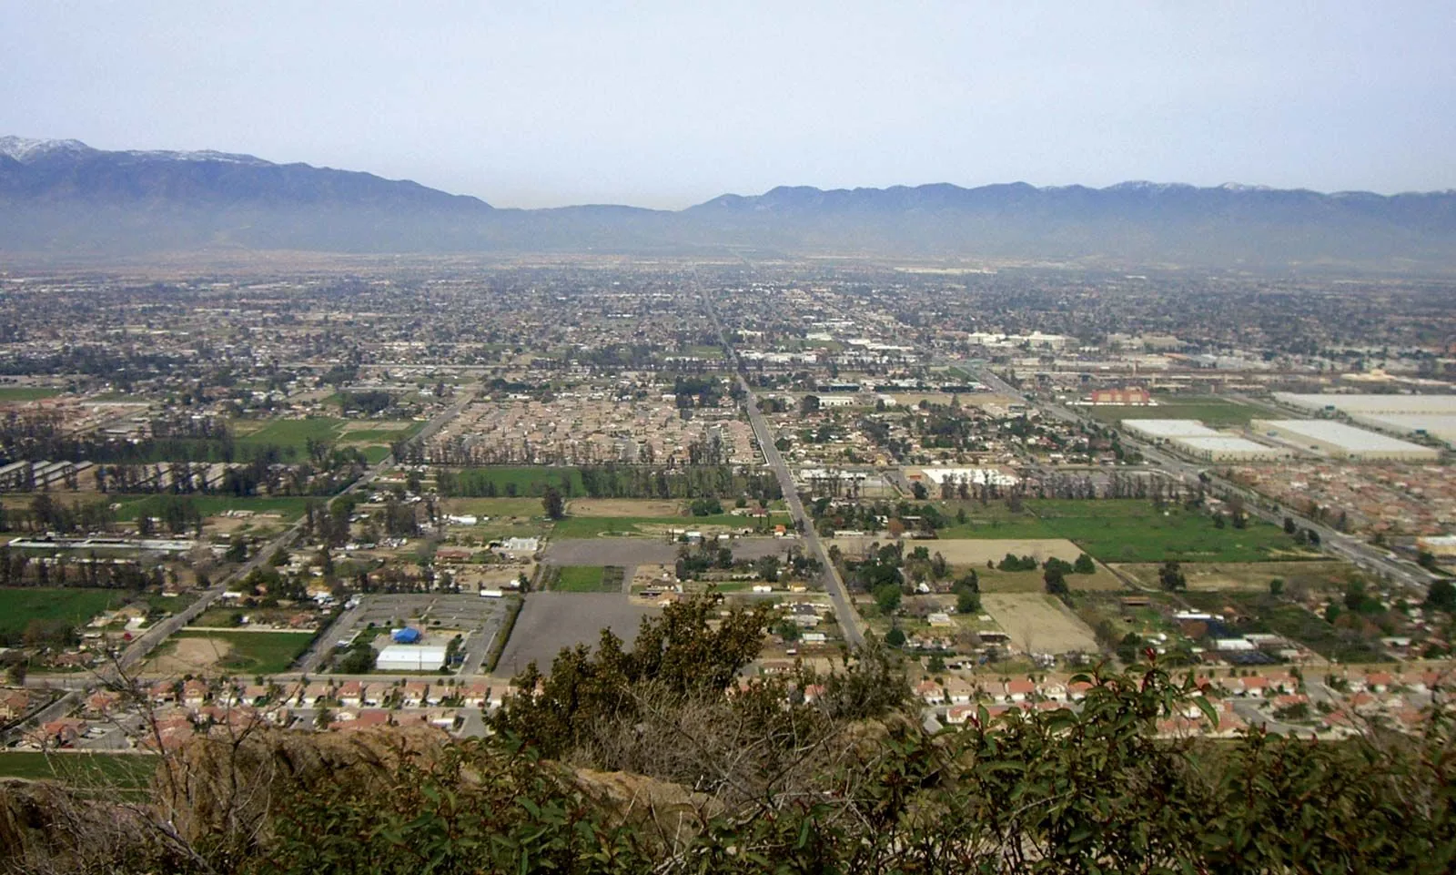
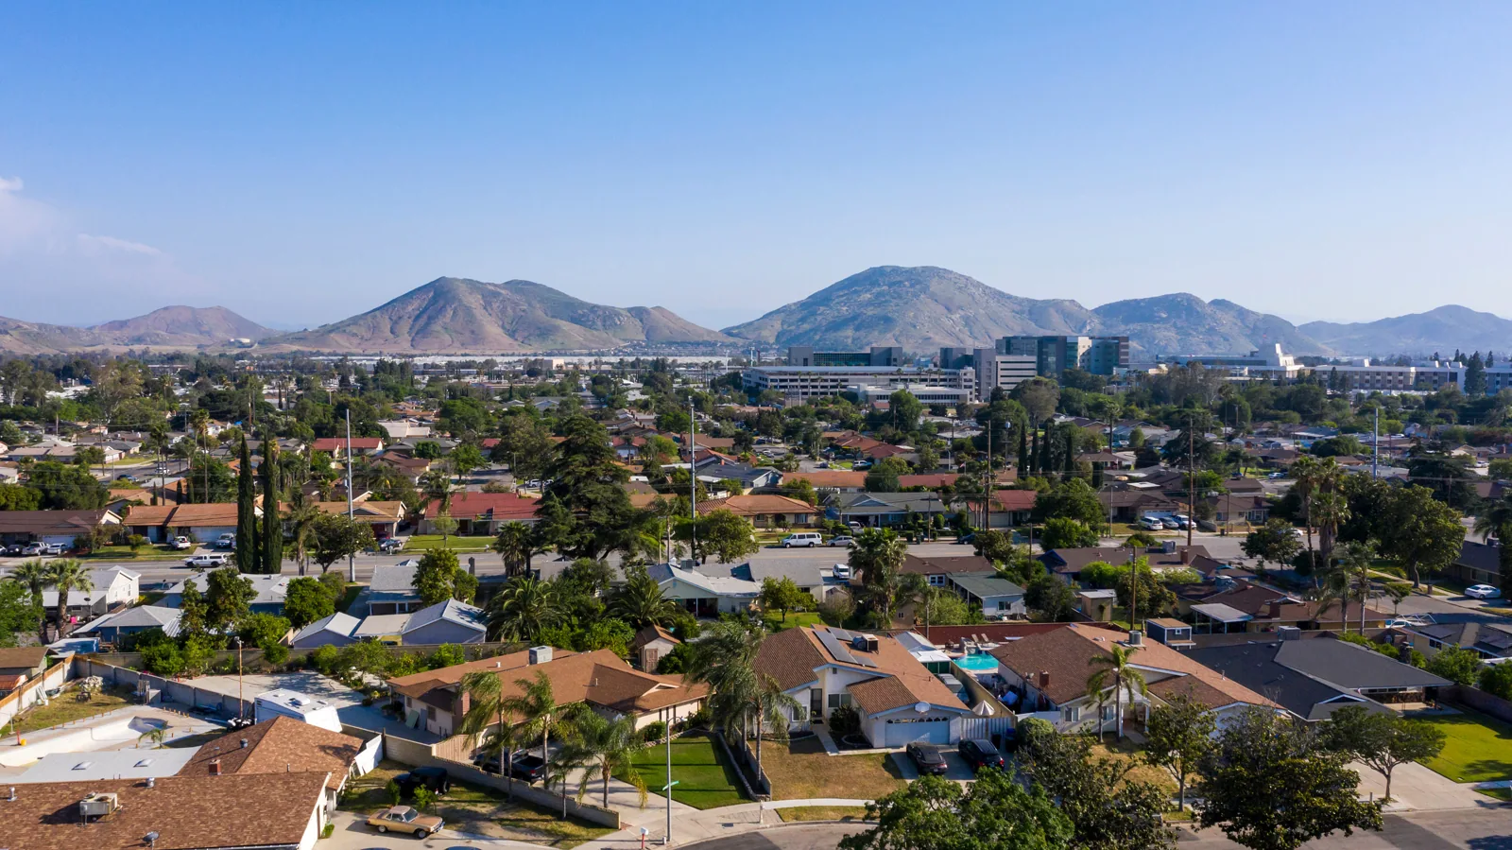
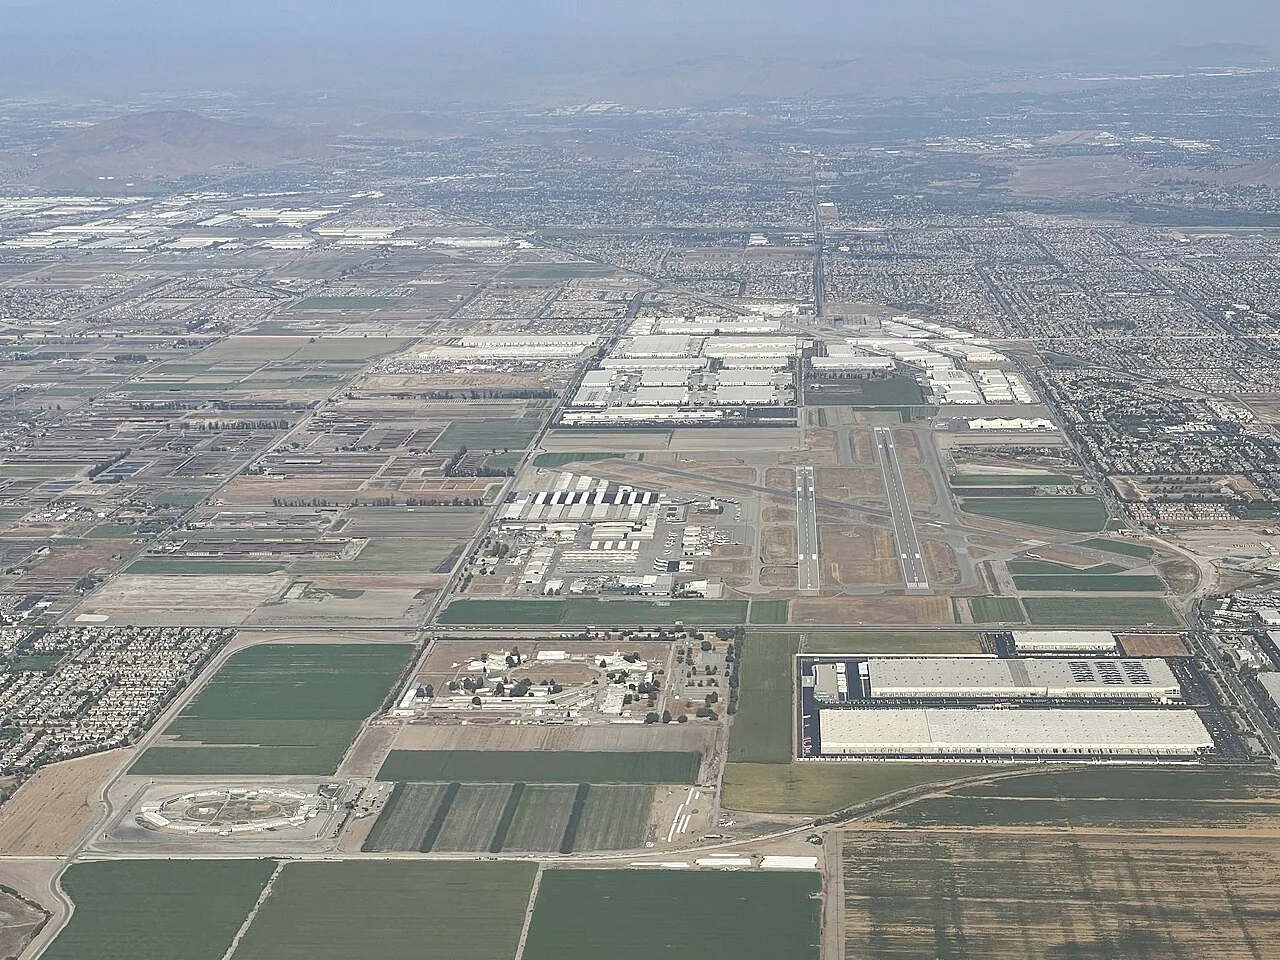
An office roof can sit close to residential streets, commercial lots and active construction access. West Gate is a northwest Fontana master-planned area near I-15 and I-210, with San Sevaine Road and Highland Avenue organizing its broad layout. The plan combines residential areas with business-park, retail and office uses, so a roof project needs a building-specific access route and a work schedule that respects the surrounding property activity.
The roughly 954-acre plan assigns about 257 acres to business and commercial uses, including business-park and mixed-use areas. Those planning figures describe land use, not roofing quantities. We inspect the actual building, identify its roof system and drainage, and map equipment access and protection before pricing work.
Set a route that fits the property
A business-park roof may need a lift and pallet drop. A retail or mixed-use building may need customer parking and an accessible entrance kept open. We confirm the gate, roof access, staging zone and space below the work before setting the delivery time. A facility contact can identify busy periods, tenant requirements and any area the roofing crew cannot block.
West Gate's commercial program sits in a broader northwest Fontana context. Rancho Fontana and North Fontana are also mixed-use areas, though their road connections and building schedules are specific to each site. For this property, we identify the route for material from the truck to the roof and the path for debris on the way out.
For occupied buildings, the sequence can define a roof section, entrance below and handoff time before the crew starts. A phased reroof plan can limit the area affected at once and preserve access to the portions that remain in service.
Identify the installed system before repair
We inspect the reported leak and the roof area around it. The survey follows seams, penetrations, curbs, wall transitions and drains, since water may move beneath the surface before reaching the interior. Photographs are marked to show the location and the detail under review, giving ownership a usable boundary for repair.
Business-park, retail and office structures can have different membrane or metal systems, equipment and repair histories. We record the system we see on the building rather than presume from the plan designation. If a concealed layer could change the repair decision, we identify a test opening and the question it can answer. A commercial inspection can help separate a local flashing issue from a broader moisture or attachment concern.
Where rooftop equipment is involved, we check curb height, flashing, fasteners and nearby seams. If an HVAC trade must move or reset equipment, the proposal gives the trade a clear handoff so the roofing tie-in can be completed afterward.
Where two roof additions meet, a change in deck height or attachment can create another transition to inspect. We photograph the step, edge and membrane termination on each side, then define which area belongs in the repair. If a compatible patch surface is uncertain, the inspection can identify a test before material is selected.
Confirm where runoff leaves the roof
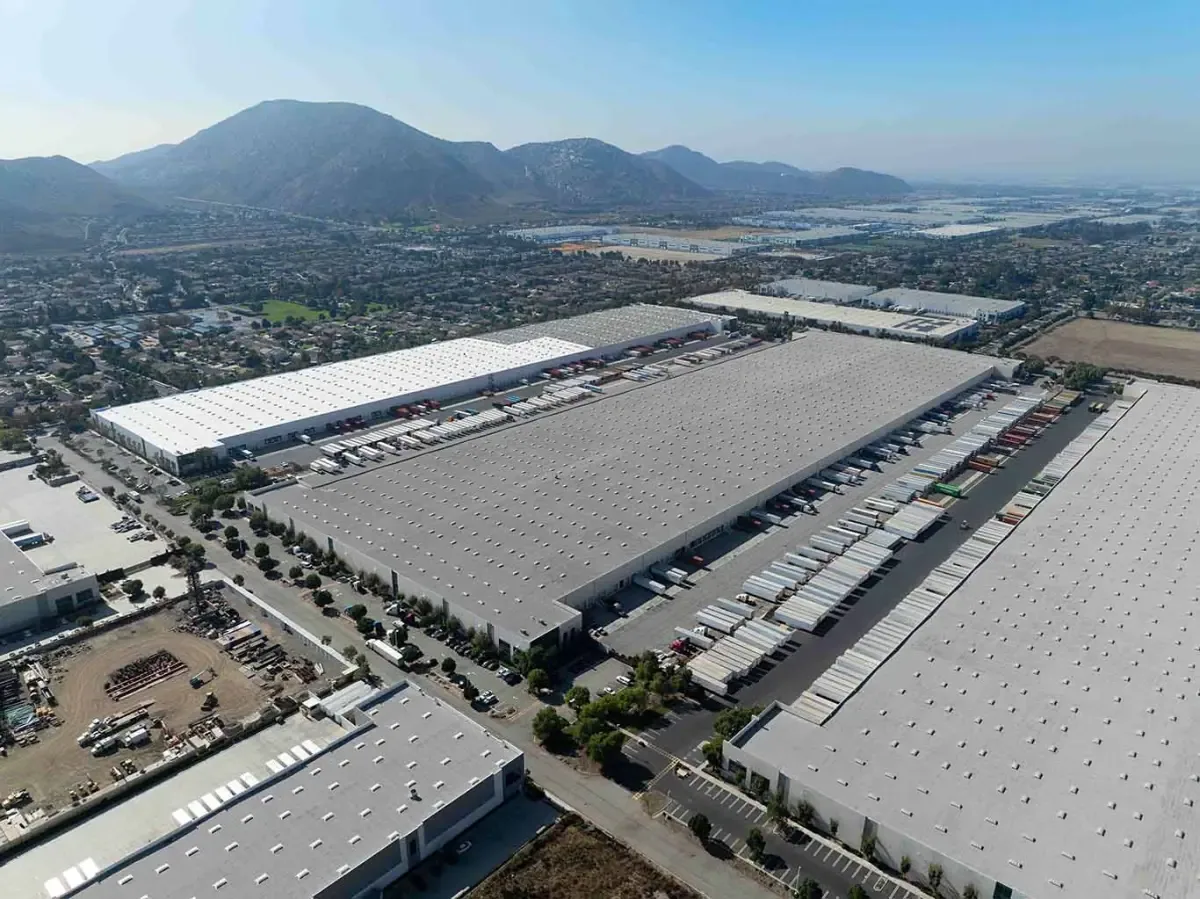
Drainage at low-slope roofs depends on the surface, primary outlets and overflows working together. We inspect accessible drain bowls, scuppers, leader transitions and areas where older patches or added insulation may change the water path. The report records whether debris or damage needs a separate correction and whether the membrane detail around the outlet belongs in the repair.
A leak at a wall or parapet can still be connected to water that travels across the roof. We examine coping, flashing laps and edge terminations near the affected area, then define each detail included in the work. Drain and scupper service can be coordinated with seam repair when outlet flashing controls the failure.
For a replacement, tapered insulation and outlet locations need to align with the finished drainage path. The proposal identifies drain adjustments, edge metal, overflow and the point where each daily section ties into completed work.
Plan around sun exposure and seasonal rain
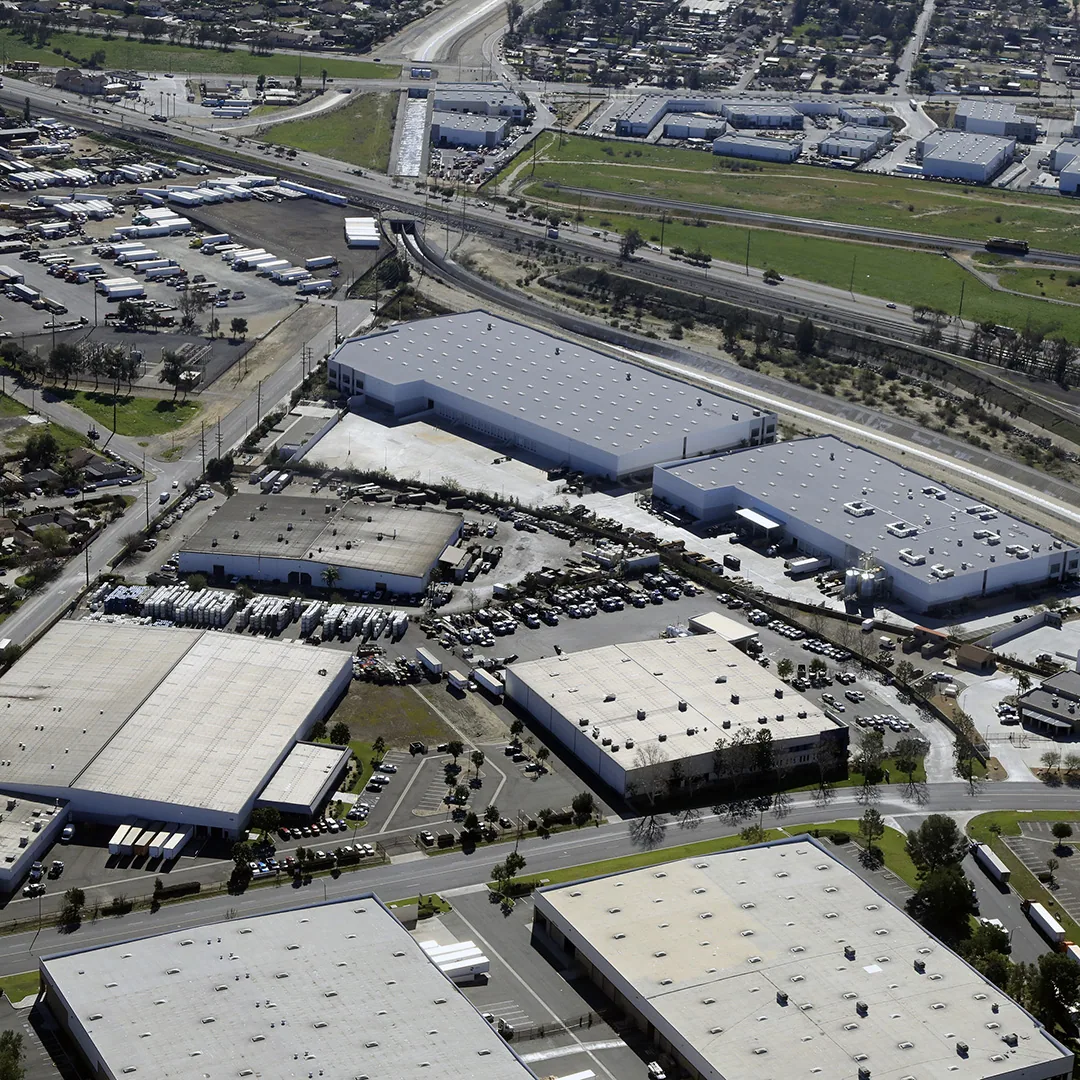
Fontana's warm-season forecast can exceed 100 degrees. Before placing membrane, coating or adhesive, we check roof temperature and product installation limits. Those conditions can change the amount of surface the crew can prepare and close before leaving, so the daily work boundary is based on the tie-in the team can complete.
Most local rain arrives in the cooler months. A multi-day repair or replacement needs a cover strategy, drain access and an exposed-edge limit that remain workable if another trade or delivery changes the plan. We identify the tie-in, temporary protection and the route water should follow before tear-off starts.
West Gate's mixed residential and business uses make ground coordination relevant when roof work needs a lift or debris chute. We confirm the staging and pedestrian boundary with the owner so neighboring property activity can continue around the defined work zone.
Compare work by roof section and access
Cost follows measured area, layer count, insulation and deck condition, perimeter details, equipment reach and the number of visits. Limited staging or restricted hours can add handling or mobilization. The estimate shows the access assumptions behind the proposed quantity, making it easier to compare a contained repair with renewal.
If the defect has a stable edge and surrounding material is sound, we price a repair. Repeated seam failure, widespread moisture or weak attachment may justify a recover or replacement comparison. A recover is selected only after reviewing moisture and retained layers. A replacement scope names tear-off, insulation, membrane, edge and drainage work, then assigns each amount to a defined area.
An owner responsible for several properties can maintain separate condition and access records. Roof capital planning can arrange work by condition and schedule across sites, while keeping each bid tied to its own roof dimensions.
Close the roof and document the handoff
At completion, the file shows which section received work, material installed, measured quantities, photos and remaining tasks. If a temporary cover or follow-on mechanical repair remains, we identify it by location and status. That makes the difference between a finished detail and a temporary protection step clear to the owner.
We remove material and debris from the planned route and return the work area, entrances and parking to the property’s use. The manager can file the record with building operations and use the roof map when a later service request comes in.
Before a visit, send the roof plan, leak report, building schedule and access restrictions. We can identify the first roof area for review and the setup that keeps the property operating during the inspection.
Frequently Asked Questions
What types of commercial properties are included in West Gate?
The master plan provides for business-park, retail and office uses alongside residential areas. We inspect each commercial roof as installed and set the scope from its materials, condition and access.
Can roof work be divided to preserve tenant access?
Yes, where the roof layout and safety plan support it. We define the active section, protect the entrance below and close each work boundary before moving to another area.
How do you find a leak around an HVAC curb?
We inspect the curb flashing, fasteners, nearby membrane and drainage path. The scope identifies the roof detail and coordinates any equipment work needed for a complete tie-in.
What weather issue affects West Gate roof work?
Summer heat can push forecast highs above 100 degrees in Fontana, while most rain is in cooler months. We plan the installation window, daily opening limit and weather cover around actual conditions.
What drives replacement pricing?
Measured roof area, layers, wet insulation, deck repair, perimeter details, lift access and the work window all affect price. The estimate lists those conditions by section.