Rancho Fontana
Plan commercial roofing in Rancho Fontana around Baseline Avenue access, phased construction, drainage details, safe close-in and Inland Empire heat.
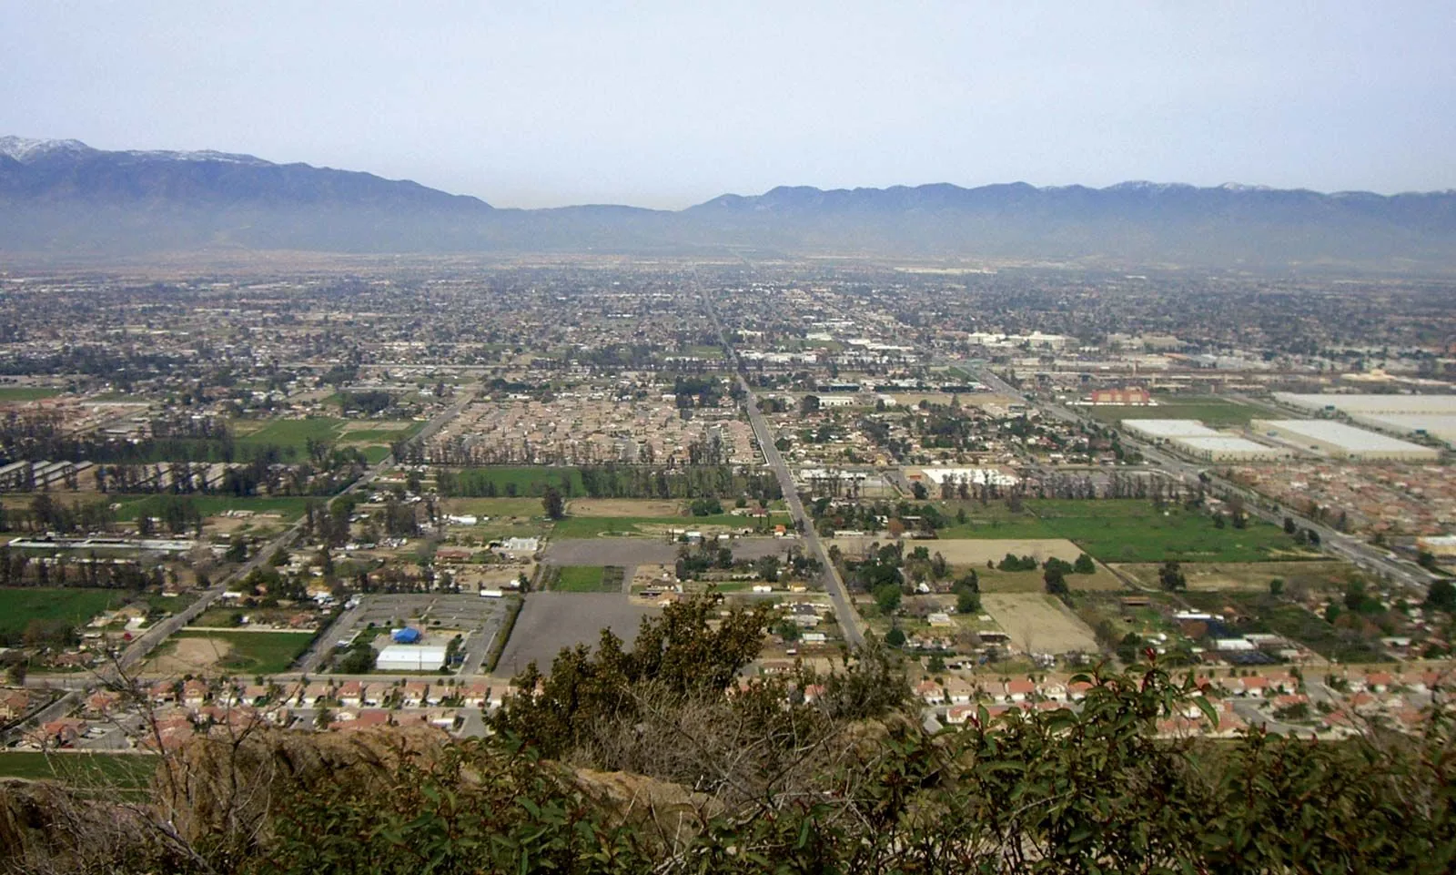
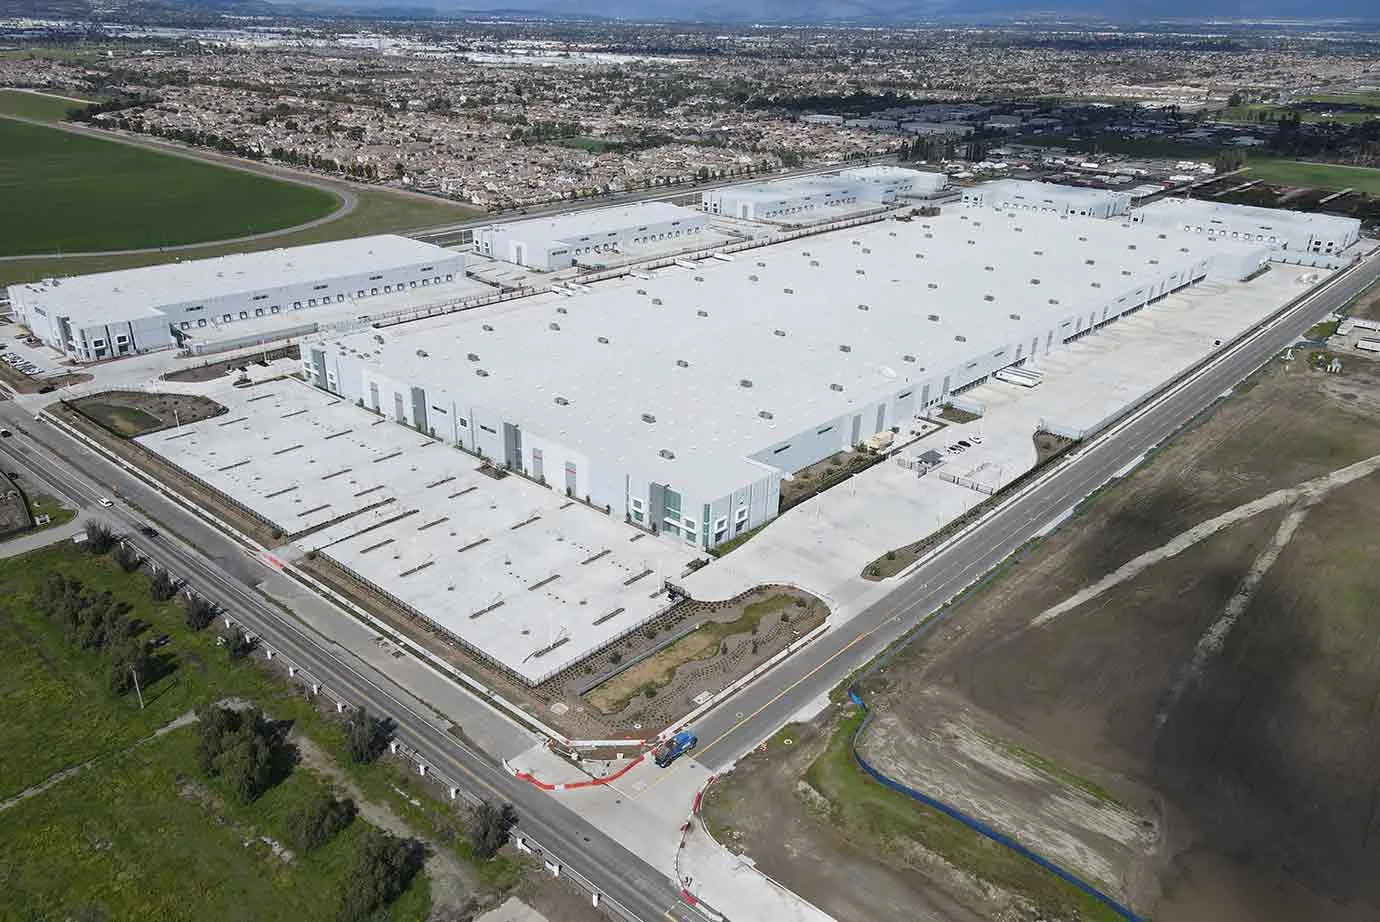
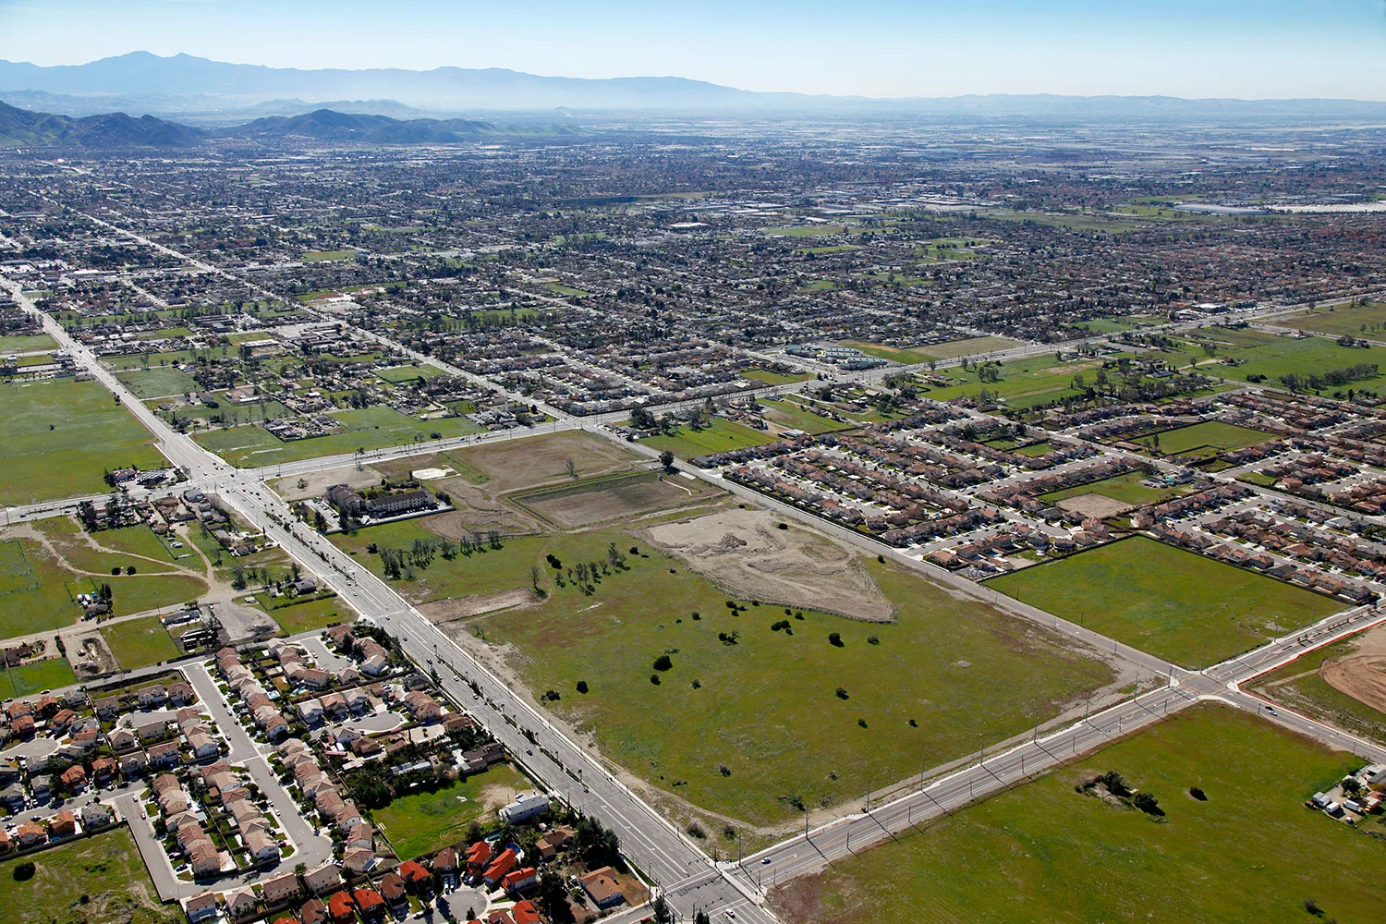
A roofing delivery in a mixed-use plan area has to fit the road access, construction phase and building handoff. Rancho Fontana is a 520-acre planned community in northwest Fontana, about two miles east of I-15 and three and a half miles north of I-10. Baseline Avenue crosses the plan area and connects to an I-15 interchange, making the approach route part of delivery planning for commercial work.
The plan mixes residential, commercial, public and recreation uses, with roughly 24 acres designated for commercial development. That planned land-use mix calls for roof decisions that account for different building functions as they move through design and construction. For any existing commercial property, we inspect the actual assembly, document drainage and access, and set the scope from that building’s observed condition.
Coordinate the approach and delivery point
Baseline Avenue provides a major east-west connection through the plan area. For a future commercial building, drawings should show where material trucks can turn, where a crane or lift may stage and how construction access stays clear of other site work. Those decisions affect delivery cost and the schedule for roof decking, insulation, membrane and perimeter metal.
For an operating property, the property contact confirms the entrance and working hours before equipment arrives. We identify the route from unloading to the roof, the section where material can be staged and any drive or parking area that must stay open. If the roof can be split, the sequence can hold one entrance or work zone available while crews complete an adjacent section. Occupied-building phasing keeps that boundary visible to building staff and tenants.
Commercial projects elsewhere in north Fontana also use different approaches: the West Gate plan includes office, business-park and commercial uses, while North Fontana includes commercial and industrial development alongside housing. Each roof plan needs its own delivery and lift layout.
Resolve roof details before procurement
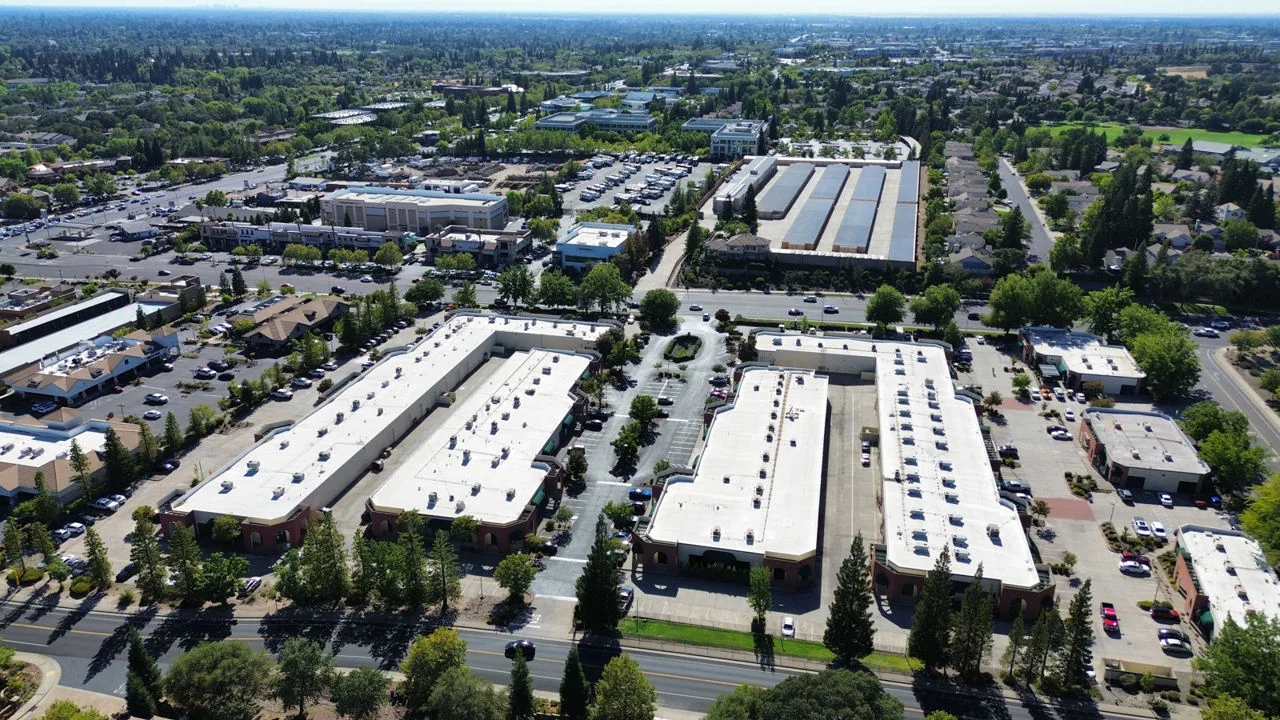
Roof assemblies need coordination with the deck, structure, equipment and drainage before materials are released. We review the proposed roof type, slope, insulation, attachment, parapets, curbs and expansion transitions. Drawings should make clear where the membrane terminates, how water reaches an outlet and how the overflow path works if the primary drain is blocked.
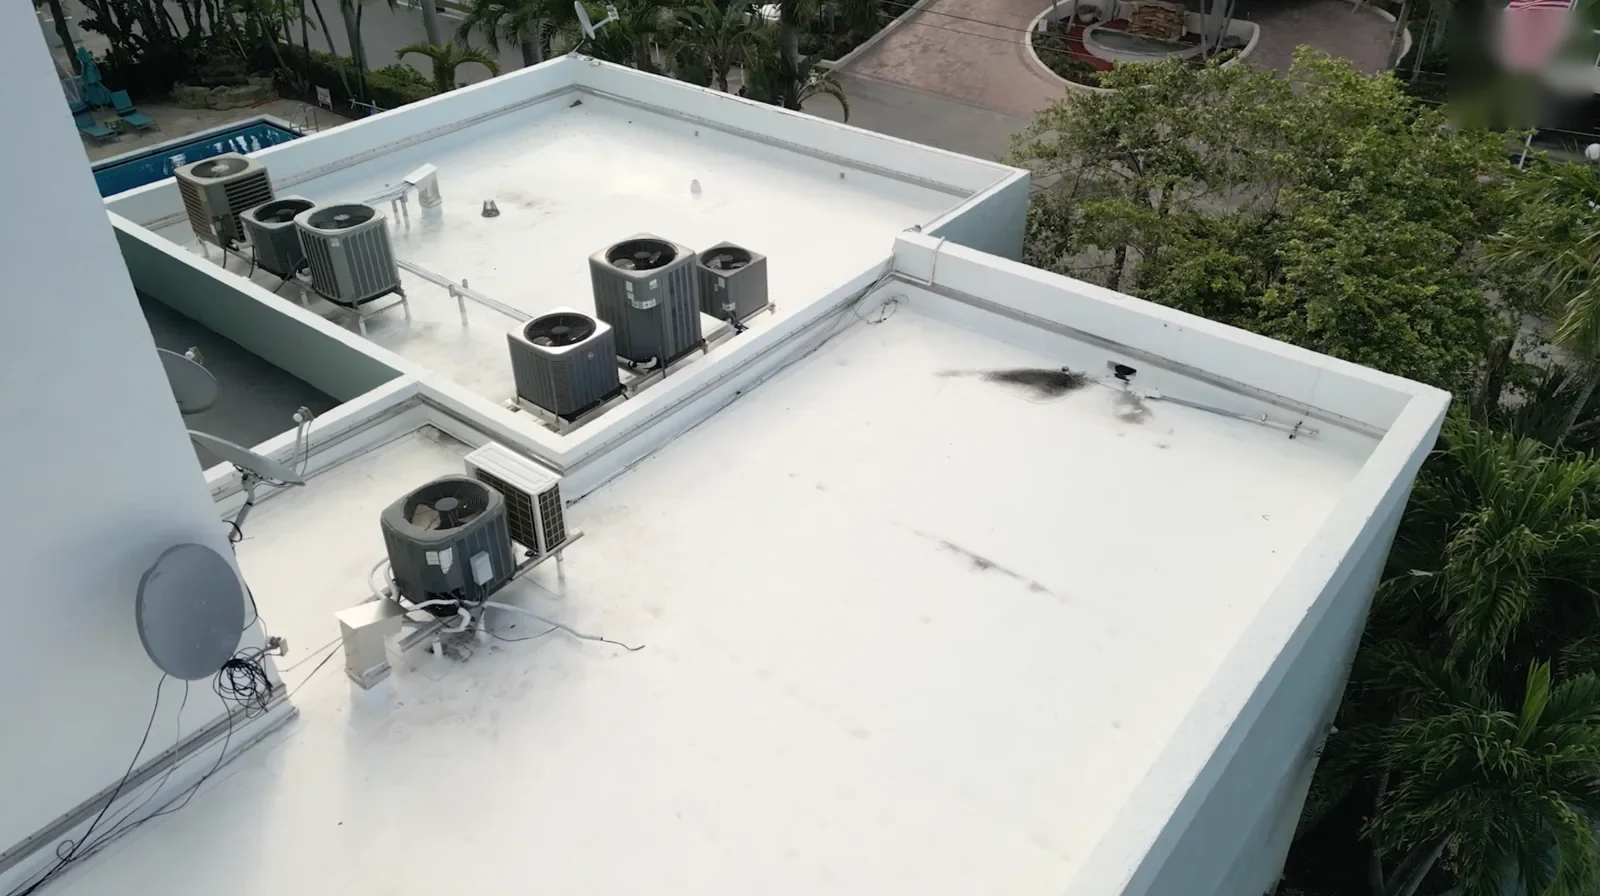
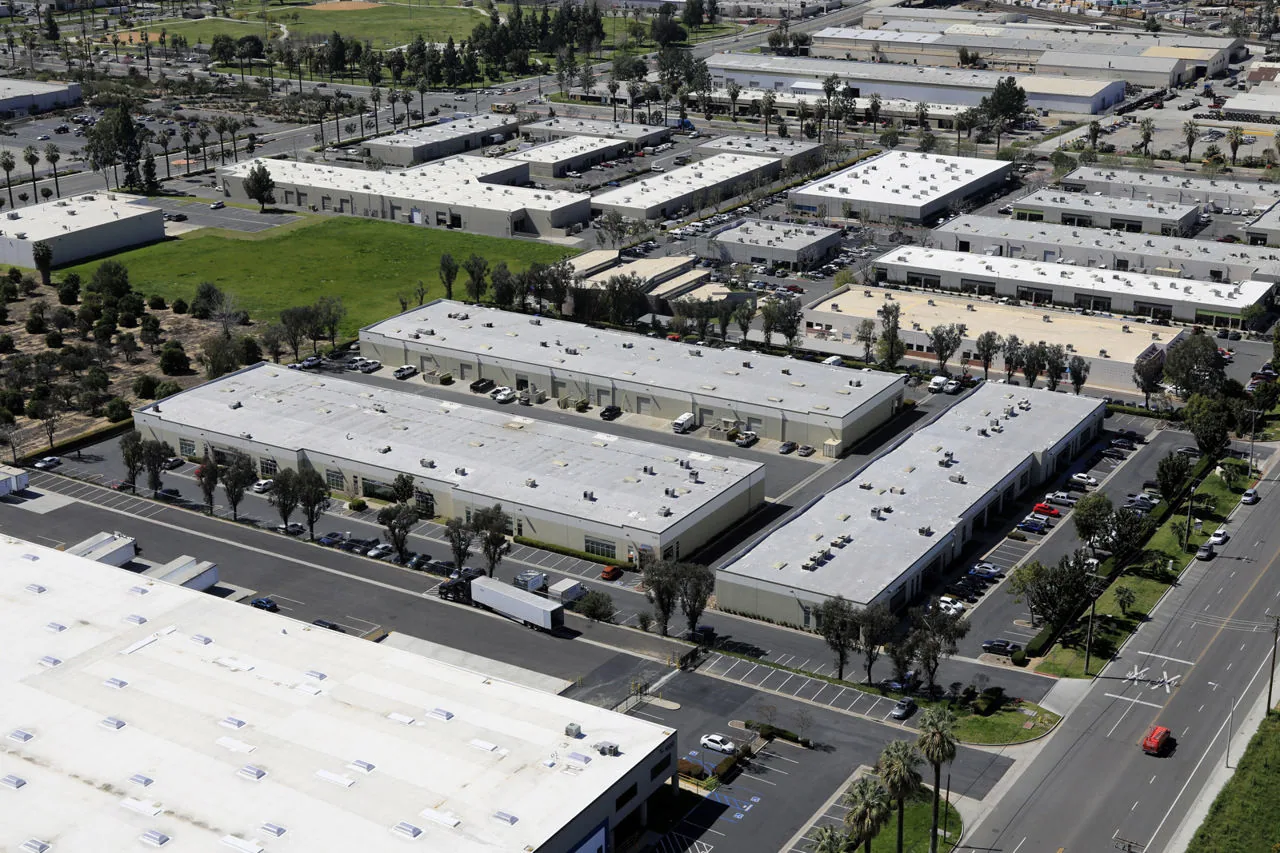
A building's planned use informs maintenance access and the rooftop equipment layout. Mechanical curbs, conduits and supports need flashing details that keep water outside the assembly. If the plan calls for more than one use or tenancy, the submittals should identify each roof zone and any separation that changes construction sequencing. A roof inspection for an existing building follows the installed details rather than the design package.
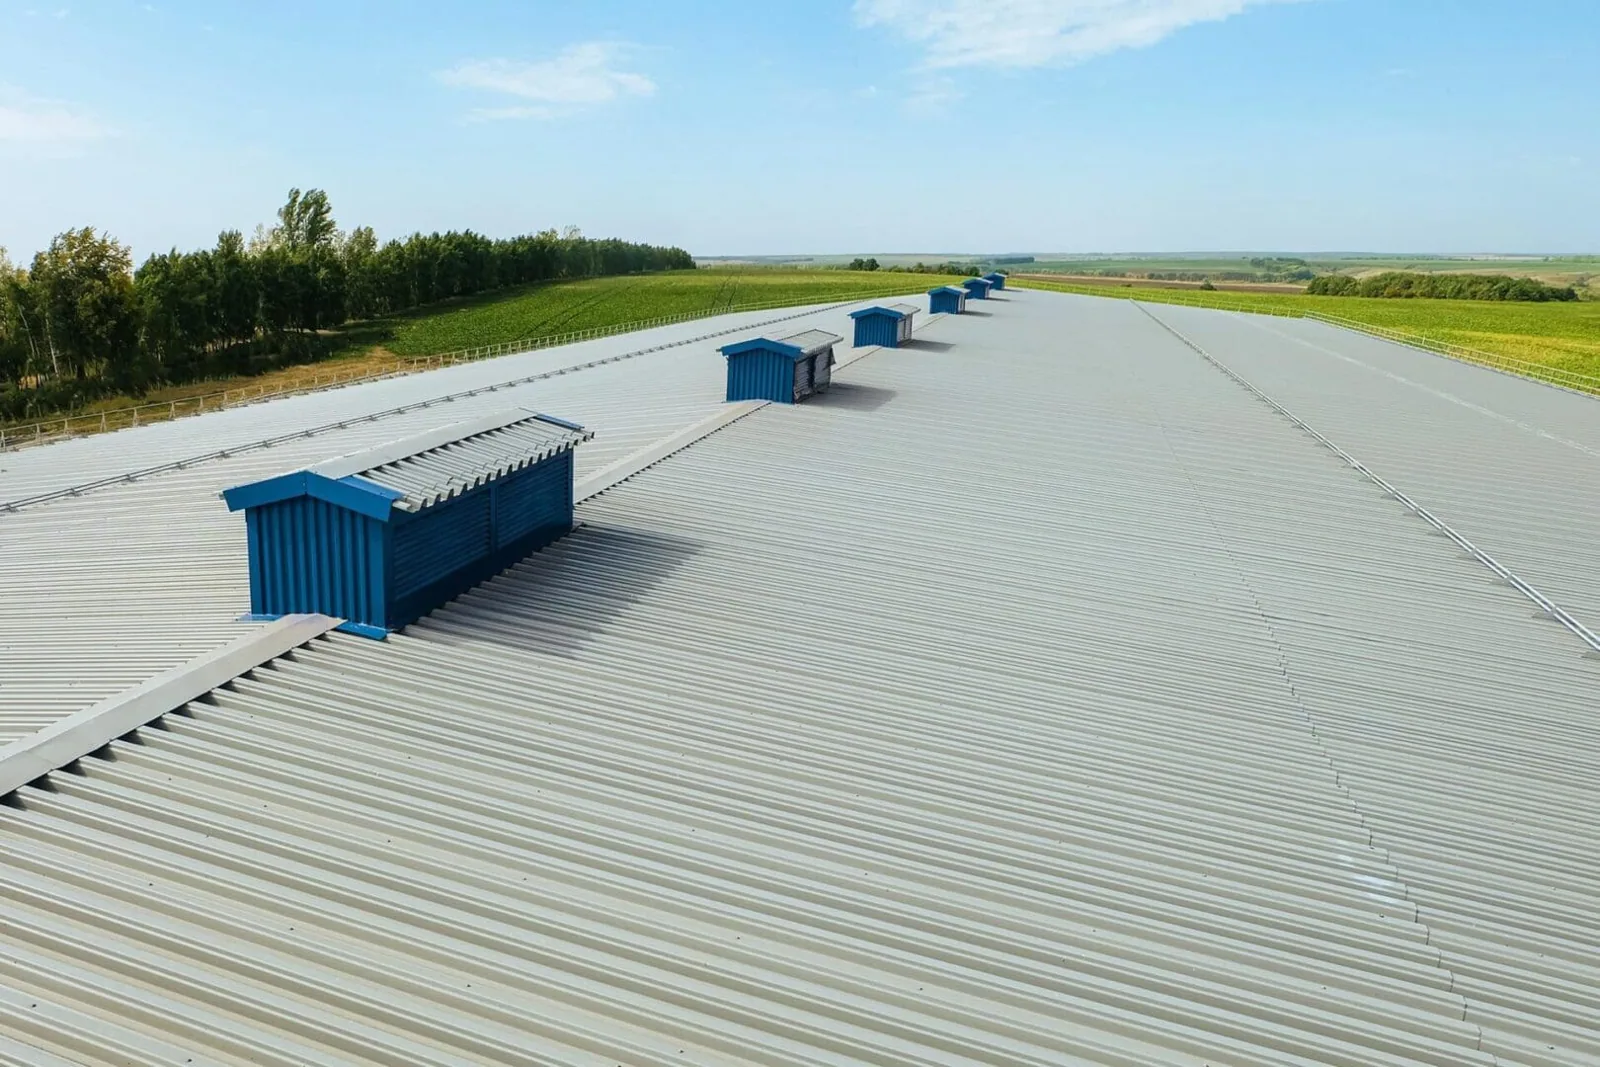
For a selected TPO membrane, seams and penetration flashings must be compatible with the product system. A standing-seam roof has different panel movement, attachment and edge conditions. The specification should choose an assembly that matches the structure, use and drainage plan.
Keep future construction and roof close-in aligned
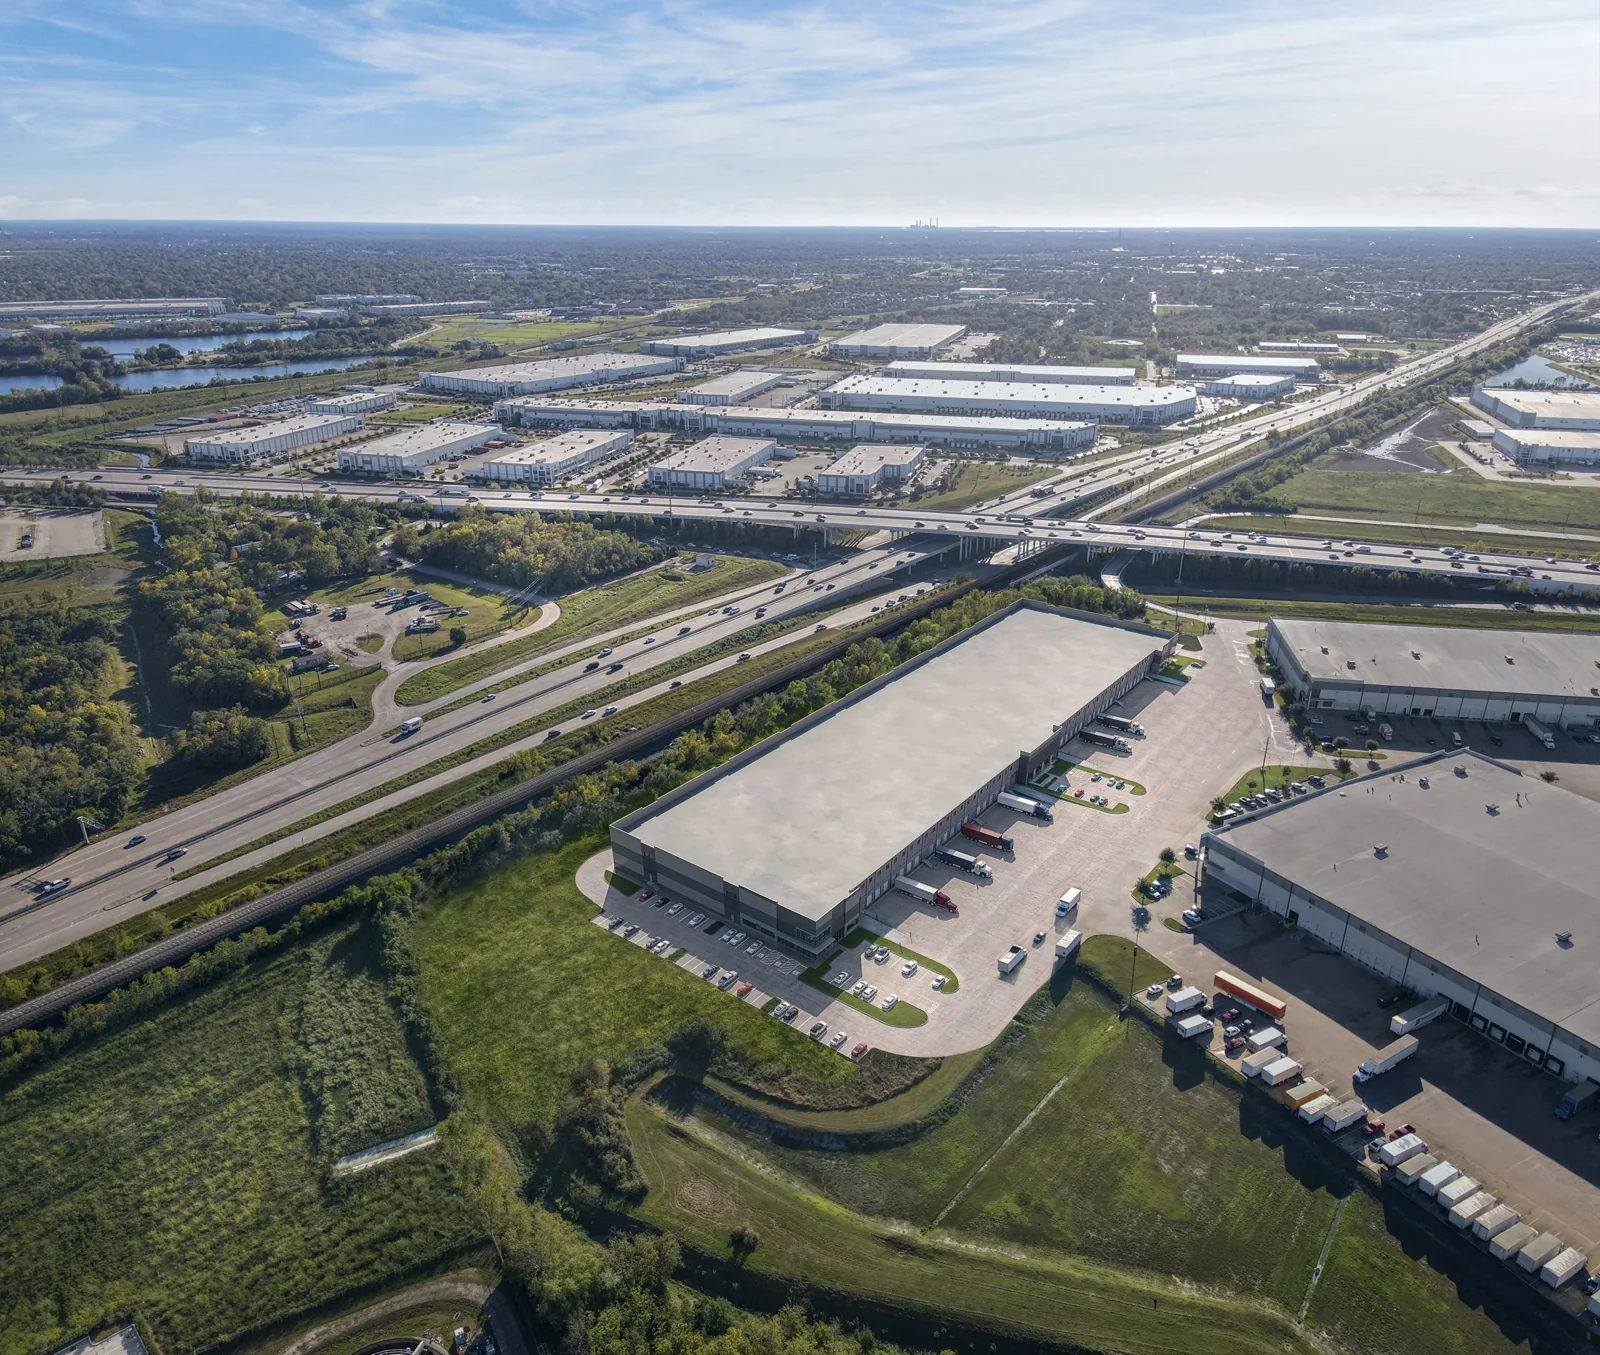
On a new building, roof installation follows a sequence of deck acceptance, substrate preparation, insulation, membrane or panels, edge metal and equipment coordination. The schedule should name when each surface is ready, who verifies the handoff and what temporary protection applies if another trade delays the next step. Each crew needs a clear boundary between completed roofing and work that remains exposed.
If multiple buildings are released at different times, procurement and closeout should track their separate quantities. A common master schedule can hide variation in roof area, equipment counts, drainage and safe access. We can break a scope by building and phase, identify which installation details are shared, and keep changes attached to the affected roof package.
For an existing commercial building, the sequence is different: we inspect visible conditions, locate moisture concerns, set tear-off limits and establish the daily tie-in. A roof condition report can keep inspection photos and repair priorities together for an owner considering capital work.
Set an installation window for local heat
Fontana’s summer forecast can exceed 100 degrees. For a future Rancho Fontana roof, the selected product instructions and surface conditions should guide when adhesives, membrane or coating work can proceed. The installation plan can limit how much roof is opened before an area is tied in and protected.
In the Inland Empire valley setting, rain is more likely in cooler months. Construction documents and site plans should define temporary water control, outlet protection and a dry-in boundary during each roof phase. An installed assembly needs a reliable transition at every shift or handoff so that an unfinished edge is not left exposed while other trades work nearby.
For maintenance or replacement on an existing structure, we check the actual roof surface and forecast before setting daily work limits. A changed delivery slot or ground-level access restriction may reduce the amount completed, so we close the authorized area before opening the next section.
Compare installed scope with future upkeep
Roof cost depends on measured area, assembly, insulation, attachment, drainage, edge detail, access and the production schedule. On new construction, pricing also follows the package boundaries, submittals, deck-readiness dates and other trades’ access to curbs or drains. The proposal should identify allowances only where the design leaves a specific open decision; the roof quantity itself should come from the plan set.
For an existing property, tear-off layers, wet insulation, deck repair, lift reach and tenant protection can change the cost. We inspect before comparing repair, recover and replacement. Recovery is considered only where the retained assembly and moisture condition are suitable. A replacement proposal lists the removal, insulation, membrane, perimeter and drainage work so the owner can compare an updated system with a contained repair.
Planned commercial development can also benefit from a maintenance handoff. We can identify inspection access, drain checks and records ownership will need after turnover. Roof asset management keeps those details available as building responsibilities move from construction to operations.
Record the roof at turnover or repair
At construction turnover, the owner needs the installed assembly, quantities, photographs, warranty documents and any open items linked to the specific roof area. If equipment penetrations or drainage components are scheduled for a later phase, their status should be clear before the roofing crew demobilizes. Temporary protection is identified separately from completed work.
For a repair or reroof, closeout identifies the section, material, measured work and follow-up required. We note any access restrictions or unresolved detail that could affect the next maintenance visit. The same record helps a property manager coordinate roof work with tenant operations and other project trades.
To discuss a planned scope, share current drawings, bid-package limits, roof schedule and known equipment layouts. For existing buildings, send the roof plan, reported issue and access window so we can prepare an inspection route.
Frequently Asked Questions
Is Rancho Fontana a completed commercial district?
It is a planned 520-acre community with about 24 acres designated for commercial development. We can review future roof scopes from project documents and inspect existing commercial buildings based on their actual conditions.
What should a new roof bid include?
The assembly, insulation, attachment, roof areas, drainage, edge details, penetrations, phasing and substrate handoff should be clear. We tie quantities to the roof drawings and flag a defined open decision where more information is needed.
How does Baseline Avenue affect roofing deliveries?
It crosses the plan area and connects to an I-15 interchange. For a construction package, the delivery and lift plan should use the approved site access route and avoid conflicting with other scheduled work.
Can you inspect a roof before an existing property is purchased?
Yes. We document accessible conditions, photographs, drainage, penetrations and any test that could clarify concealed moisture. The report can distinguish current repair work from further investigation.
How should an owner plan roof maintenance after turnover?
Keep the assembly, closeout photos, drain details, access route and remaining items with the property record. A maintenance schedule can then follow the installed system and the building's operating needs.