Riverside’s Innovation District
Commercial roofing in Riverside’s Innovation District, with surveys for office, research and adaptive-reuse properties, drainage and phased access plans.
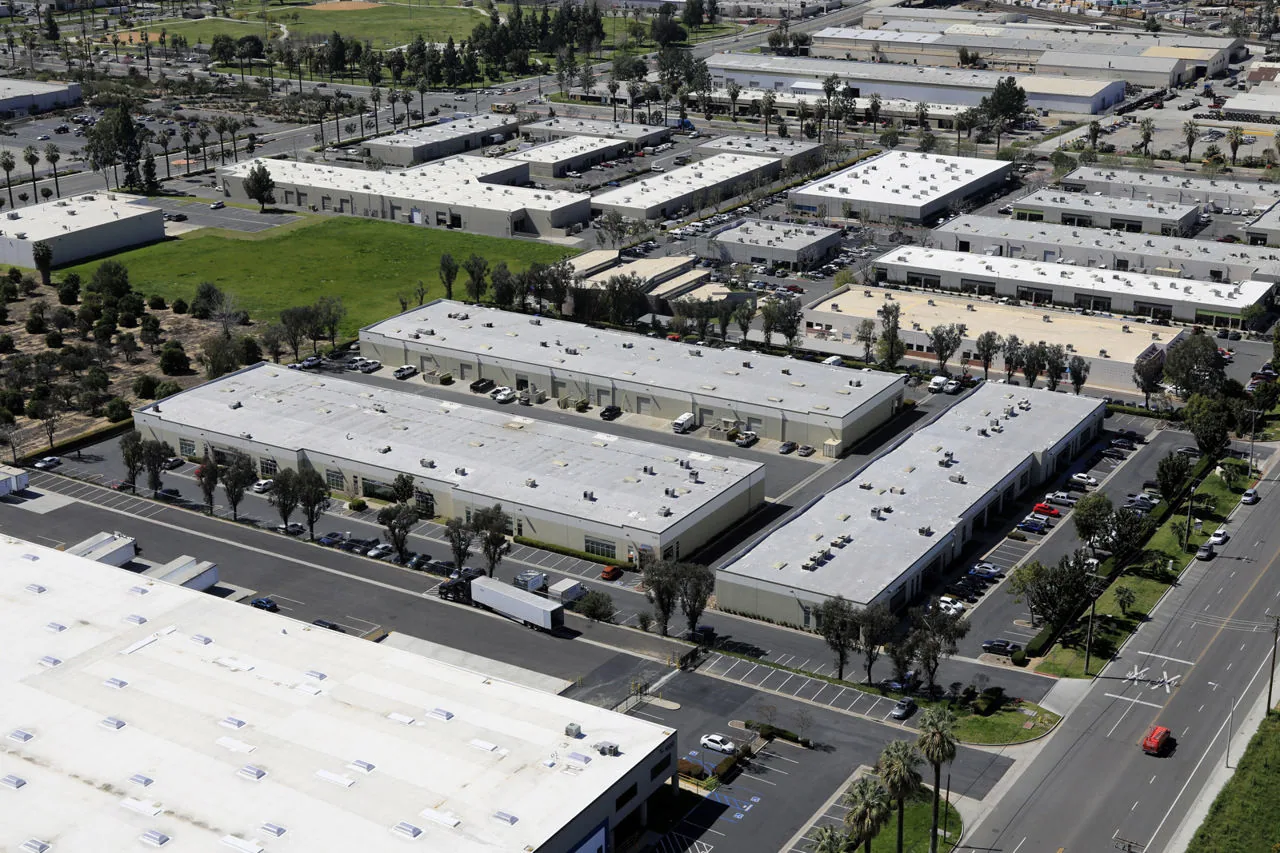
Adaptive reuse can leave roof details from several construction periods. Riverside’s Innovation District spans downtown, the East Side and the area up to UC Riverside, connecting technology and laboratory businesses with commercial and industrial properties. Its property mix includes industrial and business sites considered for adaptive reuse, so a roof survey needs to identify existing assemblies before a new use adds equipment or access demands.
The district also connects to two Metrolink stations and higher-education institutions. We use the building’s actual entrance and operating schedule to plan roof access, then trace leaks and document the membrane, metal, drains and penetrations in place. The district includes a wide range of businesses, while each roof scope is measured at the individual property.
Check the roof before a new use moves in
A change in occupancy can bring new rooftop equipment, altered hours and a different maintenance schedule. Before a lease or renovation is underway, we inspect the roof area, review any available plans and record penetrations, curbs, patches and drainage. If equipment is added, its curb height, support and membrane transition need a defined detail before it reaches the roof.
Adaptive reuse can involve industrial or business properties. The existing roof may have more than one assembly if additions or earlier repairs were made. We mark those changes by section and identify where the work can tie into serviceable material. A due-diligence roof survey can help an owner price known work separately from an investigation that may change the renovation budget.
Where the interior program requires continued use during roof construction, we identify which entrances and work areas remain active. Phased occupied-building work can set a sequence around tenant access and the roof's daily close-in boundary.
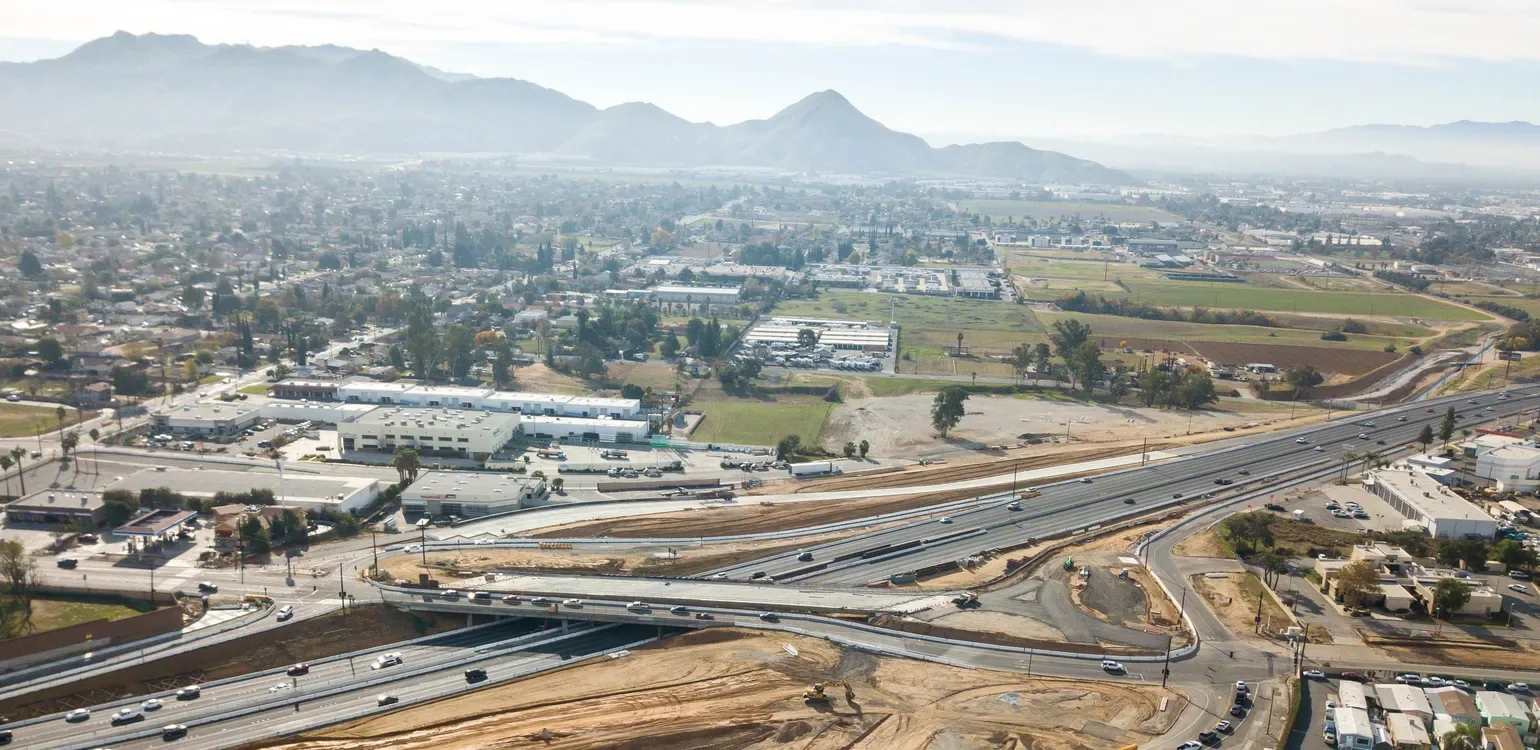
Set access for office and research operations
laboratory and technology operations can require controlled entry, timed deliveries, and protection for sensitive equipment. The property contact identifies the check-in, roof hatch, electrical or mechanical restrictions and available service window before the crew arrives. We plan lift placement and materials so a repair does not occupy more ground or roof area than required.
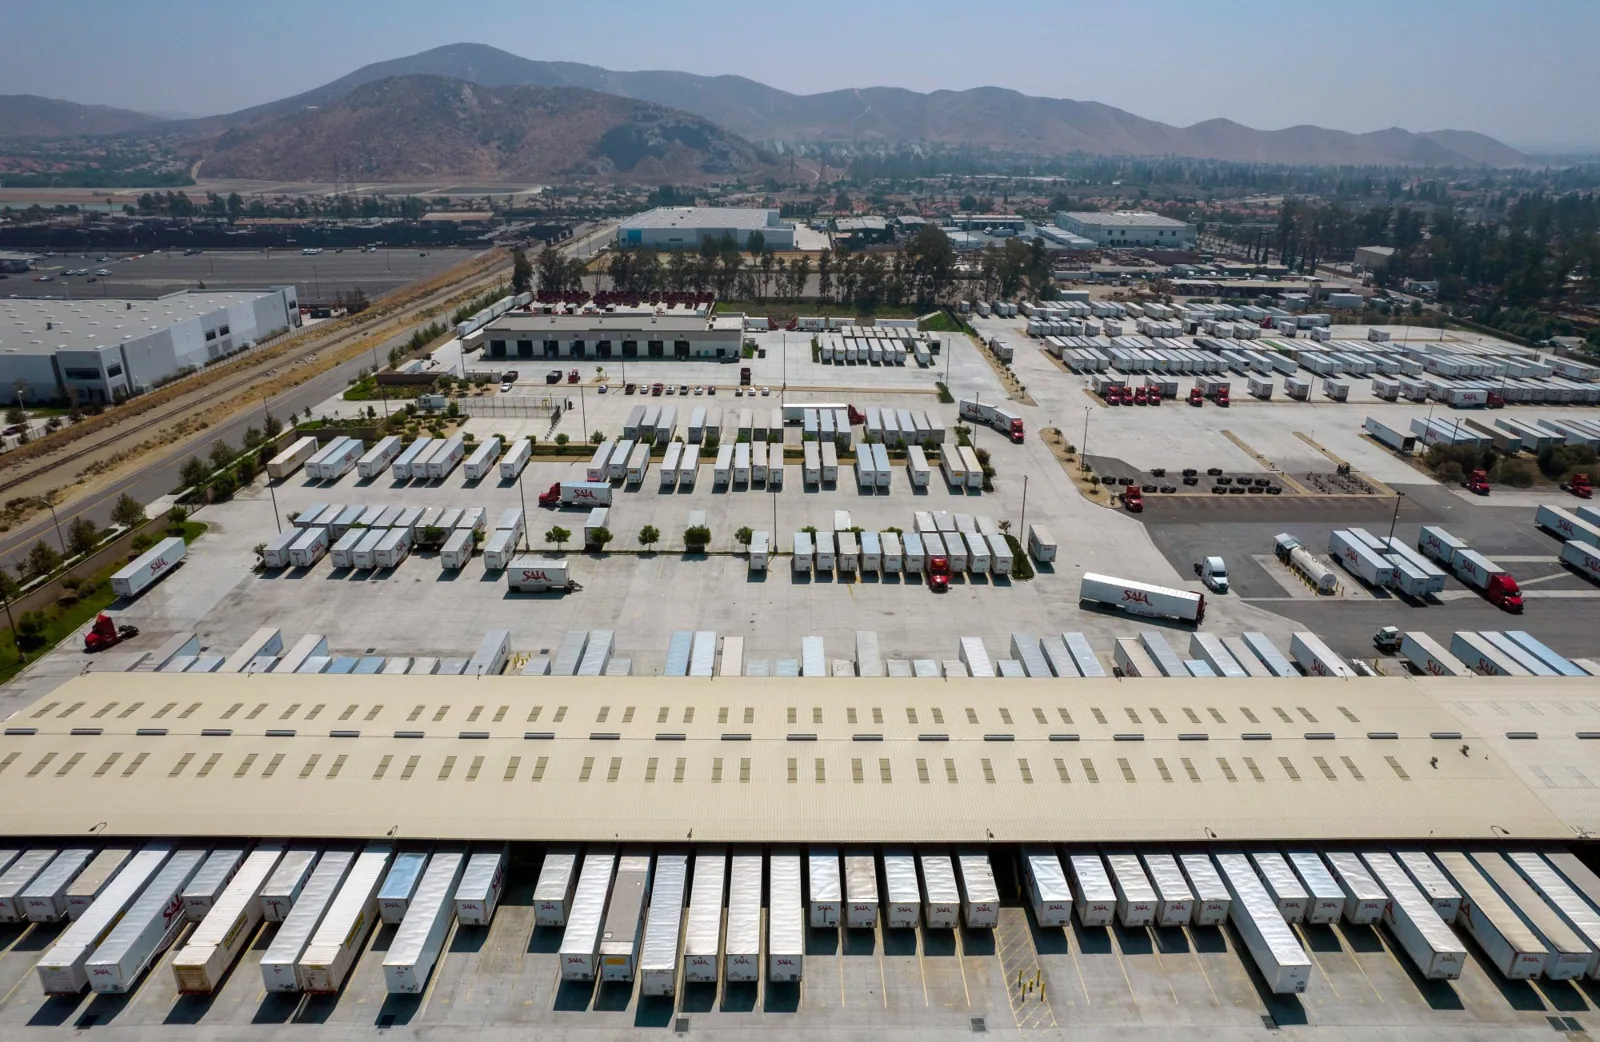
The district's downtown and East Side routes, along with two Metrolink connections, offer broad transportation context. A particular building's service entrance, parking, roof height and safety controls still determine the inspection route. For another Riverside business area with a mix of office and industrial properties, Hunter Industrial Park requires its own access review as well.
We protect spaces below active roof work, identify temporary closures and give the manager a schedule for when the crew expects to release each area. If a tenant must remain operational, a marked work boundary helps facilities staff route people around tools, lifts and debris movement.
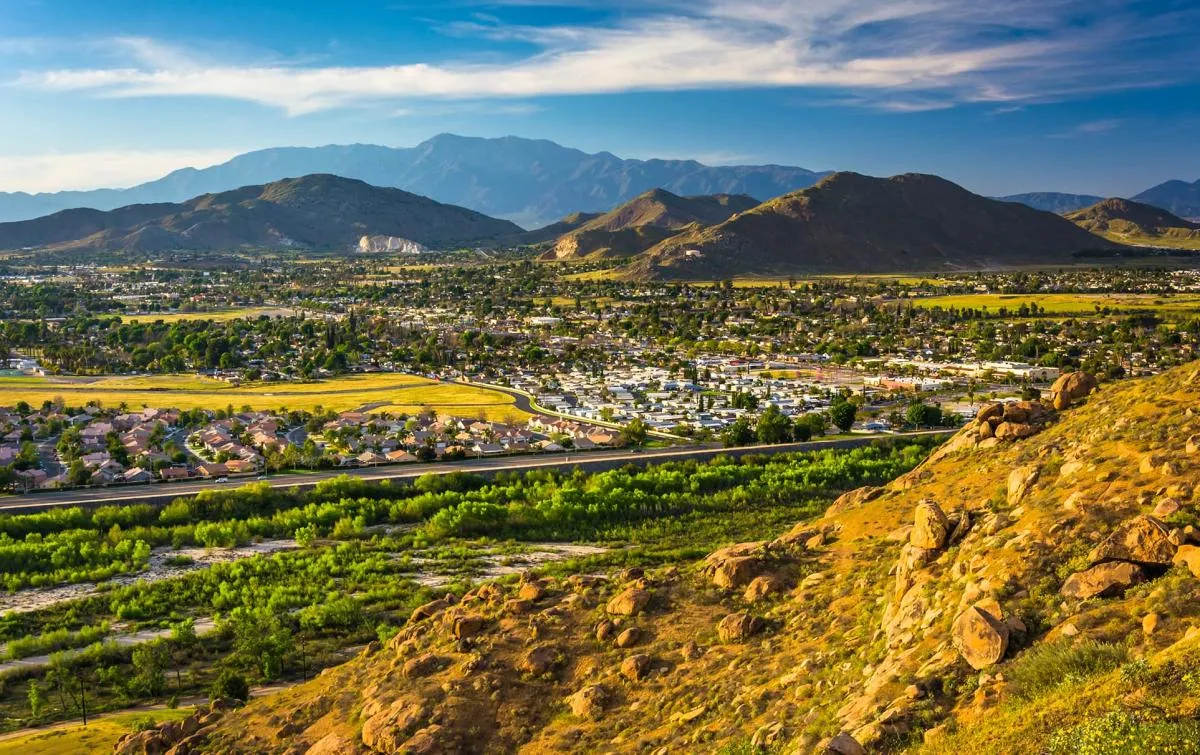
Trace water through the existing assembly
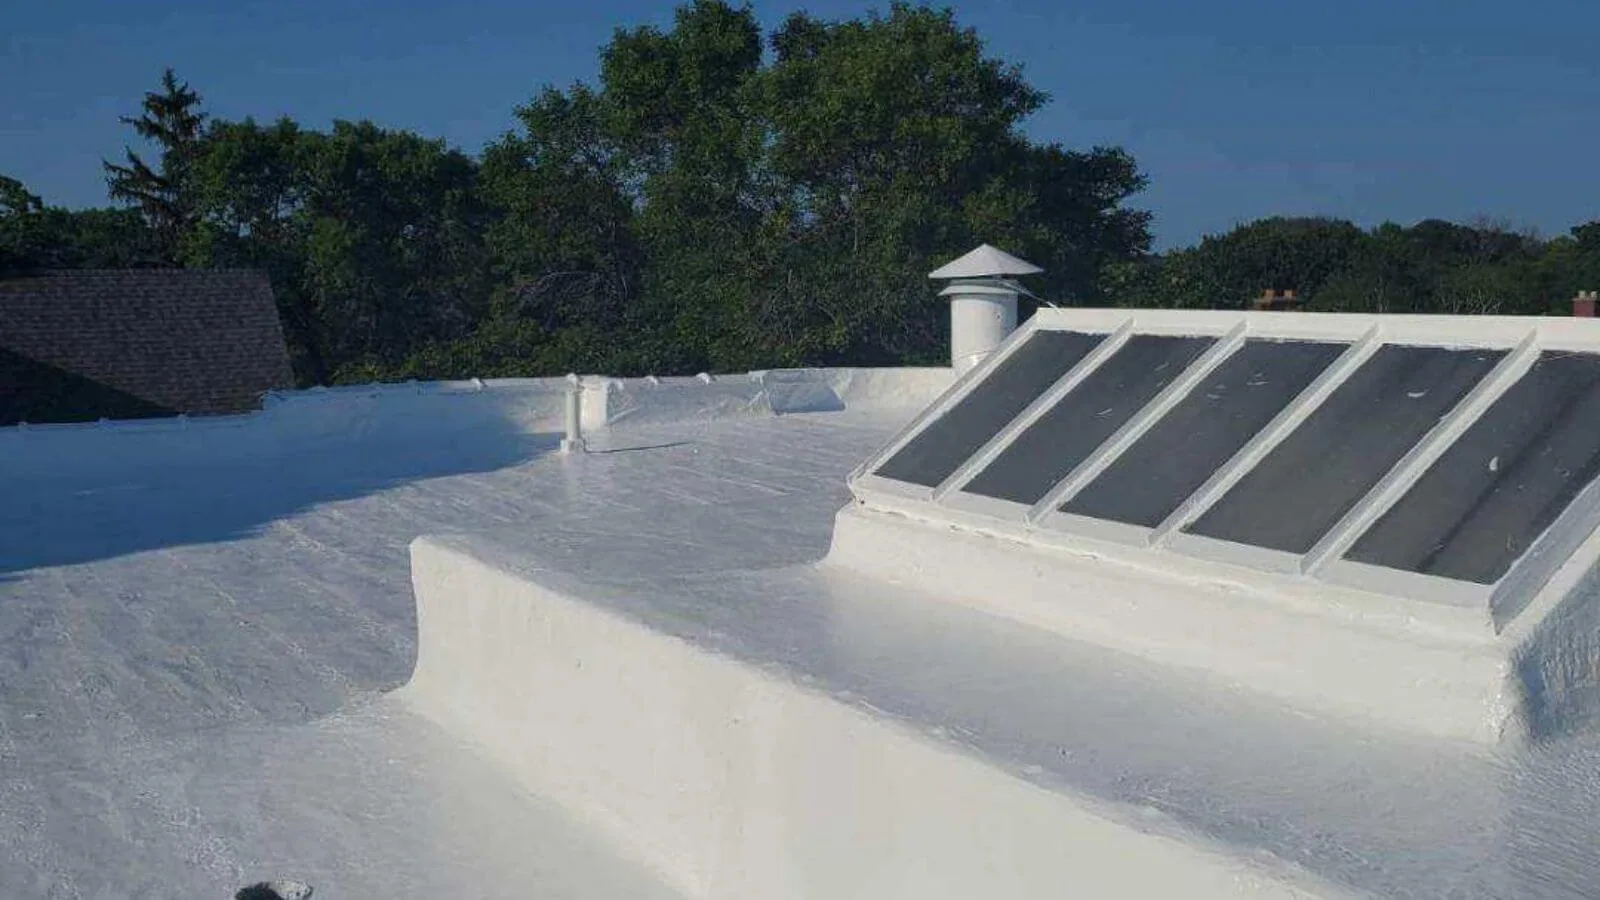
Water can appear indoors away from the roof detail that admitted it. We compare the report with seams, penetrations, parapets, skylights, curbs, expansion joints and drains. In a building with a renovation history, previous patches and equipment additions can create several possible paths. Photographs linked to the roof plan help the owner see which observations belong to each section.
If the membrane is split or a flashing has pulled away, we check the substrate and adjacent material before defining a patch. A sound bond area and complete edge detail matter; sealing only the visible opening may leave a second entry path at a nearby transition. A commercial roof inspection can document these conditions and identify whether further moisture testing is justified.
When concealed insulation remains uncertain, we mark a survey or test area before adding replacement quantities. If an opening exposes wet insulation or damaged deck, the additional work is measured separately and presented for approval.
Coordinate roof equipment with drainage
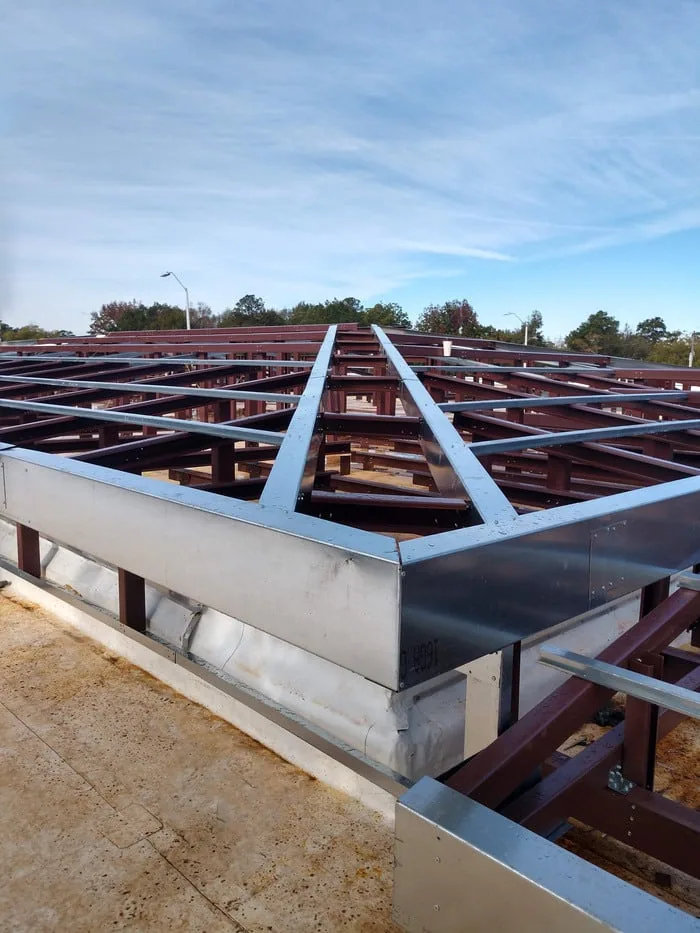
New equipment changes the roof where supports, conduit, curbs and service paths meet the membrane. We inspect flashing height, fasteners and clearances, then record how maintenance access can be preserved after repair. If a mechanical contractor must move equipment, the sequence names who completes the curb reset and when the roof tie-in can be inspected.
Drains and overflow routes also need to remain clear after equipment or insulation changes. We inspect accessible bowls, scuppers and the water path around curbs. Drain and scupper work can be paired with membrane restoration when outlet flashing is part of the failure, with plumbing work identified separately.
On metal roofs, panel movement, fasteners and end details need a different repair method from a single-ply membrane. We confirm the system before selecting material and identify each termination that has to remain weather-tight through the renovation.
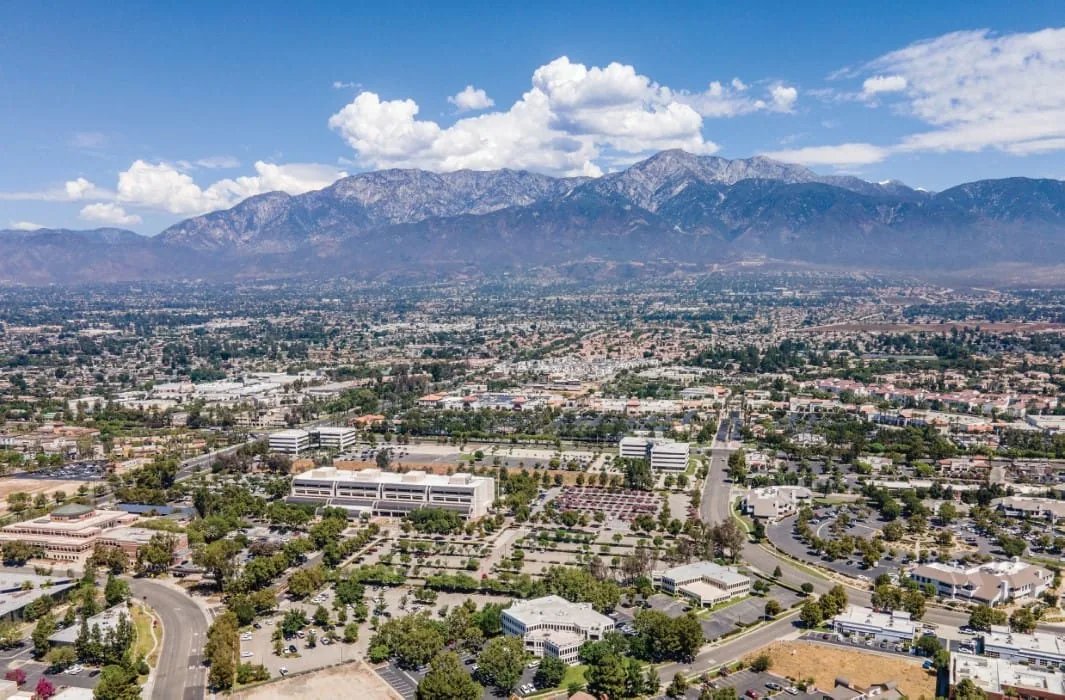
Limit openings through heat and rain
Fontana forecasts can exceed 100 degrees during summer, a nearby regional reference when planning heat-sensitive work in Riverside. On a Riverside roof, we measure surface conditions and check the selected product's installation instructions before assigning the work interval. We set an open area that can be prepared and closed within that window, with time reserved for penetrations and perimeter transitions.
Cooler-season rain is more common across the valley. Renovation work that crosses several days needs a temporary cover, clean drains and a handoff point between completed membrane and an unfinished section. Before tear-off, we establish the opening limit and the protection that stays in place if an equipment contractor or material delivery delays progress.
Staging also needs to respect occupant access below. A phased sequence can keep an office suite or laboratory entrance in service while another roof zone is closed and secured.
Compare repair with a renovation-ready replacement
A leak can be repaired where the failed detail is isolated and surrounding material will accept a tie-in. If the system has widespread moisture, repeated failure or attachment concerns, an owner may want a renewal estimate alongside the renovation budget. We document the assembly, test findings and measured area, then distinguish confirmed work from an allowance for a concealed question.
Replacement cost includes removal layers, wet insulation, deck correction, new membrane, perimeter metal, drainage work and the access schedule. A replacement scope can state the daily close-in and sequence around tenant use or equipment changes. A recovery system is considered only if retained layers and substrate are suitable.
For owners with Riverside Innovation District and La Sierra properties, La Sierra provides another commercial service geography; each roof record keeps its own repairs, survey areas and operating limits. Capital planning can then organize work by urgency without treating distinct properties as one assembly.
Carry roof details into the next operating phase
The closeout file should identify the treated section, material, quantity, photographs and the status of any follow-on trade. For a renovated property, roof plans and equipment records can be updated with the completed curb, flashing and drain details. If a temporary cover remains, it is identified as a temporary measure with a follow-up action.
We clear the staging route and release the entrance or parking space used for the lift. The building manager receives a description of the roof area completed and any adjacent section not included. That record keeps the maintenance handoff tied to what the crew inspected and changed.
Before a survey, provide available roof drawings, renovation plans, the reported leak location, security process and operating schedule. We can identify the first roof area to inspect and the access route to reach it.
Frequently Asked Questions
Can you inspect a roof before a building is adapted to new use?
Yes. We document the existing system, visible defects, drainage and equipment transitions, then identify tests needed to resolve concealed conditions before renovation scope is fixed.
Does the district’s business count equal commercial roofs?
No. The business figure describes the district's economic activity. We inspect and measure the individual building to determine its roof system and repair quantity.
How do new rooftop units affect the roofing scope?
Each curb or support needs a compatible flashing and secure transition. We coordinate the roofing handoff with the mechanical work and preserve access for later maintenance.
What should a roof report include for an adaptive-reuse project?
It should identify the system by section, visible condition, photos, water path, drainage, access and any test needed. Those details help separate roof work from broader renovation allowances.
Can roof work be phased around researchers or office tenants?
We set the work boundary, protected route and daily closure with the property contact. If the roof layout allows, sections can be sequenced to keep agreed entrances and suites in use.