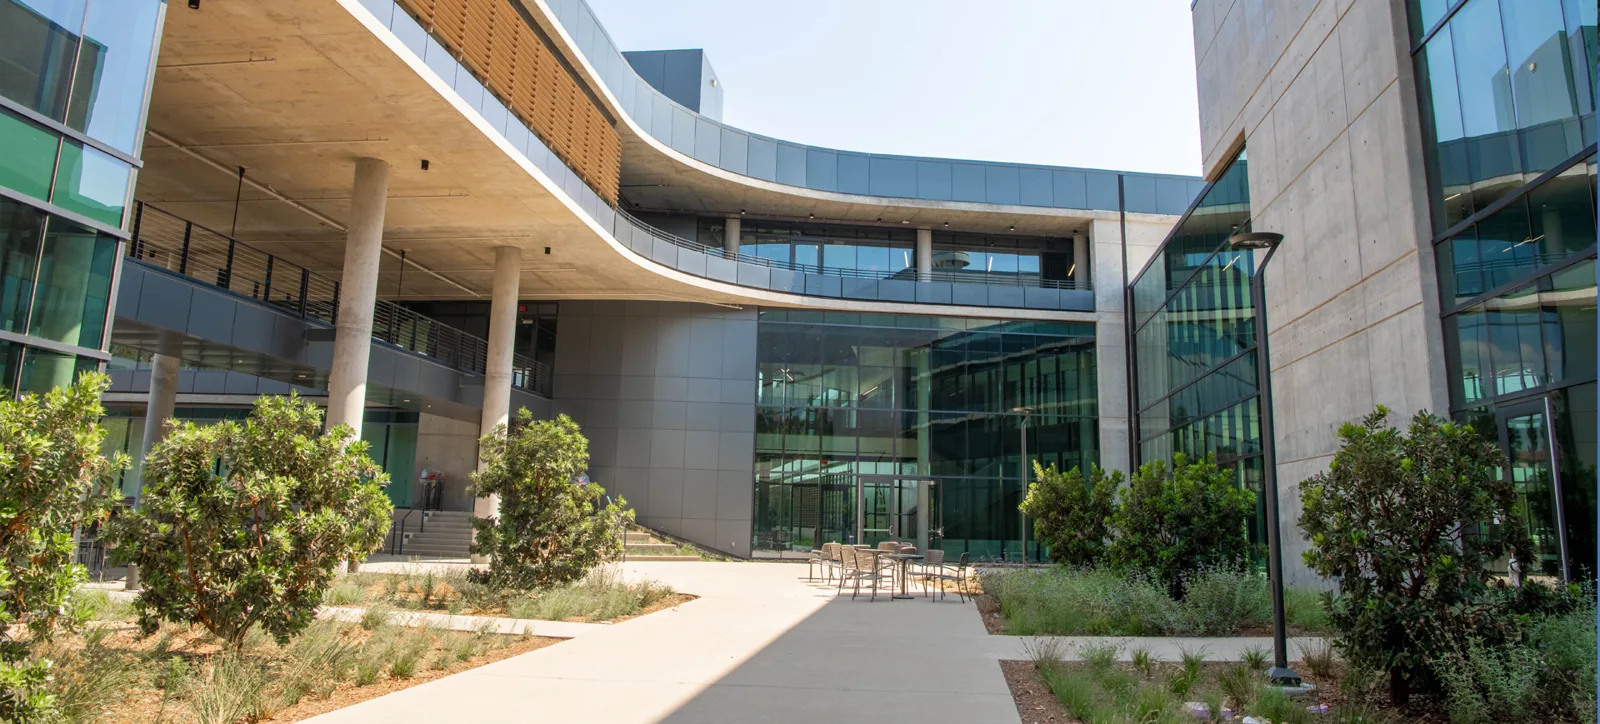
Hunter Industrial Park, Riverside
Commercial roof inspections and repairs in Riverside’s Hunter Industrial Park, scheduled for industrial access, office operations and protected work zones.
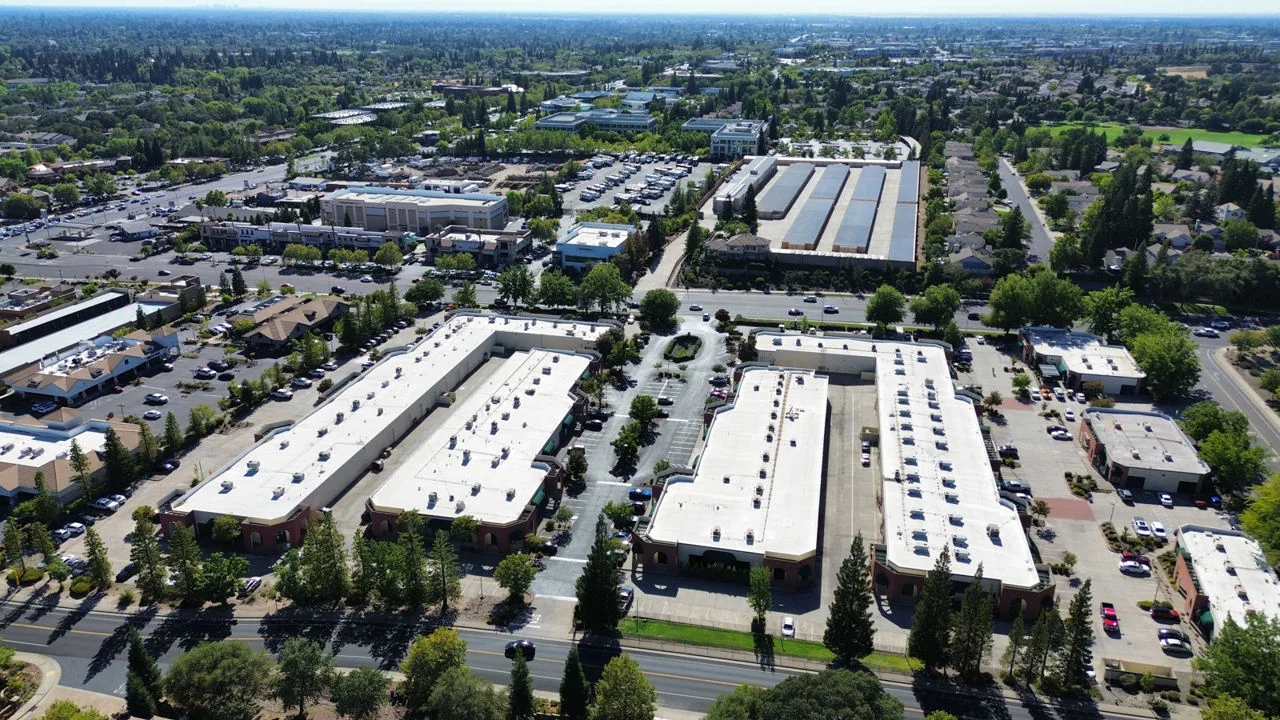
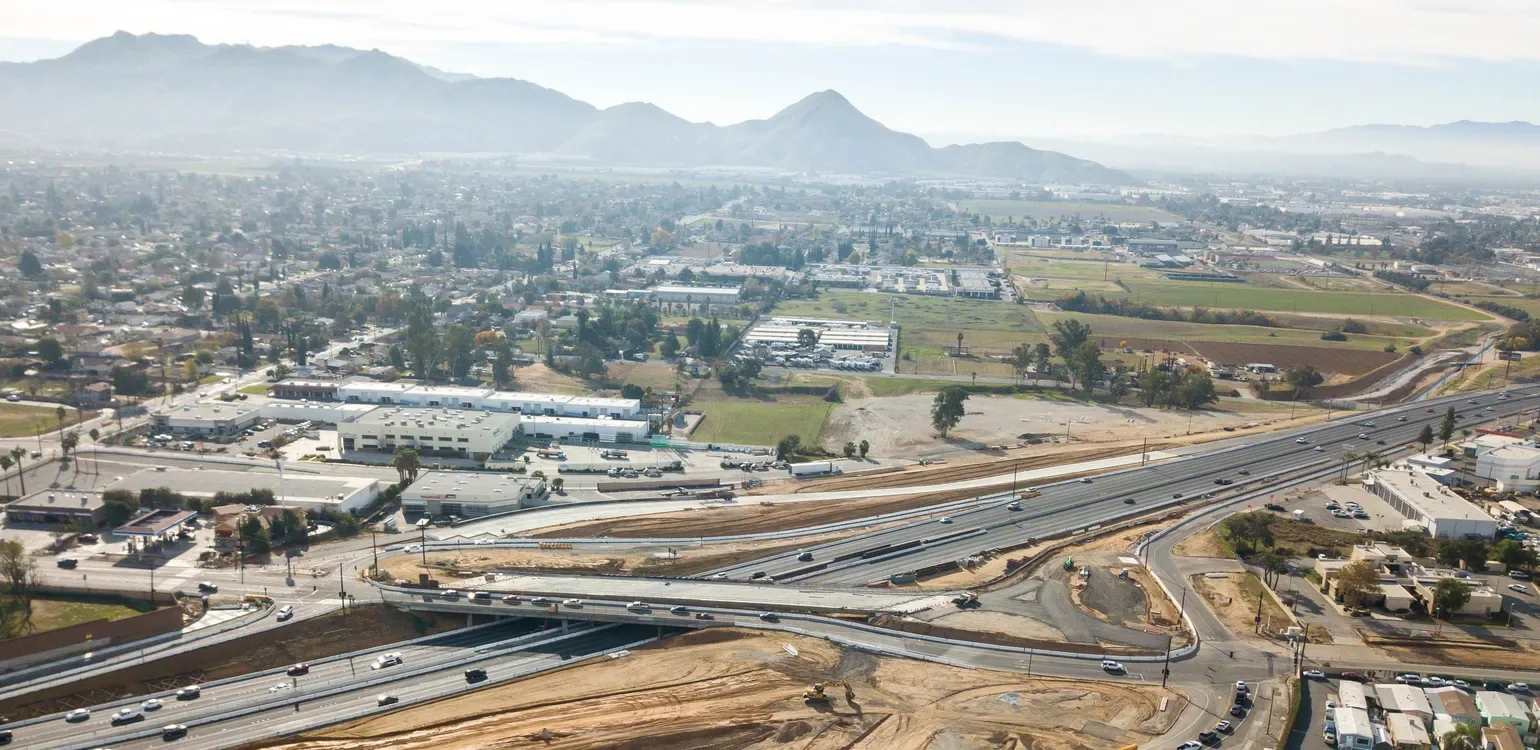
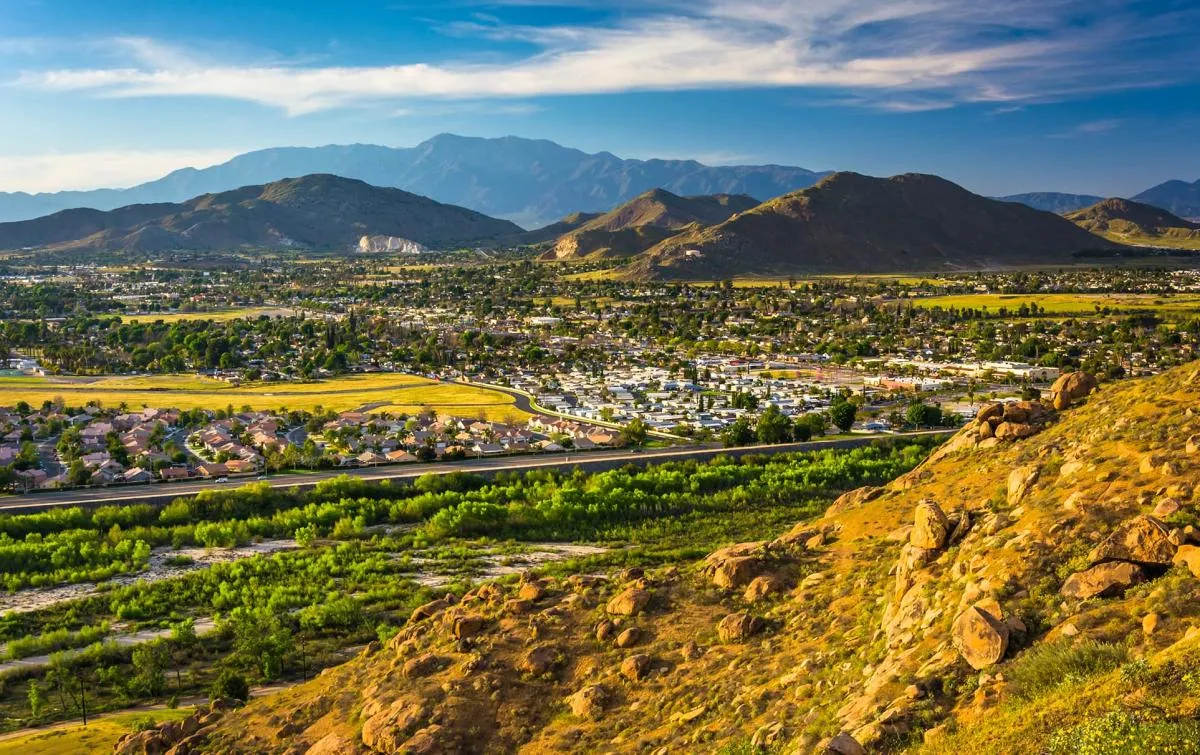
A service visit at an industrial office may need to pass through an active yard before reaching the roof. Riverside’s Hunter Industrial Park is bounded by I-215, city limits and Springbrook Arroyo, with Box Springs Mountain Reserve to the east. The district includes industrial and commercial-office properties tied to technology, clean industries, and laboratory facilities, so access and operating schedules vary by building.
We confirm the roof entry, equipment setup and work boundary with the property contact before dispatch. The inspection records the actual membrane or metal system, penetrations, edge details and drainage. Nearby businesses define the district’s commercial character, but the roof scope comes from conditions on the property being serviced.
Reach the roof without disrupting the work floor
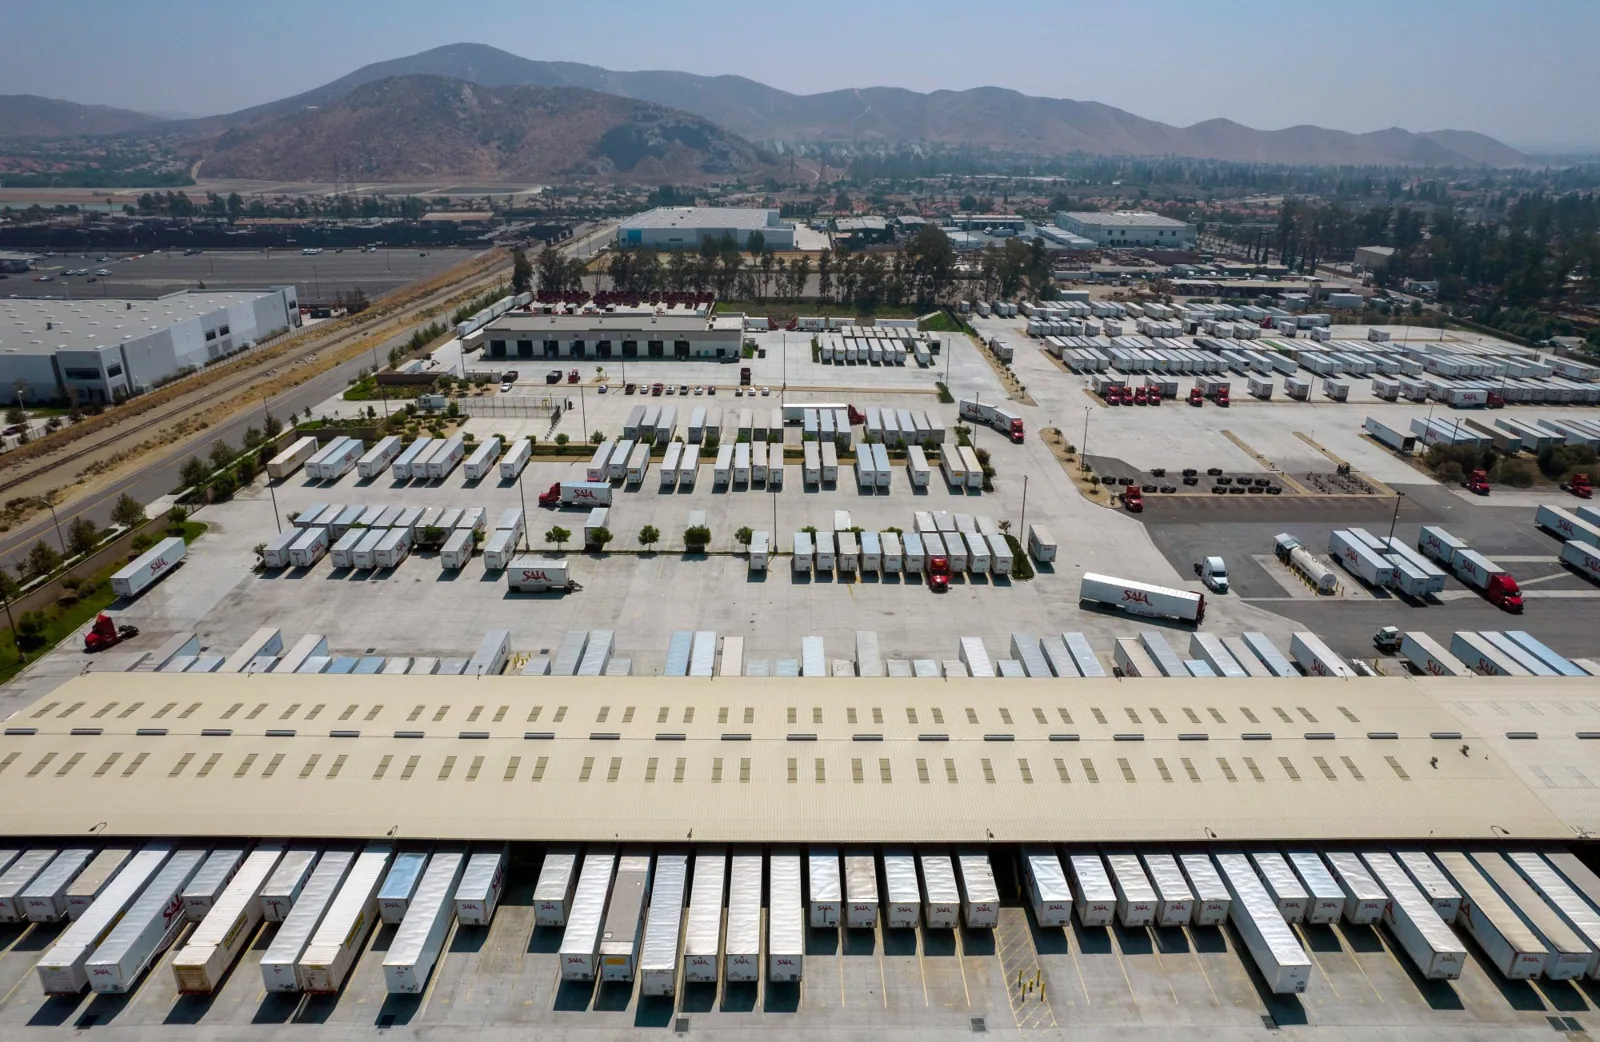
Industrial and office properties can have different security check-ins, loading routes and hours when a lift or delivery can occupy pavement. At the walk-through, we identify the entry, staging point, roof hatch or ladder and any vehicle path that needs to stay clear. A laboratory or technology tenant may need a quiet work window; an industrial operator may need forklifts and receiving lanes kept moving. The property manager sets the exact constraint.
We map the material route and debris removal before setting the production schedule. If a lift must use a shared parking area, the plan can reserve a defined bay and protect the path below the work. For an occupied building, phased reroofing can separate the active roof area from suites or production space that need regular access.
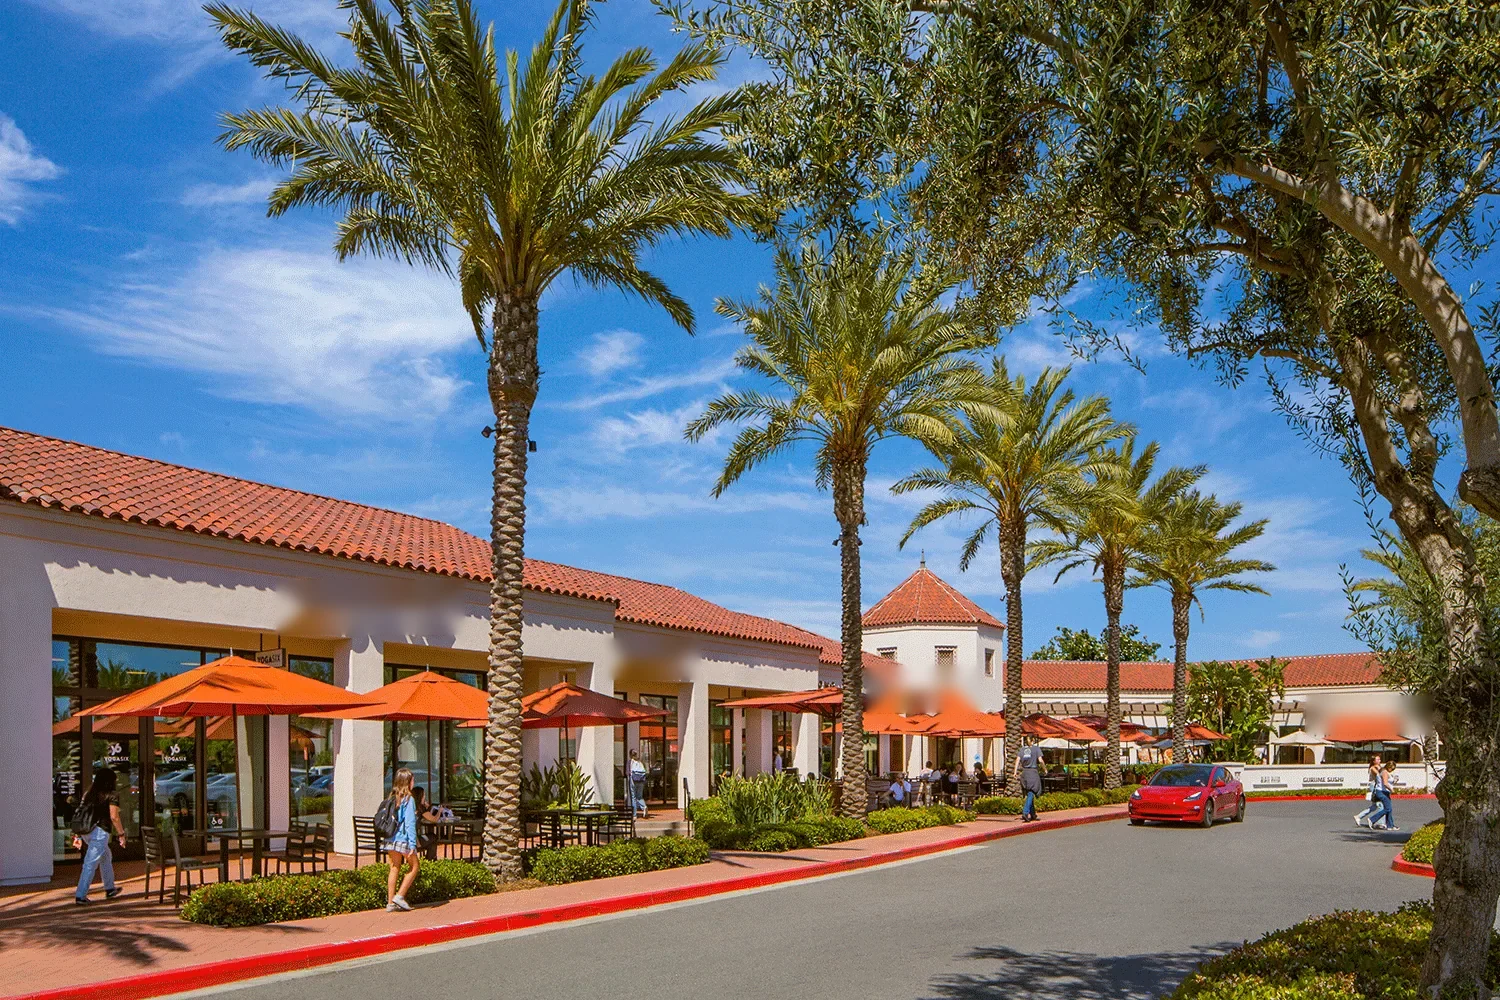
Commercial managers responsible for another Riverside property in La Sierra may have a different mix of office, retail and light-industrial entrances. A manager with office or laboratory space in the Riverside Innovation District may see different access demands across those properties. We keep each building's access map and schedule tied to its actual setup.
Find the path from symptom to roof detail
An interior report is a starting location, not always the point of roof entry. We inspect nearby seams, curb flashings, penetrations, parapets and drains, then check whether water could travel under the membrane before reaching the room below. Each observation is tied to a photograph and roof area so ownership can see which detail controls the proposed repair.
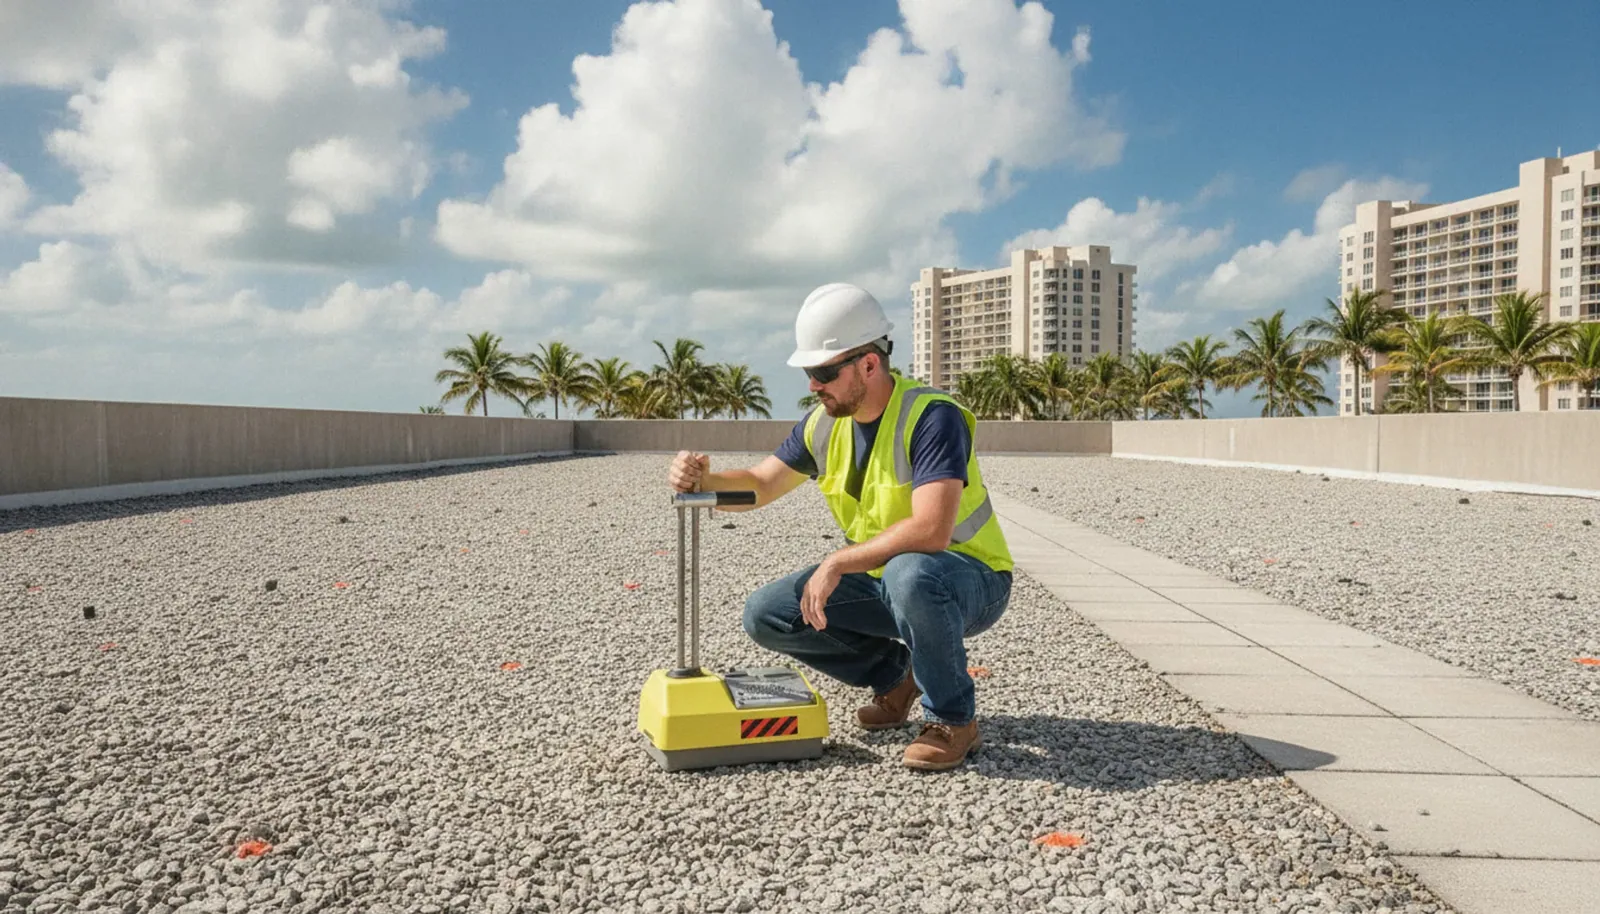
Industrial and commercial-office buildings may have different roof systems, additions and equipment. We identify what is present at the structure and inspect visible attachment, previous patches and surface transitions. If insulation moisture or deck condition is concealed, we can define an infrared survey or controlled test opening before pricing work that depends on it. An infrared moisture survey helps narrow where a closer look may be useful.
Where the roof has several height changes, we check the termination and backing at each transition. The scope distinguishes a membrane repair from a curb, metal or substrate correction that needs its own quantity.
Repair seams, curbs and drainage as a system
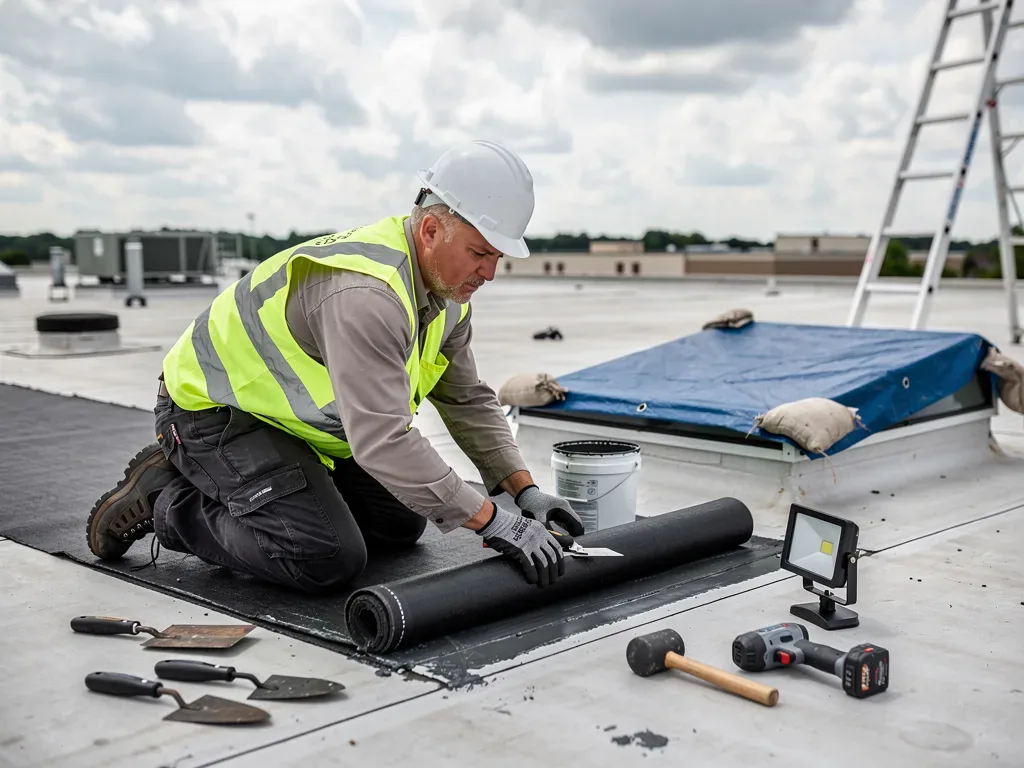
A membrane patch starts after loose edges are removed and the substrate can accept the repair. We carry the new material beyond the failed spot to a sound lap, then inspect nearby terminations for another opening. A leak around a pipe or equipment curb needs a continuous boot or curb flashing, not a field patch that leaves the penetration unsealed.
Drainage is part of that water path. We check accessible bowls, scuppers, overflow routes and edge details for obstructions, damaged metal or a weak flashing lap. Drain and scupper work can be included when an outlet detail is part of the roof repair, with a plumbing connection handed off separately if needed.
If repeated leakage, saturated insulation or attachment failure covers a larger section, the inspection can support comparing repair, recover and replacement. A recover is priced only when existing layers and moisture condition allow it. Replacement scope lists tear-off, insulation, membrane, curbs, perimeter details and the daily close-in boundary.
Match surface work to temperature and rain
Fontana summer forecasts can exceed 100 degrees, a nearby regional reference when planning heat-sensitive roof work in Riverside. In Riverside, we check the roof temperature and selected product instructions at the site before applying adhesive, membrane or coating. The plan limits the prepared area to the amount the crew can install and tie in within the approved window.
Rain is concentrated in cooler months across the valley. A multi-day project identifies where temporary cover ends, how drains remain open and what roof area is safe to leave between shifts. Before removal starts, we set the maximum opening and make sure the daily sequence can reach a permanent closure or secure protection.
At Hunter Industrial Park, work hours may also depend on office entry or industrial loading. We confirm the property's access schedule and plan lift setup and deliveries around it. If conditions change, the crew closes the current boundary before moving to another section.
Price the measured work and access
Repair price follows the measured boundary, layers, substrate, insulation, flashing details and equipment access. A lift position near a shared drive or loading area can affect setup and handling time. We state the work hours and access arrangement assumed by the estimate, so the owner can see how a changed window or larger test area affects the project.
A localized failure may be repaired if surrounding material supports a proper tie-in. Multiple leaks, wet insulation or a weak fastening pattern may indicate broader work. A replacement proposal identifies removal, insulation, new system, edge and drain work by section. If testing is needed to choose between repair and replacement, it is priced as a separate step before the roof scope expands.
Owners with multiple commercial buildings can use condition reports to compare repair priorities by roof, including the photos, test locations and next decision required. Each building retains its own record and schedule.
Leave a roof record the facility can use
Closeout identifies the roof area completed, material installed, quantities, photographs and any remaining item for another trade. A temporary cover is labeled as temporary; it is not blended into the permanent work record. We check the repaired drain, curb or seam in the completed area and record any adjacent condition outside the scope.
We remove debris and staging material from the agreed route and release the affected parking or loading space. The facility contact can attach the roof record to maintenance files and use it to locate the work if a later issue appears. That is more useful than a record that only says a roof was serviced.
To arrange an inspection, share the reported area, roof plan, site entry requirements, lift access and operating schedule. We can set the visit around the building's workday and avoid an unplanned interruption at the entrance.
Frequently Asked Questions
Can you schedule around laboratory or industrial operating hours?
We confirm the building's access and operating window with its contact, then set lift position, deliveries and roof sequencing to fit that window. Each property receives its own schedule.
What does the Hunter Industrial Park boundary tell you about a roof?
It locates the district, not an individual assembly. We inspect the building, identify the installed system and document its drainage, penetrations and repair history before recommending work.
When should an owner consider infrared moisture testing?
It can help locate areas for closer review when a surface inspection cannot settle insulation condition. We define the survey area and next decision before adding a test to the scope.
How do you keep access below the roof safe?
We identify the lift area, material drop and debris route, then protect or redirect people below any overhead work. The facility contact confirms which door or loading lane must remain available.
What changes the cost of a repair or replacement?
Measured area, removal layers, moisture, deck condition, access, equipment and work hours all affect the scope. We list those quantities and assumptions in the proposal.