the HART District, Rancho Cucamonga
Commercial roof planning and repair in Rancho Cucamonga’s HART District, coordinated for mixed-use properties, transit access and phased construction.
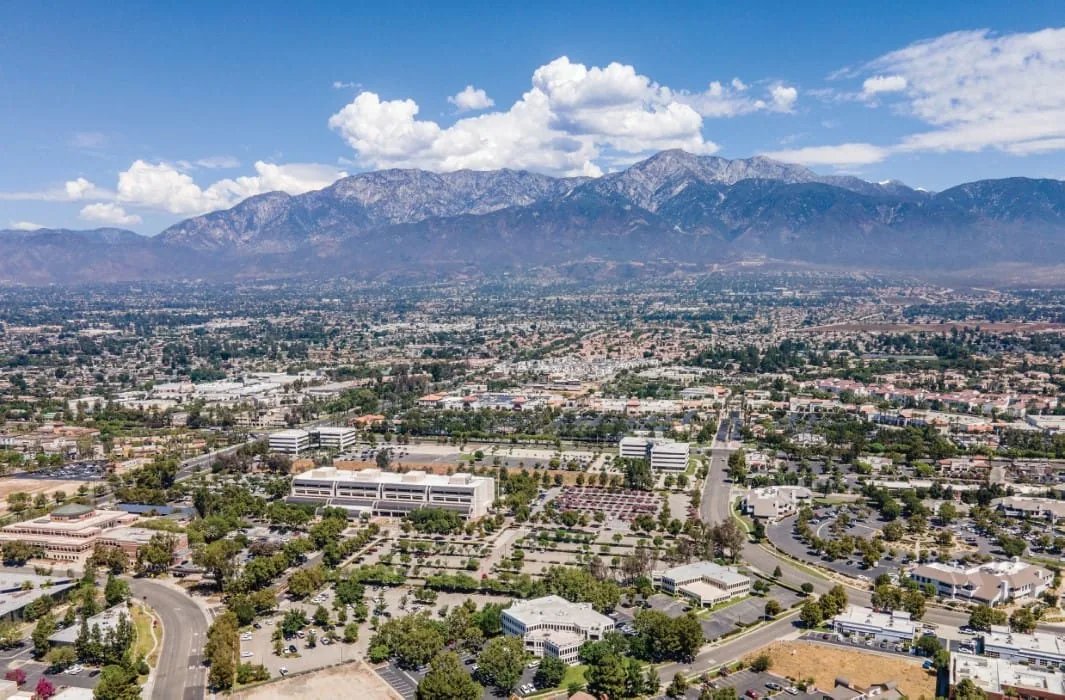
A roof project beside a transit corridor needs a delivery plan that respects both construction activity and the building's daily use. Rancho Cucamonga’s HART District takes its name from Haven Avenue, Arrow Route, Rochester Avenue and the area around Cucamonga Station. The city plans a mixed-use district combining employment, housing, dining, shopping, hospitality and entertainment, so commercial roof work must account for more than one kind of entrance and operating schedule.
We assess the individual roof and identify its assembly, drainage, penetrations and access requirements. For a building already operating, that means documenting field conditions and setting a repair boundary. For future work, the scope begins with approved drawings, parcel access and construction phase rather than assumed roof quantities.
Coordinate work across mixed-use frontage
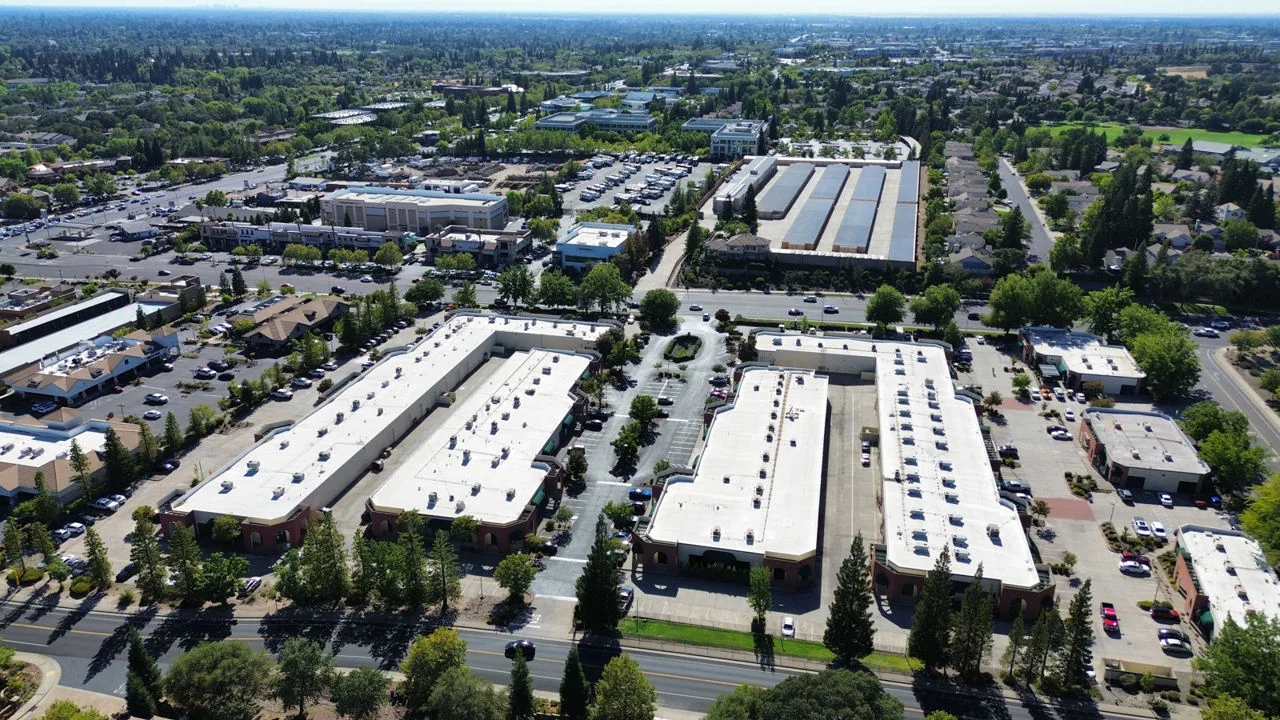
Office workers, hotel guests, retail customers and dining deliveries may use different paths within a planned district. Before a lift is delivered, we identify the actual property entrance, loading point and the pedestrian area below the roof. The site contact confirms which path must stay open, when trucks can arrive and who can authorize access to roof hatches or service areas.
Cucamonga Station is a transportation reference for the district, while a roofing crew still needs a parcel-level route. A property in Rancho Cucamonga may have controlled loading or shared parking; an owner with a separate Fontana Promenade building can compare tenant sequencing, but each property gets its own access plan.
If a building remains in use, the work can be separated by roof zone where its layout permits. Occupied-building phasing identifies the active area, overhead protection and time the entrance or walkway can return to normal use.
Match roofing quantities to the released phase
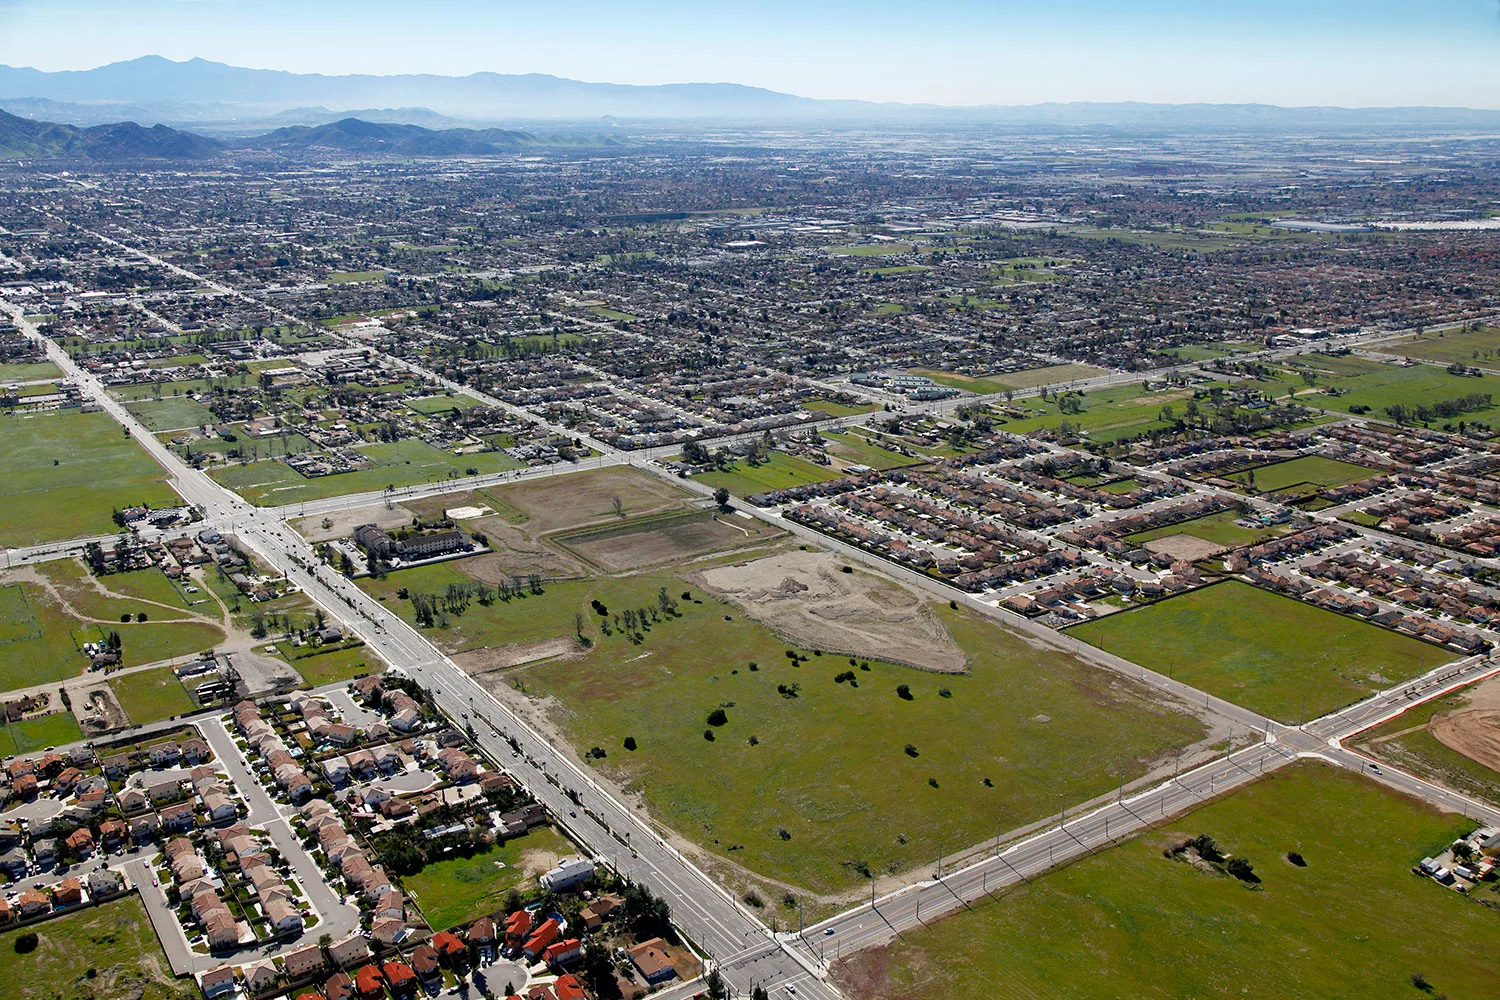
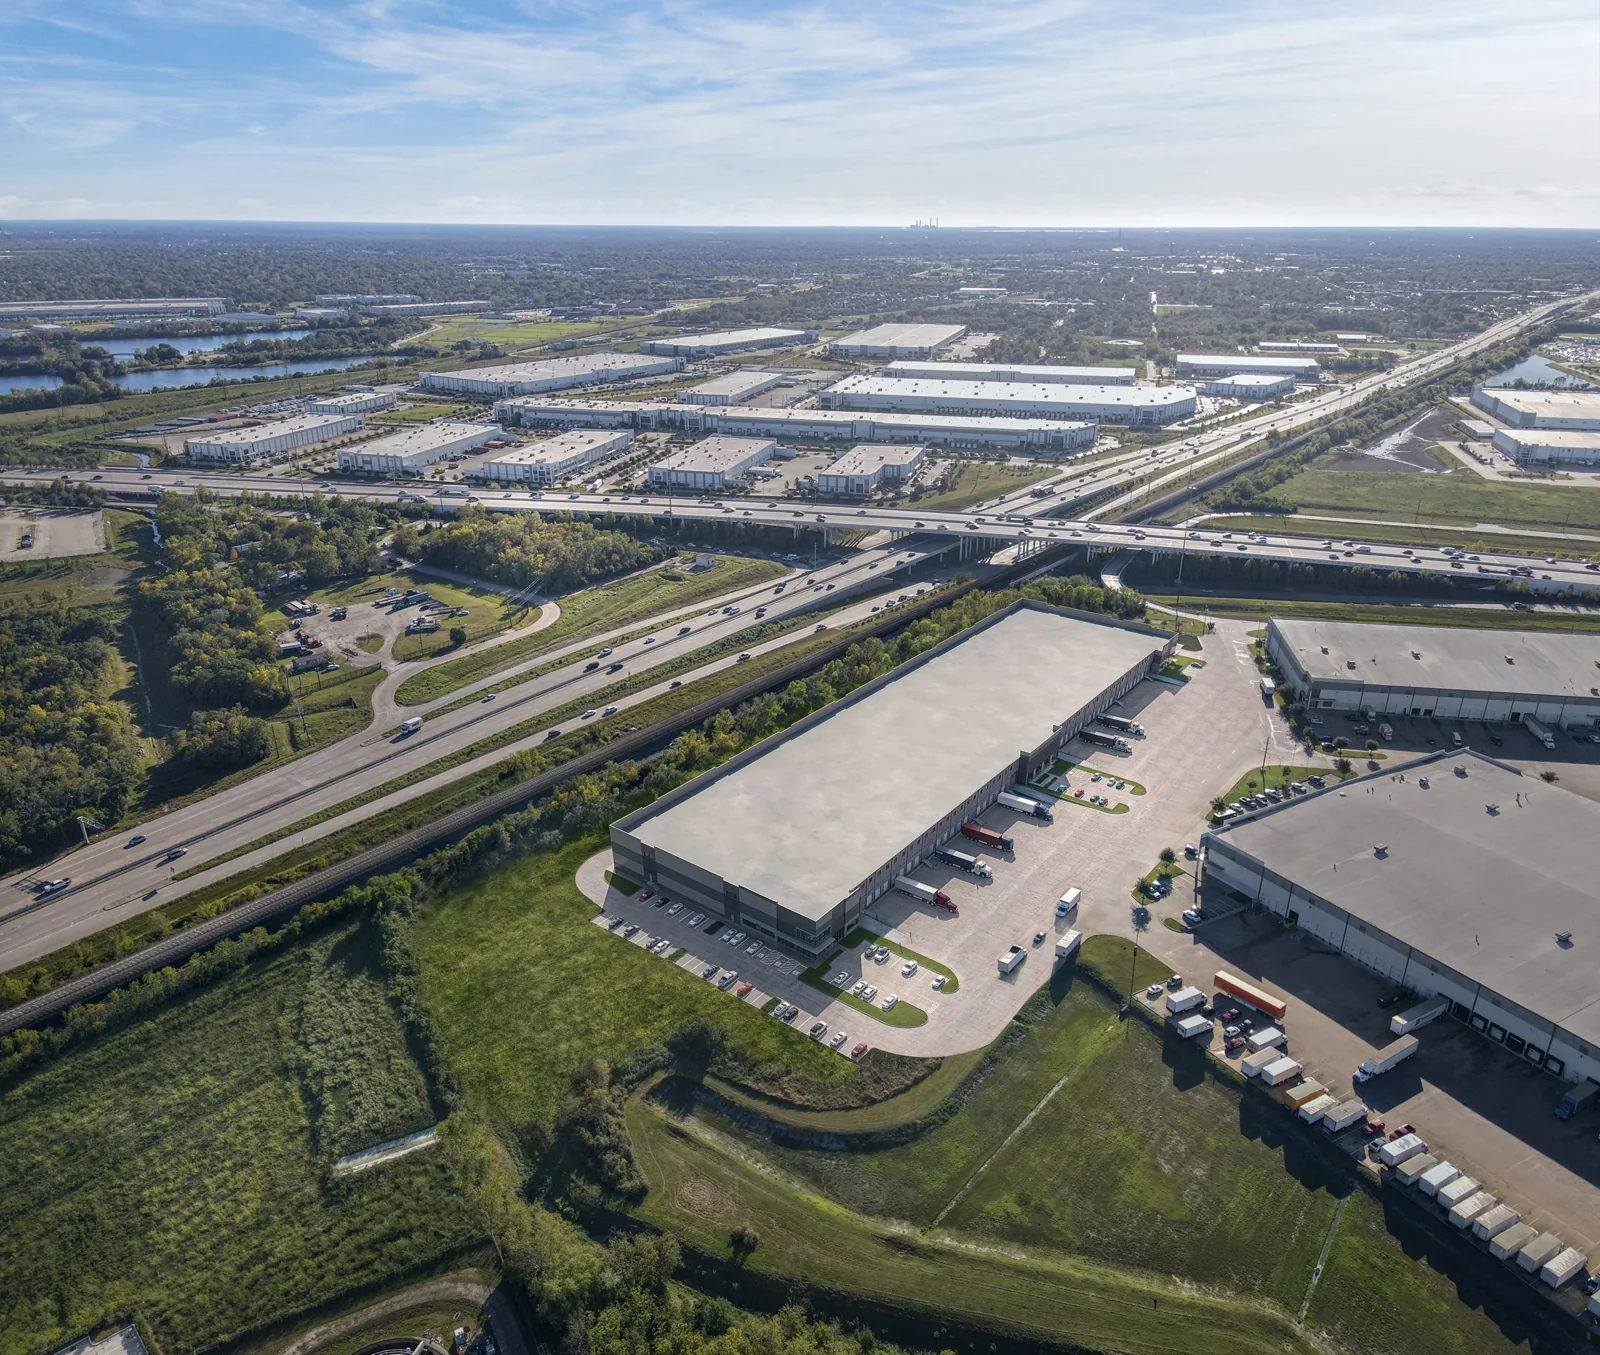
A planned district can move through design and construction in separate phases. A roof bid needs the released building plans, roof-level dimensions, deck readiness, parapet sections, equipment layout and drainage details. If a site plan shows several future parcels, those outlines do not set the installed roof area or material quantity for the building in scope.
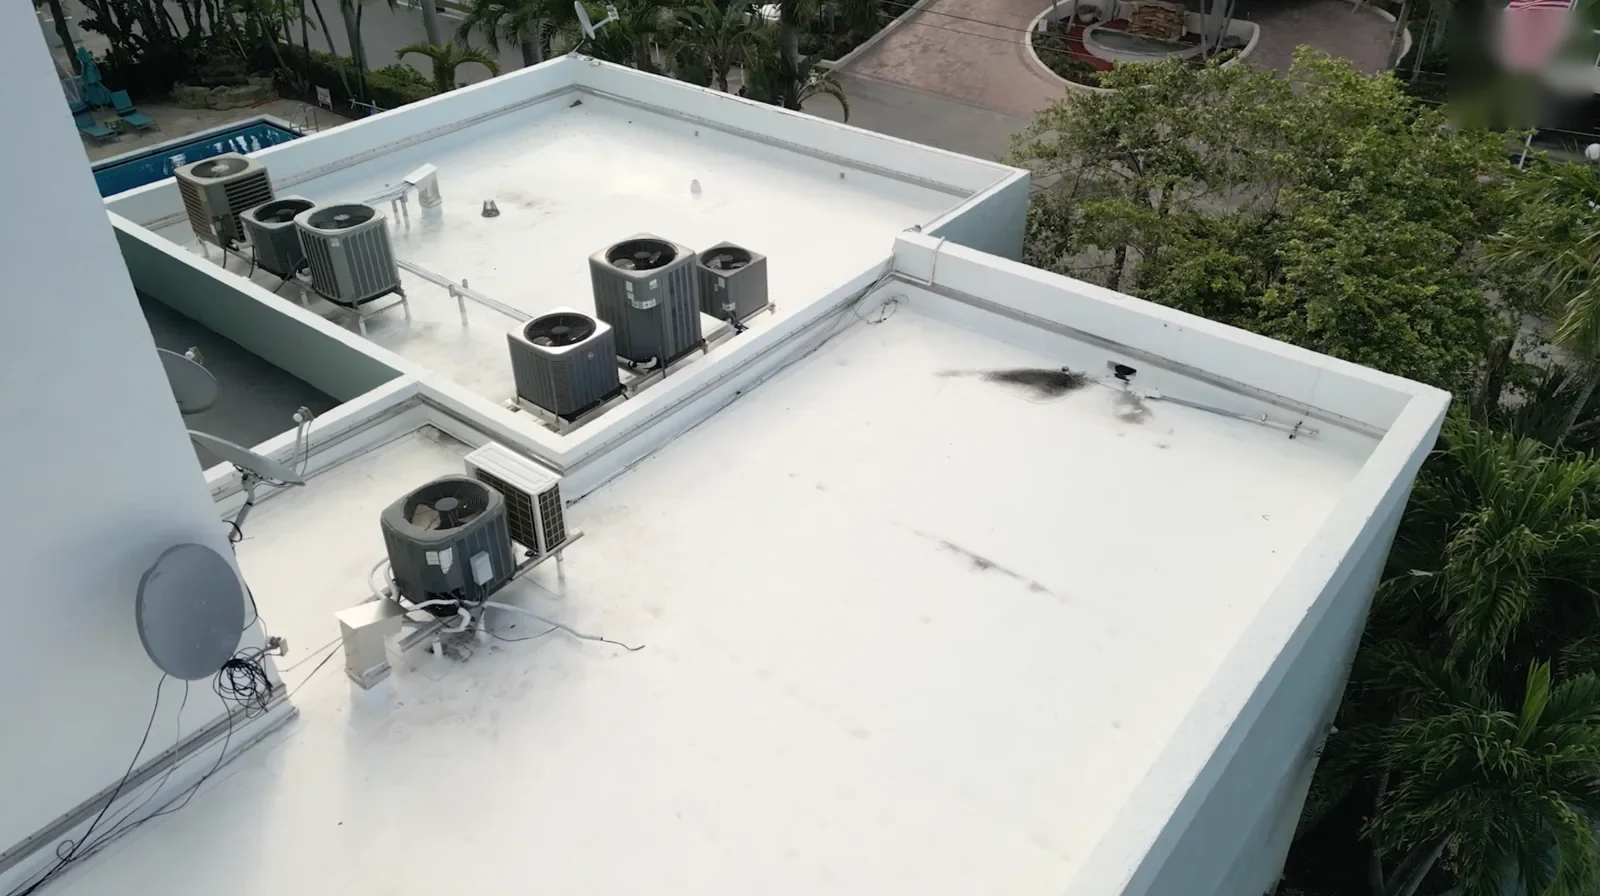
We review the assembly proposed for the building and coordinate the roofing details with structure, mechanical work and drainage. The drawings should show curb heights, equipment paths, primary drains, overflow, edge metal and each tie-in between roof levels. If a later design revision changes an equipment location or drain, we revise the affected detail and amount before ordering materials.
For existing commercial properties, the work order begins at the roof. An inspection records the installed membrane or metal, visible wear, prior repairs and any test needed to resolve concealed moisture. That evidence supports a repair or renewal estimate without relying on the master plan to describe the roof.
Keep water out at seams and service openings
A leak inside a hotel, office or restaurant may not line up with its roof entry. Water can move below the membrane or along a deck before showing up indoors. We trace the report across seams, penetrations, curbs, parapets, expansion joints and drain details. Photos are assigned to a roof section so the owner can see the condition and proposed work boundary.
A membrane patch requires a prepared surface and a tie-in that reaches stable material. We inspect nearby edge flashing and penetrations before limiting the repair to one spot. If the curb is the weak detail, the proposal includes its flashing; if moisture extends beneath the assembly, a test opening or moisture survey can establish the next decision.
Drainage must stay functional through repair and construction. Drain and scupper service can address an outlet or overflow detail where it is part of the water path. Any plumbing connection or equipment reset that falls to another trade is listed as a handoff.

Select a system for the actual building
Low-slope membrane, coating and metal assemblies have different seams, attachment and maintenance details. We identify what is installed and evaluate whether the substrate, insulation and moisture condition can support a repair, recover or replacement. A coating is not a substitute for a new roof when wet insulation or failing attachment remains underneath.
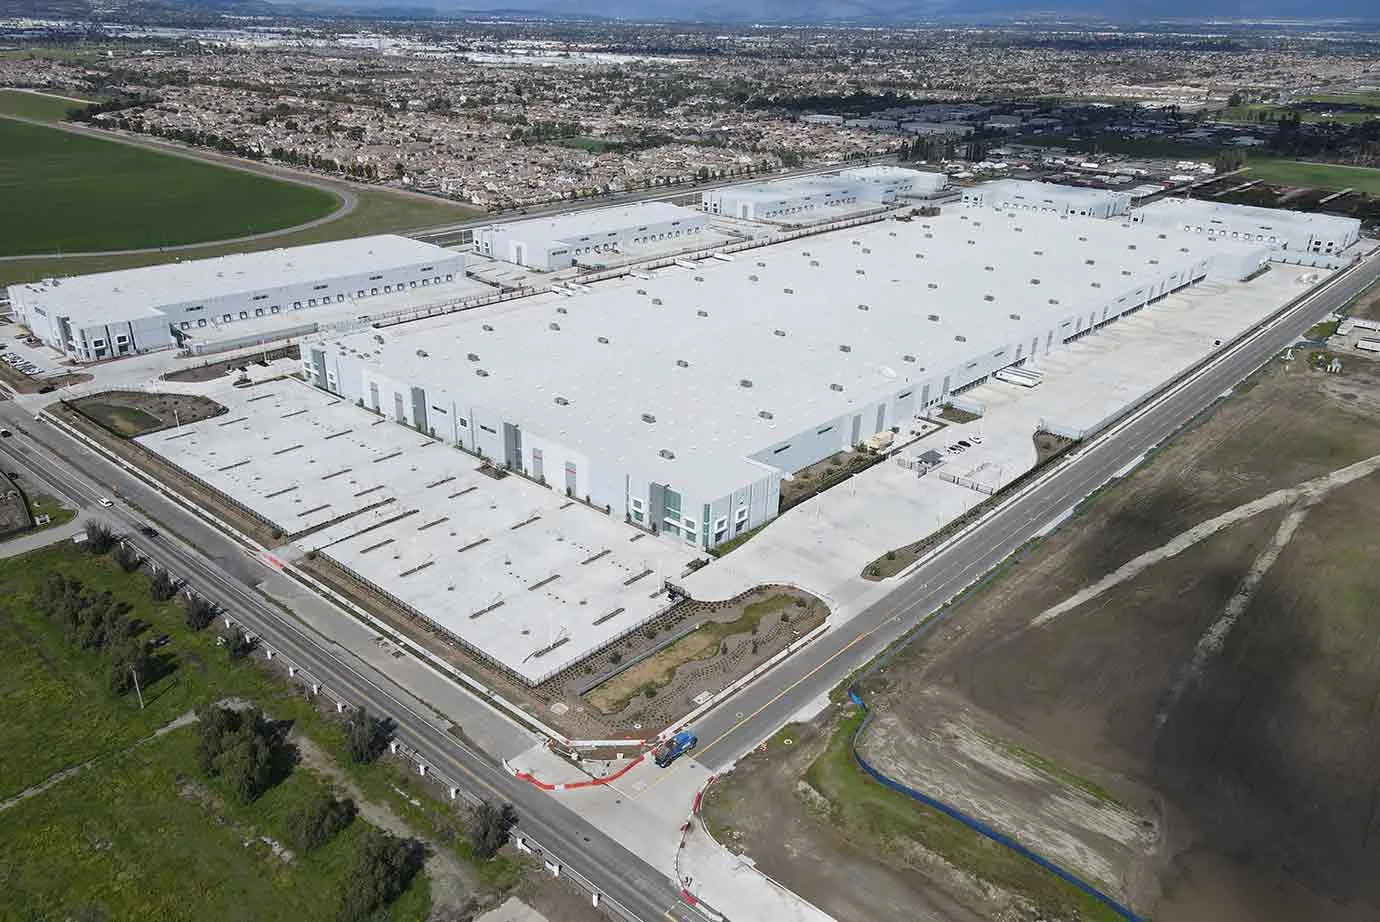
For new construction, the specified system must align with roof slope, structural support, edge conditions and equipment penetrations. For replacement, the owner needs quantities by roof area, demolition limit and tie-in. TPO roofing and silicone restoration systems serve different conditions and are selected from the roof assessment, not the district's mixed-use designation.
If facilities staff expects new equipment, we coordinate curb and support details before membrane work. Service clearances and a future path for technicians should be visible in the project documents so later maintenance does not cut through a completed flashing.
Protect each section through heat and rain
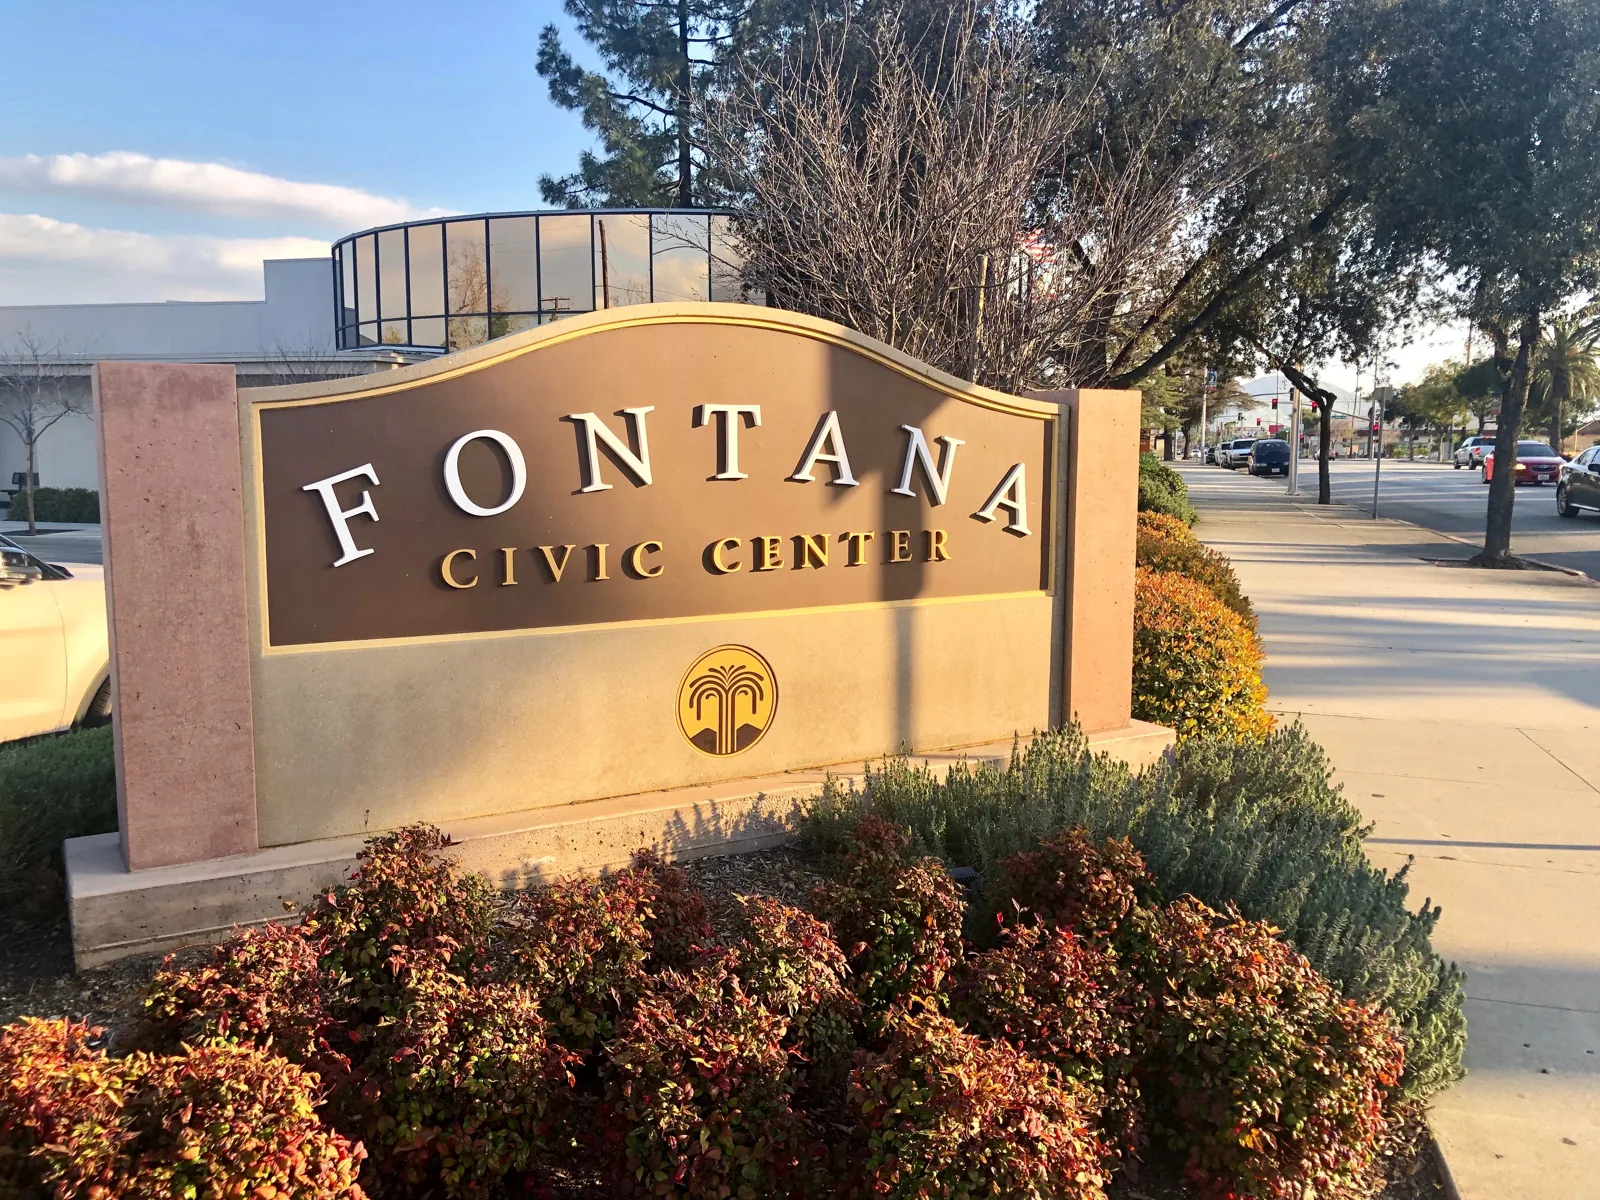
Fontana's forecast offers a regional heat reference, with summer highs above 100 degrees. On a HART District roof, we check the surface reading and selected product’s application limits at the building. That sets the day's area for membrane preparation and tie-in, especially where pedestrian access below limits how long equipment can remain staged.
Rain is more common during the cooler months in the Inland Empire. A multi-day project defines a temporary cover, drain access, open-section maximum and point of permanent closure before tear-off. If construction traffic delays a material drop or another trade needs the roof, the crew secures the active area before changing the schedule.
For planned construction, the dry-in milestones should match the deck-release date and follow-on trade sequence. For an occupied property, the manager confirms the entrance and hours that need protection. Each plan should have a clear stopping point for the shift.
Compare costs by building and work phase
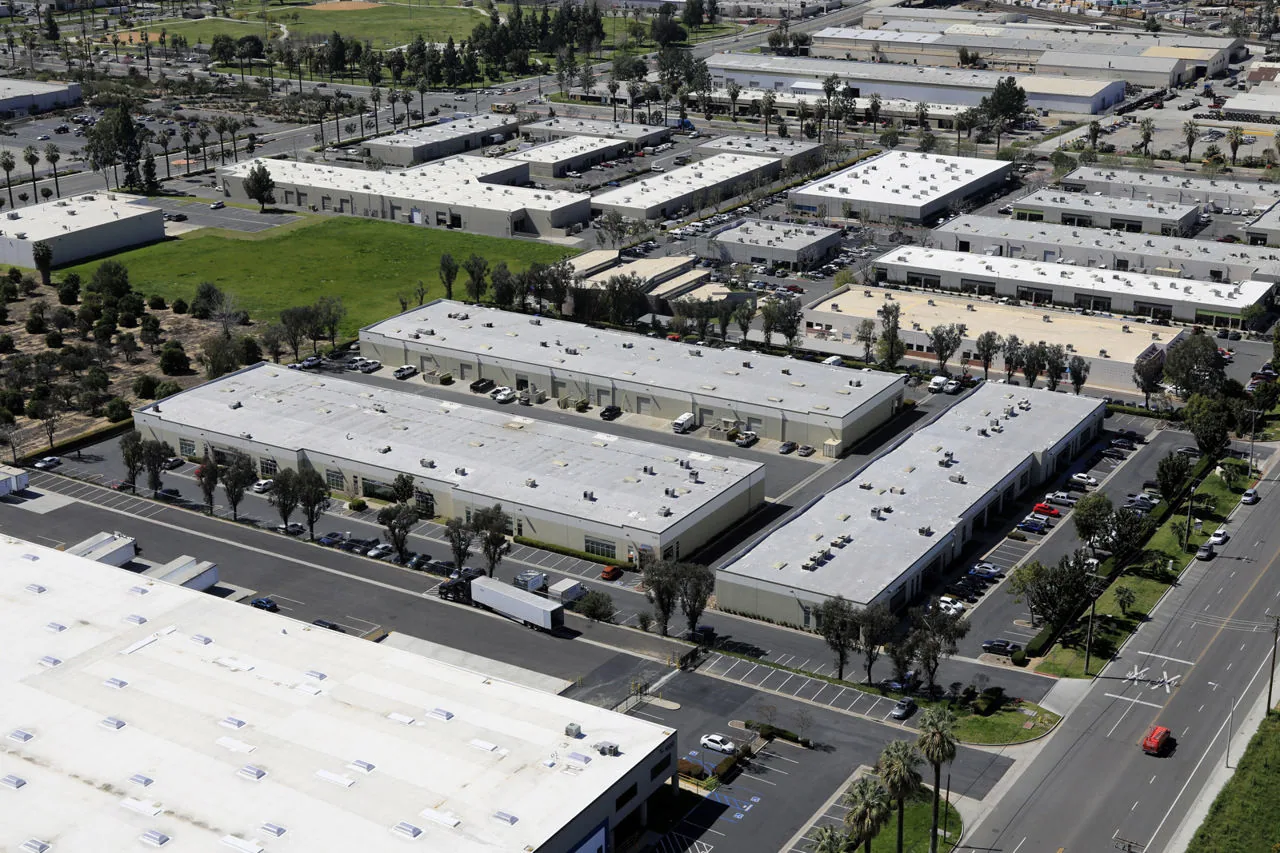
Pricing follows roof dimensions, layer count, insulation and deck condition, equipment details, access and the time available for staging. For new work, bid-phase boundaries and material lead time affect procurement and mobilization. For existing properties, moisture testing, removal and tenant protection can change the work quantity. The estimate identifies those items by building and phase.
A contained flashing or seam defect may support repair. Broad failure, water below the membrane or recurring leaks may call for a replacement comparison. A replacement proposal lists removal, insulation, new membrane, perimeter metal and drains, then states how roof areas will close each day.
An owner with several commercial assets in the Inland Empire can organize timelines through capital planning. Each roof record keeps its own condition and schedule, making it possible to phase investment without merging unrelated assemblies.

Document the completed roof and open items
Closeout identifies the roof area, system installed or repaired, quantities, photographs and remaining work. A temporary cover is recorded with its location and next step; it is not described as permanent repair. If a mechanical contractor or plumber must complete a connected item, the owner receives that handoff before the crew leaves.
We clear the staging area and return the agreed entrance or walkway to the property's use. The manager can retain the roof map and photos with operating records, then relate a future issue to the section that was inspected or repaired.
For an inspection, provide the building plan, access procedure, reported leak, tenant hours and any nearby construction activity. For a future bid, share the current roof package and phase schedule so scope and quantities follow the building being released.
Frequently Asked Questions
Is the HART District one transit-station property?
No. It is a planned mixed-use district named for several road corridors and the surrounding transit area. We serve commercial buildings across the district and schedule each roof from its own access and operation.
Can a roof project proceed beside an active retail or dining route?
We set equipment staging, material delivery and overhead protection with the property contact. Where possible, work is divided into sections so a defined entrance or walkway remains available.
What do you need to price a new district building?
Provide the released roof drawings, assembly specification, drainage plan, equipment layout, bid-phase boundary and deck schedule. We can identify unresolved roof details before quantities are fixed.
How do you check a leak in a mixed-use building?
We inspect the roof above and around the report, tracing seams, curbs, parapets, penetrations and drains. If hidden moisture could change the scope, we identify a survey or test opening before adding that work.
Can roof work be staged around hotel or office occupancy?
Yes, if the roof layout supports phasing. We agree on tenant paths, work hours and daily close-in, then separate the active section from areas kept in service.