Military Installation Roofing
Military installation roofing near Fontana, CA: roof inspections, repairs and replacements coordinated with base access, project criteria, mission schedules and trade contractors.
A roofing delivery that shows up at a base gate before badging, escorts and handling rules are sorted out can sit there for hours, or delay the inspection altogether. Commercial Roofers Fontana handles roofing on military installations in the Fontana, CA, region by first identifying the exact building, the person who can approve the work and the problem to be solved. The facility or project representative gets a roofing scope that spells out access, staging and trade coordination, not a schedule guessed from the name of the base.
Nearby military and veteran-care facilities are run by different agencies with different rules, so every request is handled for the specific building involved. We inspect the roof, compare it with available records and then recommend a repair or replacement that fits. Mission schedules shape when crews can work, and the facility contact sets those windows. Material and structural decisions are based on what we find, not on what the building is used for.
Identify the facility and who approves the work
Each project names the building, the roof areas and the office in charge, with separate contacts for access, contracting and final acceptance where needed. Standard commercial-property procedures do not automatically apply on a base. We confirm who can approve an inspection or the next phase before scheduling a crew, ordering material or opening the roof.
The project team identifies applicable Unified Facilities Criteria roofing requirements, including UFC 3-110-03 where relevant. These criteria provide military roofing design guidance. The installation’s project documents and reviewing authority determine which provisions apply. The selected assembly also needs its support, fire, and attachment details coordinated before material procurement.
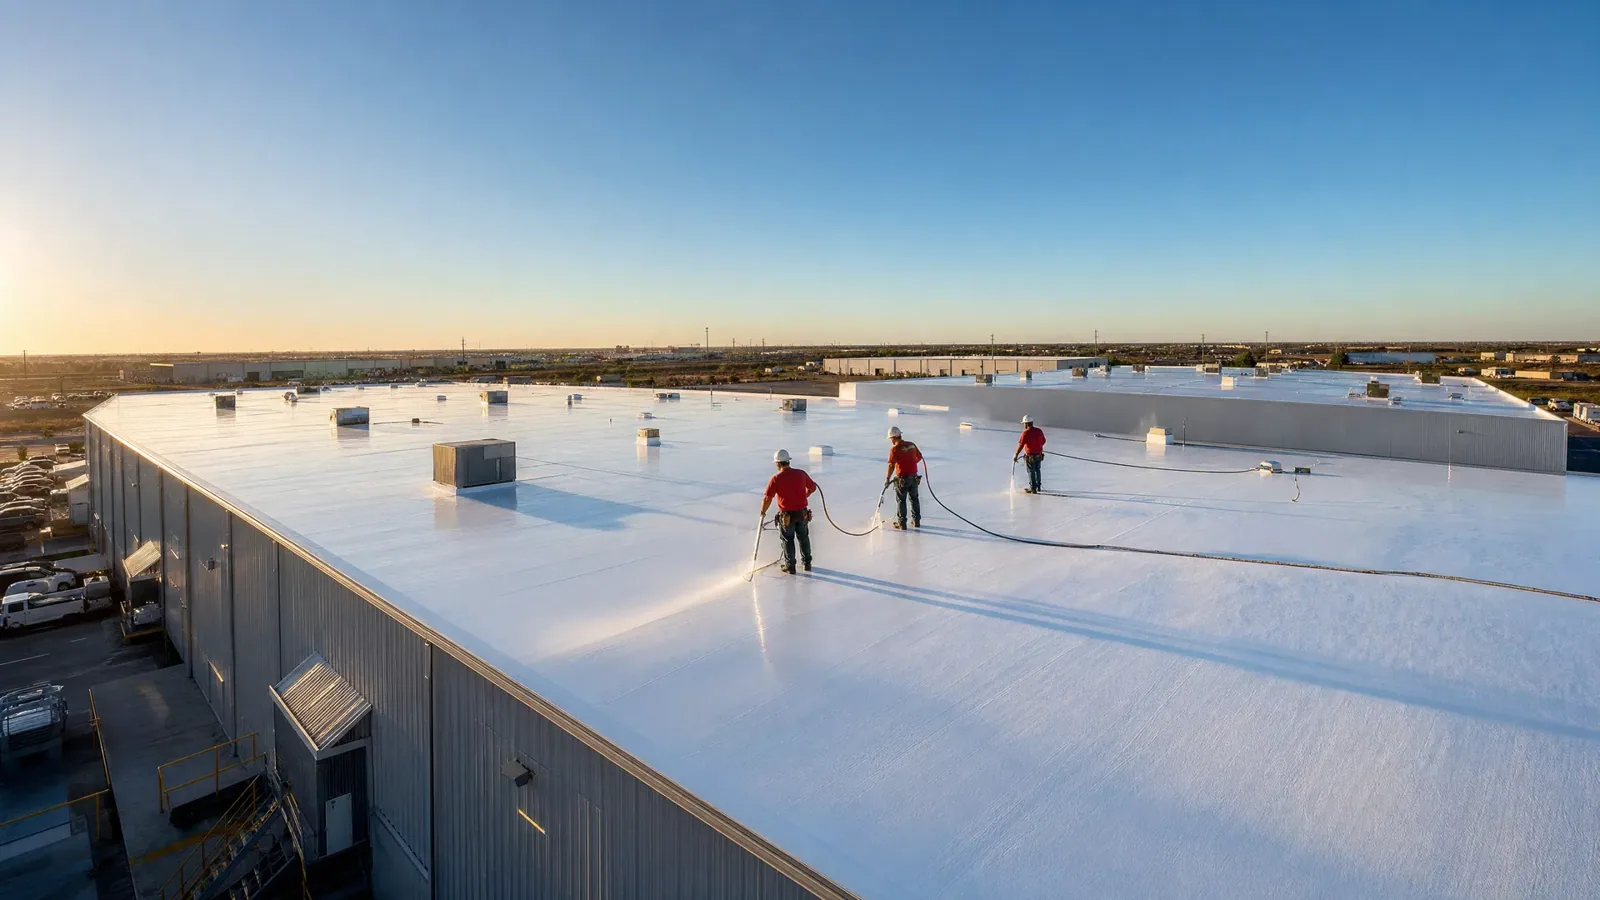
Arrange base access and photo rules
Crew badging, escorts, tool and equipment checks and vehicle access are set up with the authorized facility contact before an inspection date is booked. If base operations change or the work area moves, the route to the roof may need to be cleared again. We confirm current access rules before each visit, because procedures from another base, or from an earlier phase, may no longer apply.
A commercial roof inspection on a base records which areas we could reach and which still need access. Photos and drawings are shared only as the facility allows, and our notes include enough roof references to find each issue again. The facility contact tells us what can be photographed or circulated, and the report follows those rules.
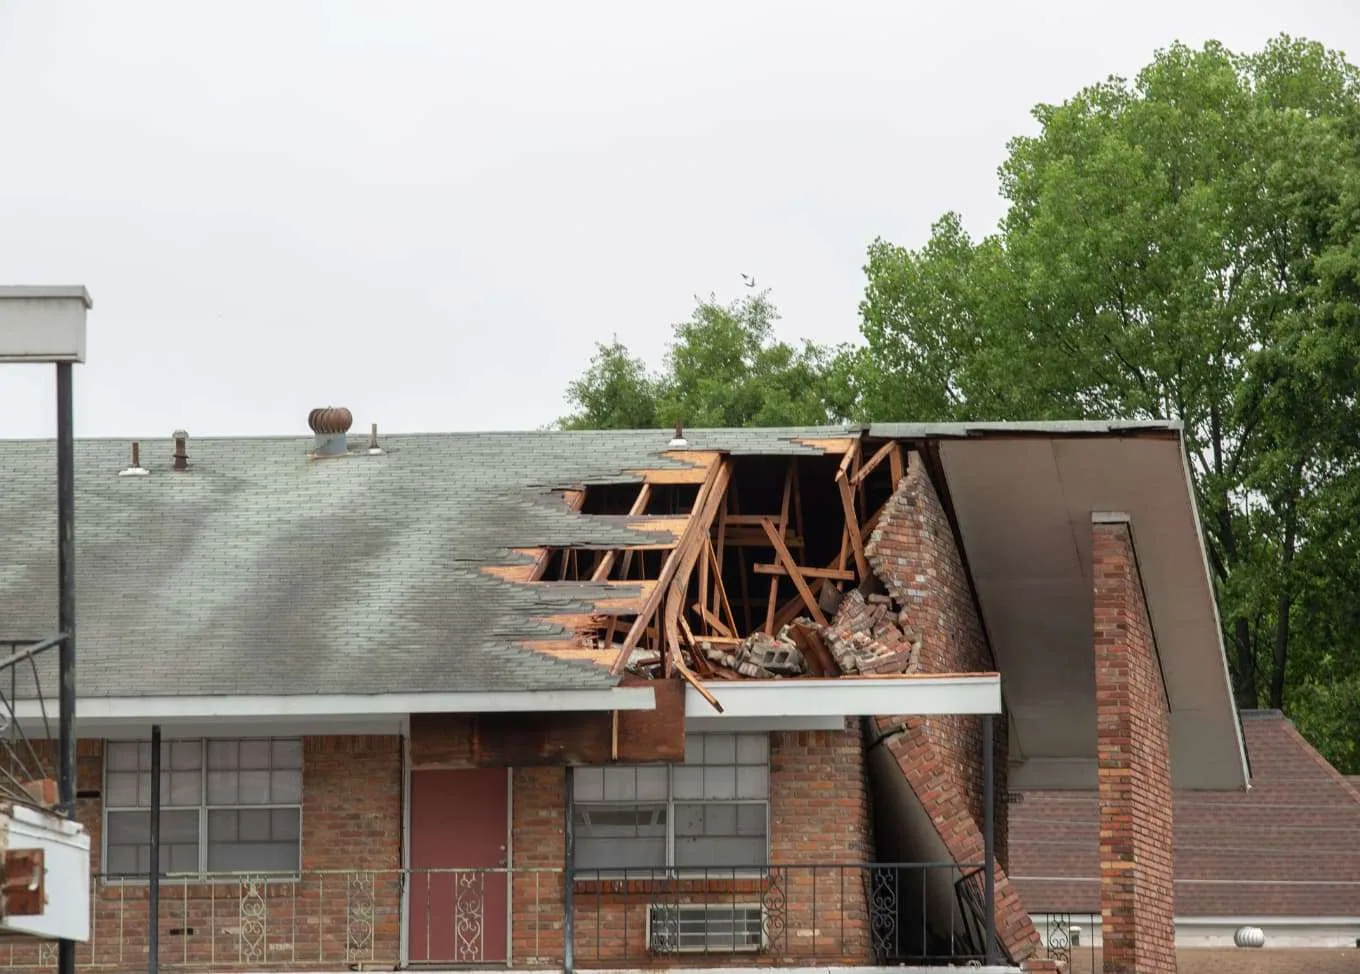
Inspect the existing roof layers
We compare available roof records and drawings with the membrane, earlier repairs and the flashing at curbs, walls and drains, and note any additions or patched areas where the construction changes. The report lists the known layers, the conditions we saw, and anything hidden that could change the recommendation. It also explains the prep needed to reach sound material and where more testing is required before a larger scope can be justified.
A commercial roof repair on a base defines exactly where the repair ends and what another trade must finish first. A clinic, office building or maintenance shop can each have different security and access controls, and the facility contact sets them for each roof area. Any added equipment load needs review by the project's qualified designer; getting on the roof does not settle that question.

Test the layers you plan to keep
When hidden conditions could change the recommendation, we pick test locations that answer that specific question, get approval and plan same-day patches before cutting. Each core shows the layers and condition at that spot. A plan to keep or remove insulation across a larger area needs enough test locations to support it. Structural and attachment questions go to qualified engineers before anything is ordered.
Infrared scans can point to likely wet areas when weather and roof type allow a good reading, but surface finishes and rooftop units affect the results, so we confirm with cores. A scan alone does not measure wet insulation, and one dry core does not clear the whole roof. When staff report a leak, we compare their timing and location with roof and equipment findings, and anything not explained by the roof stays on the list for the right trade.
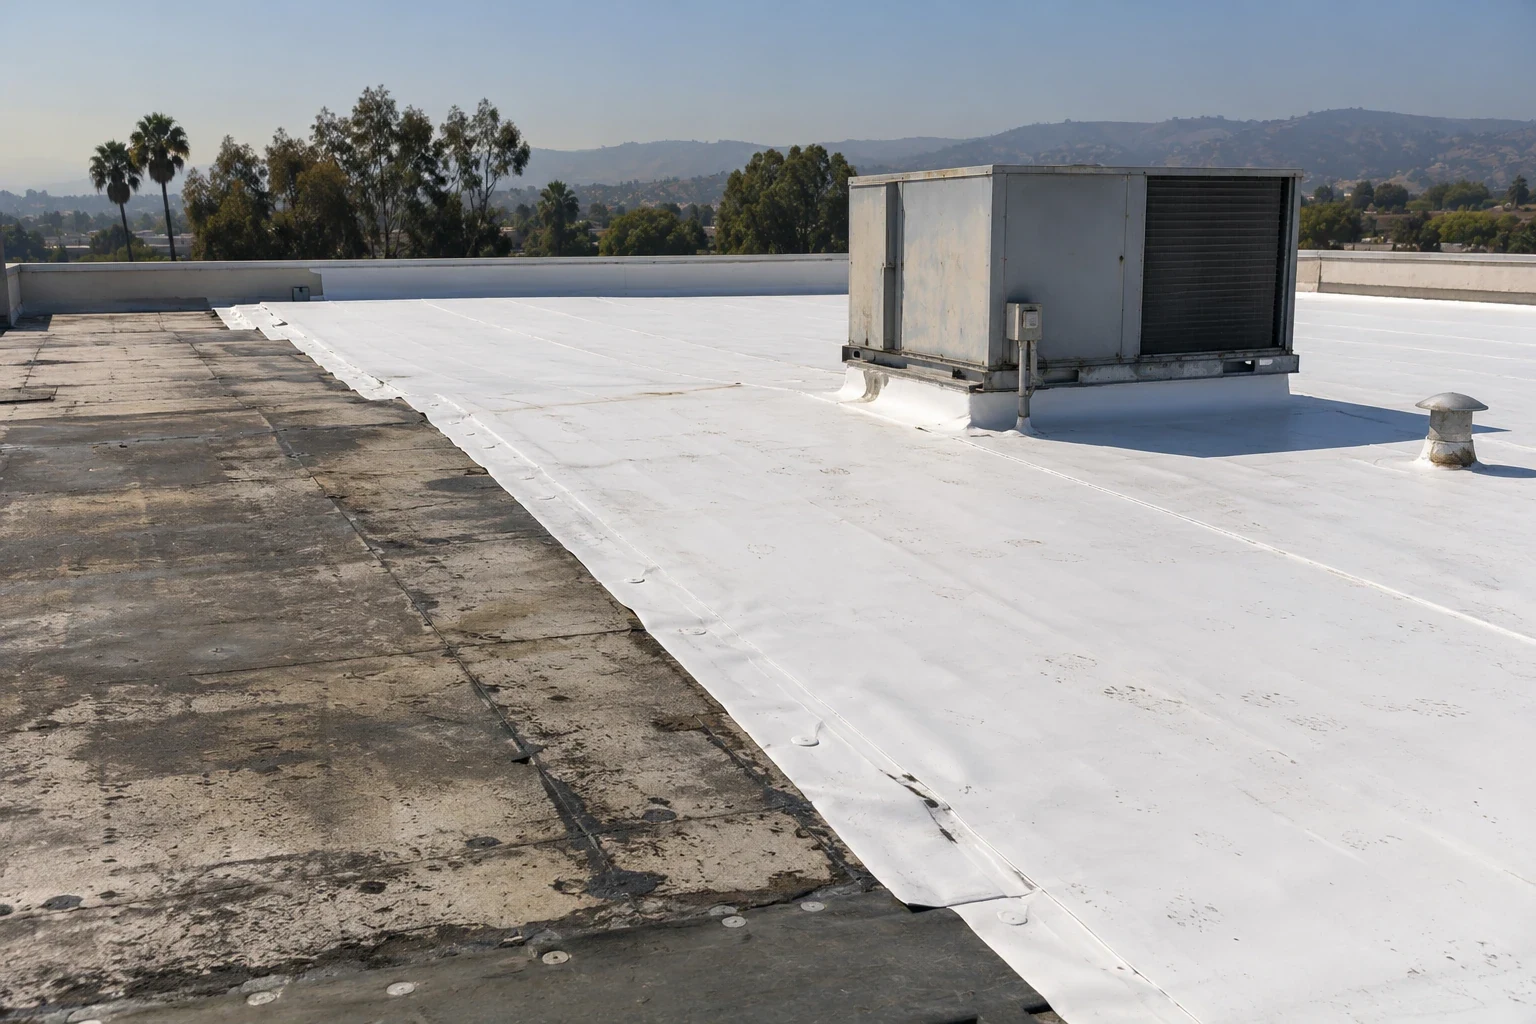
Coordinate equipment and other trades
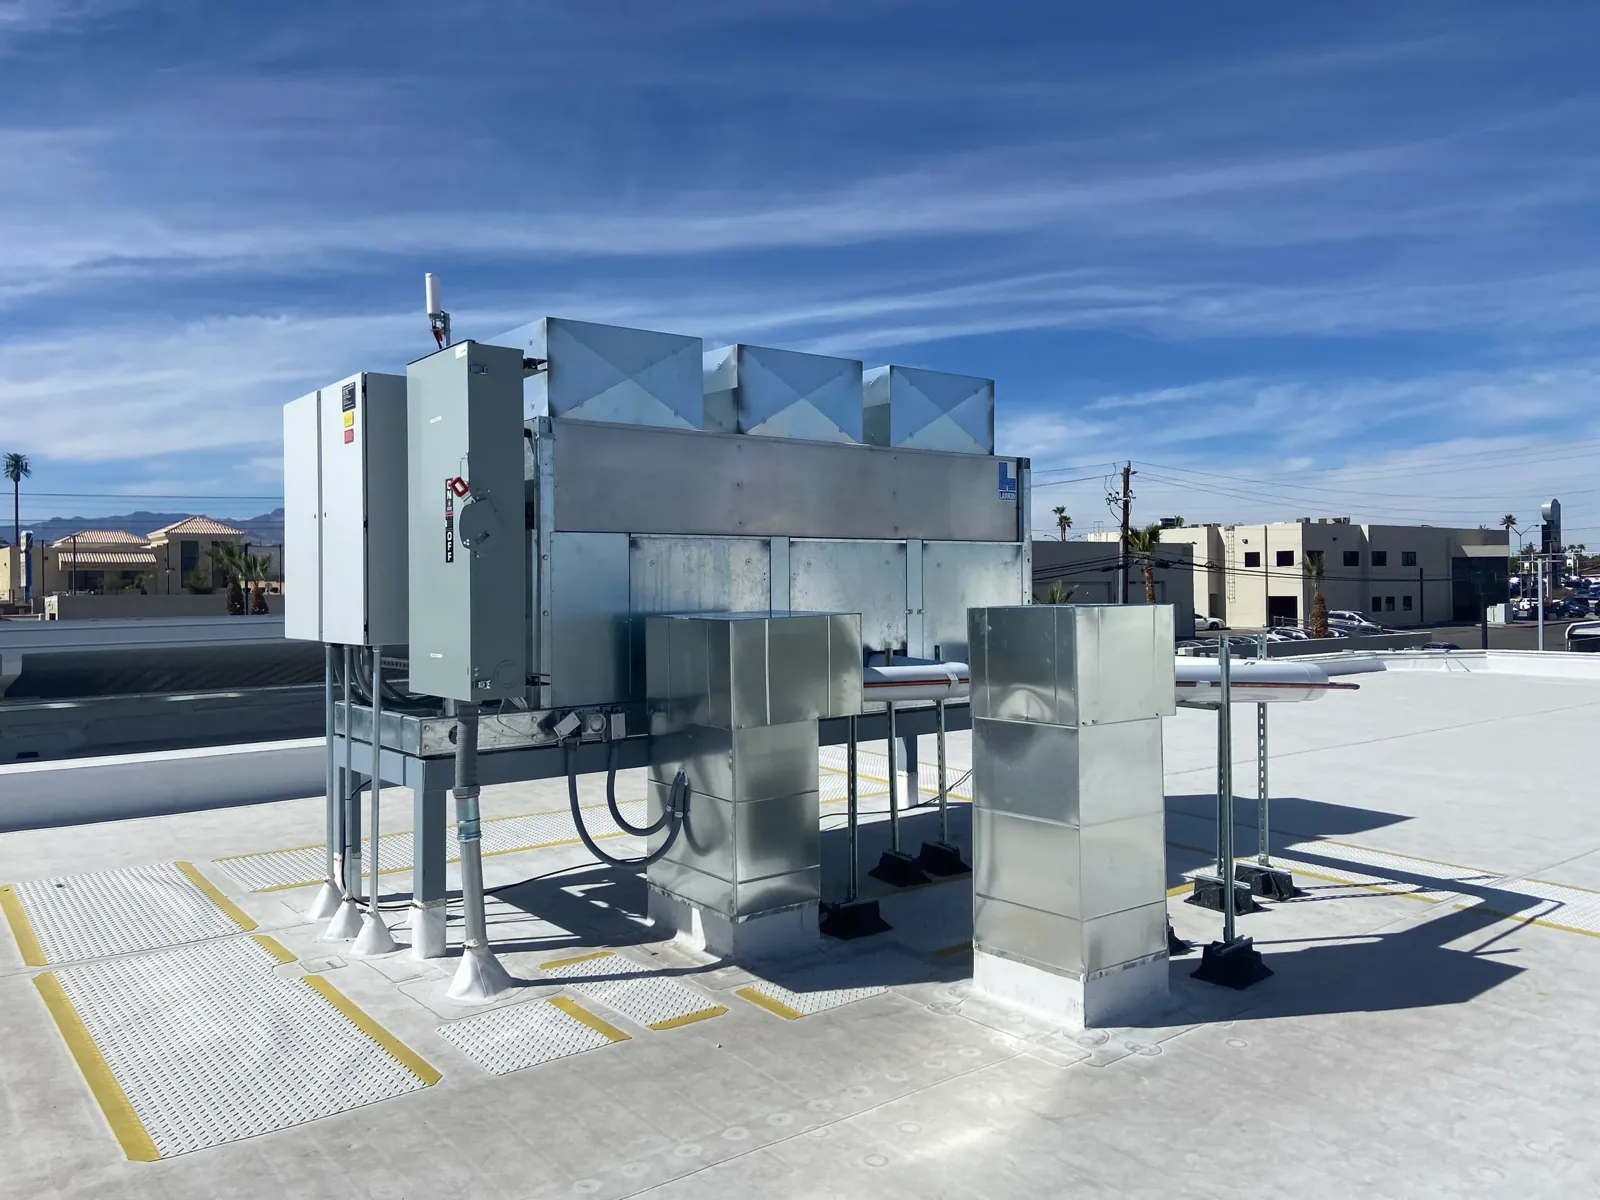
Rooftop equipment curb and support work checks the new unit's dimensions against the finished roof height and the space needed for flashing, before the unit is set and the corners become hard to reach. Moving a unit creates a new curb to flash and an old opening to close. We confirm who provides supports, who handles the mechanical work and who signs off on each step, rather than assuming a delivered unit means the roof work is ready.
Base facility staff schedule shutdowns with the mechanical and electrical contractors. We keep air intakes clear during roofing, following their instructions. Any planned HVAC shutdown has its own approved time and restart responsibility, separate from roof access. Occupied-building reroofing plans map the activity below each roof area and the protection it needs, along with material and debris routes and a watertight stopping point at the end of each day.
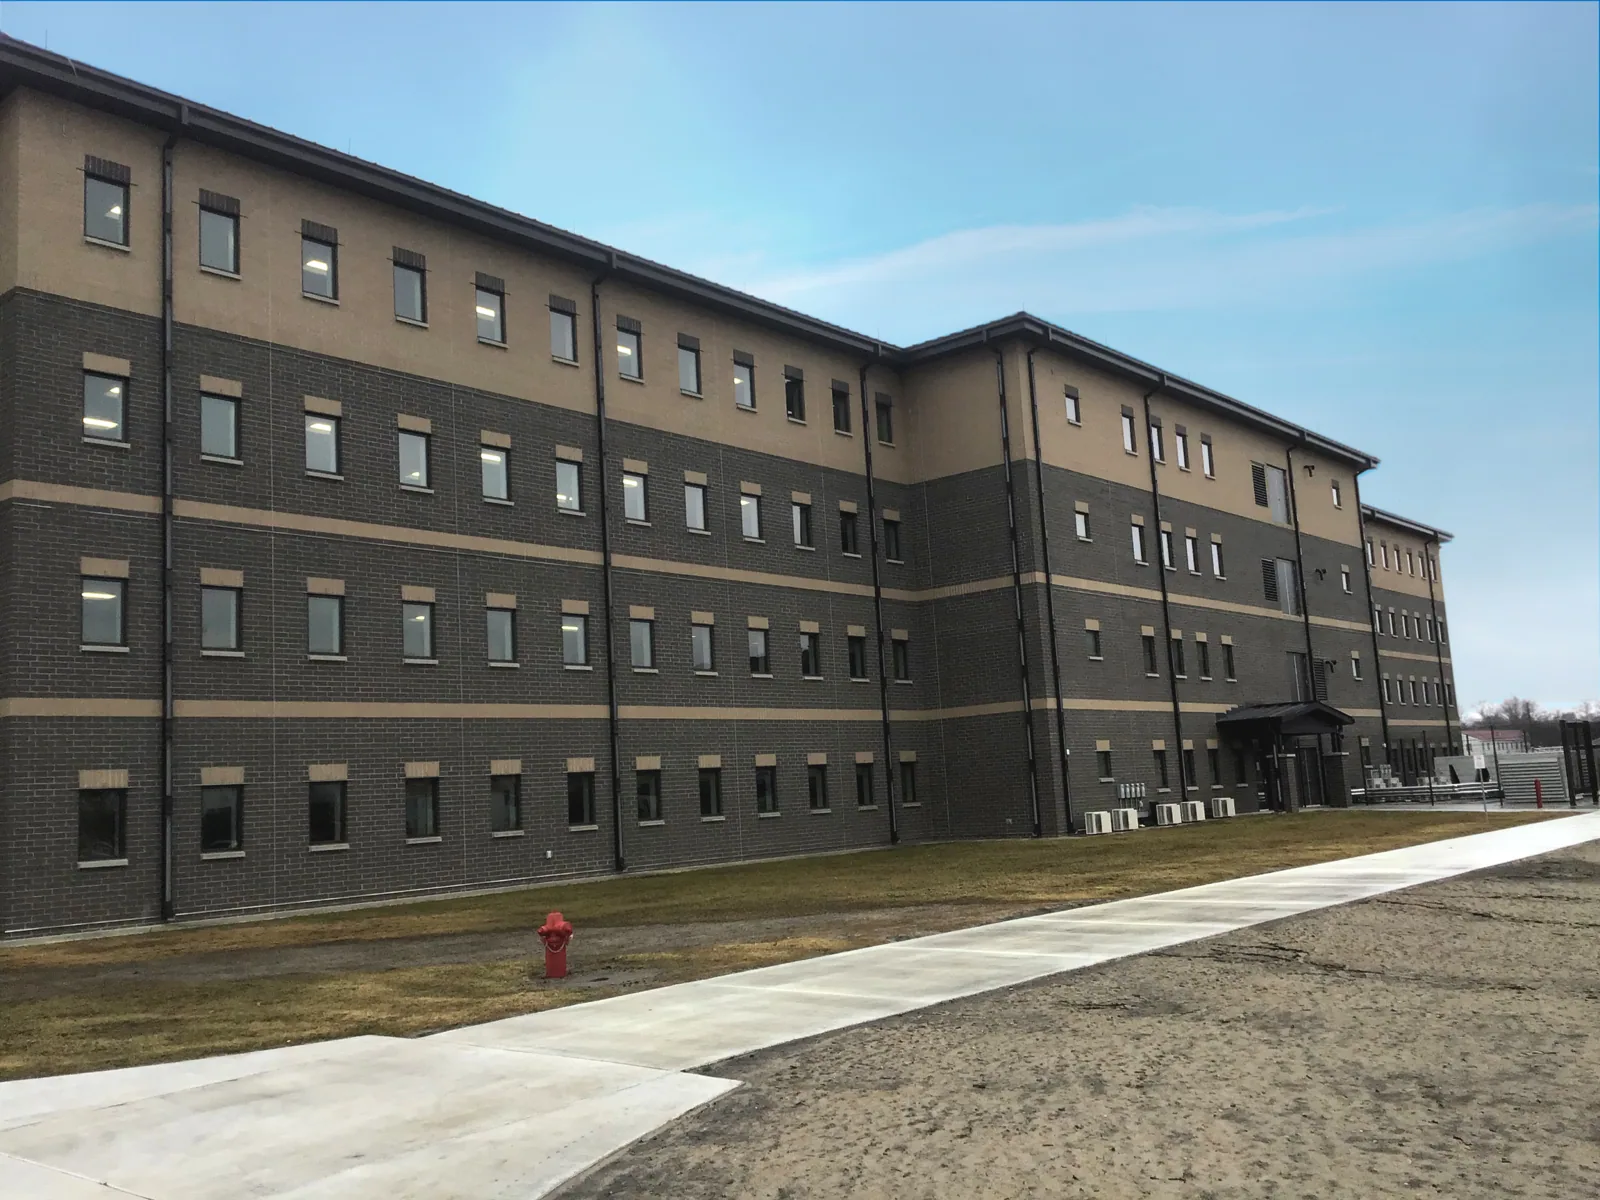
Work with the installation's contacts
March Air Reserve Base supports airlift, aeromedical evacuation, and aerial-refueling operations, with maintenance of C-17 and KC-135 aircraft. At military installations, the facility contact sets work periods and operating boundaries. Before roof access, confirm whether mission activity or aircraft maintenance affects the requested window.
The VA Loma Linda Healthcare System includes the Jerry L. Pettis Memorial Veterans Hospital and an ambulatory care center. For a Loma Linda property, confirm the operator and reviewing authority before planning access. An Ontario property has its own contacts and work boundaries, so confirm those with its representative before scheduling.
Close out each phase and the finished roof
Installation follows the substrate condition and the product's requirements; having an approved work window does not make a wet or unprepared surface ready. Fontana's summer heat affects crew hours and material handling, and the conditions on the day decide what proceeds. If equipment work or another trade is delayed, we protect the unfinished areas and adjust the next step instead of opening more roof.
If tear-off reveals more damage, we mark its location, measure the repair and submit the revised cost and protection plan through the agreed approval channel. The roof condition report keeps photos of the prepped substrate, installed products, approved changes and inspection results. Roofing completion is tracked separately from equipment commissioning or structural sign-off. Care instructions and warranty terms stay with the facility for future crews, and later leak reports are checked against any work done since.
Frequently Asked Questions
Who approves roof access and the work scope?
The facility contact confirms who authorizes entry, procurement, and construction acceptance. Those responsibilities can belong to different offices, so we identify the right contact before the roof examination is scheduled.
Which roofing criteria apply to the project?
The project team identifies the applicable UFC roofing guidance and installation requirements. The scope, design and approved documents for this building govern the roof, rather than the rules of a nearby city or another project.
What should be arranged before the roof inspection?
The approved route onto the base and roof, crew badging or escorts, equipment check-in, photo rules and the right contacts. Some roof areas may need an escort or a separate access arrangement before we can inspect them.
What determines whether an installation roof needs repair or replacement?
We compare accessible layers, moisture indications, edge conditions, and project requirements. The facility’s operating schedule sets access, while the inspected assembly supports the repair or replacement recommendation.
What should stay separate after the roofing is finished?
The finished roof details and inspection results are documented, while equipment commissioning, structural review and other facility sign-offs are tracked by their own owners. Care and warranty information should be on hand before any future equipment change affects the roof.