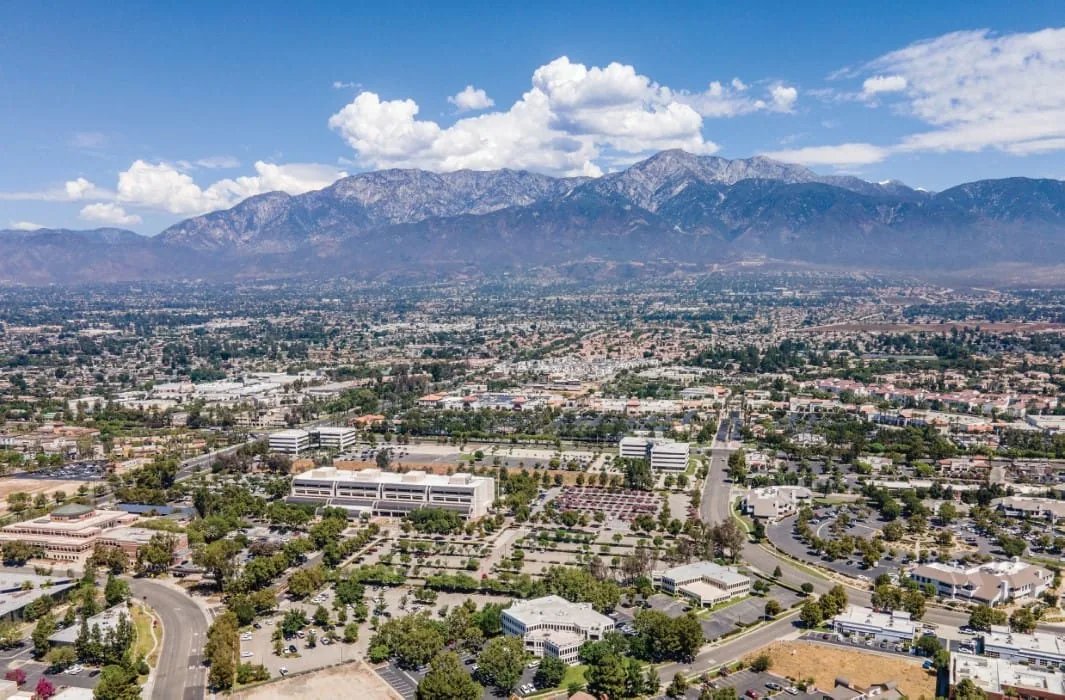
Ontario
Plan commercial roofing in Ontario, CA, with logistics-site access, roof condition review, drainage, phasing, repair, and replacement scopes defined.
Truck turns, loading schedules, and rooftop equipment can share a tight work zone at an Ontario distribution property. We review roof condition and site logistics together before recommending repair, replacement, or a phased project in Ontario, CA. The inspection identifies the assembly, water path, and access constraints, then sets a delivery sequence that fits the property's receiving hours and lift requirements.
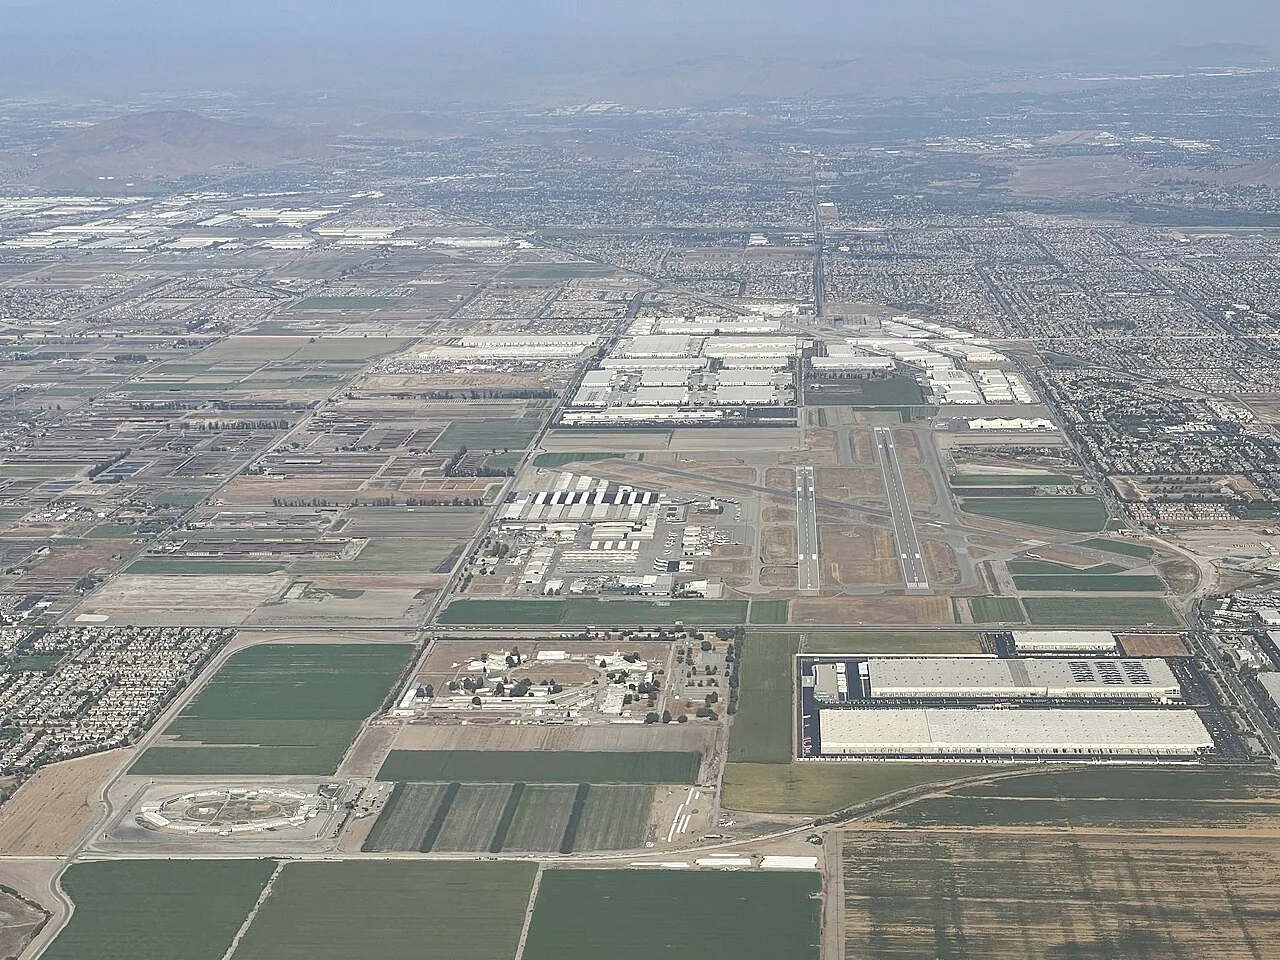
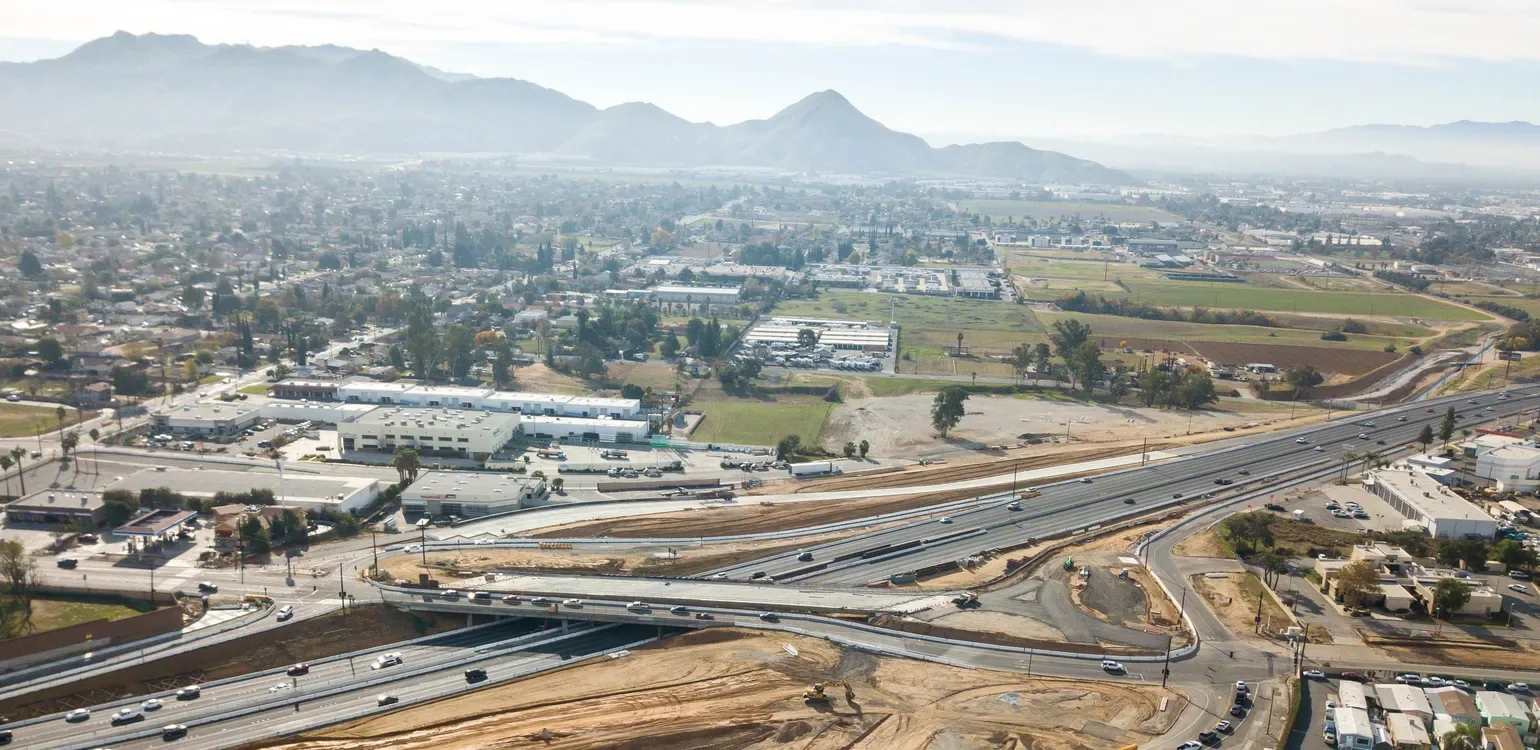
Ontario's freight network connects I-10, I-15, and SR-60 with two Class I railroads and Ontario International Airport freight operations. The city has about 120 million square feet of industrial space and 240 logistics establishments, so access, delivery appointments, and dock activity are practical parts of many local roof schedules. We inspect each building's membrane, insulation, and drainage before setting its scope.
Route materials around receiving
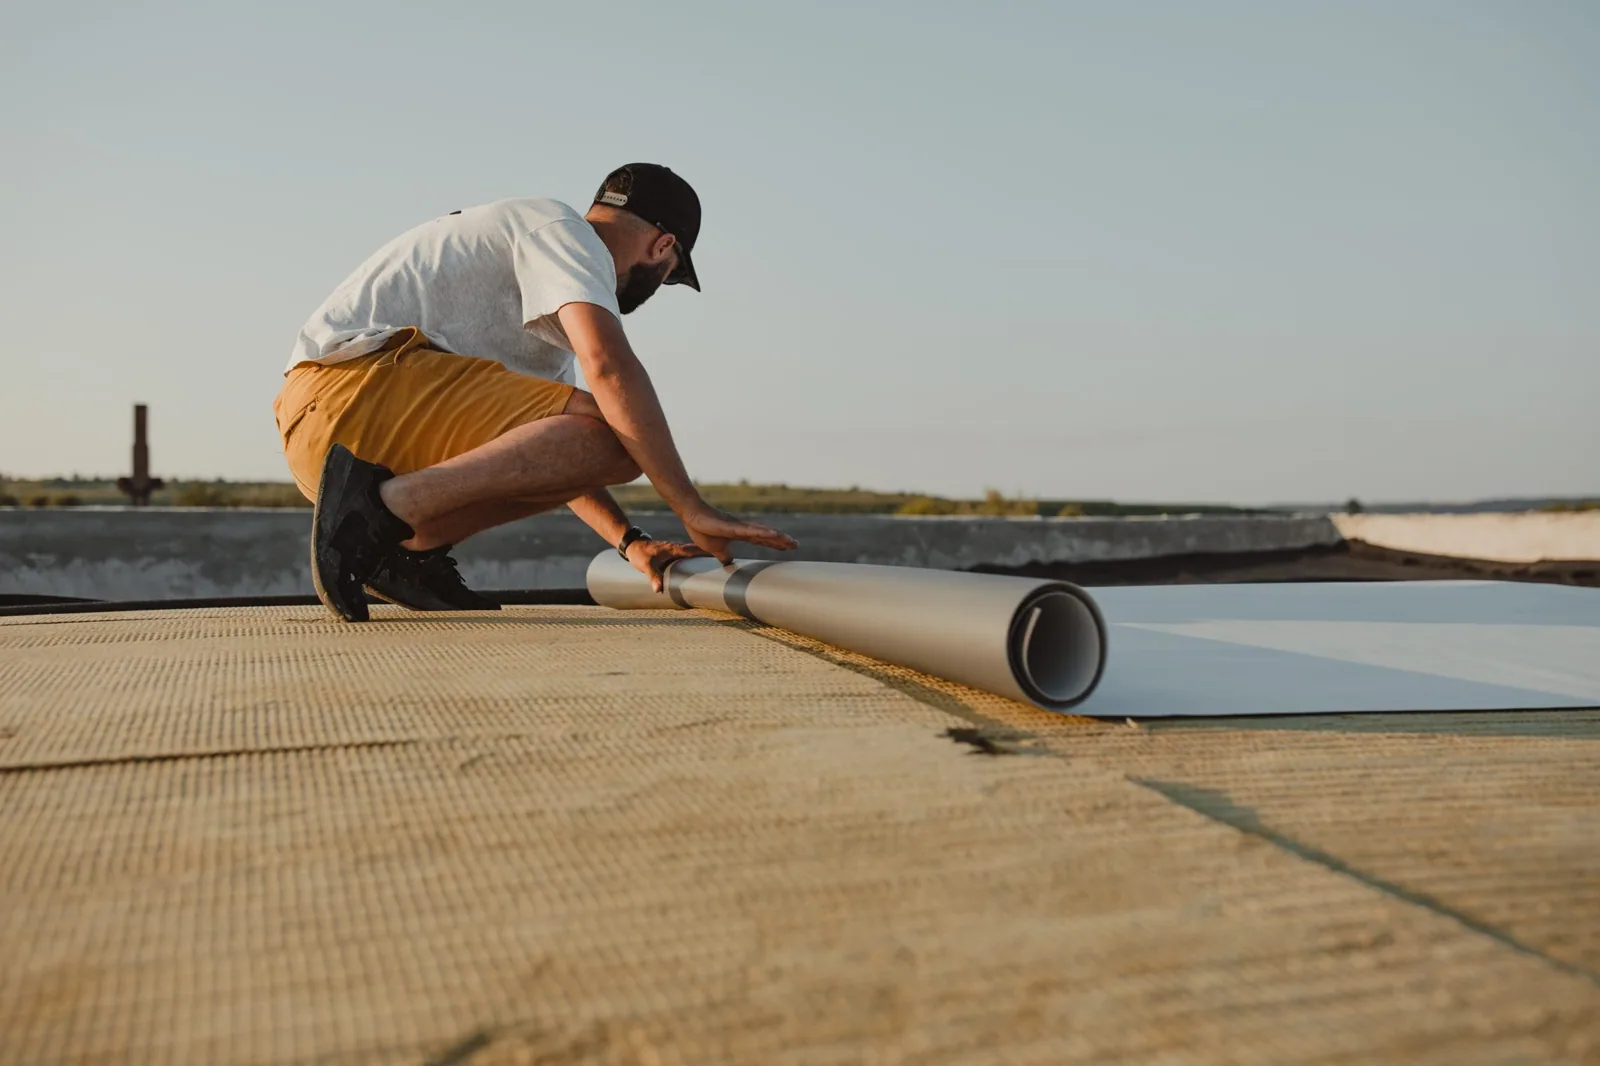
A replacement project may require insulation bundles, membrane rolls, sheet metal, and a crane or lift. We confirm how each truck approaches the property, the unloading area, overhead limits, and the path that keeps docks and emergency access clear. Ontario's business services include truck-route information and oversized-vehicle permitting; owners can share site rules and any route approvals that affect delivery. The work plan includes those constraints before material is released.
On a distribution building, a truck yard can remain active while roofing progresses elsewhere. We designate a staging lane, identify pedestrian separation, and phase each roof section so a lift does not conflict with inbound freight. If a building has several tenants or operations, the schedule marks the time and location of each access change. A daily end point is chosen where the roof can be closed securely before crews leave.
Owners with facilities in nearby Chino or Rialto can coordinate mobilizations across the region, while each property's roof survey, quantity, and close-in plan stay separate.

Tie the recommendation to what inspection finds
Leaks around drains, curbs, skylights, and wall transitions can look similar from indoors while coming from different roof details. We inspect the membrane or metal, seam condition, flashing, edge attachment, and water path above each reported area. Where wet insulation or concealed deck damage is possible, selective testing can help confirm the removal boundary. An inspection with marked findings and photographs documents observed conditions and identifies where additional confirmation is needed.
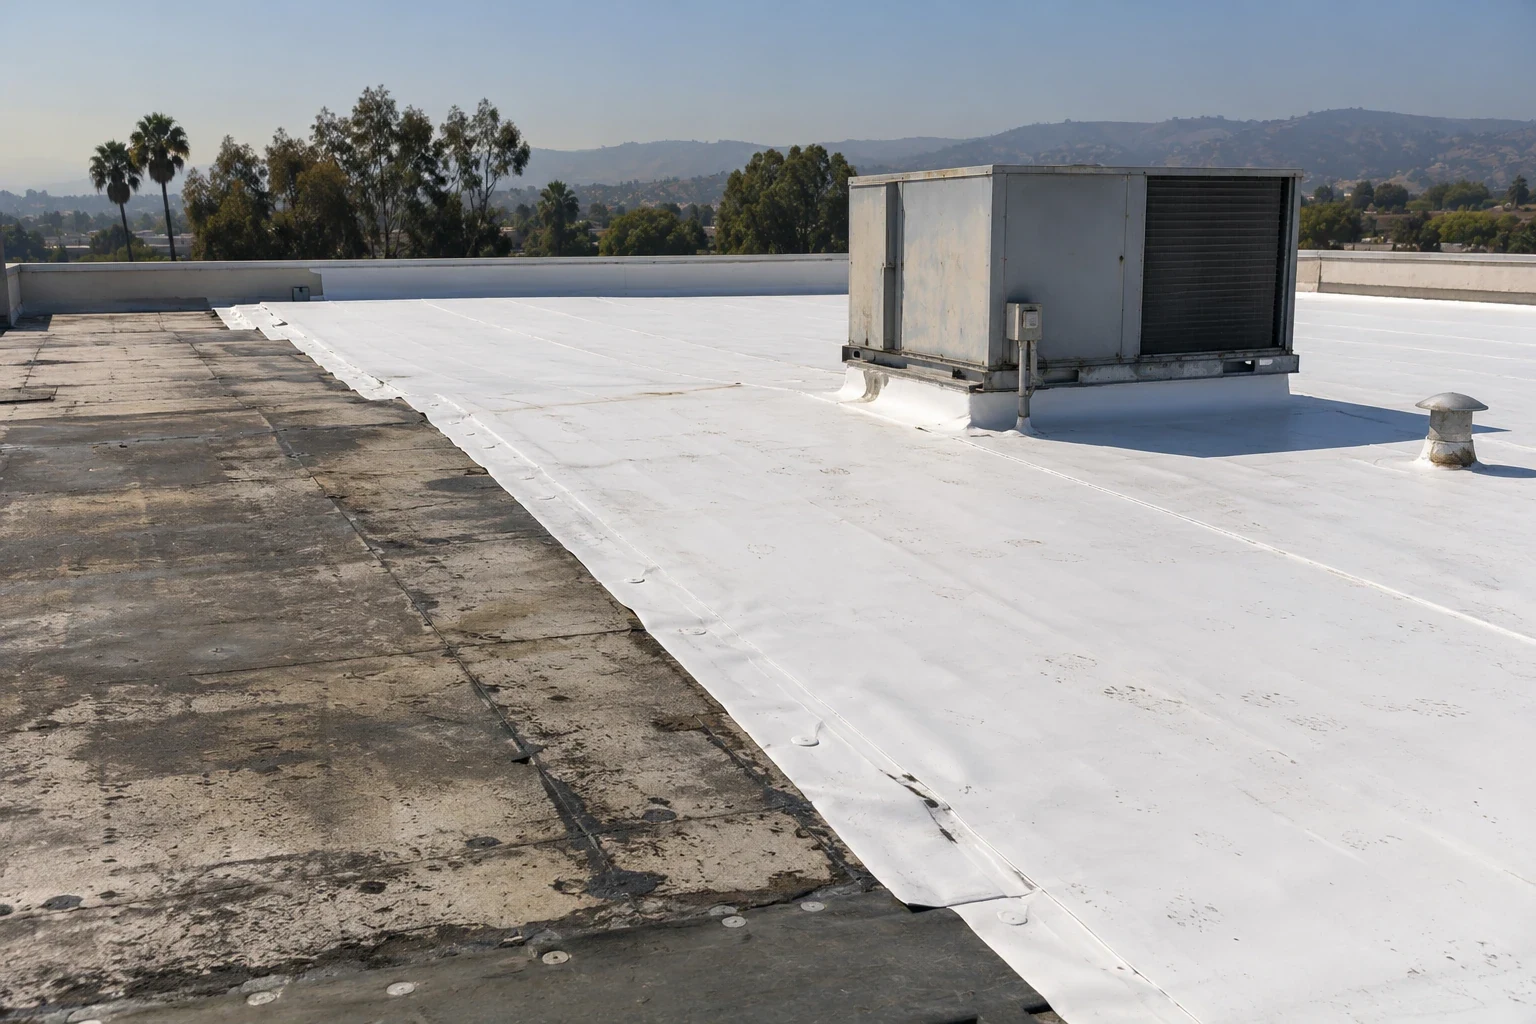
A localized seam or penetration may support a repair matched to the installed roof system. Repeated failure in multiple zones, loose attachment, or moisture within the assembly may change the recommendation. We compare a contained repair with a recover or replacement and identify which layers remain, which are removed, and what deck condition is assumed. Untested sections are not described as dry or sound.
Drainage is part of that choice. Added insulation can raise the roof surface relative to an outlet, parapet, or equipment curb. A low area with standing water may require a slope correction rather than another membrane. Drain and scupper work states the roofer's connection to the outlet and separates plumbing adjustments.

Protect the operating building
Before tear-off, we establish the first roof zone, interior protection, and a safe route for debris. If the building stays in service, the scope identifies where equipment shutdowns, noise limits, or tenant notices are needed. The removal boundary is sized to the crew's ability to install or weather-protect that area within the planned shift. At a loading facility, we coordinate overhead work and drop zones with dock schedules and truck movement.
Unexpected wet insulation or a deteriorated deck can change the quantity. We stop at a secure edge, document what was exposed, and give the owner the cost and schedule effect before expanding the scope. That keeps an observed condition separate from a priced change. If the existing assembly is suitable to retain, a recover assessment can determine whether a new layer fits attachment, moisture, and finished-height limits. Where it does not, replacement with defined removal limits lays out the alternative.
New curbs, pipes, or solar attachments should be coordinated before the roof closes. Their locations and support details affect flashing and future access. We mark the handoff to other trades so a new membrane is not cut for work that could have been sequenced earlier.

Choose a workable installation window
Hot conditions in Fontana's Inland Empire forecast area can affect access and material handling at nearby jobs. We name Fontana when using that forecast context; Ontario's own roof temperature and the specified system's limits determine the actual work window. We review conditions before lifting or applying materials and plan a protected daily tie-in in case heat, wind, or rain changes the sequence.
Ontario is a major logistics center, while Ontario Ranch Business Park is a designated specific-plan area within the city's larger Ontario Ranch district. Those places help owners identify which facility and delivery route are in view, without treating a planning boundary as evidence about any roof. For a job in the Ontario Ranch Business Park, we confirm the property's current loading and access rules directly.
Cooler-season rain makes a complete end-of-shift closure important when roofing is removed. We check outlets and overflow paths before opening a section, cover the assembly if work pauses, and verify that temporary protection directs water away from interior operations. The sequence includes which area opens next and what must be finished before a new zone begins.
Give facilities a clear handoff
At completion, we record roof zones repaired or replaced, materials installed, seams and flashing checked, drainage connections, and items that were outside the roofing scope. Photos and a marked plan help facility staff coordinate inspections and later equipment work. Any remaining item has a location and the next trade or access decision attached to it.
A logistics portfolio can include different roof assemblies and operating constraints even within one city. We keep each property's report tied to its inspected conditions while using common zone labels and closeout fields where the owner needs consistent records. If a later project involves another Ontario facility, the prior roof recommendation is not transferred without inspection.
Before the next service visit, the facilities contact can share current truck rules, equipment schedules, leak observations, and any planned work near roof openings. That information helps set an inspection route and coordinate the access window without stopping active building operations longer than necessary.
Frequently Asked Questions
Do you roof warehouses and logistics buildings in Ontario?
Yes. We inspect industrial and commercial roofs across Ontario and plan around the property's receiving hours, lift requirements, and live truck paths. The citywide logistics facts describe the market, while each roof's material and condition are established through a site-specific inspection.
Can roof work proceed while a distribution center operates?
Work can be phased when the building layout and access controls allow it. We agree on lift zones, loading restrictions, interior protection, and the daily roof closure with the site contact. Any planned equipment outage or alternate pedestrian route is listed in the sequence.
What if removal exposes more wet insulation than expected?
We stop at a secure, weather-protected boundary and document the area and material found. The owner receives a revised quantity and the timing effect before removal expands. The proposal also identifies how the remaining roof area is protected while that decision is made.
Can Ontario truck-route requirements affect roofing delivery?
They can affect truck approach and oversized loads. We confirm current route information, permit requirements where applicable, unloading hours, and the site's own receiving rules before scheduling material. The plan identifies the truck and lift window so deliveries do not arrive before the work zone is ready.