Skylight and Penetration Flashing
Skylight and penetration flashing in Fontana, CA: curb heights measured, flashing matched to the membrane, HVAC shutdowns coordinated and each roof opening phased and protected.
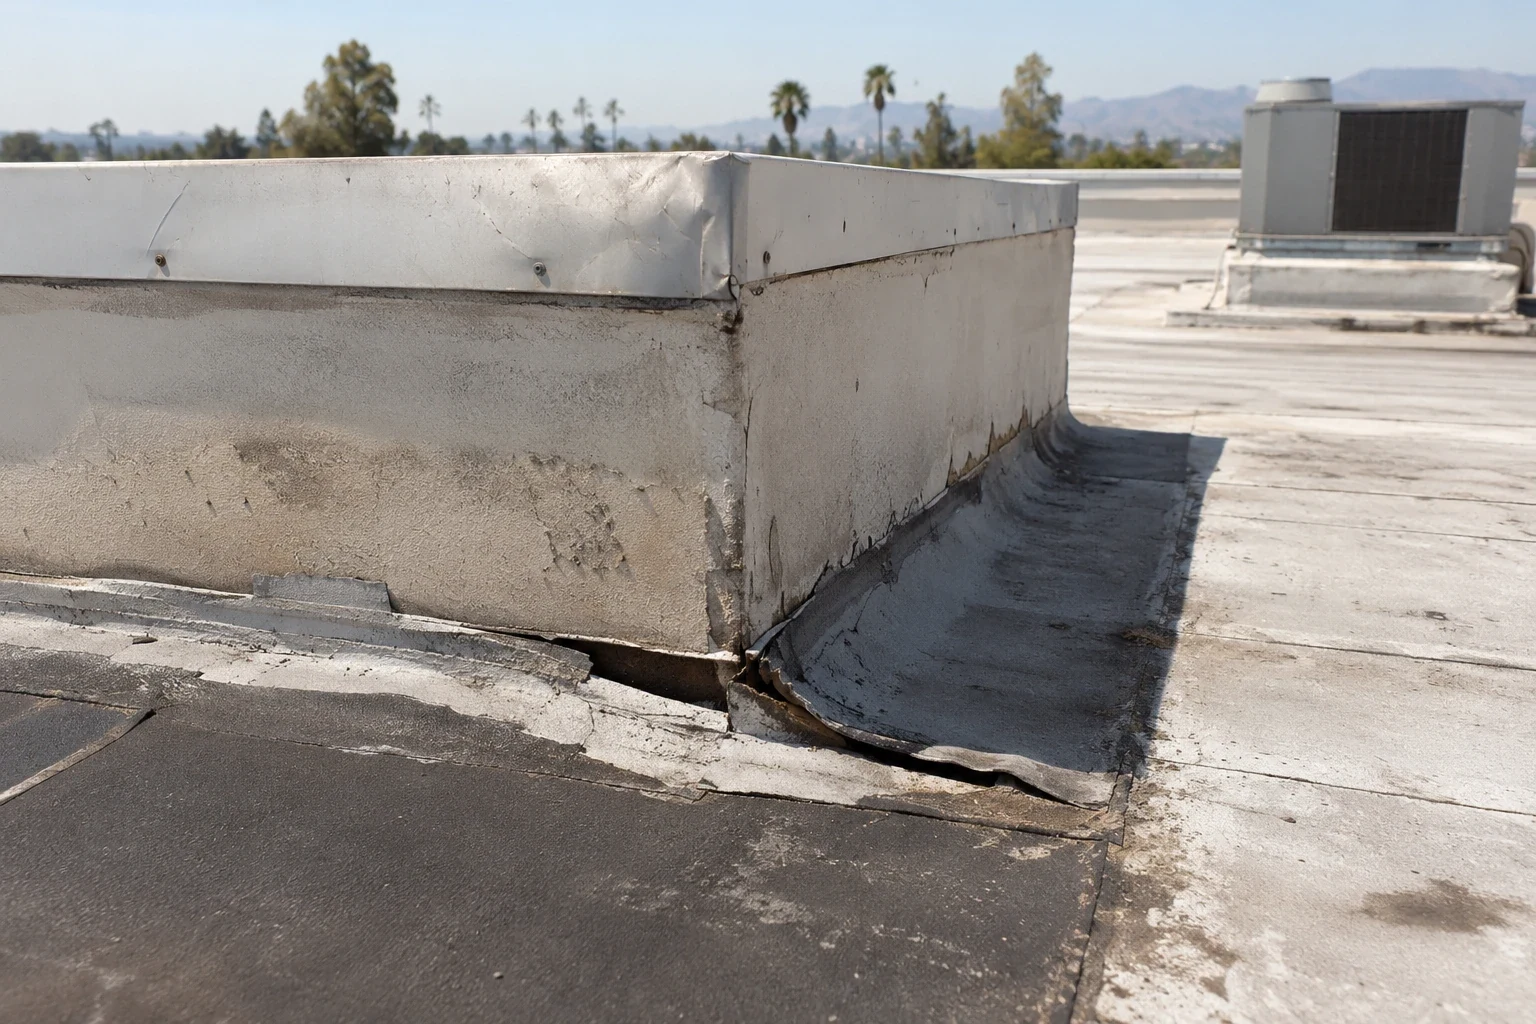
A skylight curb or a tight cluster of conduit can lose most of its flashing height once new insulation goes down, so that dimension needs to be worked out before the membrane is delivered. Commercial Roofers Fontana plans skylight and penetration flashing in Fontana, CA, by identifying the component, the roof layers and the access needed to flash it properly. The owner gets a defined roofing task plus a list of anything another trade must do first, instead of a vague allowance to seal everything near the opening.
A skylight, an equipment curb and a pipe boot can involve different materials and different contractors, even when the leak inside looks like one problem. We inspect how each one meets the roof and check with the other trades before choosing materials. The work plan shows what will be opened, how the space below will be protected and how the roof will be finished, and it keeps any equipment or wall question visible when it needs separate review.
Find the actual leak point
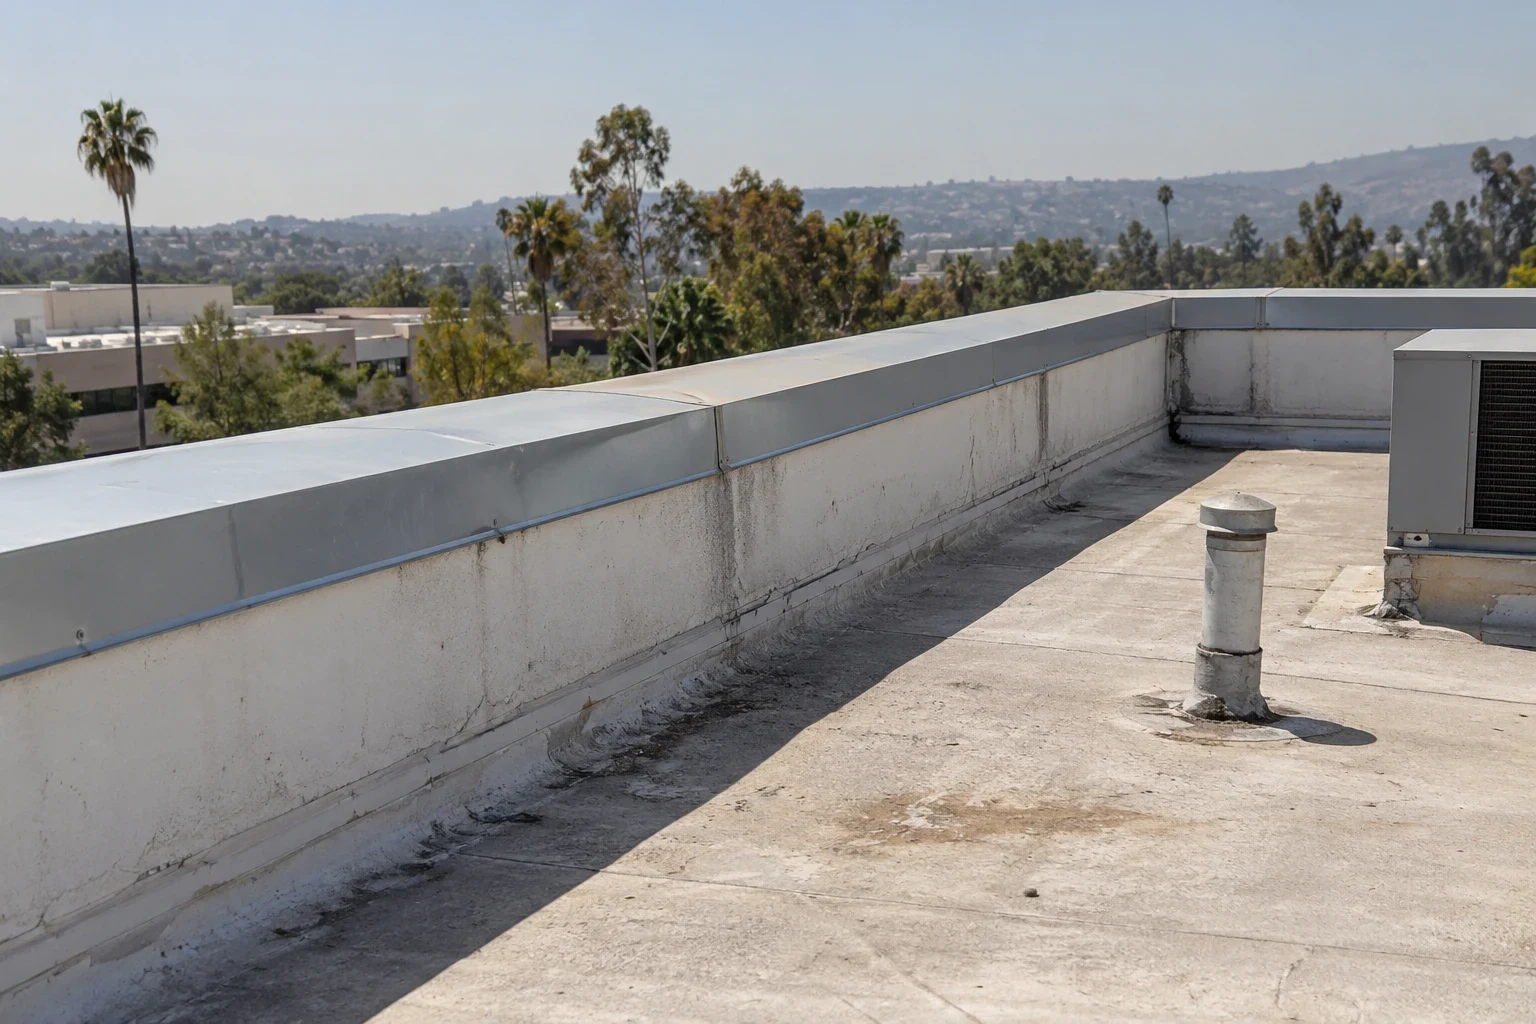
We compare drawings and product records with the actual membrane, curb, skylight frame or penetration and any old repair material that could affect the new flashing. Photos include enough surroundings to find the spot again after cleaning. A wide roof photo helps orient the inspection, and where a hidden layer or upper detail cannot be reached, we arrange access to examine it.
A commercial roof inspection records the existing materials and which areas were checked before a repair is priced. A ceiling stain nearby points us to the roof flashing, the equipment and the surrounding wall until we find where water is getting in. The owner gets a clear roofing repair and a note on anything else that needs another contractor, instead of assuming one flashing job covers every component.

Measure the working room before units go back
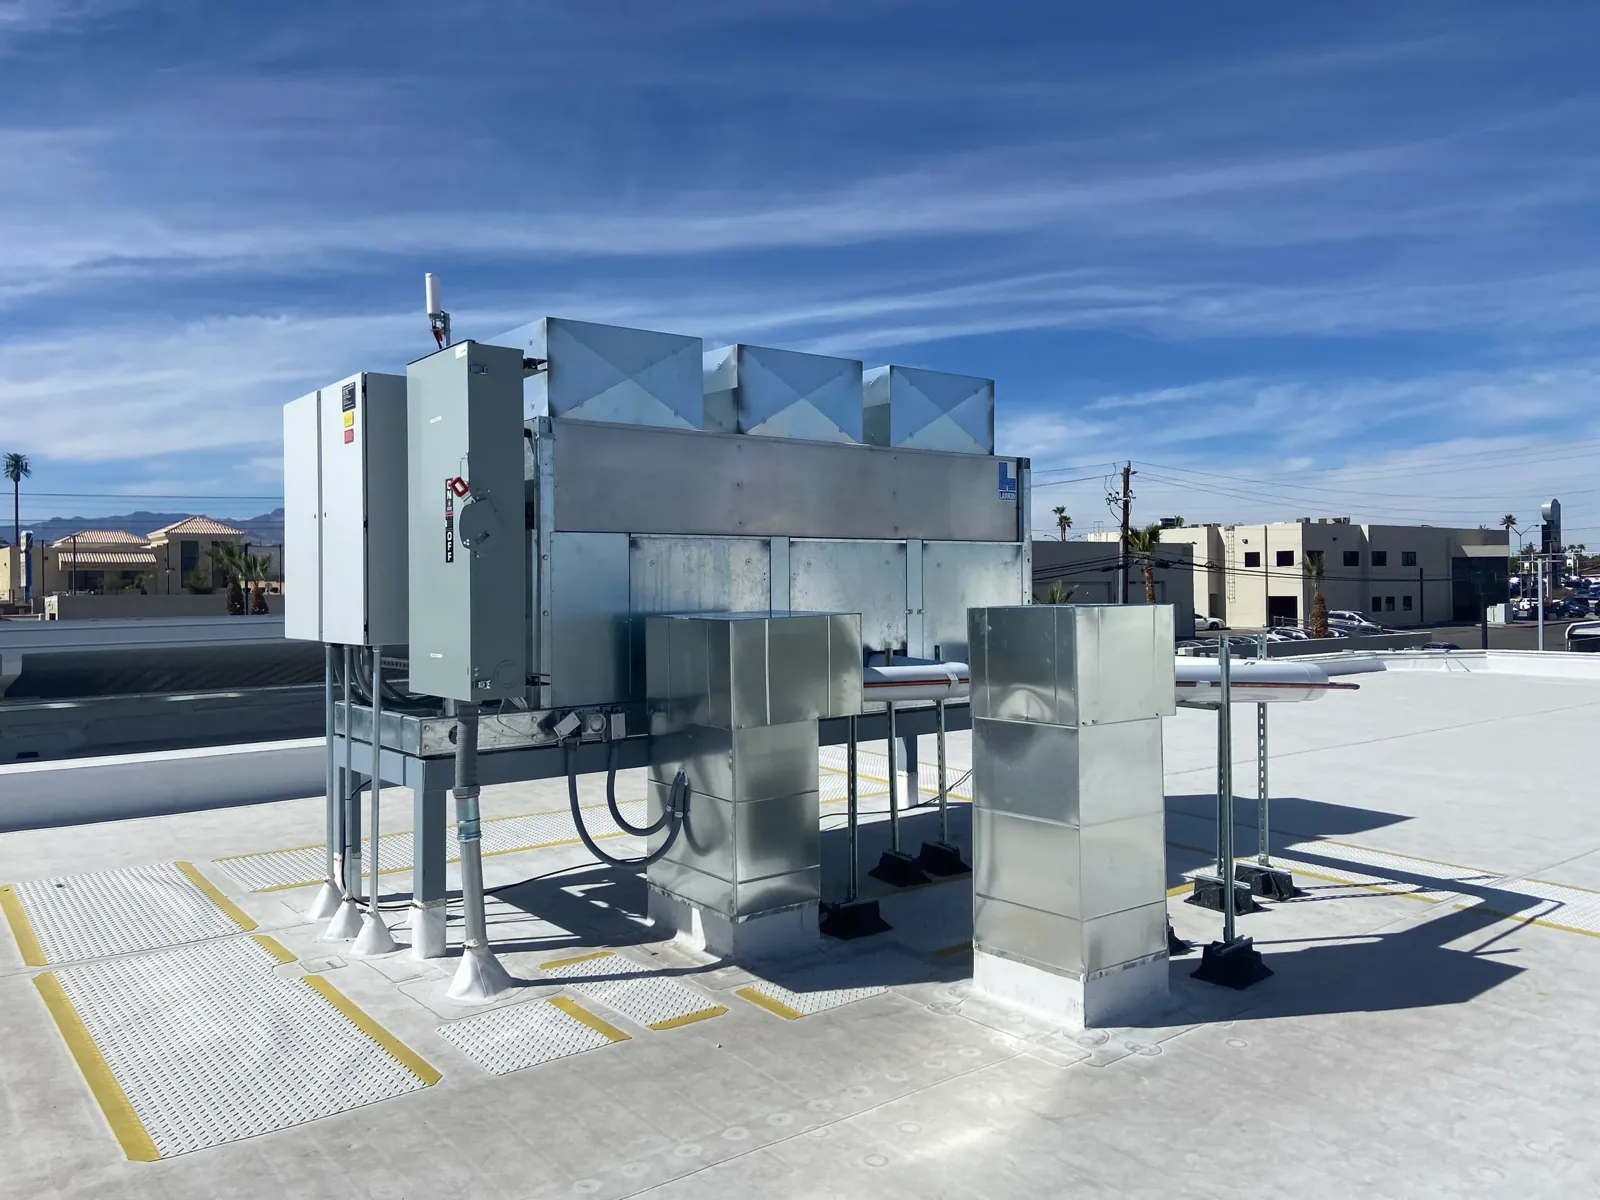
We compare the finished roof height with the curb height and the space around pipes, units and skylights, because added insulation and cover board can shrink the flashing area even if the component stays the same. We measure each detail and plan any adjustment before ordering. Before a replacement unit is set, we check its dimensions against the finished roof height and the flashing clearance it needs.
Rooftop equipment curb and support work assigns the framing, unit moves and mechanical work that make proper flashing possible. We name who provides the right dimensions and the check that clears the roofing step. A unit can fit its spot and still block the flashing work, so it is set according to the agreed detail instead of leaving a corner nobody can reach behind the finished roof.
Match the flashing to the membrane
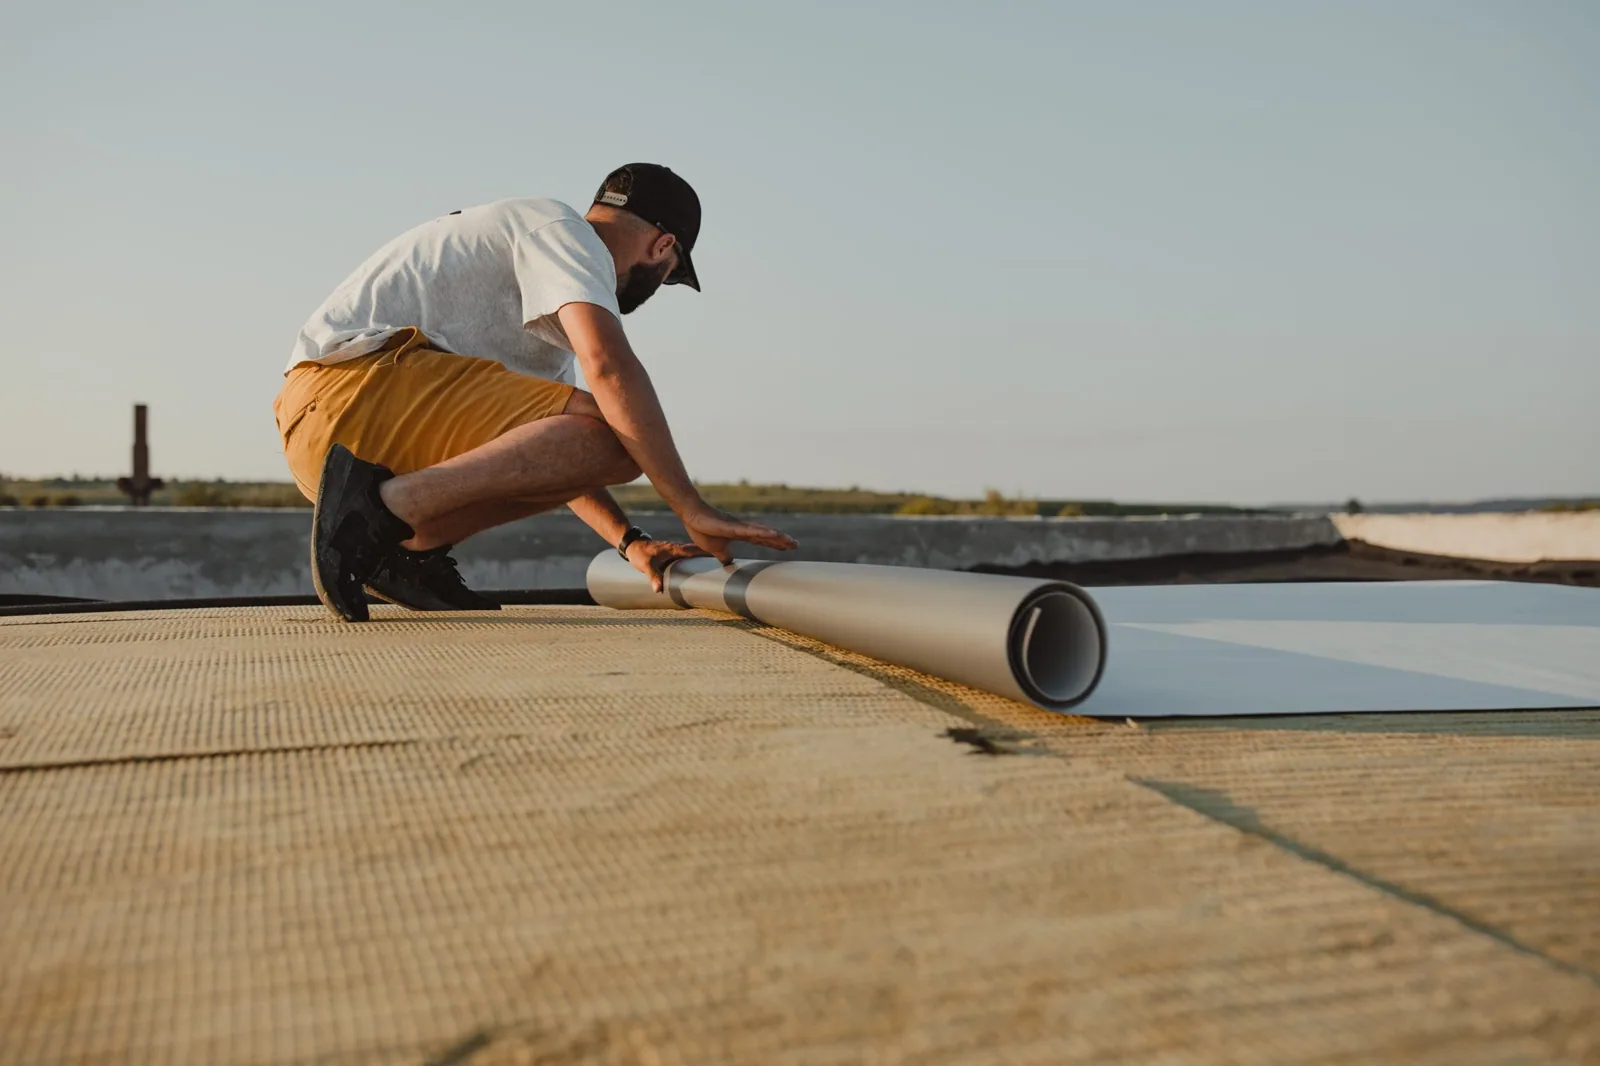
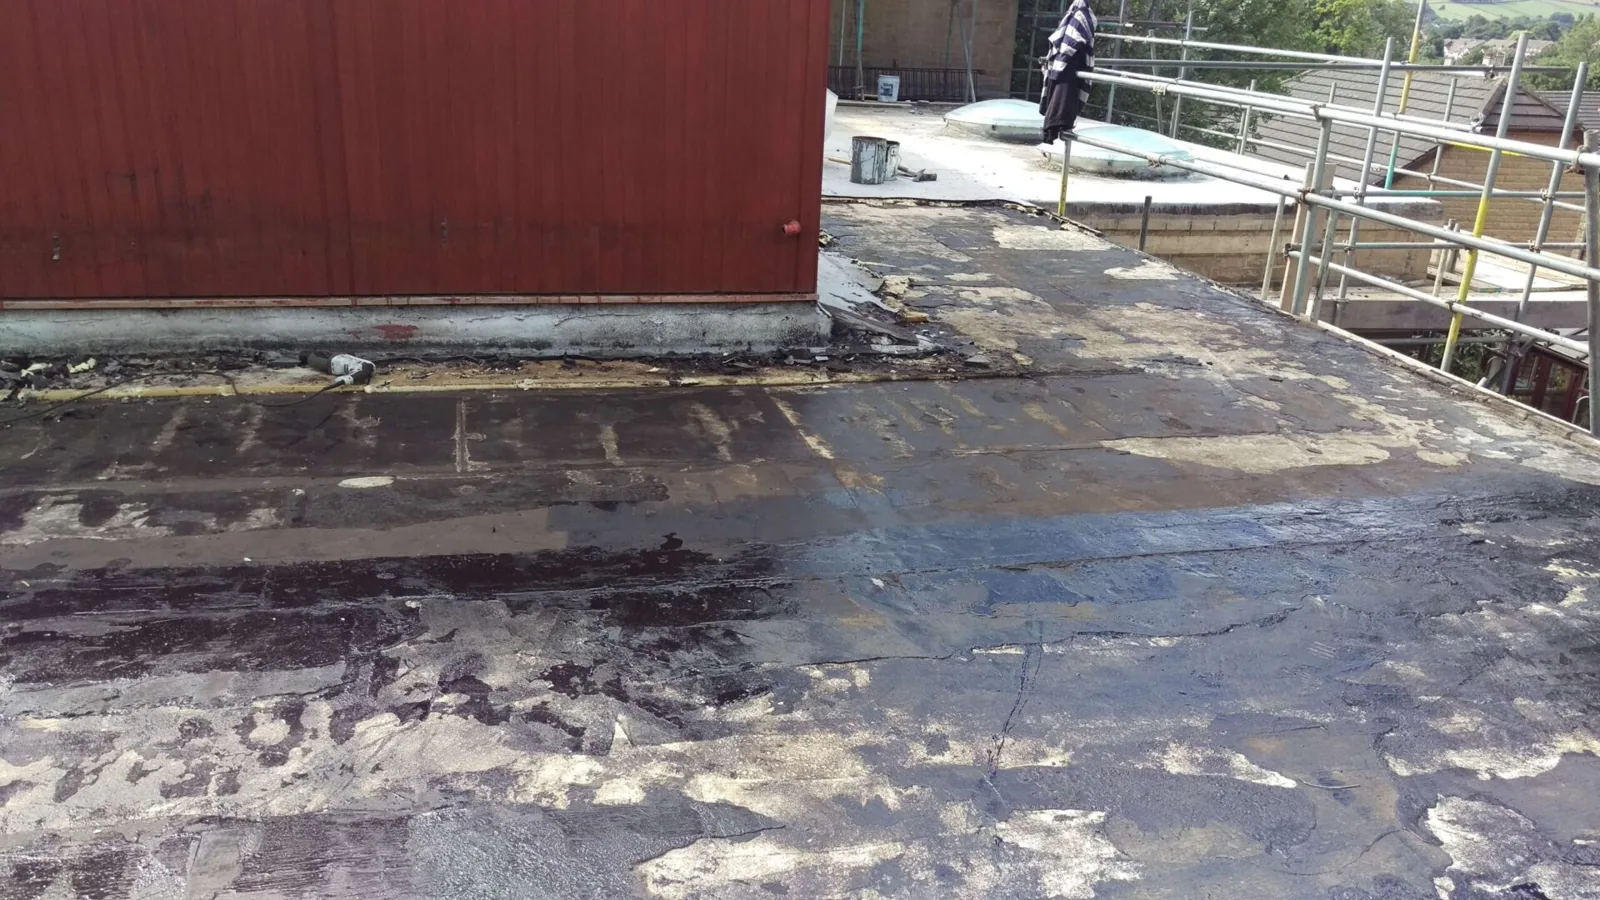
TPO and PVC, EPDM, and modified bitumen or built-up roofs each use different flashing materials and prep, and old coatings or patches change what the new flashing can bond to. We identify the membrane and the compatible method before setting the repair size. Cleaning, cutting out or rebuilding may need to go beyond the visible opening, and the estimate explains why instead of just using a bigger patch.
A commercial roof repair nearby, such as a failed seam or field split, is listed separately when its prep is different from the flashing work. The scope defines where the flashing ends and lists any wall, skylight or equipment work outside roofing. A product being in stock does not make it the right one, so any substitute is checked for material and fit before it is ordered.

Test hidden layers when it matters
Hidden conditions can decide whether a repair works or how much has to come out, so we choose tests that answer that question, get approval and patch each test cut the same day. Each core shows the layers and condition at that spot. Keeping or removing a larger area needs enough test locations, and structural or attachment questions go to a qualified engineer when the roof needs more than a sample.
Infrared scans can point to wet areas when conditions allow a good reading, but surface finishes and nearby equipment affect the pattern. We confirm with cores before using a scan to set a quantity. A dry core tells you about that spot; keeping or removing a larger area needs enough testing to support it.
Schedule the opening with mechanical trades
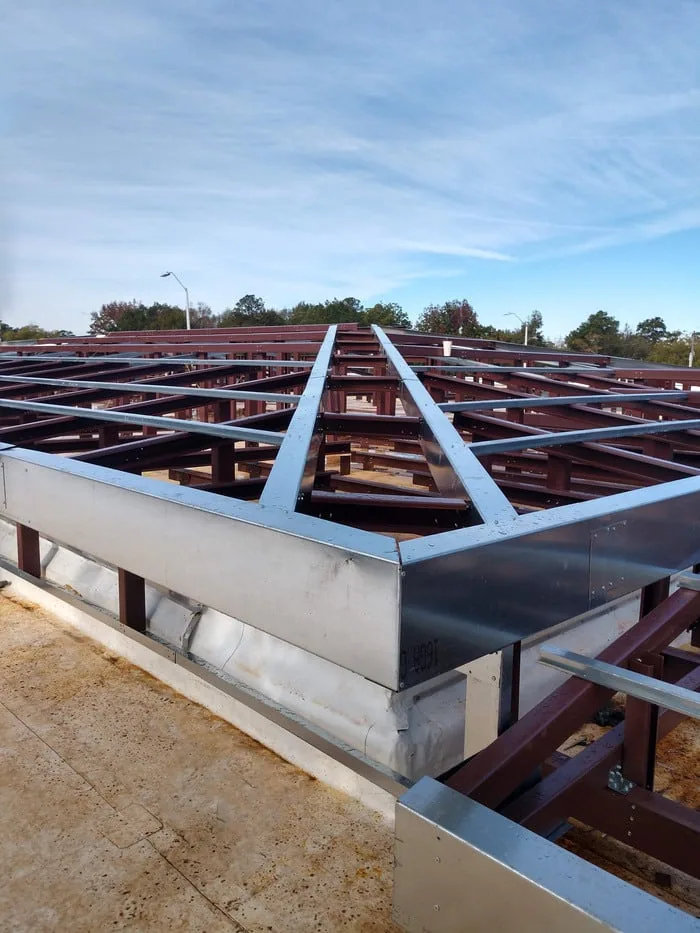
The facility and its mechanical and electrical contractors handle shutdowns, unit moves and restarts before roofing depends on them. Our crew keeps working air intakes clear of fumes and dust. The facility and its HVAC contractor set an approved shutdown time and who restarts the unit before our work affects the equipment or its intake.
Occupied-building reroofing plans note the rooms, contents and activity below each opening, with temporary protection and a watertight stopping point sized to what the crew can finish. New material, old components and debris may need different routes. Short work windows can mean extra setups or smaller work areas, and that time belongs in the price instead of an assumption that nothing below will change.
Coordinate staging with the property
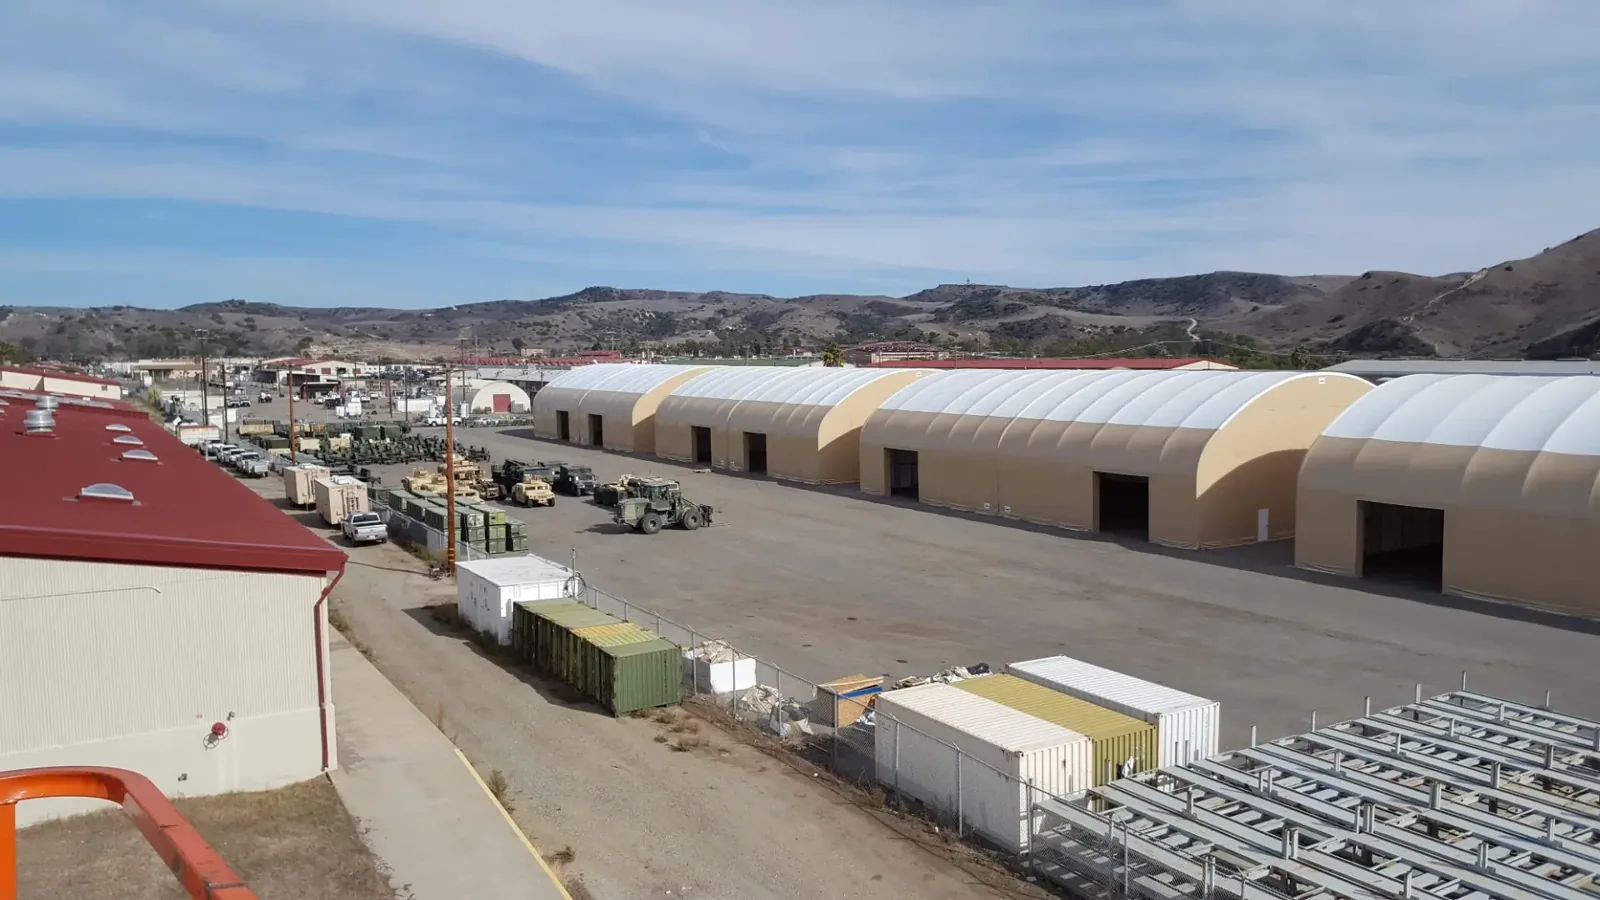
At a Fontana Promenade building, the mix of retail, office and residential uses means we confirm entrances and the receiving contact before scheduling a roof opening. We check who runs the building and what is happening below each detail, then plan prep and material handling around those rules. The property's operating contact confirms the curb, entrance and receiving area before the opening is scheduled.
In the West End plan area, industrial, commercial and office buildings can each keep different hours, and we coordinate the roof opening with the property's operating contact. Fontana's summer heat makes roof surface temperature and product limits a factor, so we check both on the day before application. If weather or another trade causes a delay, we tell the owner what can proceed next.
Record the finished flashing
We confirm the permit and project requirements for the work, including structural and roof system review and any energy code measures or alternatives. If tear-off exposes more damage, we mark its location, measure the repair and send the owner the cost for approval, with temporary protection kept on the open area. The agreed flashing scope does not grow until the owner approves the added work.
We photograph the prep before it is covered and record the installed parts, approved changes and finished flashing at the same roof locations, with notes on how each was checked. Equipment, skylight or wall work stays with its own contractor. Manufacturer care and warranty terms guide later service before the detail is changed, and a new leak is checked against the roofing and any work done since instead of being blamed on the earlier repair automatically.
Frequently Asked Questions
Does the roof flashing work cover the skylight glass?
No. Roofing finishes the flashing where the skylight curb meets the roof. The glass, frame or other wall components are inspected and approved separately by the right contractor.
What should be measured before a replacement unit is set?
The unit's dimensions against the finished roof height and the room needed to flash it. Any curb adjustment should be done before the unit goes on, so the flashing can still be reached.
Can any sealant fix a penetration leak?
No. We check the existing membrane and choose compatible flashing materials. A lasting repair may need prep or rebuilding, not just a bead of sealant.
Who controls an HVAC shutdown near the roofing work?
The facility and its HVAC contractor set an approved shutdown time and who restarts the unit. Our crew keeps working air intakes clear and follows the facility's operating plan.
What should other trades receive after the flashing is done?
Locations of the finished details, the products used, inspection notes and the warranty or care requirements. Any skylight or equipment sign-off is kept separately, along with the information needed before future changes.