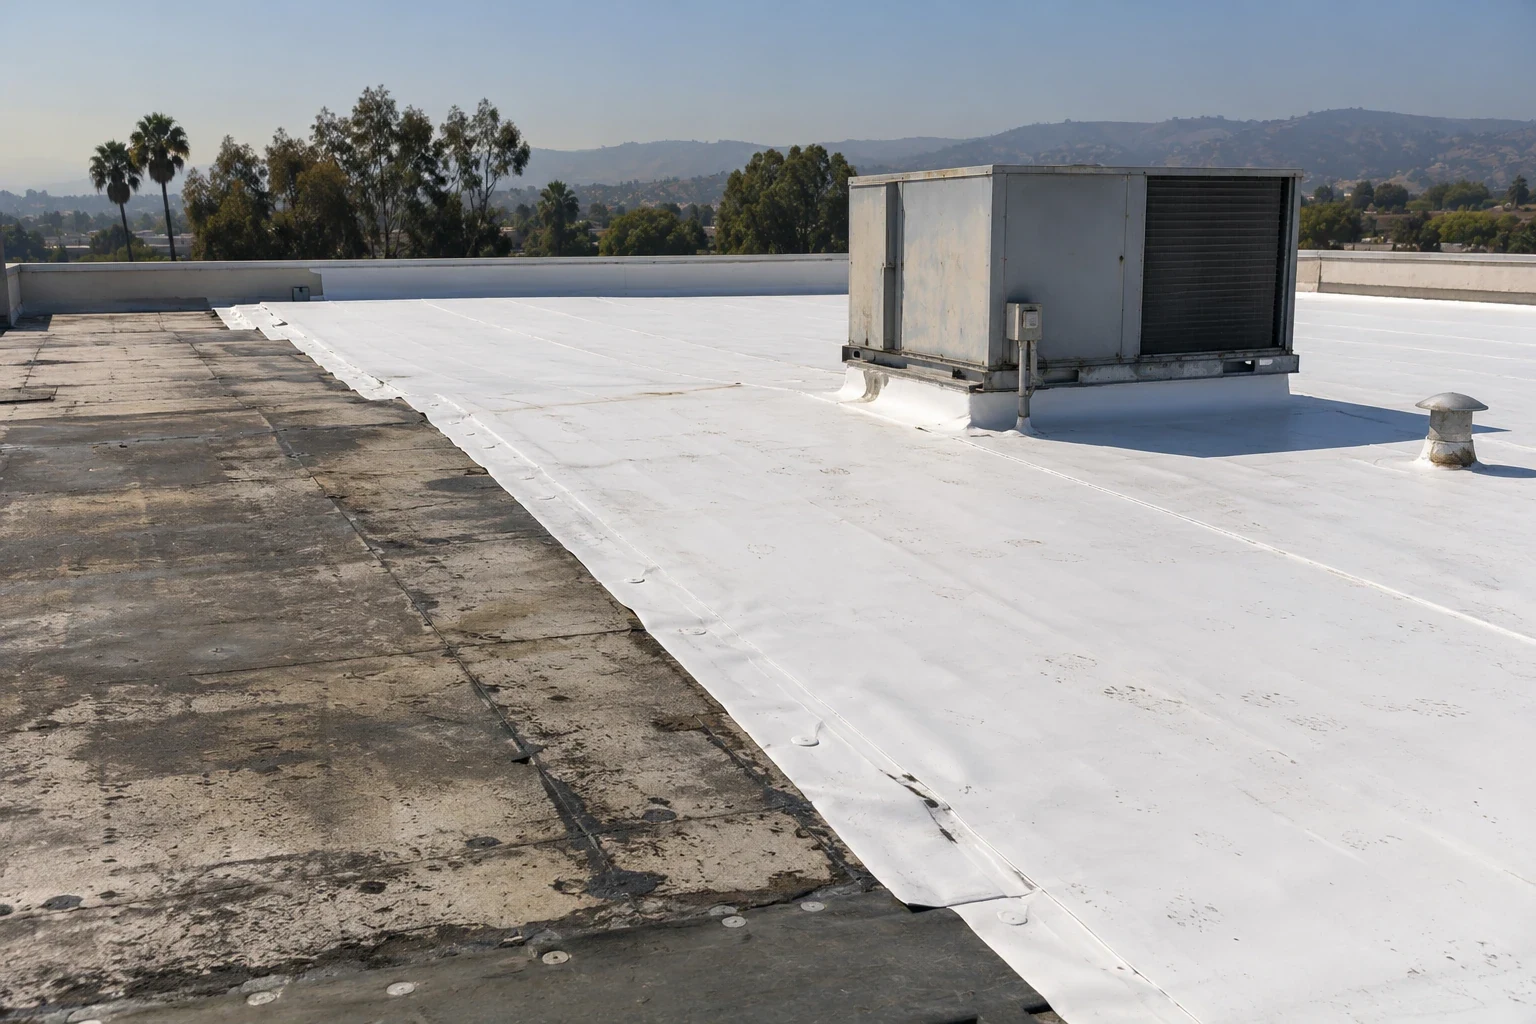
Solar-Ready Roofing
Solar-ready roofing in Fontana, CA: repair or replace the roof before panels go on, coordinate structural review, keep drains and service paths accessible and document the finished roof.
A row of panels next to a drain can look fine on the drawing and still leave no room to service the drain or the roof later, so that route needs to be worked out before installation. Commercial Roofers Fontana prepares roofs for solar in Fontana, CA, by comparing the planned array with the roof's condition, its details and how people will get around it. The owner gets the roof work that should happen before panels go on, with structural and electrical decisions left to the qualified people who make them.
Being solar ready is a planning decision, not something you can judge from a roof that looks clean. We identify problems, drains and details that will be hard to reach under the array, then compare repair or replacement options while the roof is still open.
Check the solar layout against the real roof
We get the planned panel, racking and service layout and lay it over the roof plan, checking it against roof levels, existing equipment and drains, and note any conflicts before the next step. A rectangle on a site plan does not show every obstruction or the room needed to flash around it. The roofing crew and solar installer should both have the same layout, so any revision is checked for roof impacts before the roof work is closed up.
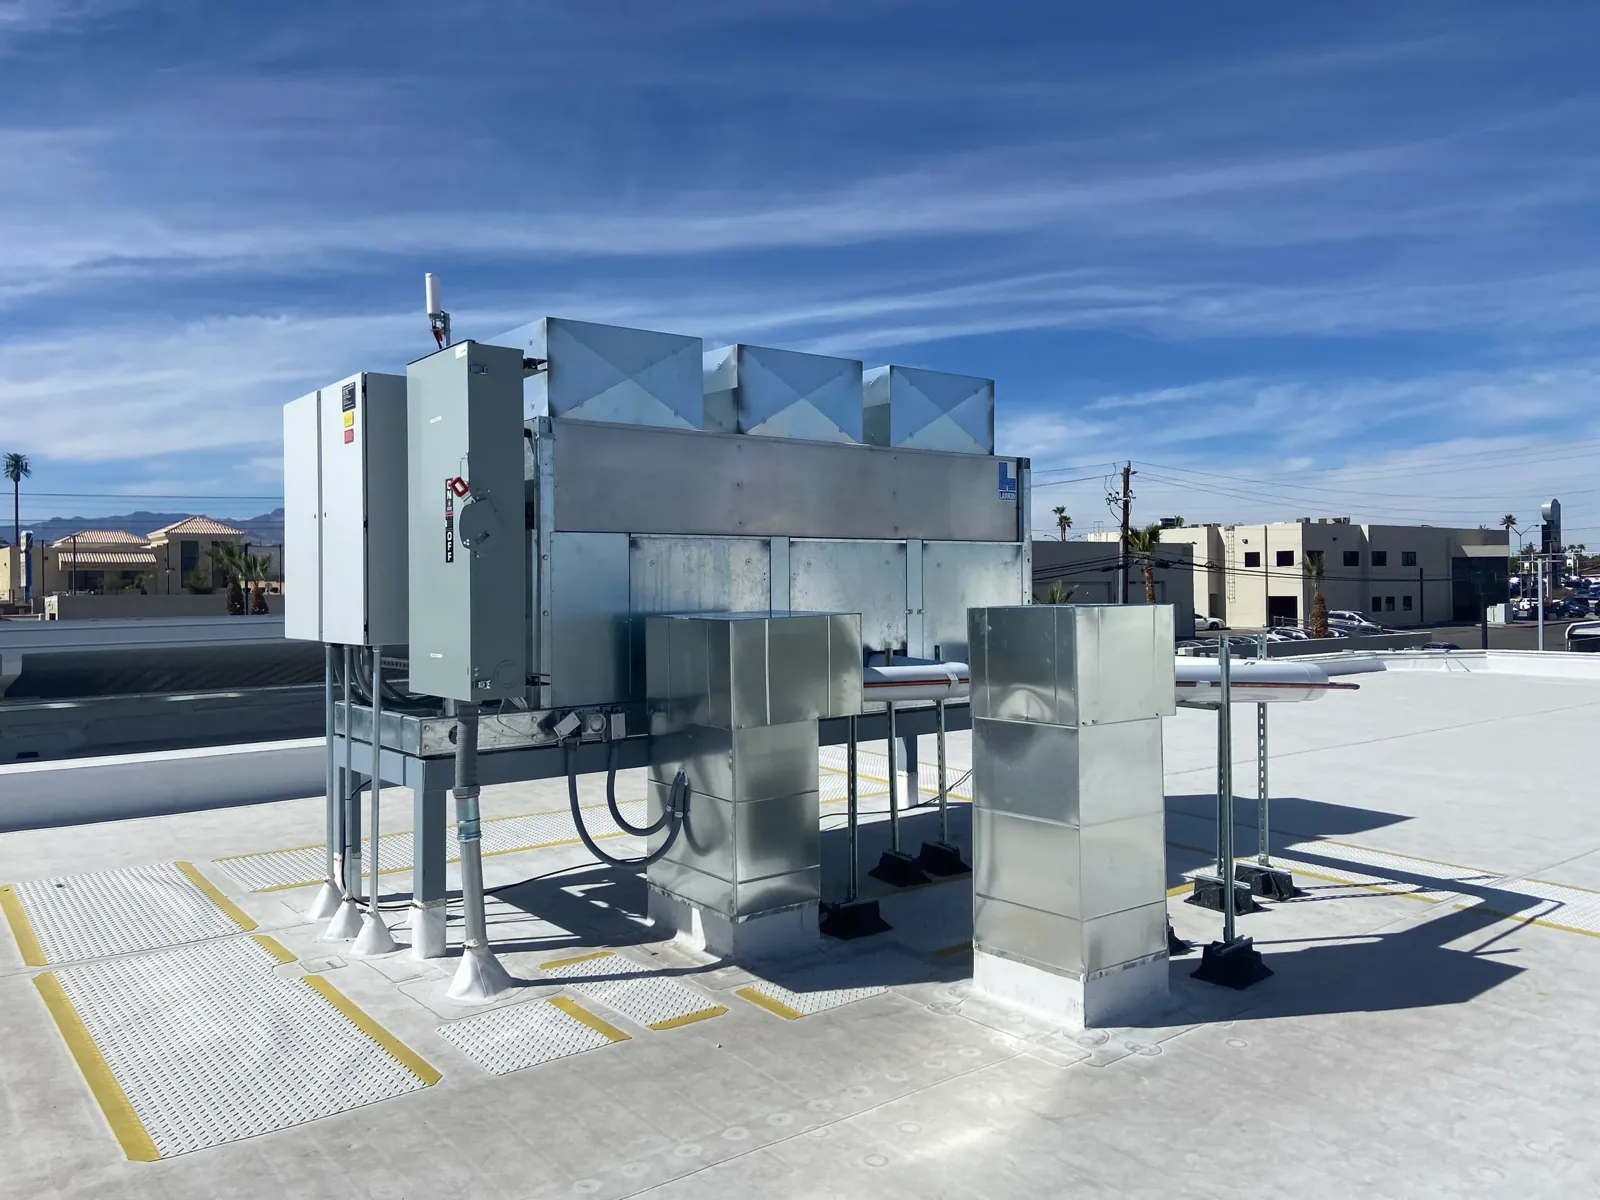
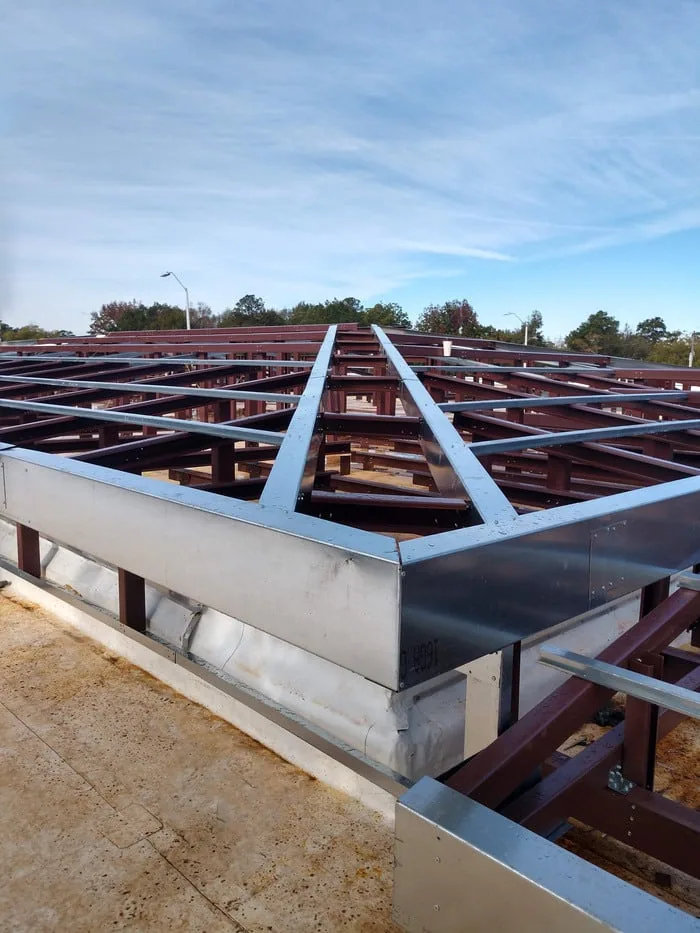
Rooftop equipment support coordination confirms dimensions, attachment points and when each step is ready before roofing depends on it. A qualified engineer reviews the added load, attachment and structure for the actual building and racking system. A walkable roof or the building's age does not prove it can carry the array, and our roof inspection is separate from the structural approval the solar system needs.
Inspect the areas the array will cover
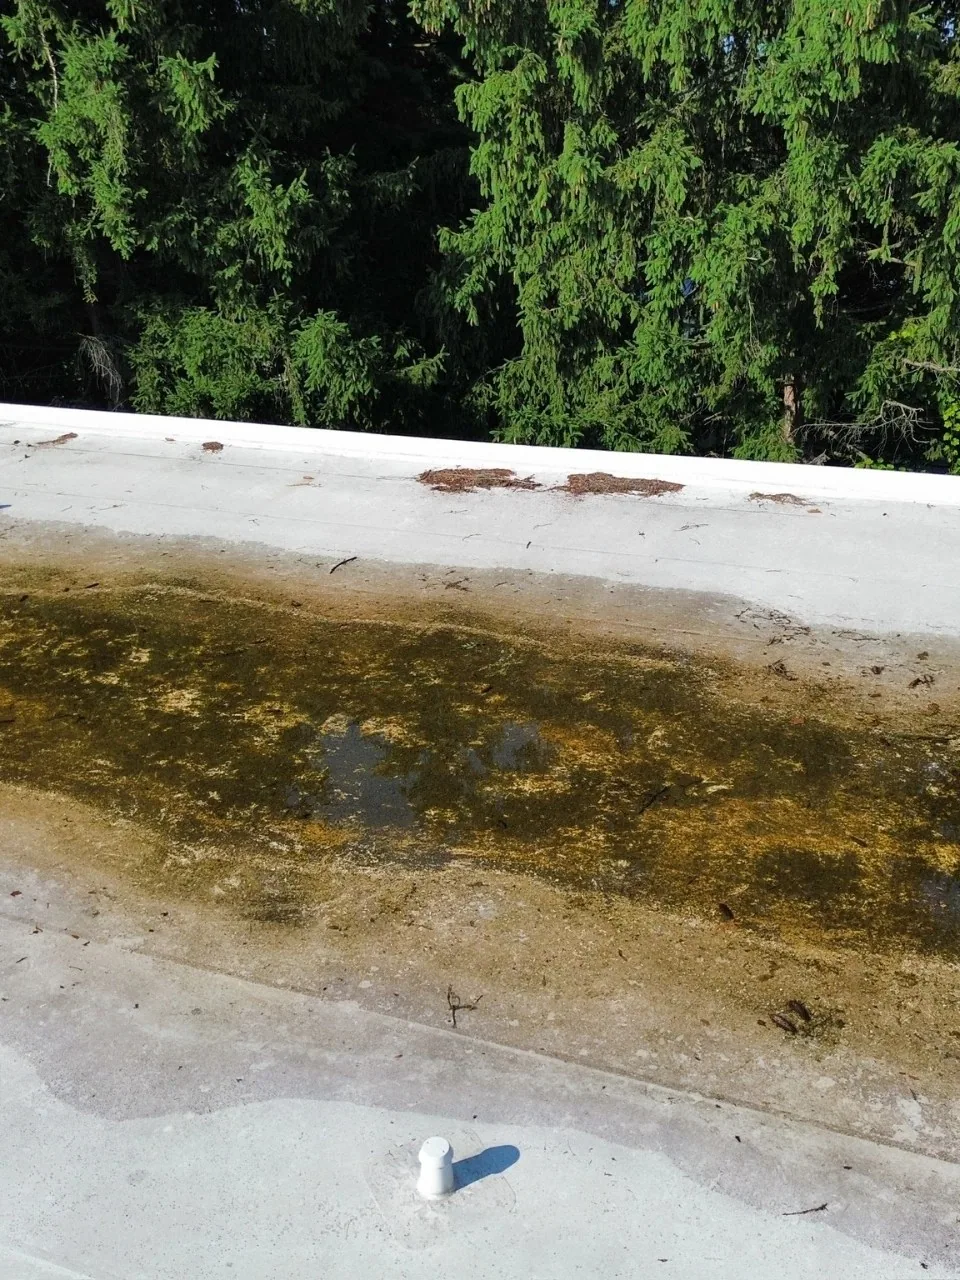
We compare roof records with the membrane, past repairs and nearby details under the planned array, and note additions or patched areas where the roof changes. We find the repairs needed and the prep for proper flashing before panels make those areas hard to reach. The roof's age helps us find the right records, but it does not decide whether a section needs replacement.
A commercial roof inspection before solar notes what was inspected and any restrictions, with photos showing each finding and the next step. Any layer we could not inspect is listed if it could change the recommendation. The owner should know what the inspection supports before a proposal treats one roof photo as proof that everything underneath can stay or can carry new equipment.
Finish roof work before access is lost
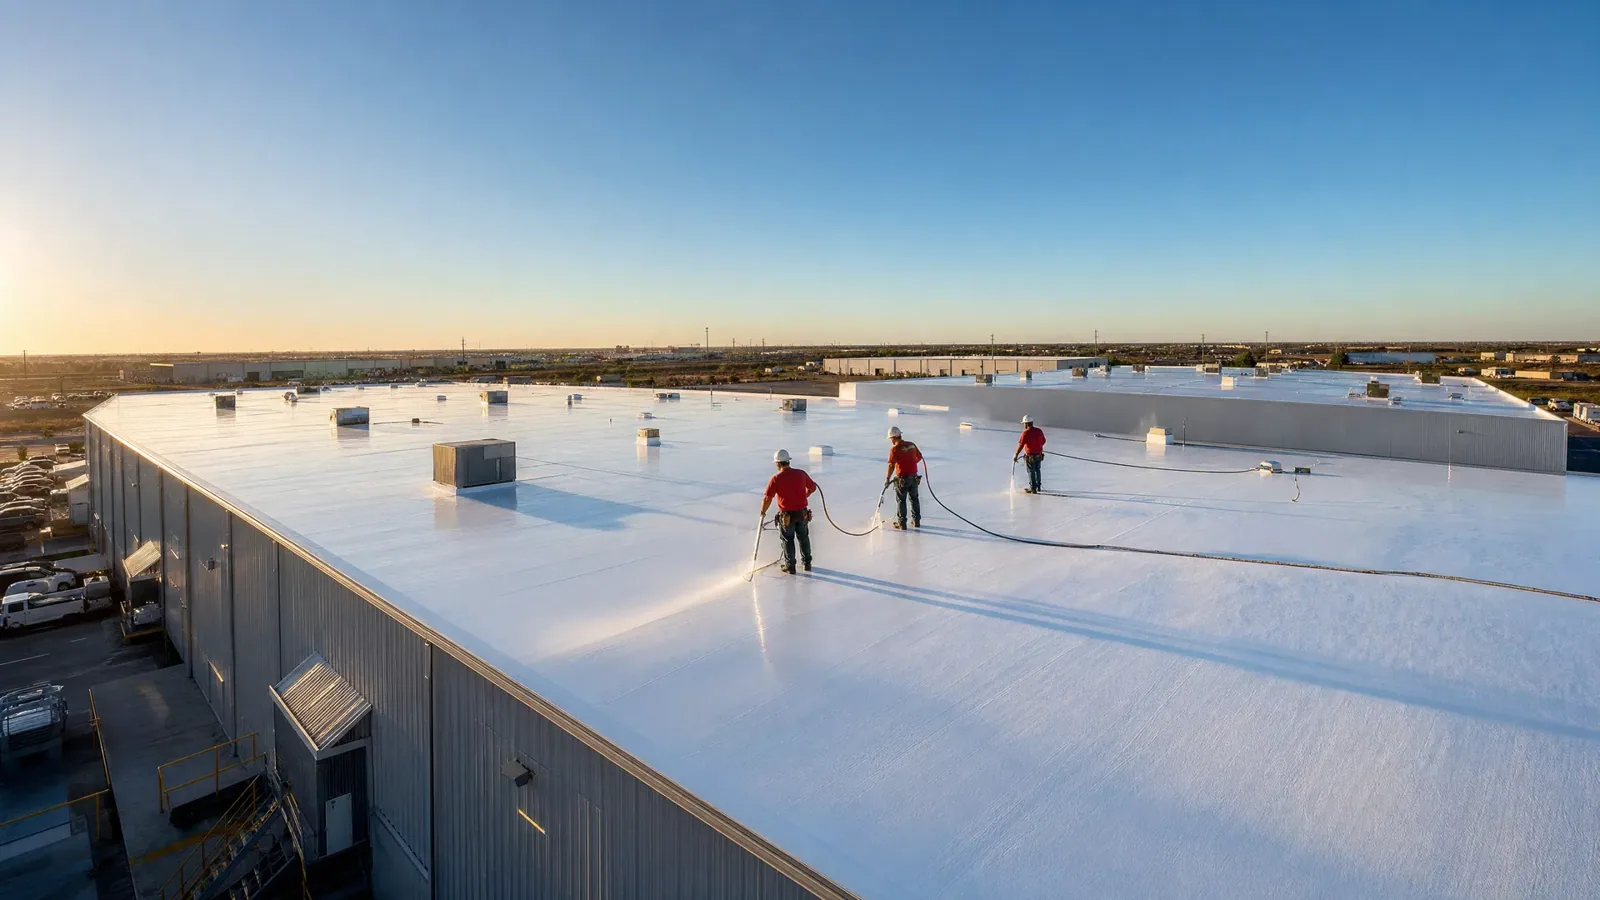
A local repair needs compatible prep and sound membrane around it, while a coating restoration or recover has its own requirements for the existing layers and the edge details. We compare those options with the solar layout and the inspection results before recommending one. Working under panels later means removing equipment or working around it, so service routes should be planned before the array covers them.
A commercial roof replacement before the panels go on includes tear-off, deck and insulation work and finished flashing at every detail, along with protection for the building below. The owner can compare that with targeted repairs based on actual condition and access. If tear-off finds more damage, we mark it, measure the fix and send the cost and protection plan for approval, keeping the original scope clear.

Test the layers before keeping them
Before testing, we decide what question needs answering, mark approved test cuts on the roof plan and agree on how each will be patched. Each core shows the layers and moisture at that spot, and a plan to keep or remove a larger area needs enough test locations. Structural, attachment and roof system questions stay with the right professional instead of being assumed fine because one core is dry.
Infrared scans can show where to core when the roof and weather allow a good reading, but surface finishes and equipment affect the results, so we confirm with cores. A scan alone does not measure wet insulation. The owner sees how much of the roof was tested and what information is still needed, so the next decision can be made without cutting unnecessary holes in the roof.

Keep drains and service paths open
Roof drain and scupper planning looks at how water actually leaves the roof and the access needed to clean and inspect drains once the array is installed. A drain shown on the drawing may be impossible to service once racking or conduit surrounds it. We compare panel positions with drains and the finished roof height before the layout is approved, and note any plumbing or slope work the roof option needs.
A new roof surface will not fix poor slope or open up access to equipment, so any drain or elevation change needs field measurements and review. Walkway pads or protective layers can help service crews but cannot guarantee the membrane will never be punctured.
Plan deliveries and trade coordination
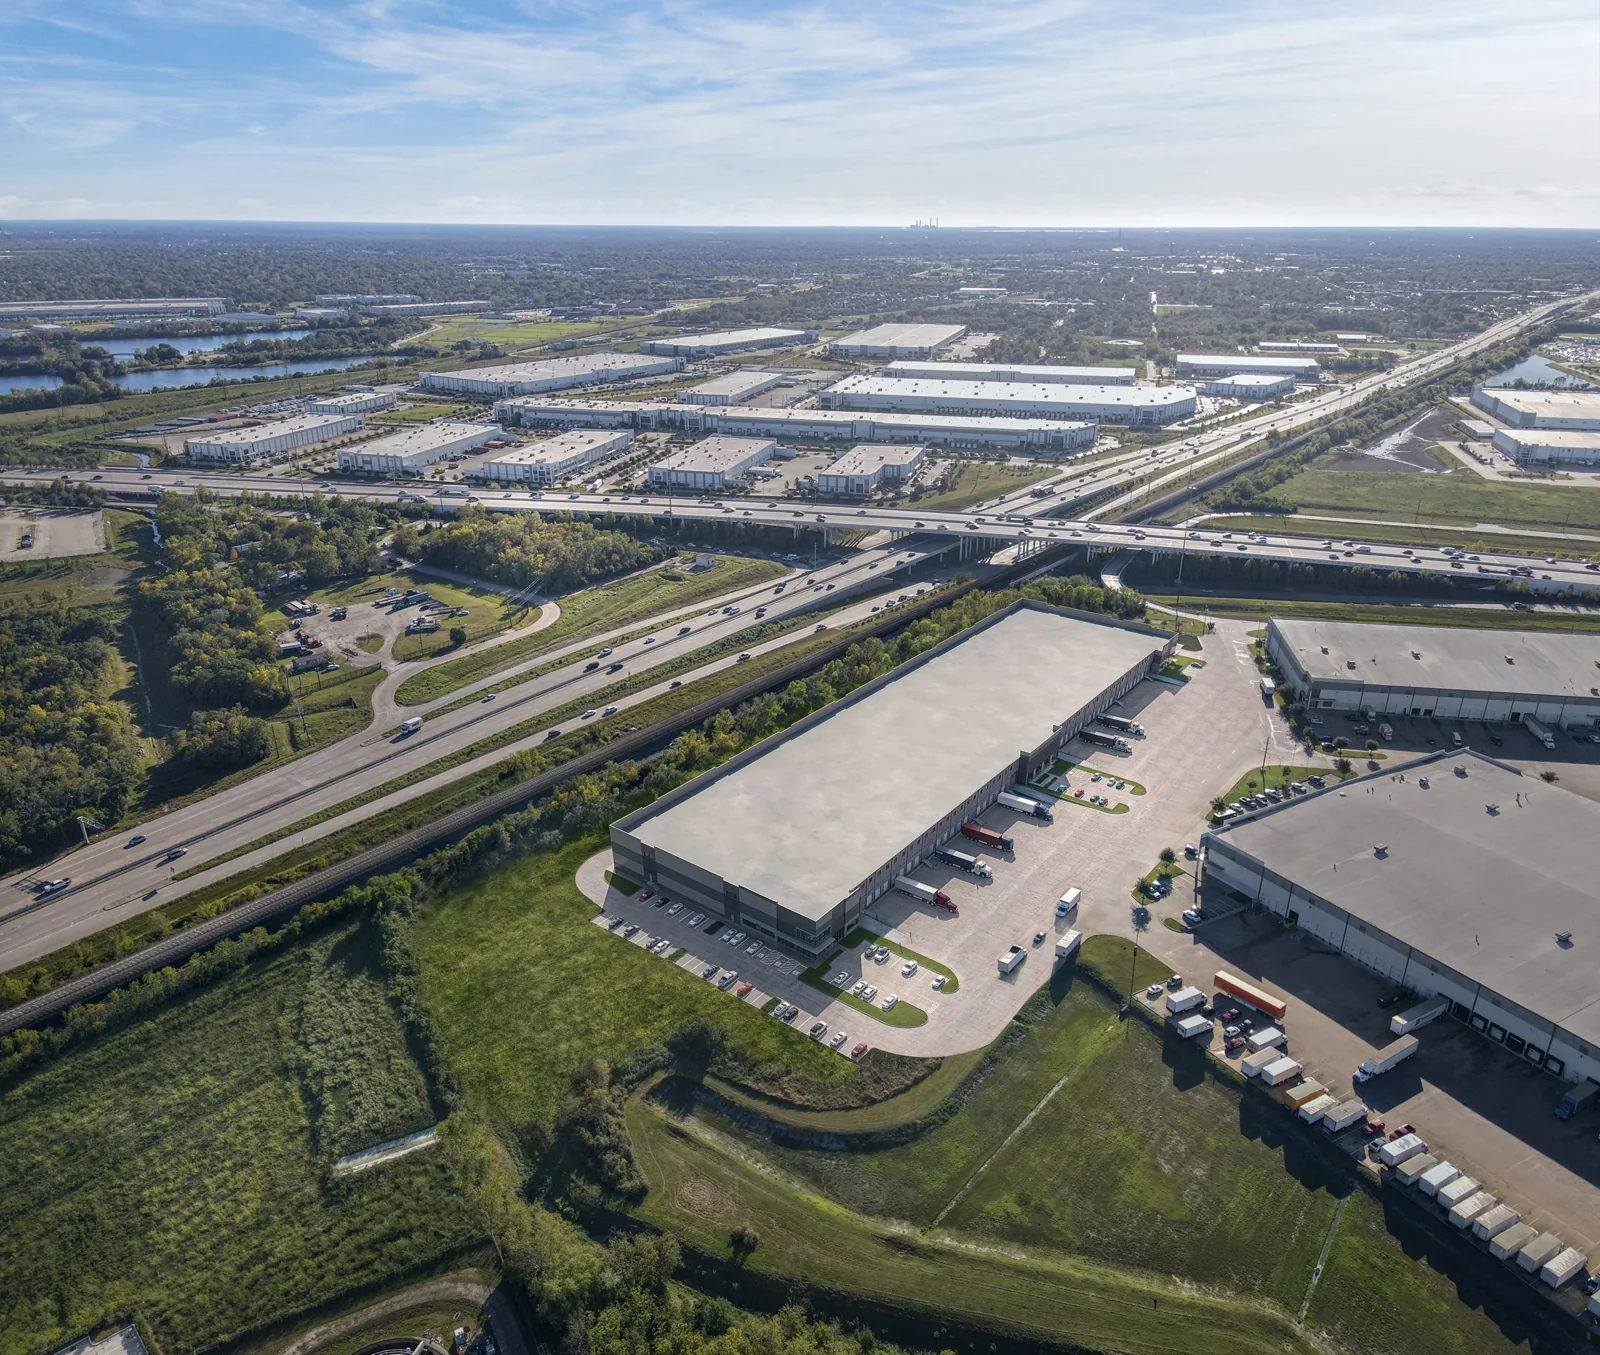
At a Southwest Industrial Park building, trucking, warehousing and distribution traffic means we confirm the receiving contact before booking solar equipment and roofing deliveries. The operator confirms gate rules, staging space and activity below the work area. Panels, roofing material and debris may need different routes or extra setups, and that belongs in the plan rather than being assumed into one installation window.
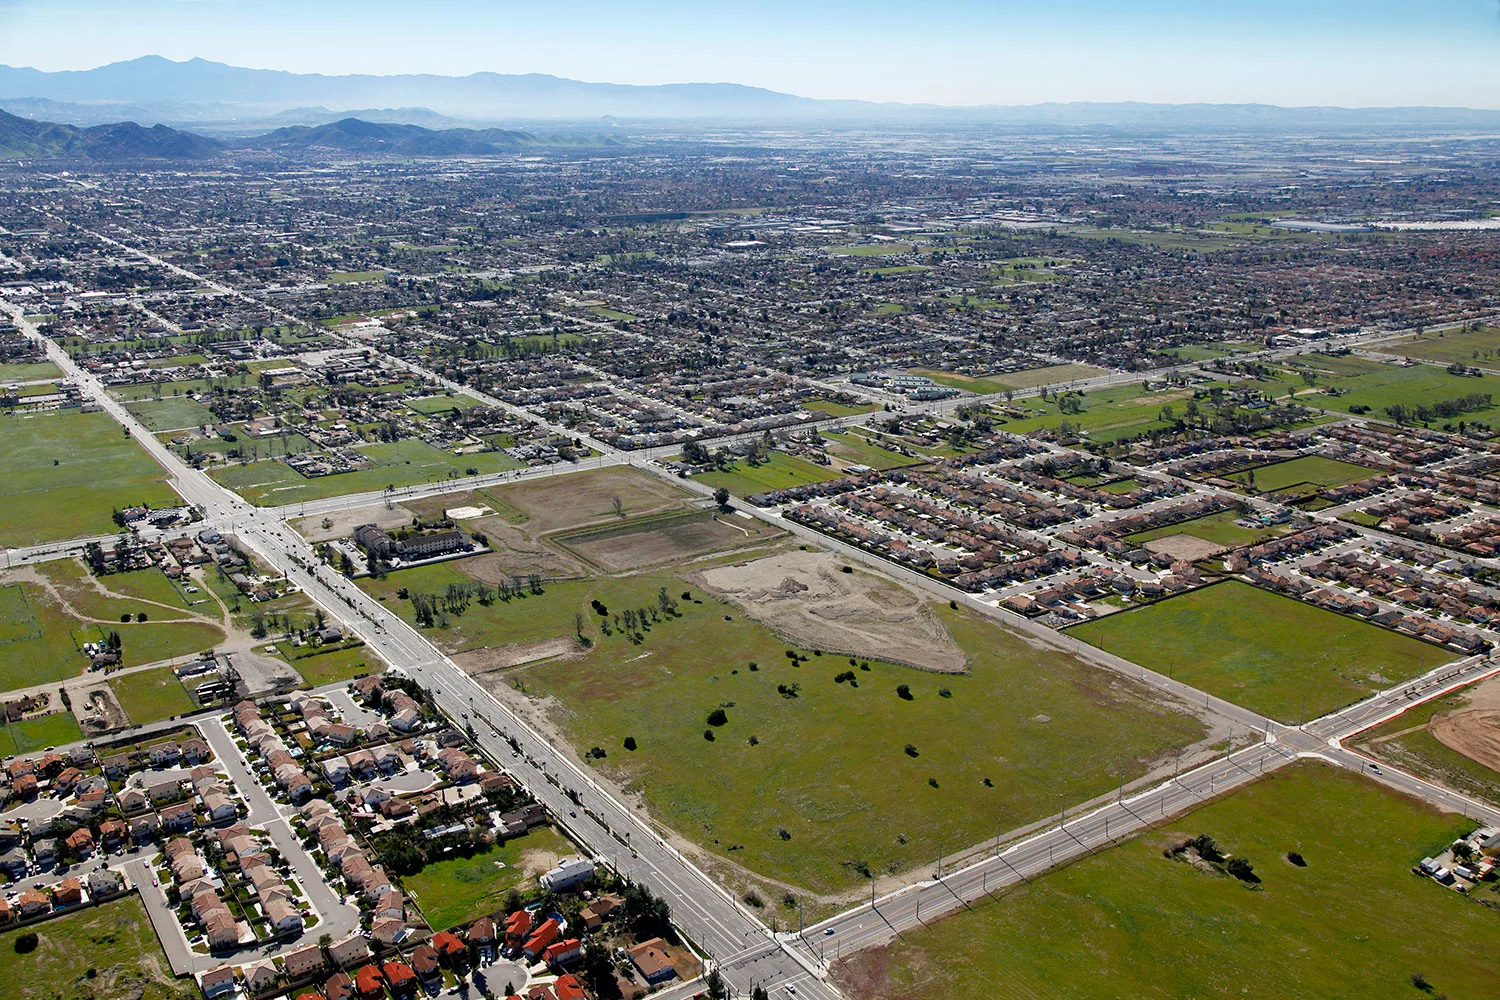
At Fontana Promenade, the mix of retail, office and residential uses raises questions about access around occupied space, answered at each property. The facility and its electrical or HVAC contractors approve their own shutdowns. Our crew keeps working air intakes clear. If a unit must be shut down, its contractor sets the time and restart before roofing work depends on it.
Code review, installation and closeout
Fontana's current code set includes the 2025 California Building Code, and each solar or roofing project still needs its permit and project requirements confirmed. Structural, attachment and fire decisions are made by qualified professionals, and energy code review depends on the scope and the compliance path or exceptions.
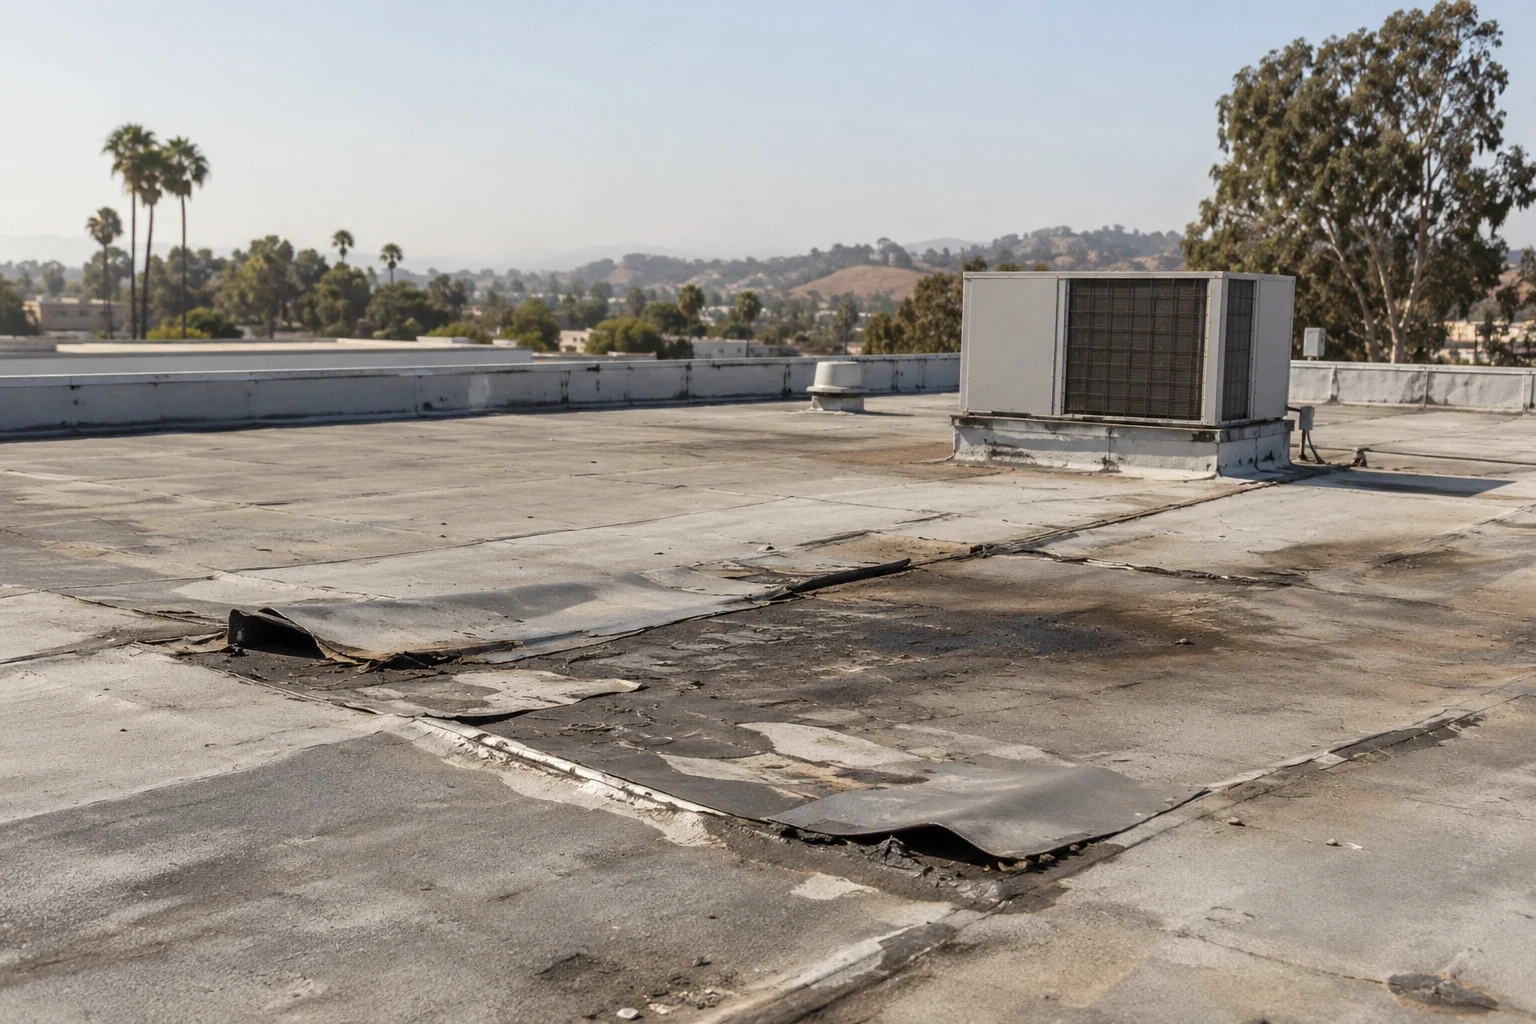
Installation follows the substrate and product requirements, with daily work areas, temporary protection and watertight stopping points sized to the crew and prep. Fontana's summer heat makes roof temperature and material handling worth checking each day, but a booked work window does not mean conditions are right. If equipment is delayed, the unfinished area stays protected and noted until the work can resume.
Photos of the prep, installed products and finished roof details are kept with the roof plan references, along with approved changes and inspection notes. Closeout keeps roofing completion separate from solar commissioning, electrical work and structural approval. The roof warranty and care requirements are reviewed for this roof, not borrowed from another building, so future changes follow the documents that actually apply.
Future service crews need the array layout, access paths and finished roof details before moving a panel or conduit. The closeout record shows what roofing work was completed and what is still open, so the owner is not relying on a "solar ready" label to explain every future roof issue.
Frequently Asked Questions
Does a clean-looking roof mean it can support solar panels?
No. A qualified engineer reviews the building's structure and the proposed array. We document the roof and the flashing work separately from the structural approval needed for the added load and attachment.
What roof work should be done before panels go on?
Needed repairs, any testing of hidden layers and the flashing at every detail the array will cover, while those areas can still be reached. The plan should match the actual roof condition, not assume a new array means the roof must be replaced.
Why should the solar layout show drain access?
Drains need regular cleaning and inspection. A drain shown on the plan is not useful if racking and conduit block access to it after installation.
Can one test core clear the whole roof under the array?
No. A core shows conditions at that spot. Keeping the existing roof under a full array needs enough test locations and a review of the structure, attachment and roof system.
What should be kept separate at closeout?
The finished roof details and inspection notes are kept with the array layout, while solar commissioning, electrical and structural approvals stay with their own contractors. Future service should follow the roof's actual warranty and care requirements.