Metal Roof Retrofit
Compare metal roof retrofit options in Fontana, CA, including exposed-fastener inspection, insulation, attachment, drainage, access, and closeout.
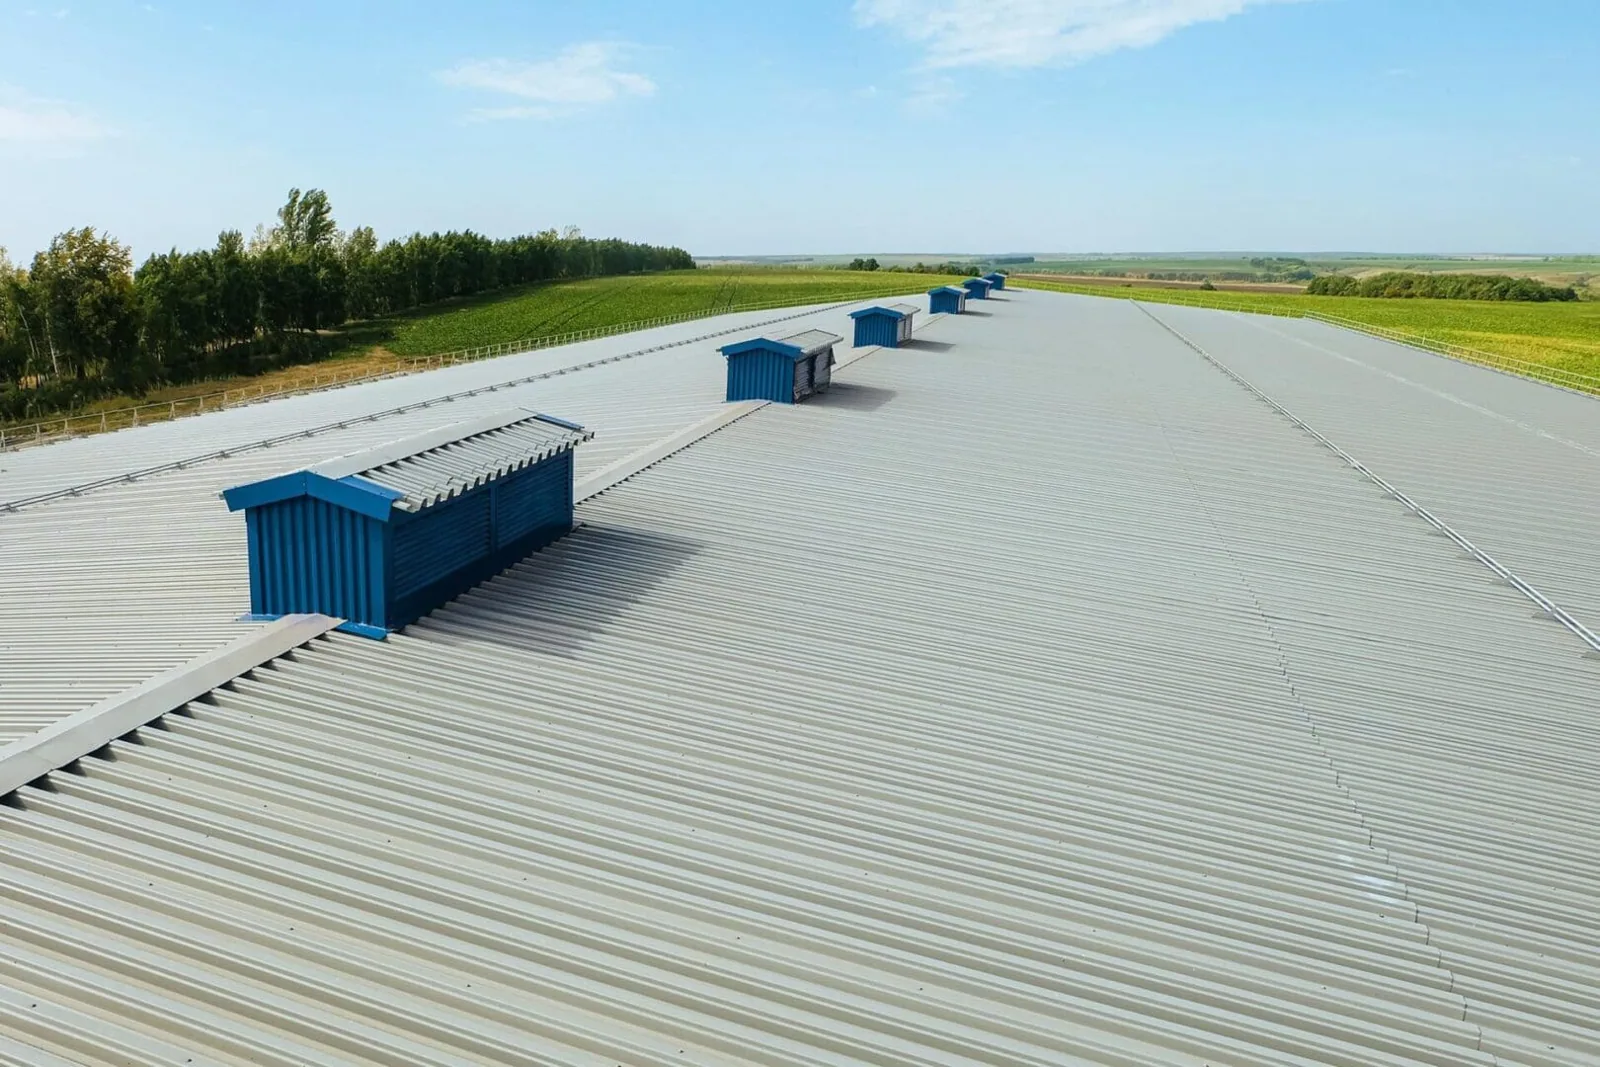
Rows of exposed fasteners can loosen, back out, or lose a sound washer as a metal roof moves through hot and cool cycles. Before proposing an overlay, we inspect the panels, seams, attachments, and supporting assembly in Fontana, CA. A retrofit may add a new roof system over an existing metal roof, but it needs a stable substrate and a design that manages movement, insulation, drainage, and edges. Covering the panels without checking those conditions can hide ongoing failures.
Fontana combines summer heat with active manufacturing, logistics, healthcare, and retail operations. Its Southwest and Jurupa industrial plan areas include warehousing, truck storage, and distribution uses, while I-10 and I-15 connect regional freight routes. Those facts shape access planning; we still inspect each property to learn its existing roof, work limits, and operating schedule.
Check the exposed-fastener roof
We map loose or missing screws, compressed washers, rusted fasteners, opened side laps, damaged panel ribs, and repairs that may have changed the original movement. A leak at one fastener can point to a local seal failure, while widespread back-out may signal a broader attachment issue. The substrate beneath each panel also matters: a retrofit frame or new fastener must transfer loads into material that can hold it.
We inspect eaves, ridge caps, rake edges, valleys, curbs, and roof-to-wall transitions alongside the field panels. Sealant smeared over a seam can hide an opening without restoring the panel connection. If there is insulation or a liner beneath the metal, we review evidence of condensation, wet areas, and airflow concerns before specifying a new layer. Our metal roof inspection with photos and marked defects records the conditions and areas requiring further confirmation.
On a large expanse, we divide the roof into zones and identify repeated patterns, isolated damage, and details that differ by addition or repair history. The resulting scope is tied to observed panels and support conditions, not a blanket assumption that every section needs the same treatment.
Design the new layer to fit
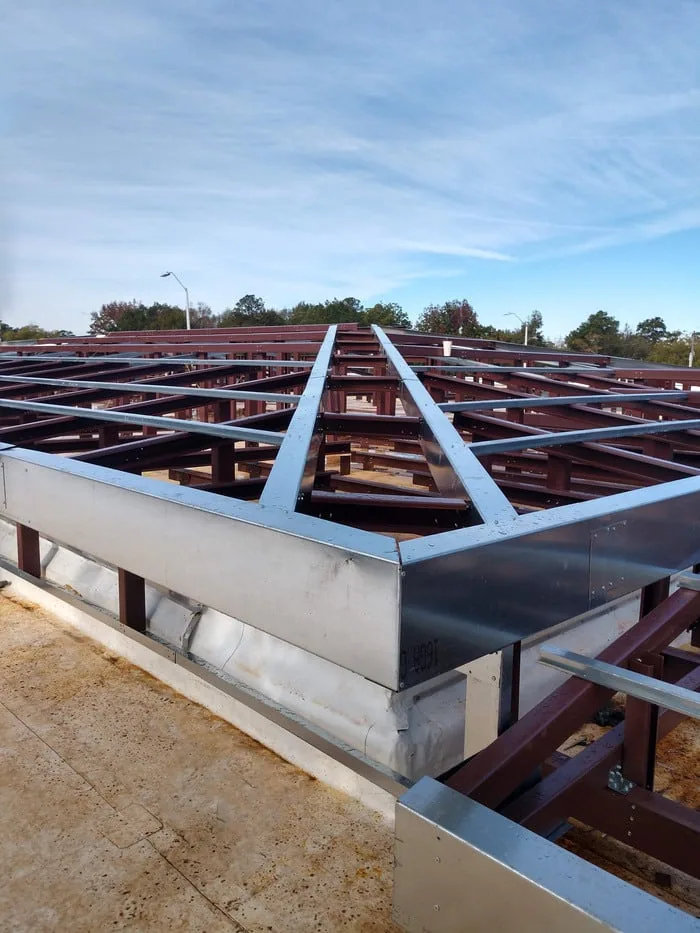
A retrofit system may use a sub-framing structure to span the existing panel ribs and create a substrate for a new roof. Its attachment, spacing, and load path need to suit the existing purlins or supporting frame. We confirm structural information and testing requirements before sizing the assembly. If the support system cannot carry the additional materials or the existing metal is unstable, removal and replacement may be the safer scope.
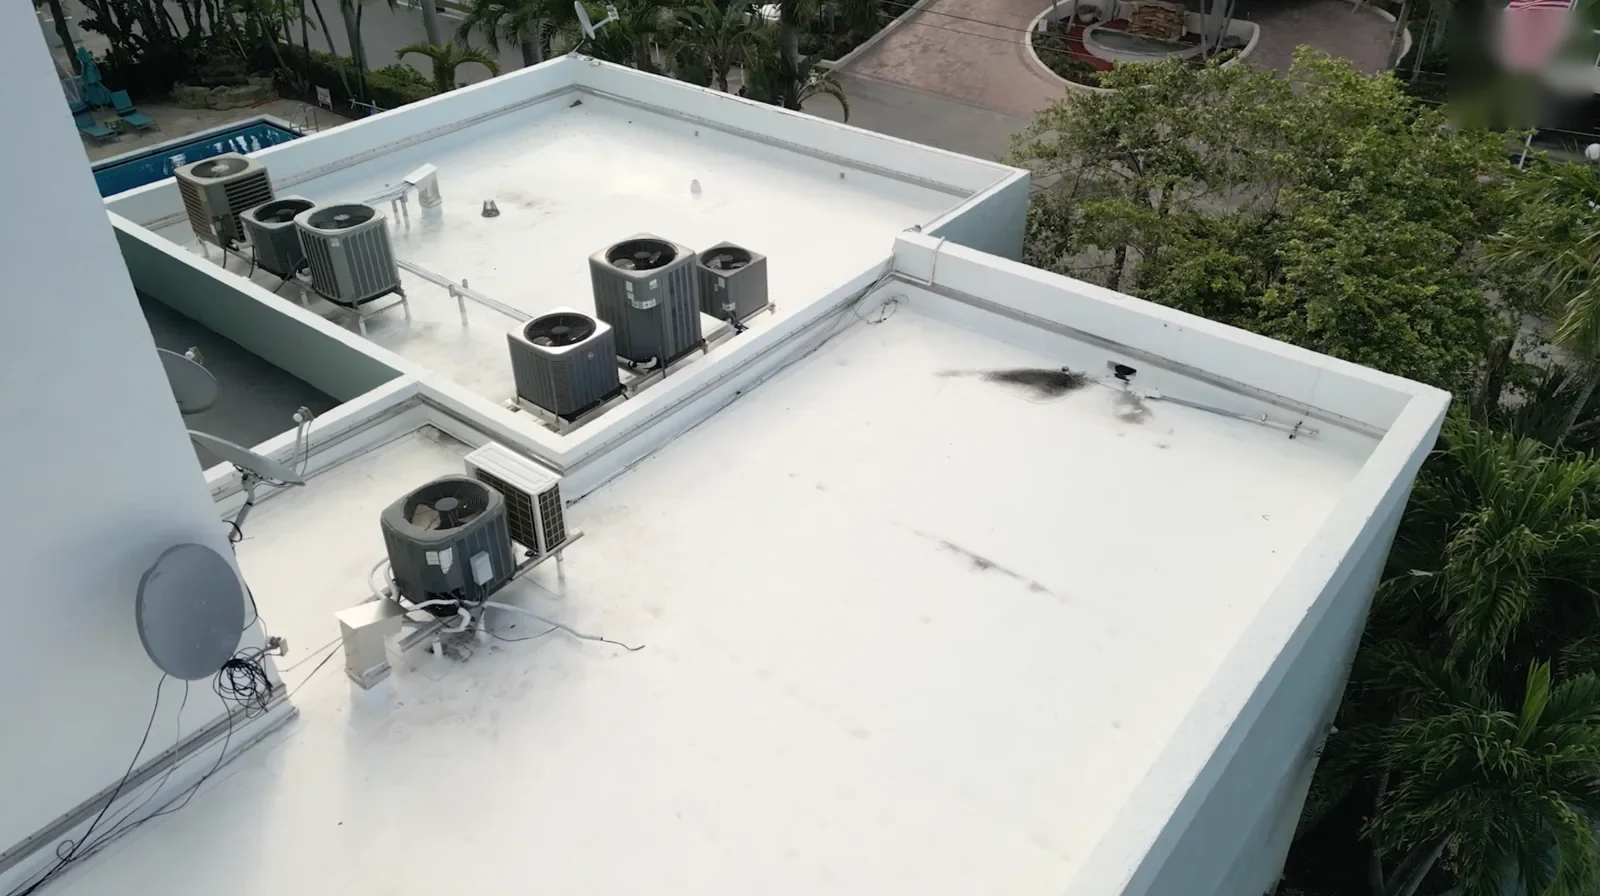
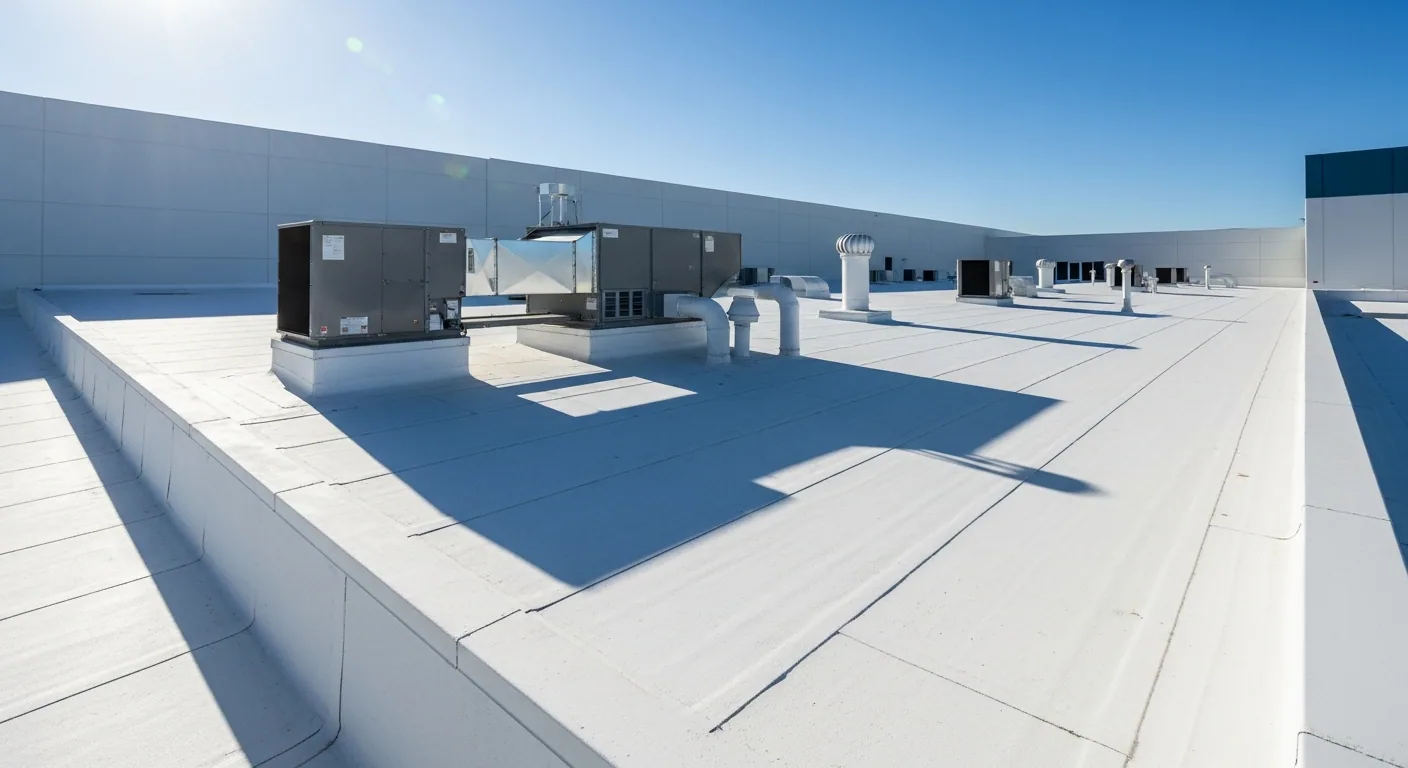
Added insulation can improve the thermal assembly, but its thickness changes finished heights at parapets, curbs, drains, and roof edges. We identify these transitions and establish how the new roof connects with walls and adjoining sections. Existing penetrations may need extensions or new curbs so flashing reaches above the finished surface. Equipment changes are sequenced before the retrofit closes those connections.
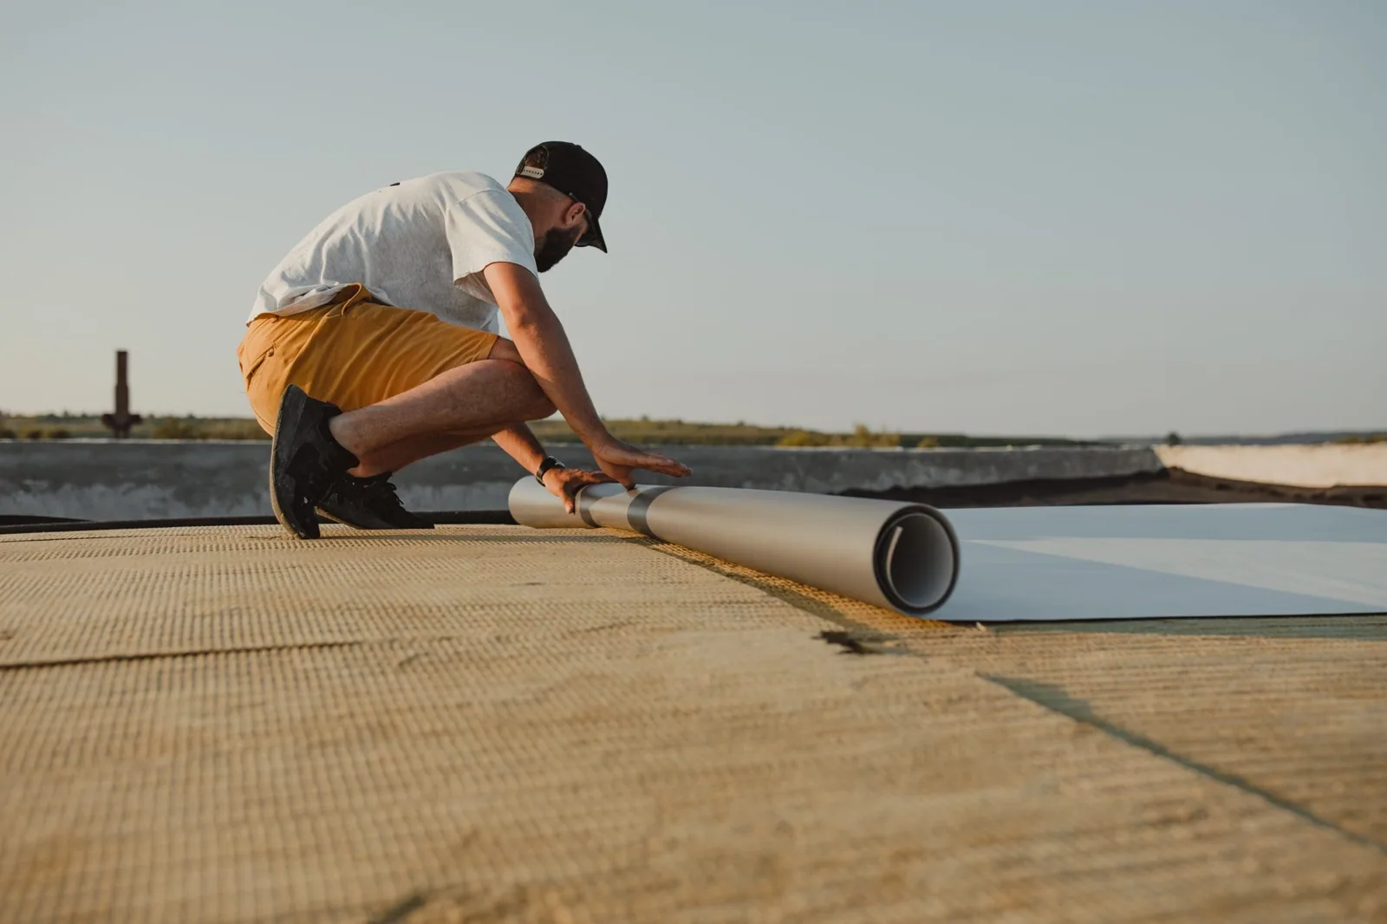
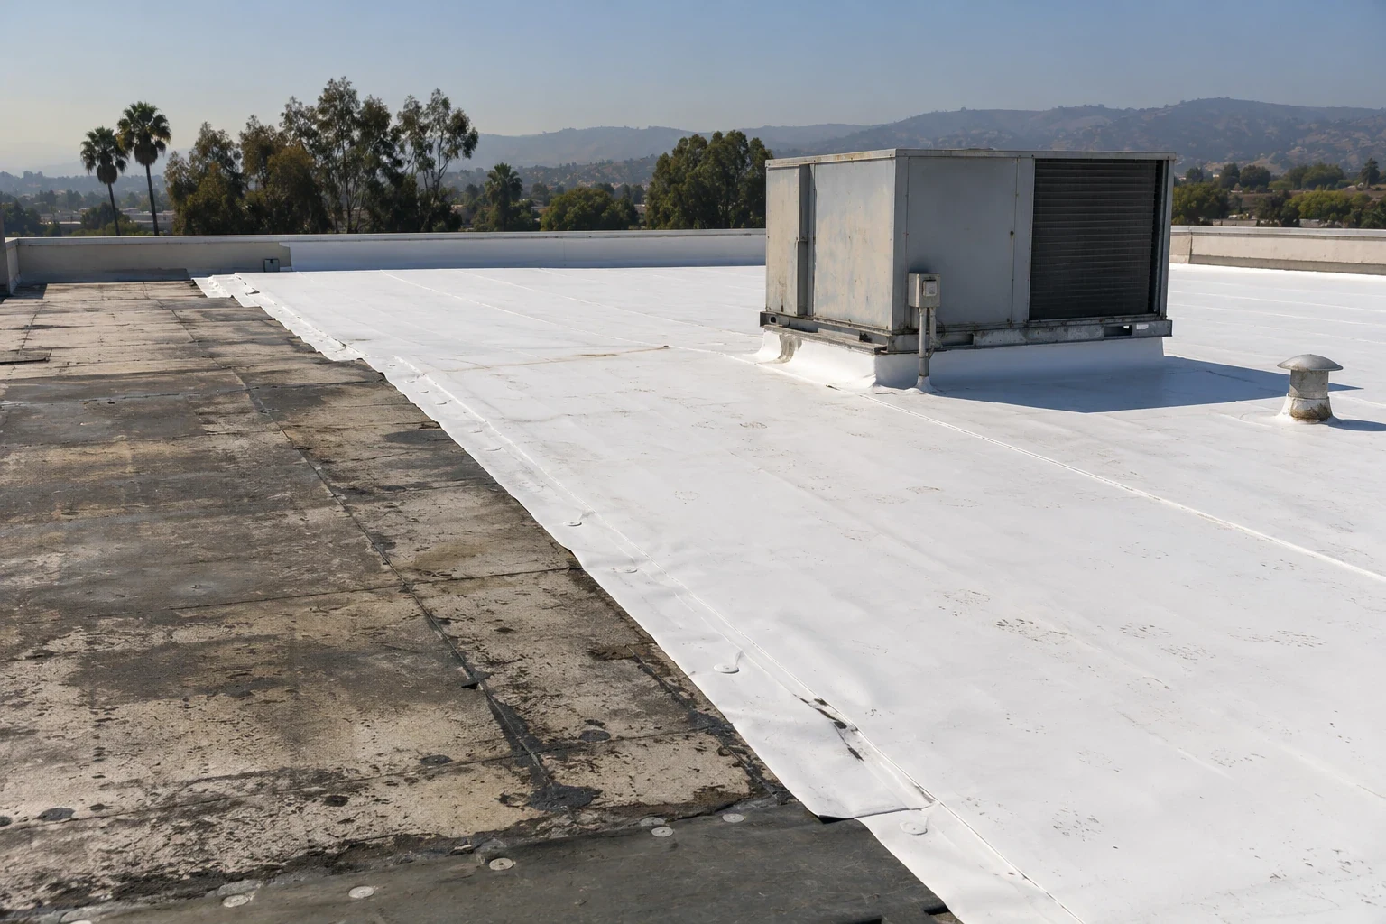
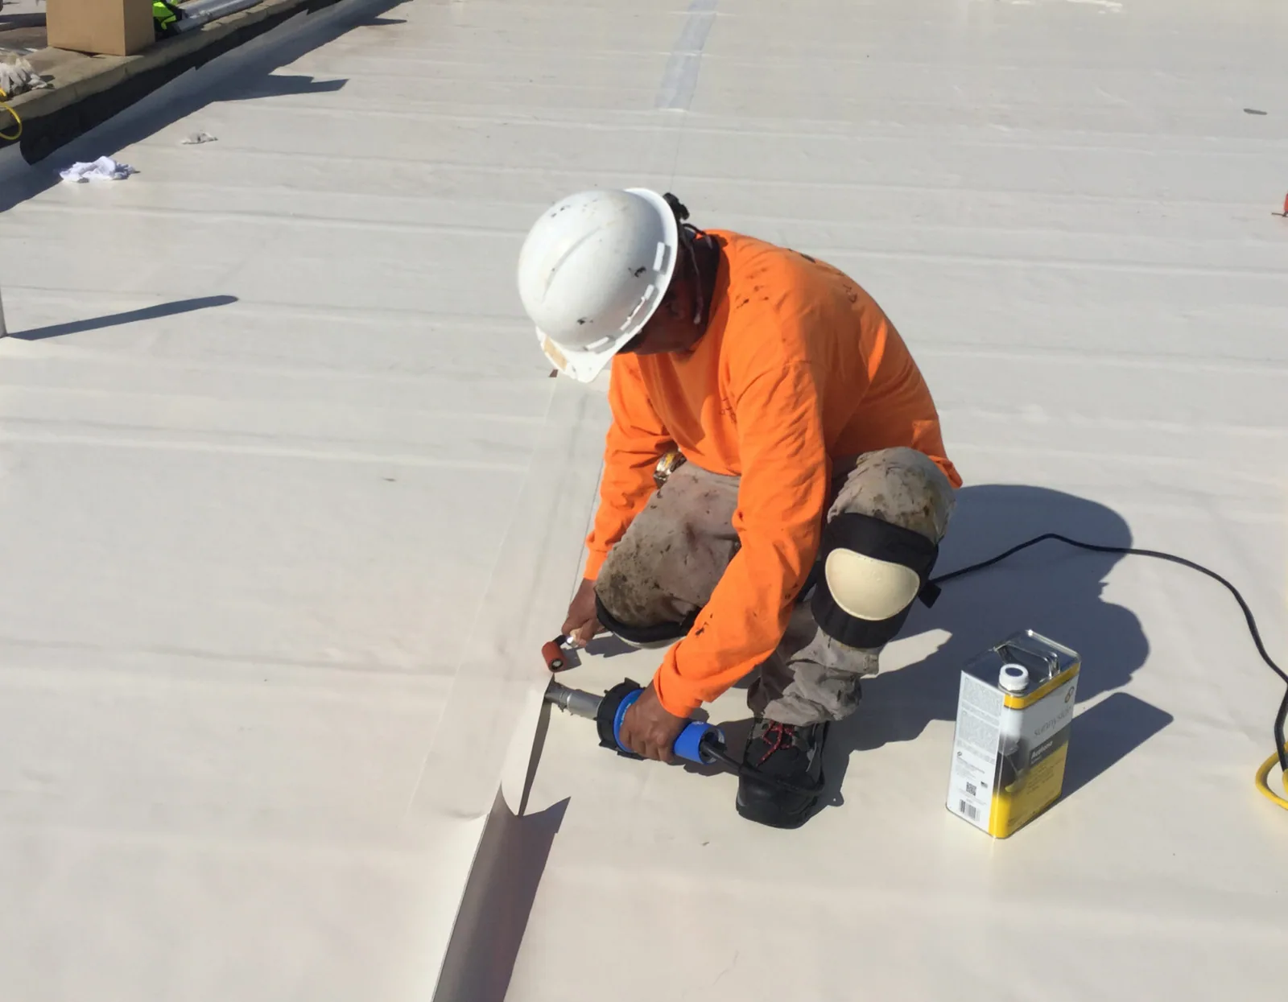
A standing seam panel assembly has different clips and water-shedding details from an exposed-fastener retrofit. A low-slope section might use a TPO membrane system where its deck, slope, and design support that selection. We compare the complete roof assembly, including insulation, fastening, edge conditions, and drainage, rather than selecting by appearance.
Set the work extent before ordering
Not every metal roof needs an overlay. A contained fastener, panel, or flashing defect may be repaired when adjacent materials and structural supports remain serviceable. We define the panel area, fastener replacement, sealant or flashing work, and any preparation required. A repair scope for exposed-fastener panels records the affected area and the limits of the work.
Where corrosion, movement, or recurring leaks appear across multiple zones, we compare panel replacement, retrofit, and full removal based on the inspection. Wet insulation, deteriorated support, or unknown load capacity may require more investigation before a retrofit can be designed. A recover assessment can document whether the retained assembly supports another layer. If the system cannot, replacement with defined tear-off and deck checks may be needed.
New roof equipment, solar attachments, and service walkways add penetrations or point loads that can affect panels. We coordinate locations and attachment details before ordering. A retrofit that is designed around the current roof without accounting for known future work can require cutting into the finished system later.
Plan for the Fontana work window
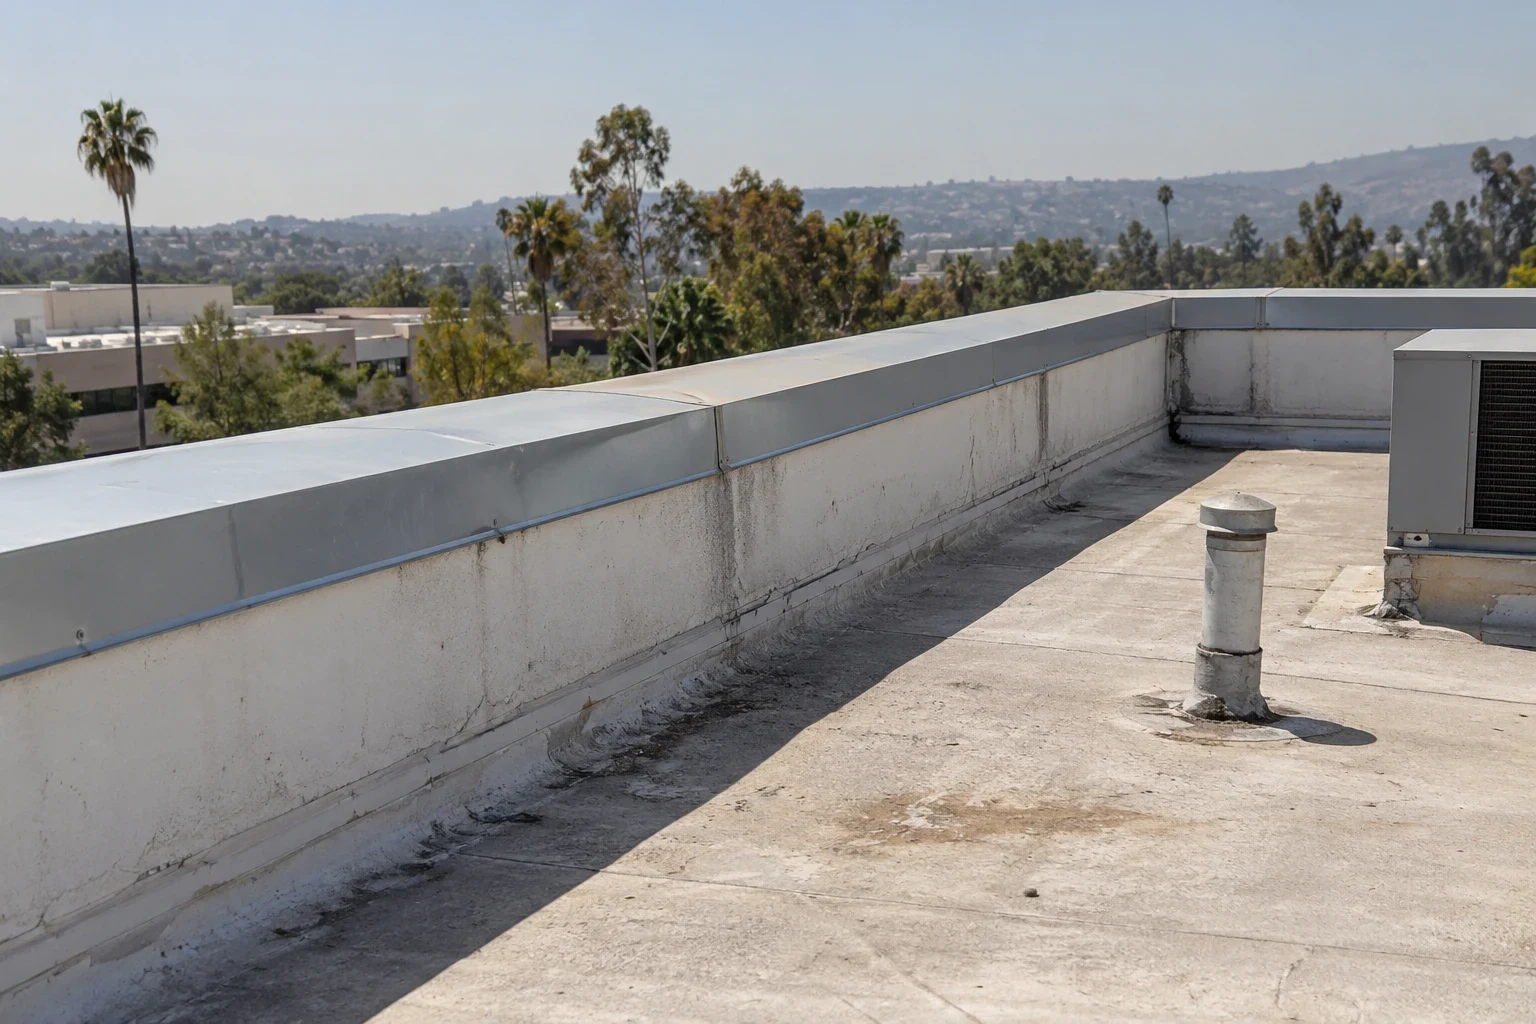
Summer roof temperatures in the Inland Empire valleys can exceed 100 degrees in forecasts for Fontana, with occasional extreme-heat advisories. We plan lifting, fastening, and roof access around safe conditions and the material handling limits. Long metal components need secure staging, and surface heat can make bare-panel movement difficult for crews. The plan identifies the daily work area and how any temporary opening will be closed if the window ends early.
Cooler-season rain is another design and sequencing factor. We inspect drainage paths and check whether a retrofit changes the slope or leaves new obstructions at eaves and outlets. Water should reach the intended discharge point without backing up at a new edge or tie-in. Drain and scupper coordination sets the roofing interface and keeps separate plumbing corrections visible.
The Southwest Industrial Park is one broad Fontana district with distribution and trucking activity. At a property in the Southwest Industrial Park area, the exact truck lanes, access hours, and lifting constraints come from the site team. The route and staging plan protects active receiving and keeps the work area away from pedestrian paths.
Coordinate lifting and handoff
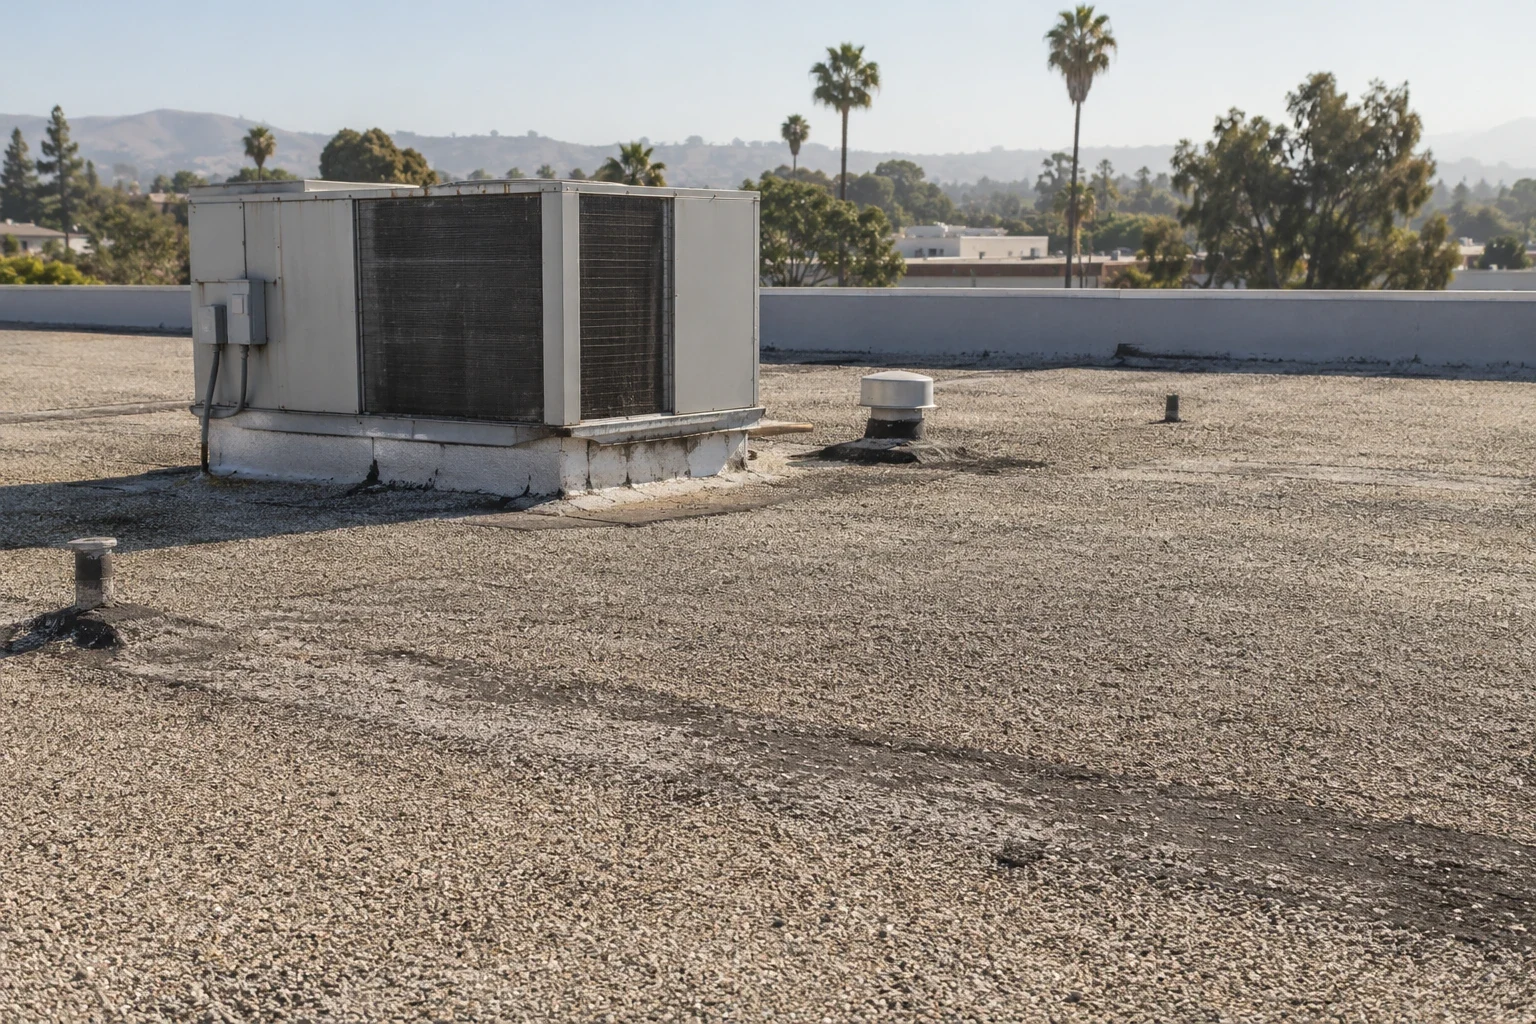
Metal panels, framing, insulation, and trim arrive in separate bundles that need a receiving and lift sequence. We review delivery hours, truck turning space, crane position, overhead constraints, and the designated laydown area before work begins. Bundle length and lift weight guide the equipment plan. The roof plan marks where materials can rest without blocking drains, hatches, or service routes.
On an occupied industrial or commercial building, the phases identify which roof section is active, when equipment access changes, and what interior areas need protection. Any removal opening is limited to a section that can be secured before shift end. If concealed support damage appears, the owner receives a description and revised quantity before the installation proceeds beyond the safe boundary.
At closeout, we record the retrofit framing and attachment, insulation, panel or membrane system, flashed transitions, drainage checks, and exclusions. The facility team can use that record to locate future equipment work and avoid uncoordinated attachments through the roof.
Frequently Asked Questions
Can a new roof be installed over exposed-fastener metal panels?
A retrofit can work when the existing panels and supporting frame are stable enough to carry the designed system. We review attachment, corrosion, moisture, structural information, load, and heights at the roof edges and openings. The proposal explains retained material, new framing, insulation, and the conditions that must be confirmed before release.
Will a metal retrofit stop condensation?
Only if the cause and full roof assembly are addressed. We inspect insulation, interior moisture indicators, ventilation and air leakage conditions where accessible, and panel underside evidence. The design then identifies how insulation and air or vapor control are handled; adding an exterior layer alone does not establish the fix.
What happens to rooftop equipment during a retrofit?
Equipment curbs, piping, and electrical supports may need height extensions or new flashing details. We inventory these interfaces, identify shutdowns or separate trade work, and set the sequence before framing closes the roof. Planned equipment replacements should be coordinated before panel or membrane installation.
How do you compare repair with retrofit in Fontana?
We compare the distribution of fastener and panel defects, corrosion, support condition, moisture, drainage, and the expected disruption from each option. Localized defects may support a defined repair. A retrofit or replacement is considered where conditions recur across zones or the existing assembly cannot provide a stable base.